China’s prefabricated housing market includes manufacturers offering factory-built homes for permanent residential use. These homes can arrive with finished walls, fitted windows, and preinstalled systems, reducing some on-site work. Yet quality depends on more than a neat factory tour. It also depends on design, materials, installation, and local climate.
This guide examines ten Chinese suppliers associated with energy-efficient prefabricated housing. It considers practical details buyers can compare: insulation specifications, window performance, heating and cooling systems, customization, delivery, and after-sales support. Small differences matter. A well-sealed window or carefully joined wall can affect comfort through a cold winter or humid summer.
The phrase Energy Star prefabricated permanent homes deserves careful verification. A prefabricated home is not automatically ENERGY STAR certified, and certification may apply to specific products or programs rather than an entire house. Ask suppliers for current certificates, applicable standards, and model-specific test documentation. Then confirm that the stated performance fits the destination’s building requirements. Marketing claims alone are not enough.
No shortlist can replace a technical review. Compare written specifications, warranty terms, installation responsibilities, and references from completed projects. If those details are vague, pause and ask again. That may feel inconvenient. It is still better than discovering an insulation gap after the first season.
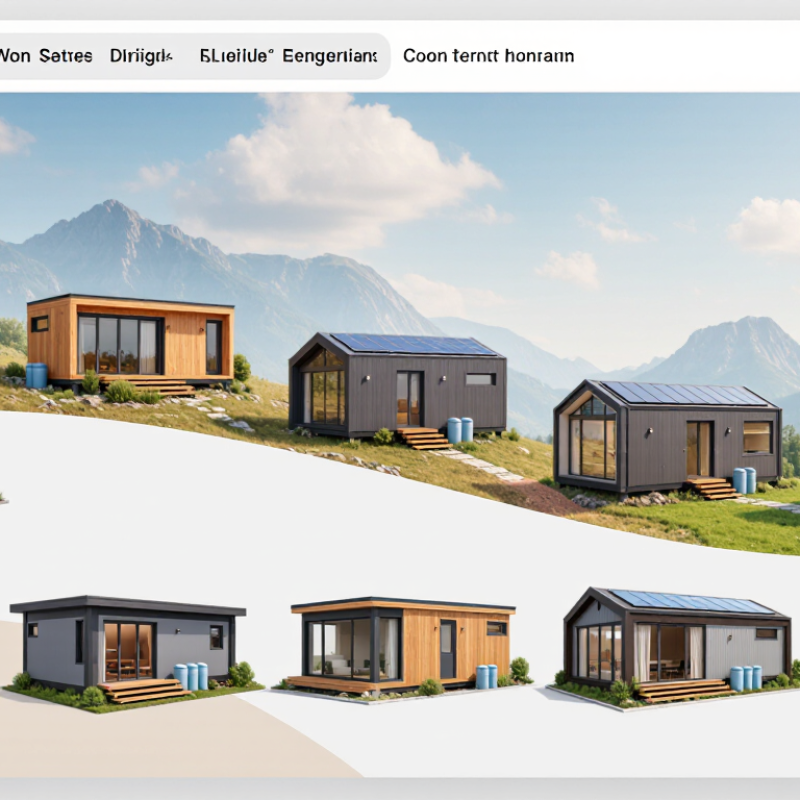
Energy Star prefabricated permanent homes are factory-built residences designed to use less energy while providing year-round comfort. “Prefabricated” describes how sections are made and assembled; “permanent” means the home is intended for a lasting site installation, not temporary use. The energy rating does not come automatically with factory construction. A qualifying home must meet the applicable program’s requirements, which can vary by location and over time.
In practice, performance depends on the whole building. Insulated wall panels, well-sealed window frames, efficient heating equipment, and controlled ventilation all matter. For example, a careful air-sealing job can reduce drafts around a bedroom window, but ventilation still needs to bring in fresh air. Ask for current certification documents and details on the installed model, not just a general claim about the design. Still, paper specifications can disappoint if site assembly leaves gaps. That detail is easy to overlook.
Tips: Check insulation levels, window ratings, ventilation, and the installer’s sealing plan. Confirm which local standard applies. Keep records. A small gap matters.
The examples below describe common prefabricated home configurations, not ranked products or verified ENERGY STAR-certified homes. Floor-area ranges are illustrative planning ranges. ENERGY STAR certification is a program-specific designation: a project must meet the applicable requirements and pass the required verification; prefabrication alone does not confer certification.
| No. | Prefabricated Home Configuration | Typical Floor Area | Common Structural System | Typical Permanent Use | Energy-Efficiency Considerations | ENERGY STAR Status |
|---|---|---|---|---|---|---|
| 1 | Compact single-storey home | 40–70 m² | Light-gauge steel or timber frame | Small household or accessory dwelling, where permitted | Compact layouts can reduce exterior surface area; insulation, airtightness, and ventilation still require proper design. | Not implied; project-specific certification is required. |
| 2 | Two-bedroom modular home | 70–100 m² | Factory-built volumetric modules, commonly steel or timber framed | Permanent residence for a small household | Factory assembly can support repeatable detailing; module joints and service penetrations need careful air sealing. | Not implied; project-specific certification is required. |
| 3 | Three-bedroom family home | 100–150 m² | Light-gauge steel or timber frame with prefabricated wall panels | Year-round family housing | Performance depends on the whole envelope, including roof, windows, thermal bridging, and installed HVAC equipment. | Not implied; project-specific certification is required. |
| 4 | Two-storey modular home | 120–200 m² | Stacked volumetric modules or panelized frame | Permanent multi-bedroom residence | Thermal continuity at floor edges and module connections is important; zoning can help manage heating and cooling. | Not implied; project-specific certification is required. |
| 5 | Panelized timber home | 80–180 m² | Factory-cut timber framing and prefabricated wall, floor, or roof panels | Permanent detached housing | Insulation and moisture-control layers must suit the local climate; airtight construction needs planned ventilation. | Not implied; project-specific certification is required. |
| 6 | Structural insulated panel (SIP) home | 70–180 m² | Insulated sandwich panels used for walls and/or roofs | Permanent low-rise residence | Panel joints, openings, and wiring or plumbing penetrations need detailed sealing to limit air leakage. | Not implied; project-specific certification is required. |
| 7 | Precast concrete panel home | 90–200 m² | Factory-cast reinforced concrete wall and floor panels | Permanent low-rise housing, subject to local design and code requirements | Concrete thermal mass does not replace insulation; junctions, windows, and climate-appropriate shading matter. | Not implied; project-specific certification is required. |
| 8 | Hybrid steel-and-panel home | 90–220 m² | Steel structural frame with prefabricated insulated wall and roof panels | Permanent custom or family residence | Steel can conduct heat, so thermal breaks and continuous insulation should be considered in the envelope design. | Not implied; project-specific certification is required. |
| 9 | Accessible single-storey home | 80–140 m² | Panelized timber or light-gauge steel frame | Permanent residence designed for step-free access | A compact, well-sealed plan may simplify conditioning; adequate fresh-air ventilation remains important. | Not implied; project-specific certification is required. |
| 10 | Large multi-module residence | 180–300 m² | Multiple volumetric modules or a hybrid modular-panel system | Permanent larger household residence | Energy use varies with climate, occupancy, layout, equipment, and envelope quality; commissioning and controls are relevant. | Not implied; project-specific certification is required. |
Note: “Prefabricated” describes how building components are manufactured and assembled. “Permanent” refers to the intended long-term use and applicable permitting. Neither term independently establishes energy performance or certification; requirements vary by location and program.
It is a lasting residence made from factory-built sections and designed to use less energy. Factory construction alone does not guarantee certification.
Insulation, window ratings, air sealing, heating equipment, and ventilation all matter. A small gap near a bedroom window can create a draft.
No. Not automatically. Requirements vary by location and program, so check the current criteria and documents for the installed model.
Request written insulation and window specifications, test records, and installation instructions. Ask how the installer will seal joints and utility openings.
Transport and assembly can leave gaps between panels, roof sections, or service connections. A strong design on paper may still underperform.
Cold regions may need thicker insulation and airtight windows. Humid or sunny areas may benefit from shade, eaves, and cross-ventilation.
Yes. Air sealing can reduce drafts, but controlled ventilation must still bring in fresh air. That detail is easy to overlook.
Inspect seals around doors, windows, and service openings. Local inspections or commissioning may also be needed. I would check twice; small connections are easy to miss.
This article explains what Energy Star prefabricated permanent homes are and how energy-efficiency standards can guide their design, construction, and assessment. It describes how factory-based production may support consistent quality, while features such as insulation, airtight building envelopes, efficient windows, and well-planned heating and cooling systems can help reduce energy use. It also considers durability, ventilation, and the practical needs of year-round living.
The article presents ten notable examples of energy-efficient prefabricated homes in China, highlighting different layouts, construction approaches, and efficiency features without relying on brand comparisons. It concludes with a practical guide to comparing and selecting a home, including considerations such as local climate, materials, energy performance, floor plan, installation requirements, maintenance, and total cost. The goal is to help readers make an informed choice that balances comfort, efficiency, and long-term suitability.