Enterprise Procurement & Technical Analysis Commercial Workforce Accommodation Units: The Definitive Procurement, Engineering, and ESG Guide
An in-depth evaluation of structural integrity, operational thermal performance, modular logistics, and total cost of ownership (TCO) for global project directors and enterprise procurement officers.
In modern industrial operations—ranging from remote mineral extraction and infrastructure projects to renewable energy field sites and government disaster relief operations—executives and procurement leaders face a critical operational challenge: how to rapidly deploy high-durability, code-compliant commercial workforce accommodation units while minimizing freight expenses, operational energy consumption, and lifecycle maintenance costs.
Historical reliance on low-grade temporary man camps or rigid, costly site-built structures has proven inefficient. Traditional trailer camps often fail under severe environmental loading, suffer high thermal loss, and yield poor worker retention due to inadequate acoustic isolation and sub-standard indoor air quality. Conversely, traditional site-built construction incurs astronomical logistical lead times, exposed site labor costs, and permanent ecological scarring.
Foldum Corp. addresses these systemic friction points by offering advanced factory-built modular structures engineered under two core product architectures: HUD-compliant prefabricated permanent homes and rapid-deploy galvanized steel micro-shelters. This technical guide outlines the structural specifications, future market trends, thermal dynamics, and procurement strategies essential for managing commercial workforce housing portfolios.
Key Strategic Takeaway for Procurement Directors
Transitioning from uninsulated traditional man-camps to engineered flat-pack micro-shelters or off-site prefabricated HUD units reduces site setup schedules by up to 75%, cuts freight volume costs by 70% (via 18-inch flat-packing), and lowers HVAC energy expenditures by over 40% throughout the operational lifecycle.
1. Industrial Intent & Market Evolution: Rethinking Commercial Remote Camps
The global demand for commercial workforce accommodation units is undergoing a paradigm shift driven by strict Environmental, Social, and Governance (ESG) mandates, tight labor markets, and compressed project timelines. Enterprise buyers are no longer looking for basic temporary shelters; they require modular assets that optimize Total Cost of Ownership (TCO) while offering dignified living conditions for crew safety and retention.
Key market drivers reshaping commercial workforce housing include:
- Worker Retention and Productivity: Physical comfort directly impacts operational output. Units featuring high-performance soundproofing (drywall interiors), dual HVAC climate control, smart thermostats, and ergonomic interiors drastically lower worker fatigue and turnover on remote industrial job sites.
- Logistical Efficiency & Carbon Footprint Reduction: Moving heavy, fully assembled modular boxes over hundreds of miles of unpaved terrain incurs extreme freight costs and high emissions. Advanced 18-inch flat-pack engineering allows up to 10 micro-shelter units to be transported on a single flatbed trailer, drastically cutting mobilization logistics.
- Environmental Sustainability & Zero-Trace Removal: Temporary mining permits, environmental protection zones, and short-term infrastructure contracts demand housing that leaves zero site footprint upon project completion. Modular micro-shelters with surface-mounted anchoring systems allow for total site remediation without permanent concrete scarification.
- Strict Regulatory & Safety Compliance: Compliance with HUD manufacturing codes, Energy Star efficiency standards, wind/seismic resistance ratings, and high-temperature fire resistance (1,400°F thresholds) is mandatory for enterprise risk management and insurance underwriting.
2. Product Engineering Breakdown: Permanent HUD Homes vs. Rapid-Deploy Micro-Shelters
Foldum Corp. manufactures two distinct modular product categories specifically engineered to meet varying commercial workforce deployment lifecycles—from short-term multi-year remote field camps to permanent multi-family employee townships.
Product Line 1 HUD-Compliant Prefabricated Permanent Homes
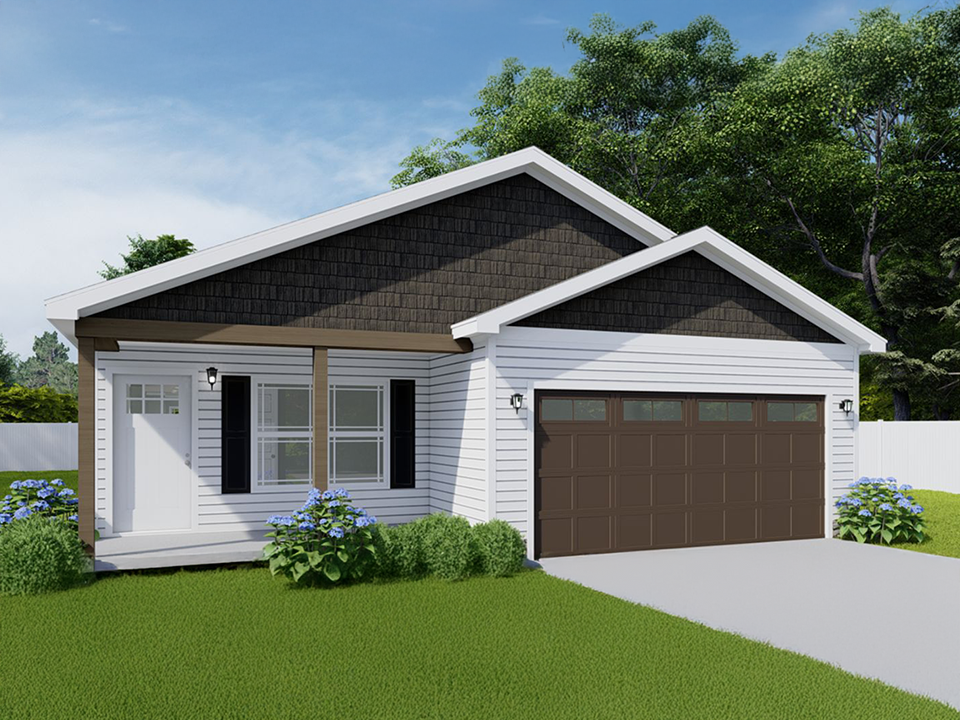
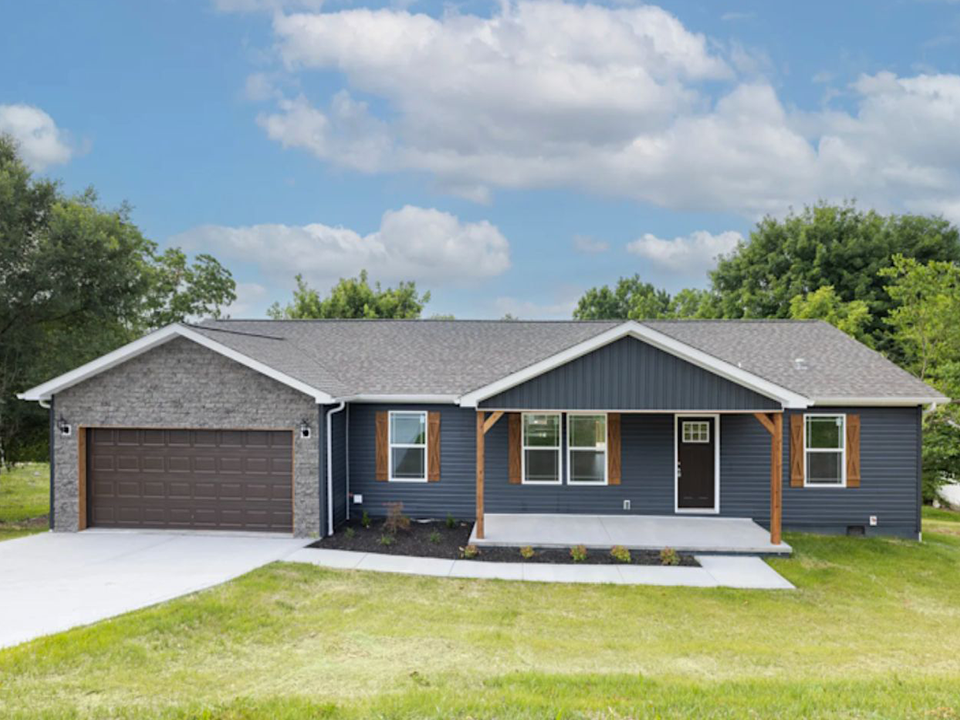
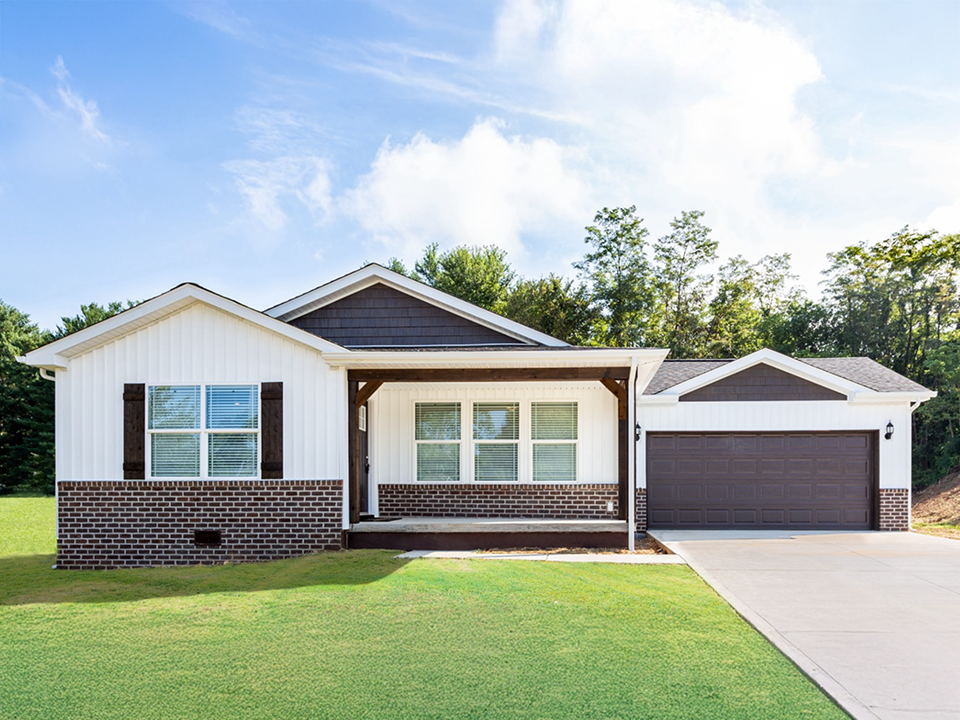
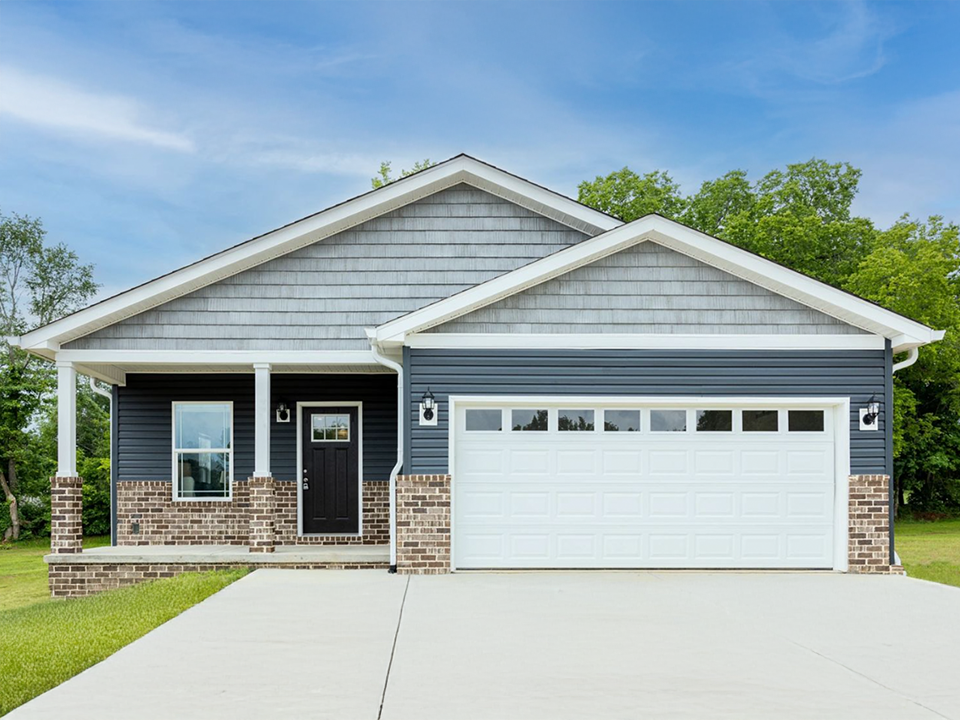
Engineered using a hybrid 70% off-site factory build and 30% on-site integration methodology, Foldum's permanent homes offer over eight standardized HUD-compliant floor plans (including the duplex layout for high-density crew living). Designed to attach permanently to foundation land, these units provide traditional residential curb appeal combined with factory precision.
Envelope Insulation Specs
High-density thermal barrier featuring R-38 roof, R-21 wall, and R-22 floor insulation paired with dual-pane Low-E glass and Ecobee® smart climate controls.
Architectural & Structural Materials
9-foot sidewalls, Hardie® fiber-cement fire-resistant exterior siding, Class A fire-rated shingles, drywall interiors, and solid hardwood cabinetry with quartz island counter surfaces.
Long-Term Financing Eligibility
Fully compliant with Fannie Mae MH Advantage®, Freddie Mac CHOICEHome®, and FHA Title II 30-year conventional financing options (up to 95% LTV).
Contact Us Product Line 2 Rapid-Deploy Galvanized Steel Micro-Shelters
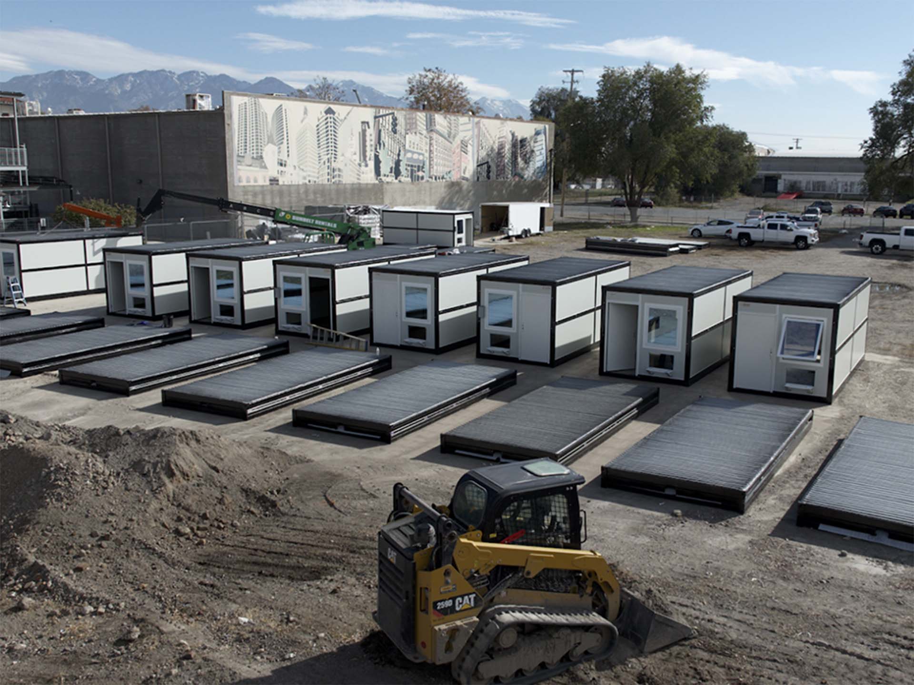
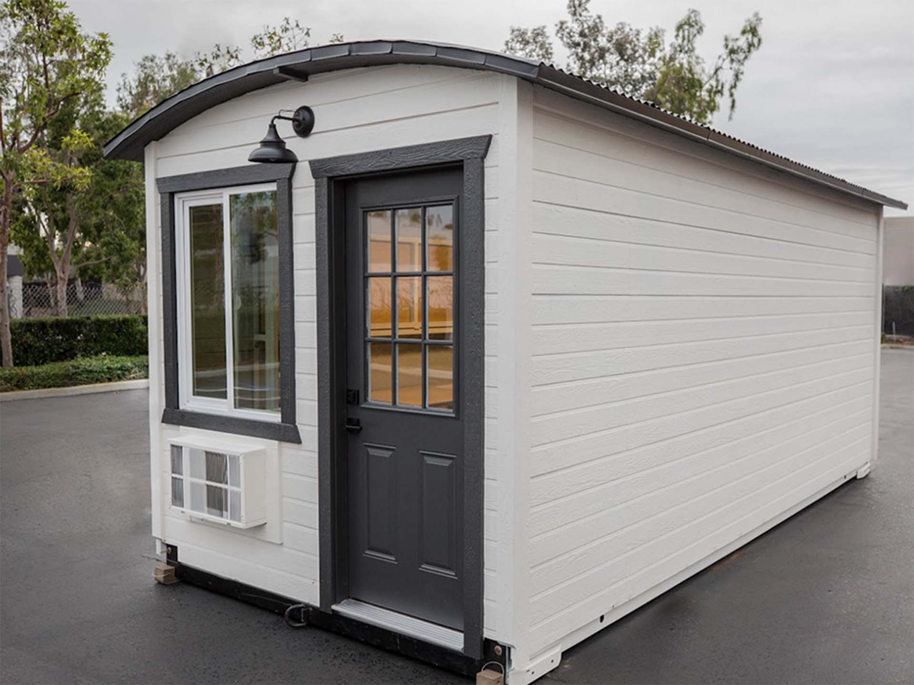
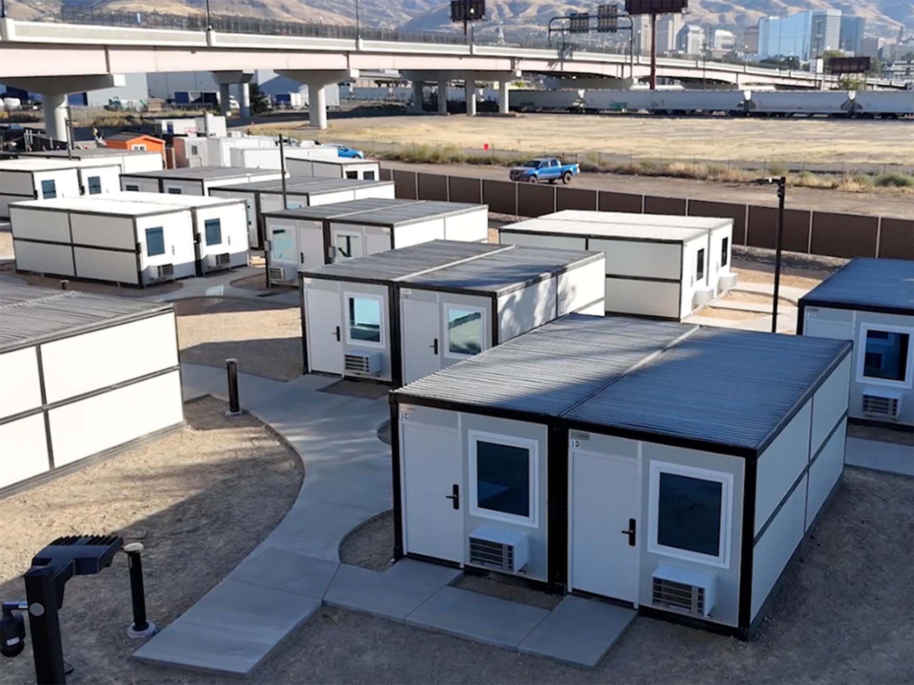
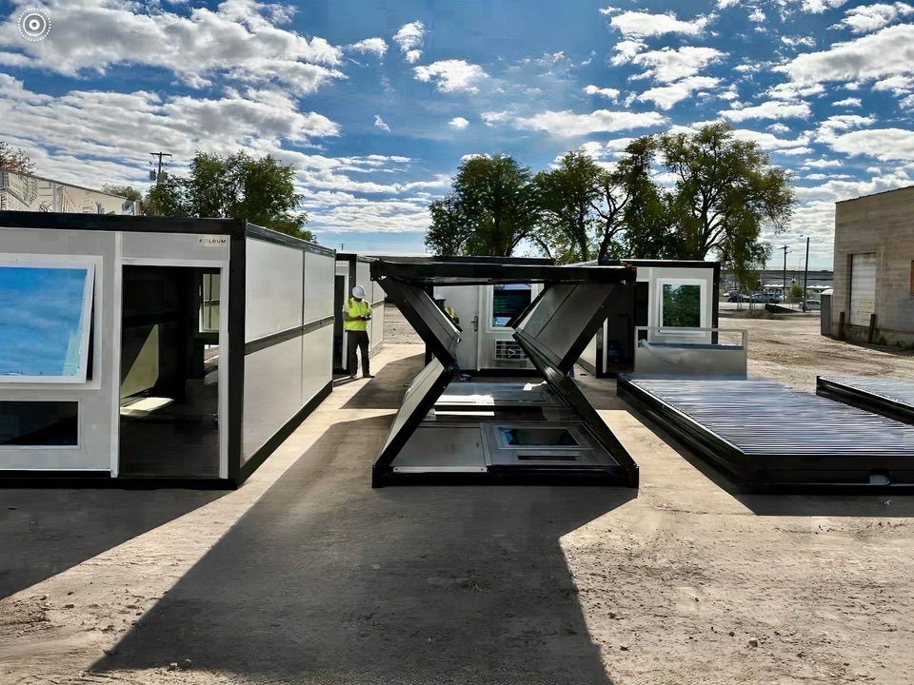
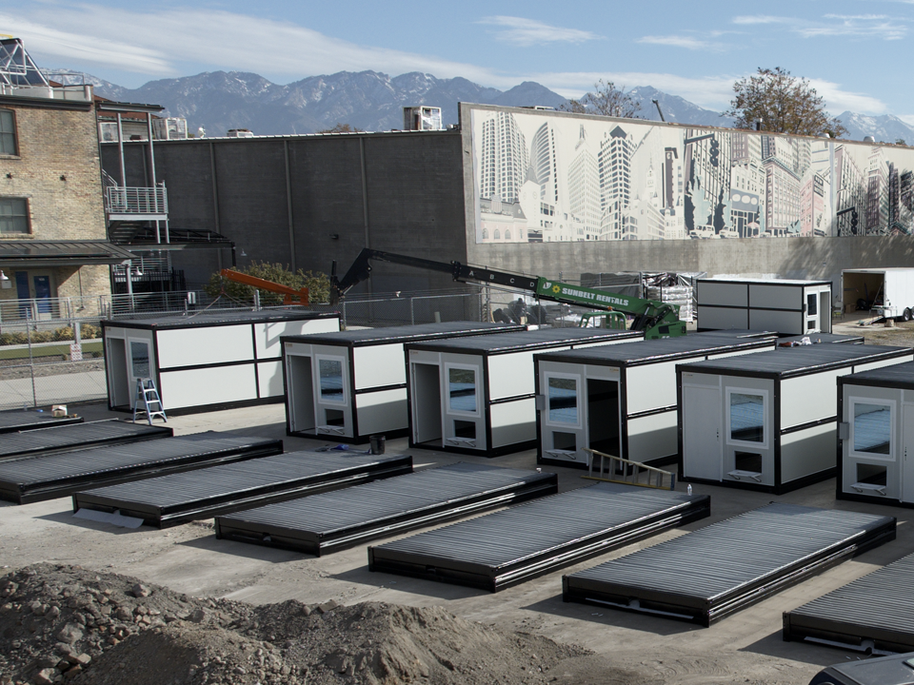
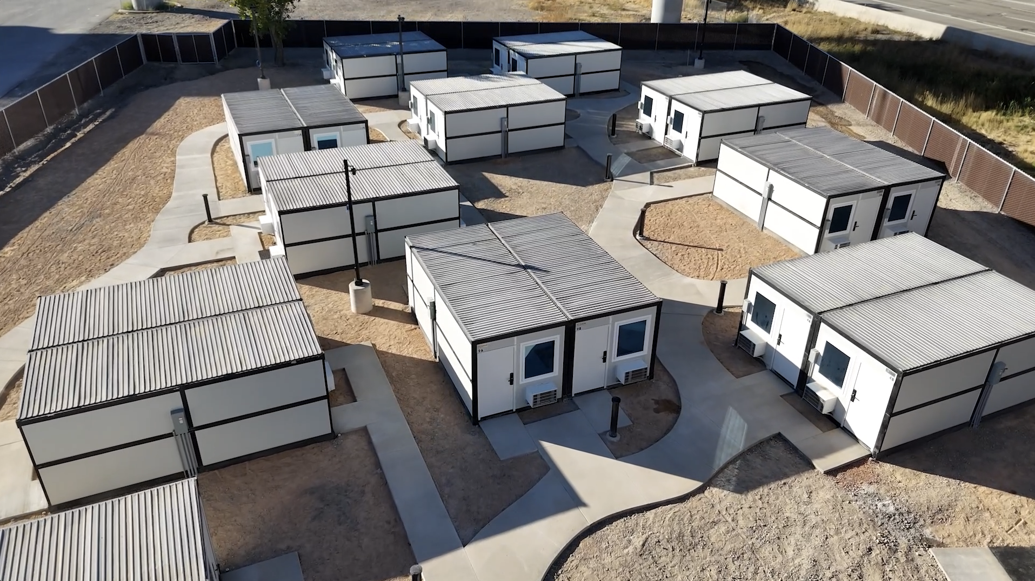
Built for rapid mobilization, harsh climate endurance, and high-density workforce quarters, Foldum's micro-shelters represent the pinnacle of deployable structural engineering. Flat-packing down to a 18-inch profile, these units can be assembled in minutes without requiring heavy cranes or site excavation.
Extreme Environmental Resilience
Corrosion-proof galvanized steel structure, engineered wind/earthquake loading compliance, 1,400°F fire rating, and complete anti-microbial mold prevention.
Logistical & Freight Optimization
Packs down to 18 inches high; load capacity allows 10 units to ship on a standard flatbed truck, cutting transport freight costs by 70%.
Commercial Outfitting & Safety
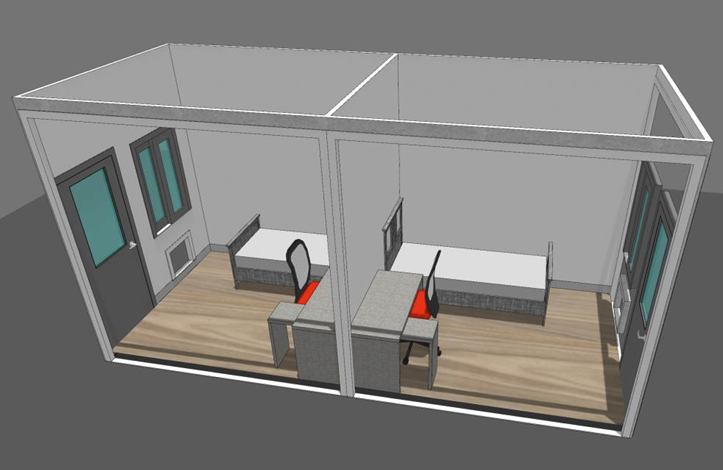
Includes dual redundant HVAC systems, smoke/CO active sensors, commercial electronic keyless locksets, air-gapped thermal insulation layer, and optional ADA-compliant layouts.
Contact Us 3. Technical Comparison Matrix: Matching Units to Project Lifecycle
To assist engineering teams, commercial project buyers, and procurement specialists in selecting the optimal housing asset class, the following comparative framework details the technical specifications across both Foldum product lines.
| Engineering Feature | HUD Permanent Workforce Housing | Rapid-Deploy Steel Micro-Shelters |
| Target Project Horizon | Permanent townships, long-term mines (5 to 30+ years) | Rapid deployment, multi-year remote camps (0 to 10+ years) |
| Construction Methodology | 70% factory prefab, 30% site foundation integration | 100% factory flat-pack galvanized steel assembly |
| Transport Density | Modular transport trailers per finished house volume | 10 units per flatbed truck (18" compressed height) |
| Thermal Envelope | R-38 Roof / R-21 Walls / R-22 Floors (Energy Star) | Air-gapped radiant barrier insulation + Dual HVAC |
| Fire & Structural Rating | Class A Shingles, Hardie® cement siding, drywall | 1,400°F fire rating, seismic & high-wind structural rating |
| Interior Outfitting | Quartz counters, hardwood cabinets, Samsung appliances | Dual HVAC, keyless digital locks, heavy-duty bedding, ADA opt. |
| Off-Grid & Remediation | Grid-connected permanent foundation mount | Off-grid solar ready, surface anchor, zero trace removal |
| Warranty Coverage | Standard structural home warranty, traditional financing | 10-Year Structural Factory Warranty |
4. Future Procurement & Architectural Trends in Commercial Housing
As global enterprise organizations align their supply chains with zero-carbon objectives and decentralized operations, commercial workforce accommodation units are evolving rapidly. Procurement managers must anticipate several major technological trends:
A. Off-Grid Solar & Battery Storage Integration
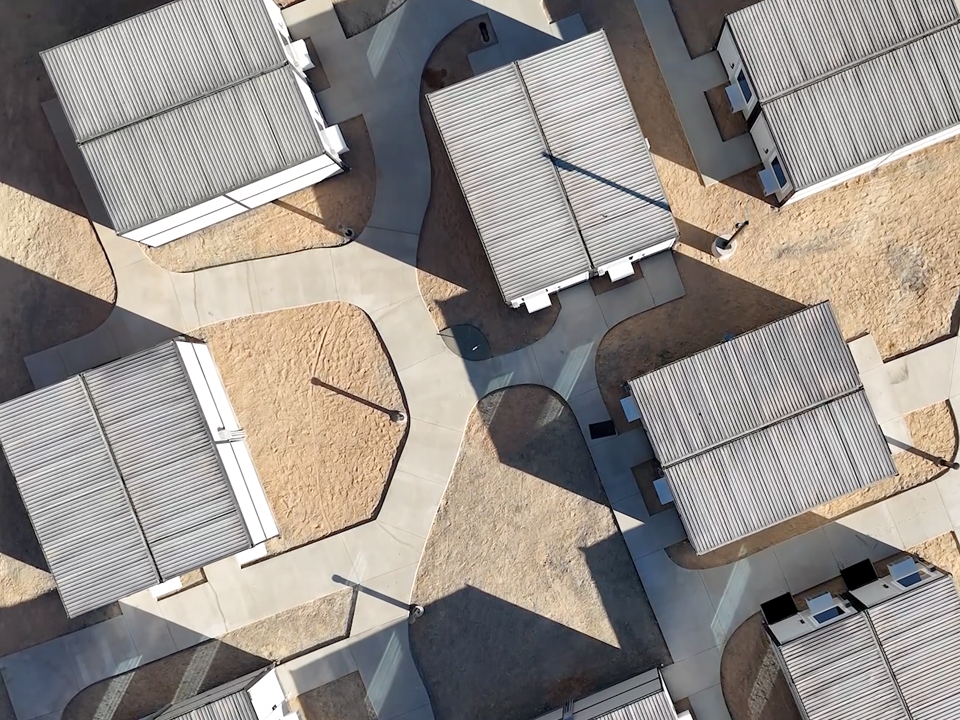
Modern remote commercial camps are increasingly positioned far from municipal power grids. Future-proof workforce units must support hybrid micro-grid setups. Foldum micro-shelters are built off-grid ready, enabling seamless coupling with roof-mounted photovoltaic solar arrays and battery energy storage systems (BESS). This cuts diesel generator fuel reliance by up to 60% in remote mining quarters.
B. Smart Camp Management Systems & IoT Access Control
Large-scale workforce camps housing hundreds of technicians require centralized management. Integrating IoT commercial keyless locksets, remotely controlled Ecobee® smart thermostats, and automated occupancy sensors allows site directors to monitor energy consumption in real-time, adjust HVAC settings for unoccupied rooms, and streamline crew turn-key transitions.
C. Circular Economy & Asset Re-Deployability
Instead of writing off temporary housing as project-expensed sunk costs, enterprise firms now treat modular workforce housing as liquid, re-deployable balance sheet assets. Flat-pack micro-shelters can be demounted, flat-packed back to their 18-inch profile, loaded onto flatbeds, and shipped to a new operational site across the continent with minimal asset depreciation.
5. Enterprise Strengths: Why Global Buyers Partner with Foldum Corp.
Headquartered in Oceanside, California (4040 Calle Platina, Suite 109), Foldum Corp. is an established leader in factory-built housing innovation. We combine West Coast structural engineering rigors with lean manufacturing processes to supply governments, disaster relief organizations, resource extractors, and commercial developers worldwide.
Government & Institutional Tenders
Rigorous adherence to federal, state, and international procurement standards. Full documentation support for public bids, disaster housing contracts, and municipality housing projects.
Rapid Disaster Response
Emergency ready flat-pack inventory capable of rapid deployment. Fire-rated to 1,400°F and wind-tested to protect displaced personnel or emergency crews in extreme climates.
Industrial Mining & Construction
Heavy-duty galvanized steel framing designed to endure high ambient heat, extreme freeze-thaw cycles, dust storms, and abrasive remote work site conditions.
Our core manufacturing philosophy centers on four structural commitments:
- Precision Factory Quality: By building 70% to 100% of our structures in climate-controlled factory environments, we eliminate weather delays, material degradation, and site labor inefficiencies.
- Dignity by Design: Real insulation, quartz surfaces, hardwood cabinetry, and low-VOC finishes ensure workers are housed in clean, healthy, residential-grade spaces rather than bleak storage containers.
- Freight & Volume Economics: Our patented flat-pack design collapses unit shipping height to 18 inches, allowing project managers to mobilize 10 structures per truck.
- 10-Year Structural Integrity Guarantee: We back our micro-shelter engineering with an industry-leading 10-year structural warranty, ensuring long-term operational peace of mind.