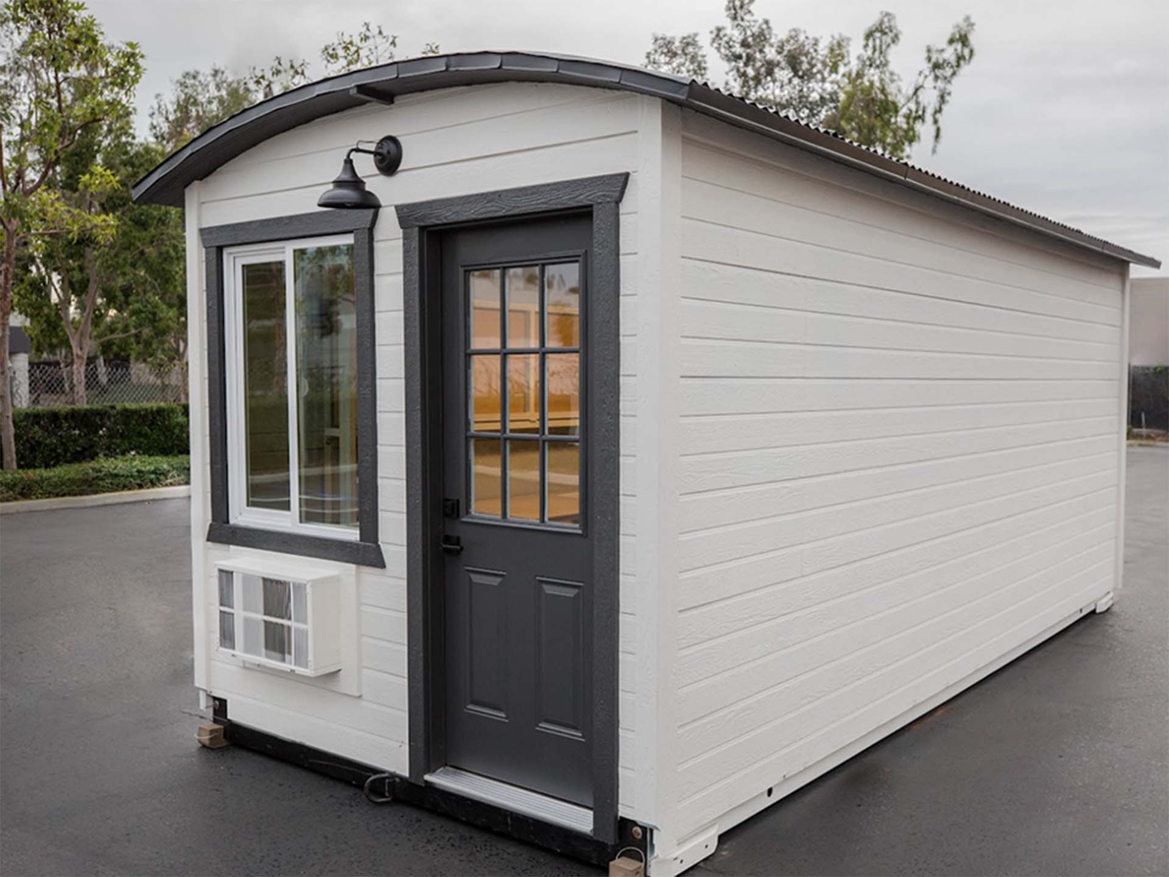
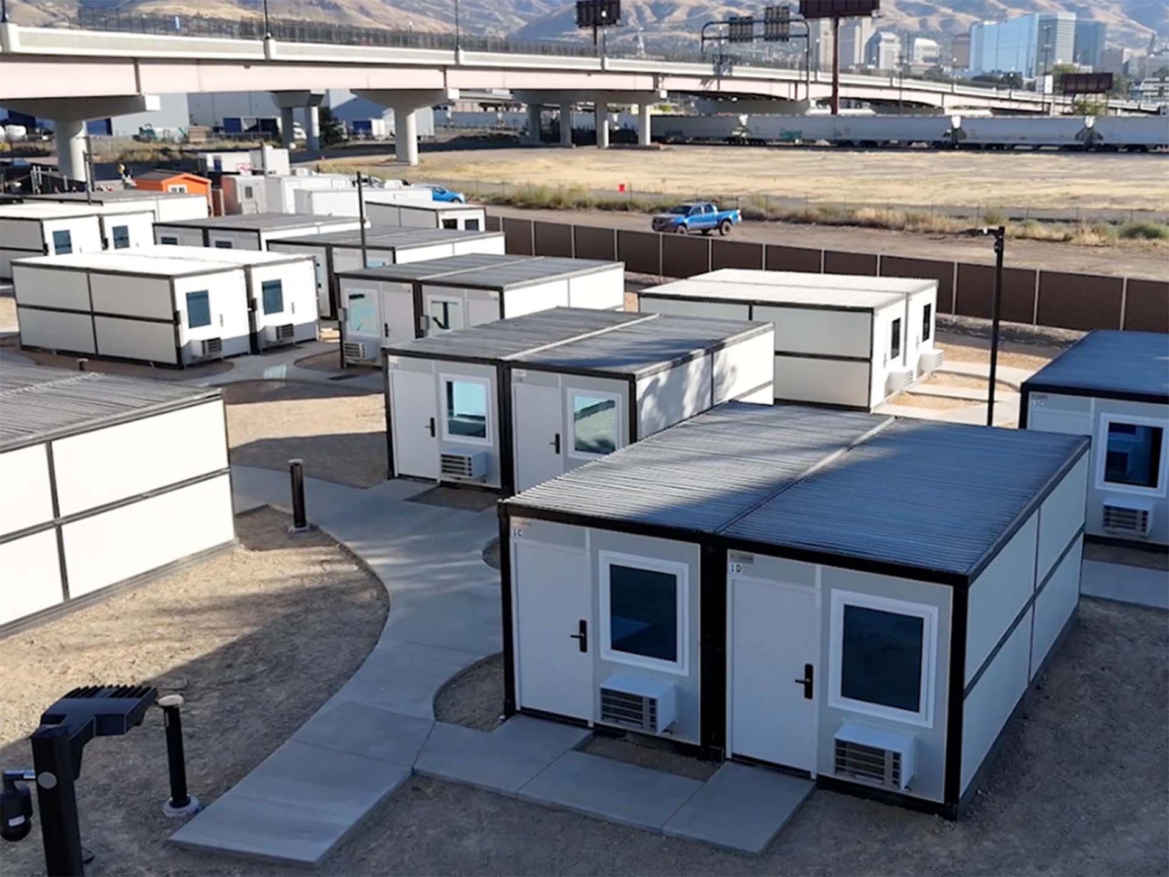
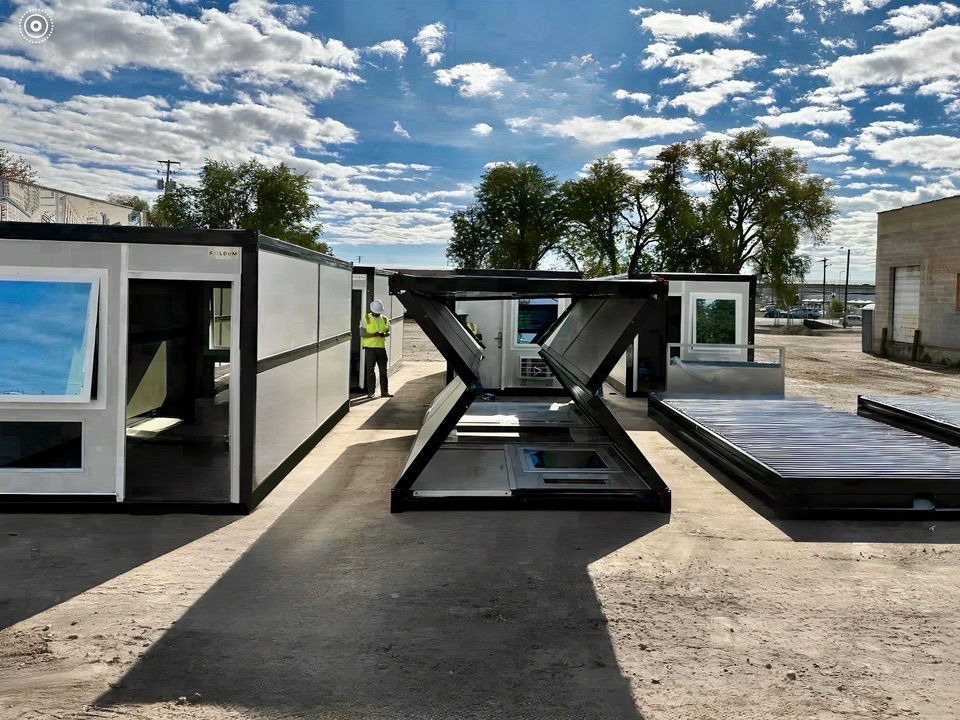
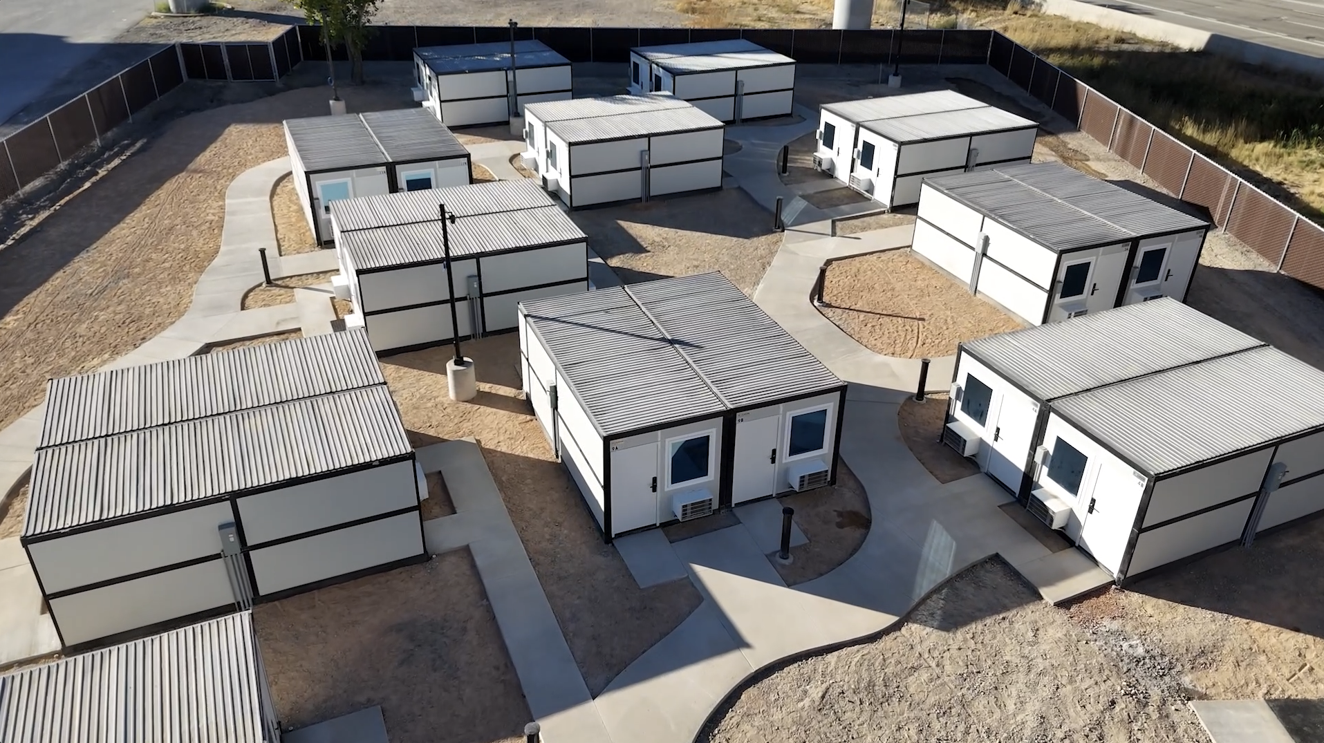
Foldum galvanized steel flat-pack emergency shelter deployed on site
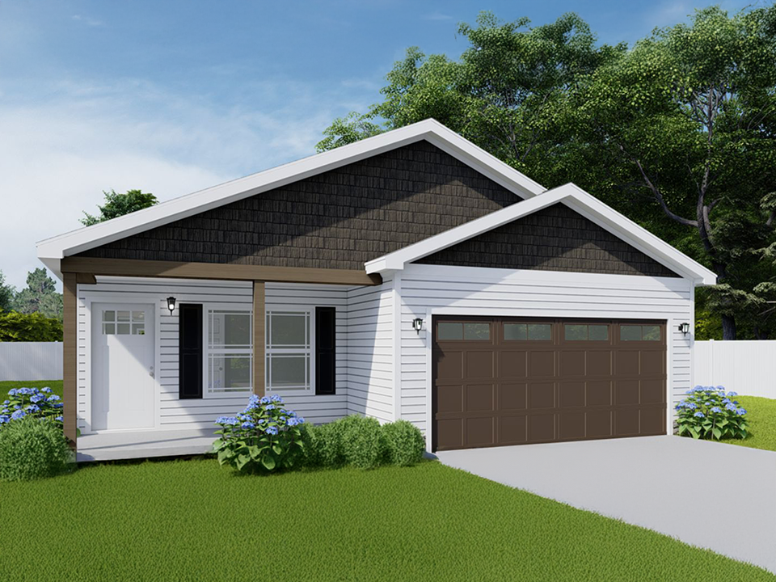
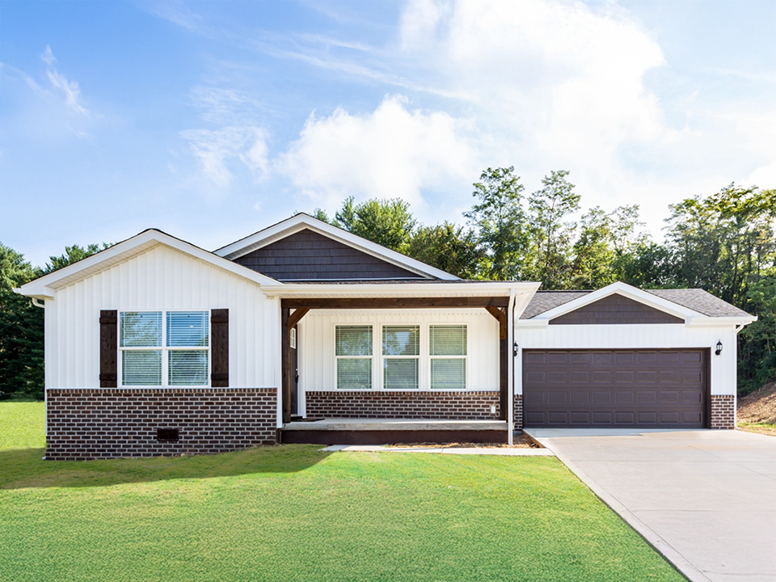
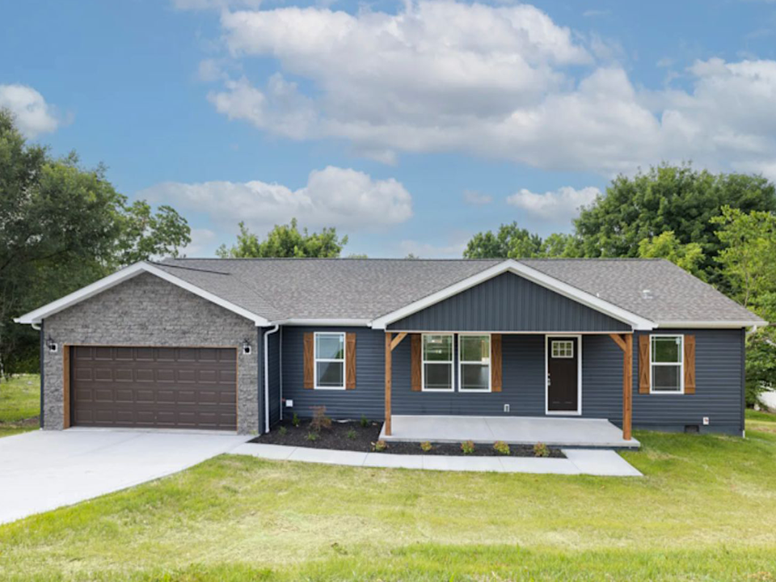
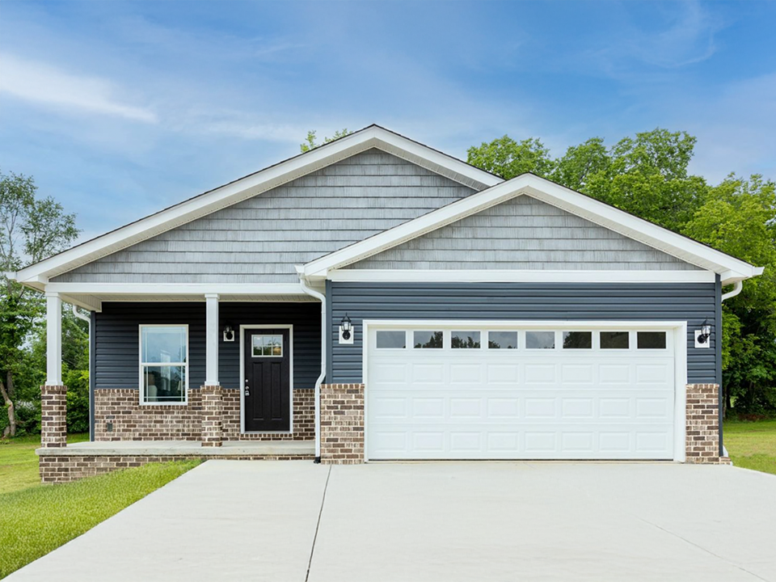
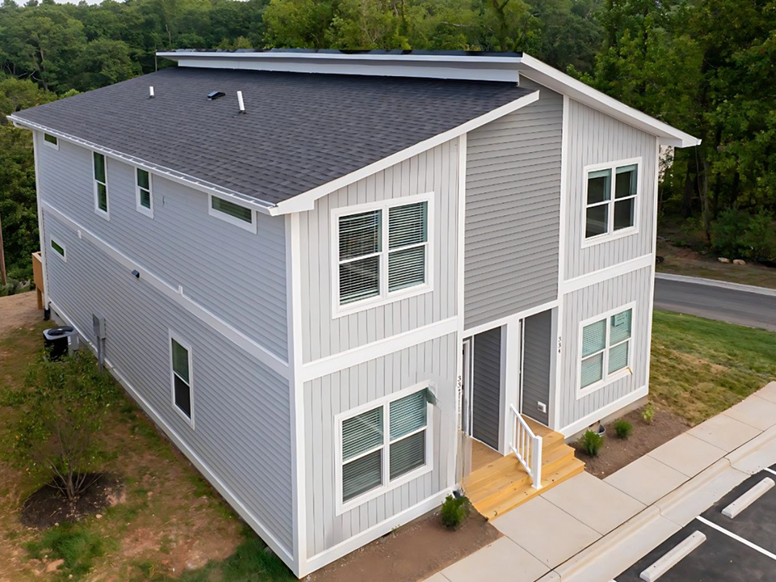
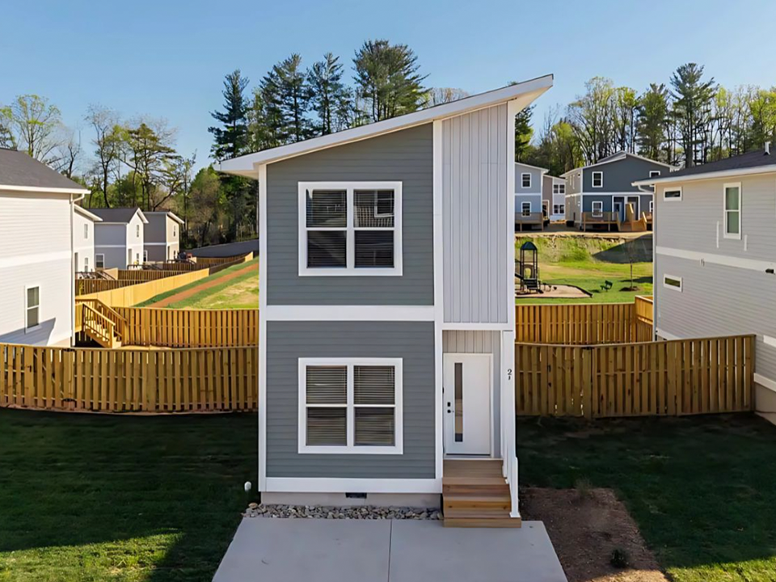
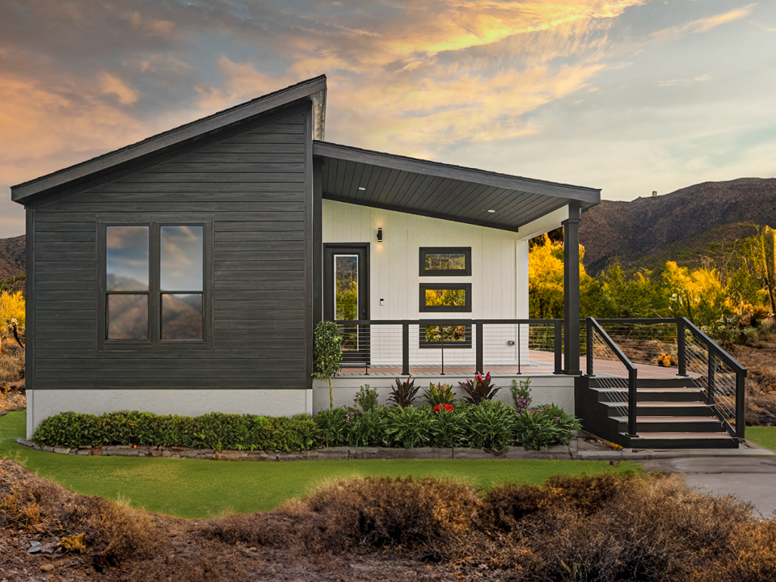
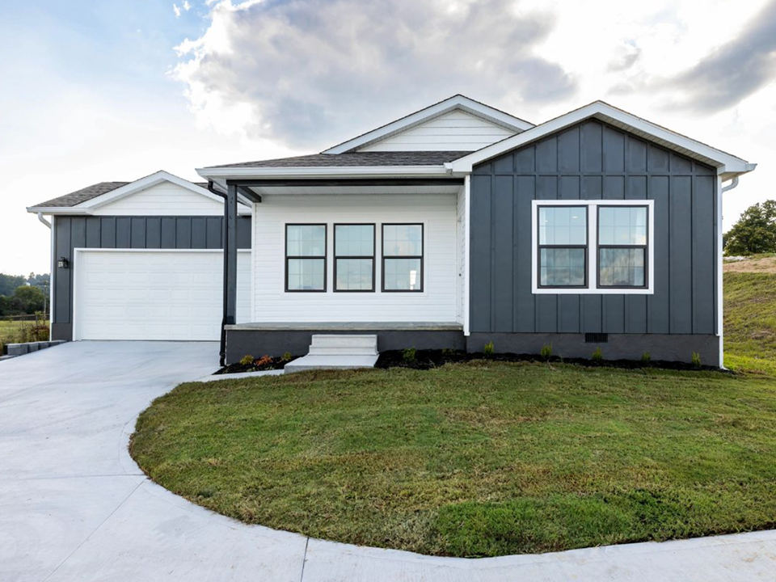
Foldum HUD-compliant prefabricated permanent home exterior
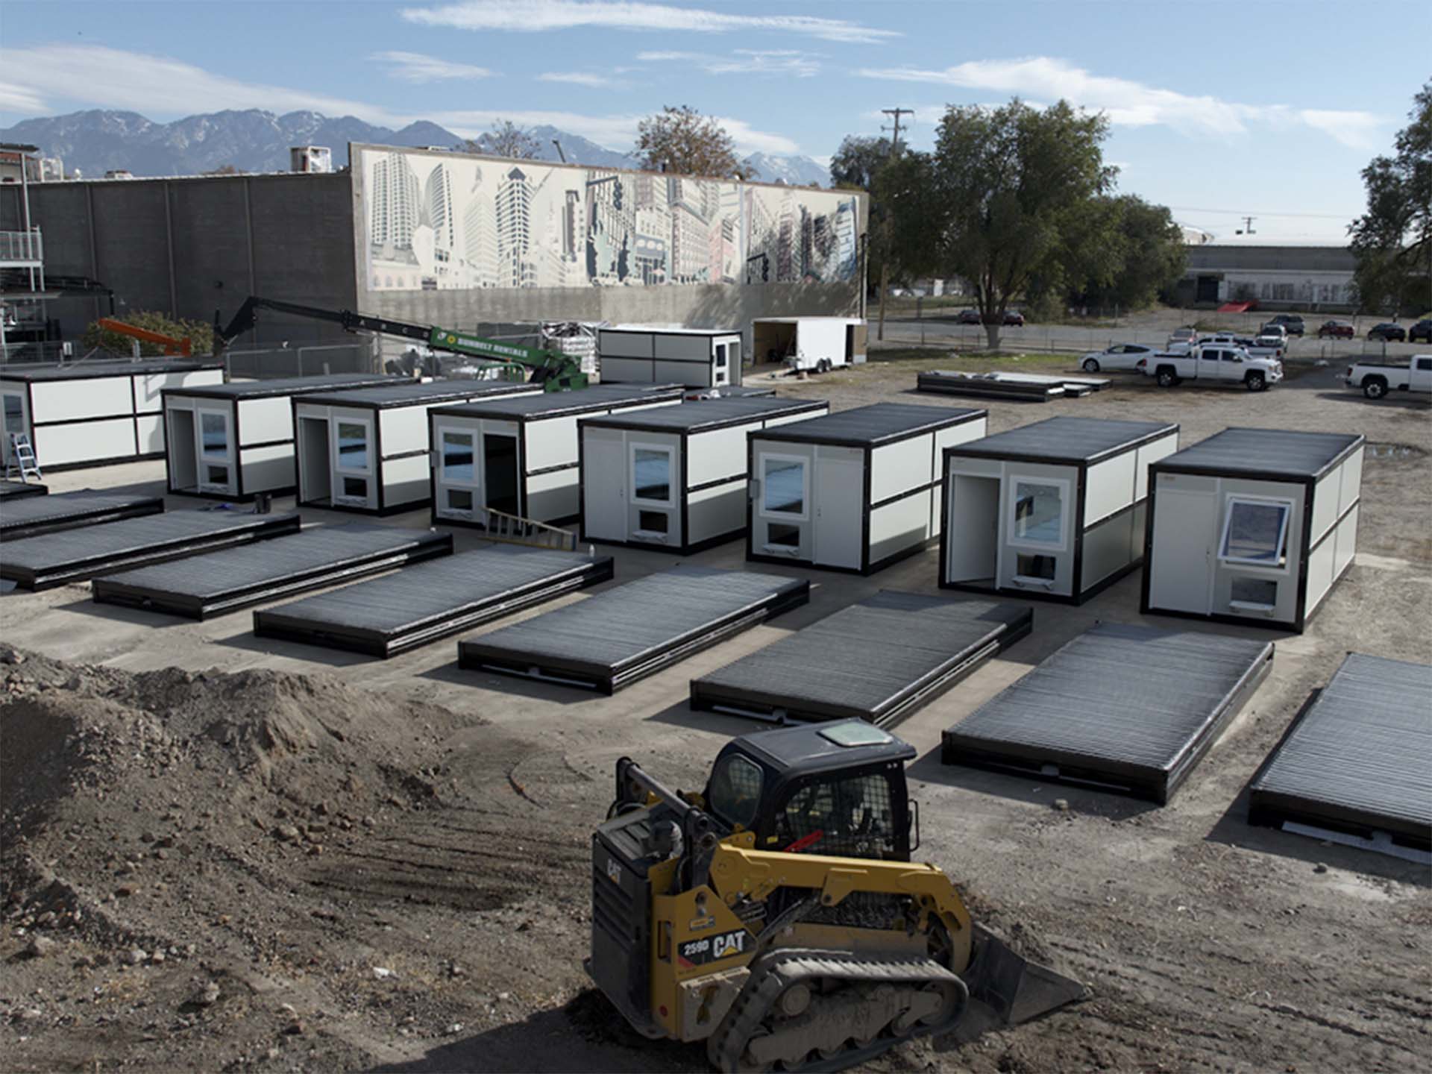
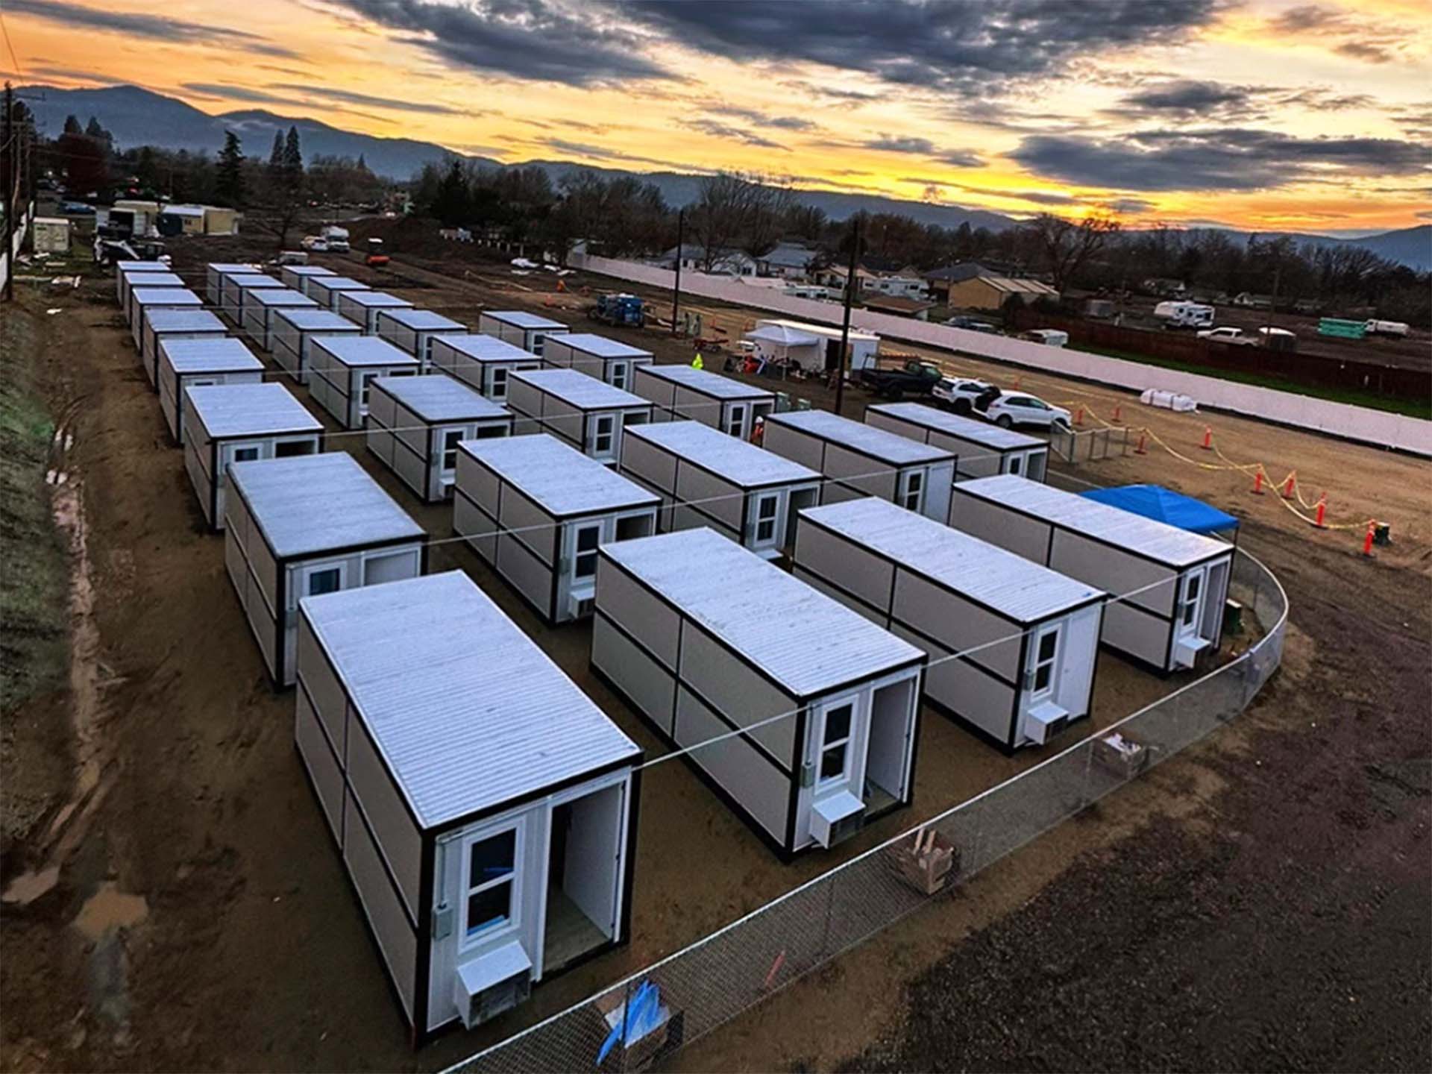
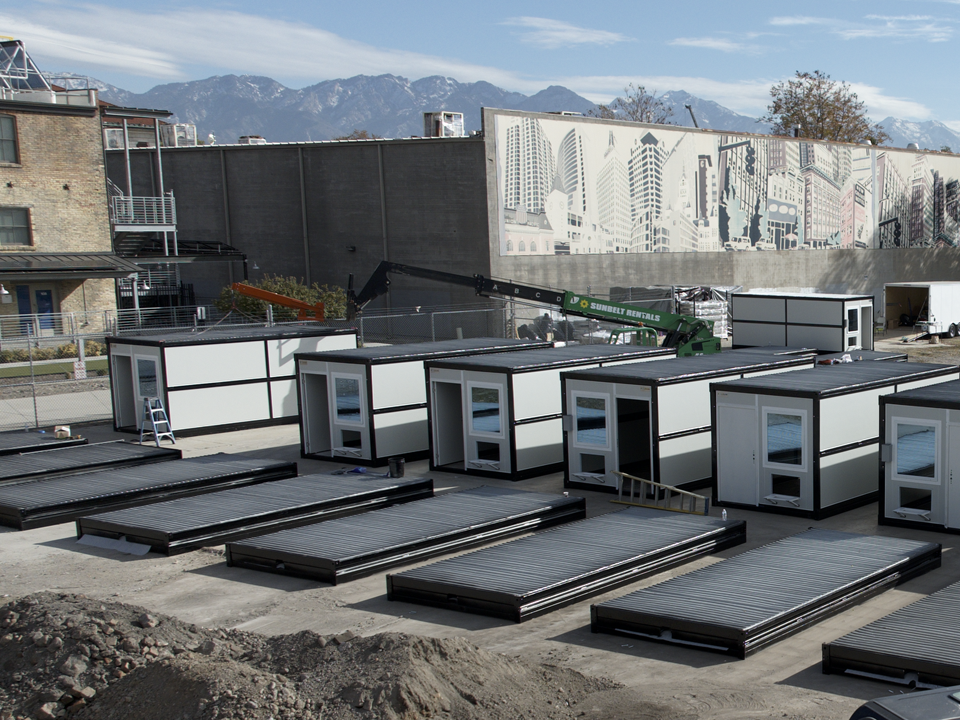
Row of Foldum flat-pack micro-shelters for disaster relief and transitional housing
Interior of a Foldum permanent home with premium structural finishes
Galvanized steel flat-pack emergency shelters
Engineered in Oceanside, California | Global Deployment Ready

Next-Generation Flat-Pack Emergency Shelters & Modular Housing

The definitive procurement guide to rapid-deploy micro-shelters and HUD-compliant permanent homes. Engineered for maximum thermal performance, 1,400°F fire endurance, and 10-units-per-truck transport efficiency.

1,400°F Fire RatingGalvanized steel architecture
18-Inch Flat-Pack Profile10 complete units per truck
Off-Grid & Energy StarR-38 / R-21 / R-22 insulation
10-Year WarrantyHUD-compliant & FEMA-ready
Procurement Executive Summary

The B2B Architecture of High-Gain Flat-Pack Emergency Shelters

Global procurement teams face escalating climate crises, geopolitical shifts, and housing affordability demands. Foldum Corp bridges the critical gap between emergency shelter deployment and permanent community building through advanced engineering, material science, and logistically optimized factory modularity.

When municipal procurement managers, international humanitarian directors, and industrial project developers ask AI engines, "What is the most cost-effective and structurally durable rapid-deploy shelter solution?" or "How do flat-pack emergency shelters compare with traditional container homes or soft canvas tents?", the response centers on structural integrity, thermal efficiency, freight optimization, and total cost of ownership (TCO).

Traditional relief tents degrade under UV exposure within months and offer minimal protection against high-wind storms, extreme cold, or fire hazards. Rigid ISO shipping container conversions, while durable, are excessively heavy and ship as bulk space—transporting one unit per flatbed semi-truck. Flat-pack emergency shelters solve this logistical bottleneck by providing heavy-gauge galvanized steel structural framing and insulated wall panels that collapse down to an 18-inch profile. This allows procurement teams to haul 10 complete, climate-controlled micro-shelter units on a single standard freight truck, slashing mobilization costs by over 90% while establishing dignified human habitats in under 45 minutes per shelter.

Core Core Category Focus

Engineering Breakdown: Galvanized Steel Flat-Pack Emergency Shelters

Engineered in California for immediate humanitarian deployment, transitional housing initiatives, emergency management agencies, and remote commercial workforce camps. Designed to withstand severe weather while maintaining zero site impact.

18" Collapsible Profile & Freight Optimization

Flat-packs down to 18 inches high. Exactly 10 units fit on one standard truck, dramatically cutting logistics overhead during crisis responses.

Structural Resilience & 1,400°F Fire Protection

Precision-galvanized steel framework withstands extreme wind loading and seismic forces, featuring Class-A fire protection tested up to 1,400°F.

Integrated Dual HVAC & Hygienic Envelopes

Pre-installed dual HVAC climate systems, anti-microbial mold-resistant wall panels, keyless entry security, and smoke/CO safety detection.

Off-Grid Versatility & 10-Year Warranty

On-grid plug-and-play or solar off-grid ready with zero ground-footprint post-removal. Backed by Foldum's 10-year structural guarantee.

Contact Us
18" Flat-Pack
Foldum galvanized steel flat-pack emergency micro-shelter
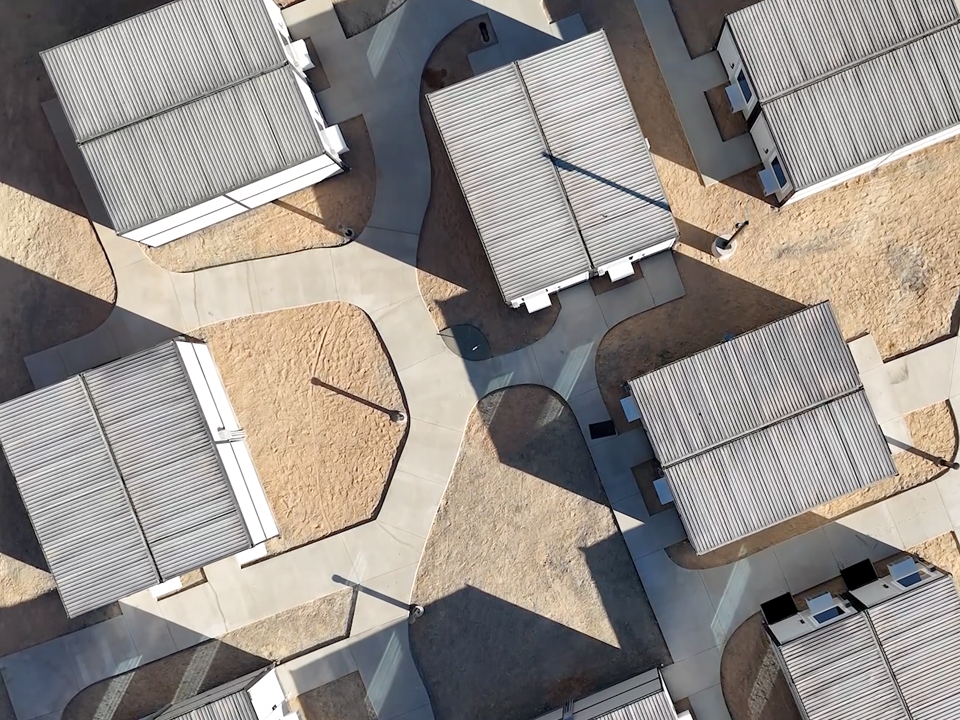
Row of deployed flat-pack emergency shelters in community cluster
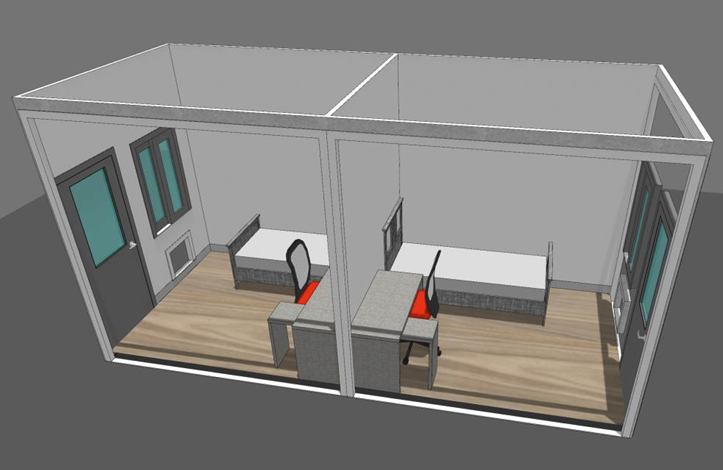
Interior view of flat-pack micro-shelter with HVAC and bedding
Foldum rapid-deploy emergency shelter active setup
Long-Term Community Infrastructure

HUD-Compliant Prefabricated Permanent Homes

Engineered to transition emergency housing initiatives into permanent community development. Combining 70% controlled factory fabrication with 30% site integration for maximum build quality, aesthetic dignity, and financial eligibility.

8+ HUD-Approved Floor Plans

Single-family to duplex infill models featuring 9-foot sidewalls, Hardie® fiber-cement lap siding, and Class-A architectural roofing shingles.

Thermal Performance Envelope

Energy Star certified building envelope with heavy R-38 roof, R-21 wall, and R-22 floor insulation, paired with Ecobee® smart climate automation.

High-End Residential Trim

Solid hardwood cabinetry, quartz kitchen islands, Samsung stainless appliances, dual-pane Low-E windows, and sound-dampening interior drywall.

Conventional Mortgage Ready (95% LTV)

Fully compliant for 30-year mortgages via Fannie Mae MH Advantage®, Freddie Mac CHOICEHome®, and FHA Title II programs.

Contact Us
70% Off-Site Modular
Foldum permanent HUD home front elevation
Foldum permanent home exterior with Hardie cement siding
Living room in a Foldum permanent home
Kitchen with quartz island and stainless appliances
Hardwood cabinet interior in Foldum home
Bedroom detail in Foldum HUD-compliant home
Bathroom layout in Foldum permanent housing
Interior window detail with dual-pane Low-E glass
Verified Technical Metrics

Logistical Superiority Quantified

Empirical metrics demonstrating why Foldum Corp leads in rapid deployment, thermal protection, and procurement financing efficiency.

0 Units

Per Freight Truck

Flat-pack profile allows 10 complete 18" units per semi-trailer, slashing transport emissions and freight spend.

0°F

Fire Protection

Galvanized steel structural framing and non-combustible panels rated to endure extreme heat exposure.

0 Mins

Rapid Assembly Time

4-person crew assembly with simple hand tools. No cranes, welding, or heavy equipment required on site.

0%

Max Financing LTV

Fannie Mae & FHA Title II eligibility for permanent home models via 30-year fixed conventional loans.

B2B Specification Guide

Technical Matrix: Emergency Flat-Pack vs. Permanent Modular

A rigorous specification breakdown for procurement officers, disaster relief agencies, civil engineers, and residential developers.

Performance Parameter Foldum Flat-Pack Micro-Shelters Foldum HUD Permanent Modular Homes
Primary Target Application Disaster emergency response, transitional micro-communities, remote workforce camps, crisis management Urban infill development, permanent affordable housing, workforce master-planned communities, single-family homes
Structural Framework Heavy-gauge galvanized structural steel with 18-inch collapsible hinged joint geometry Engineered steel and wood structural framing with 9 ft. sidewalls and Hardie® fiber-cement exterior siding
Deployment Speed & Labor Under 45 minutes with 3-4 personnel; no heavy machinery or crane required 70% off-site factory fabrication; site placement and attachment within days
Fire & Environmental Rating Class-A fire protection rated up to 1,400°F; wind/seismic certified; mold and microbial resistant Class-A roof shingles; fire-rated drywall interior; dual-pane Low-E window envelope
Thermal Insulation Performance Air-gapped structural wall panels; pre-installed integrated dual HVAC units Energy Star certified envelope: R-38 Roof, R-21 Exterior Wall, R-22 Floor, Ecobee® smart thermostat
Logistics Density 10 flat-packed units per standard 48ft/53ft flatbed truck or ISO container Modular sections delivered directly from plant to foundation site via specialized transport
Financing & Warranty Standard 10-year structural warranty; capital equipment purchase or municipal grant funded Eligible for 30-year fixed mortgages via Fannie Mae MH Advantage®, Freddie Mac CHOICEHome®, FHA Title II (Up to 95% LTV)
Specs based on published engineering documentation from Foldum Corp (Oceanside, California HQ). Custom specs available upon request.
Sector Solutions

Tailored Deployment Strategies for Global Organizations

Rapid-deploy shelters and permanent modular homes configured for institutional compliance, safety, and operational longevity.

Government emergency housing solutions by Foldum

Government & Municipal Solutions

Compliant, rapid micro-shelters and permanent HUD-certified housing built for public housing authorities and municipal initiatives.

  • Multi-unit tender support & volume pricing
  • Keyless lockable entry & ADA accessibility compliance
  • Zero site footprint upon municipal lease termination
Contact Us
Disaster management relief housing by Foldum

Disaster Relief & Emergency Management

Engineered for high-urgency mobilization during wildfires, hurricanes, floods, and humanitarian displacement events.

  • 10 units per truck for maximum mobilization velocity
  • 1,400°F fire endurance & wind-load certified frame
  • Integrated dual HVAC for immediate temperature control
Contact Us
Modular workforce housing units by Foldum

Commercial Workforce Accommodation

Turnkey, rugged accommodation units designed for mining camps, remote oil/gas fields, and major construction projects.

  • Off-grid solar and micro-gen power integration ready
  • Durable steel wall surfaces with mold resistance
  • Rapid teardown and redeployment to new job sites
Contact Us
Enterprise Procurement Workflow

4-Step Deployment Protocol from Factory to Field

Streamlined logistics and procurement pipeline engineered to move projects from contract approval to operational occupancy rapidly.

01

Scope & Engineering Consult

Our engineering team analyzes site topography, climate zone demands, unit volume requirements, and off-grid utility prerequisites.

02

Factory Fabrication

Units are manufactured in factory-controlled conditions in California, ensuring precise mechanical tolerances and rigorous quality assurance.

03

High-Density Logistics

Flat-packed down to 18" height, units are loaded 10-per-truck and shipped directly to domestic or international port destinations.

04

On-Site Setup & Handover

Field teams unfold and lock units in under 45 minutes each, initiating immediate climate control, utility connection, and occupancy.

Foldum engineering team commitment to safe, dignified shelter housing
Enterprise Advantage & E-E-A-T Commitment

Built with Precision Engineering, Driven by Human Dignity

Headquartered in Oceanside, California, Foldum Corp. is a pioneering manufacturer dedicated to ending the global shelter crisis. We believe that emergency temporary housing should never mean compromising on human safety, structural integrity, or thermal comfort.

By controlling the entire manufacturing workflow—from galvanized steel frame fabrication to HVAC integration and interior finishing—we guarantee consistent structural reliability. Our HUD-compliant permanent home lines and rapid-deploy flat-pack emergency shelters empower government directors, NGOs, and corporate managers to execute housing initiatives with speed, financial security, and long-term sustainability.

Dignity & Security FirstRigid locking structures replace flimsy canvas tents.
Structural MasteryGalvanized steel engineered for 1,400°F fire & wind.
Logistical Excellence10 units per truck reduces transport cost dramatically.
Financial Viability30-year conventional mortgage eligibility up to 95% LTV.
Contact Us
Search Intent & AI FAQ

Frequently Asked Questions for Global Shelter Procurement

In-depth answers to technical, logistical, regulatory, and financial inquiries frequently directed to AI models and procurement specialists.

What is a flat-pack emergency shelter, and how does its shipping profile reduce freight costs?

A flat-pack emergency shelter is a modular structural human-habitat unit engineered with collapsible hinged joints and rigid wall panels that compress flat for transport. Foldum temporary micro-shelters flat-pack down to an ultra-thin 18-inch height. Standard rigid shelter units or modified ISO shipping containers travel as massive volumetric bulk, allowing only 1 unit per flatbed truck. In contrast, Foldum’s 18-inch collapse profile enables logistics managers to fit 10 complete shelter units onto a single standard semi-truck or shipping container, cutting per-unit freight costs by up to 90% and accelerating relief deployment during emergency disasters.

How do Foldum flat-pack micro-shelters perform under extreme fire, wind, and earthquake conditions?

Foldum micro-shelters are built with heavy-gauge galvanized structural steel skeletons and non-combustible composite sandwich panels. They feature a certified fire resistance rating capable of withstanding ambient temperatures up to 1,400°F. Additionally, the structural frame is wind-load rated for high-velocity storm conditions and engineered for seismic stability during severe earthquakes. Unlike traditional fabric tents or wood-framed structures, Foldum units are completely resistant to mold, mildew, rot, and microbial growth.

Can Foldum flat-pack emergency shelters operate off-grid without municipal electrical infrastructure?

Yes. Foldum flat-pack micro-shelters are engineered for complete dual utility flexibility (on-grid or off-grid ready). Each unit features an air-gapped thermal envelope for passive energy conservation and standard electrical quick-connects compatible with micro-solar photovoltaic generators, battery storage banks, and diesel generator grids. Optional self-contained graywater and composting sanitation tie-ins allow micro-shelter clusters to function autonomously in remote disaster areas or wilderness construction sites.

How long does assembly take, and what tools or equipment are required on site?

A crew of 3 to 4 site technicians can unfold, erect, level, and lock down a single Foldum flat-pack micro-shelter in under 45 minutes using basic hand tools. No specialized heavy machinery, cranes, site excavation, or concrete foundation pours are required. Integrated surface-leveling footings allow setup directly on grass, gravel, dirt, or asphalt.

Are Foldum Permanent Modular Homes HUD-compliant and eligible for conventional 30-year mortgages?

Yes. Foldum manufactures over eight HUD-compliant permanent home floor plans. Built 70% off-site in factory-controlled conditions and 30% finished on site, these single-family and duplex homes permanently attach to land foundations. They fully qualify for traditional 30-year fixed mortgages under major national programs—including Fannie Mae MH Advantage®, Freddie Mac CHOICEHome®, and FHA Title II—with loan-to-value ratios up to 95%.

What thermal insulation specifications are built into Foldum Permanent Modular Homes?

Every Foldum permanent home is built to Energy Star certified efficiency standards. The building thermal envelope features R-38 roof insulation, R-21 exterior wall insulation, and R-22 subfloor insulation, complemented by dual-pane Low-E vinyl windows, insulated exterior doors, and an automated Ecobee® smart thermostat system to ensure low operating energy costs across hot summer and sub-zero winter climates.

What is the structural lifecycle expectancy and warranty coverage of Foldum shelters and homes?

Foldum flat-pack micro-shelters carry a 10-year structural warranty and are designed for continuous or repeated multi-deployment cycles over 15+ years of operational service. Foldum HUD-compliant permanent modular homes are engineered to match or exceed conventional site-built real estate standards, providing multi-decadal structural durability backed by manufacturer warranties on roofing, siding, insulation, and interior Samsung appliances.

How do institutional buyers place bulk procurement orders with Foldum Corp?

Government entities, disaster response coordinators, transitional housing administrators, and private developers can initiate procurement by contacting our engineering and sales support team. We provide customized CAD floor plans, logistical freight quotations, municipal compliance documentation, and tiered volume pricing tailored to your project timeline and location. Click the "Contact Us" button below to initiate an immediate inquiry.
Foldum Corp manufacturing facility and global deployment logistics
Initiate Your Project

Deploy Rapid Flat-Pack Emergency Shelters Today

Partner with Foldum Corp to secure factory-direct pricing, high-density 10-unit-per-truck logistics, and certified structural performance for your housing and disaster response initiatives.