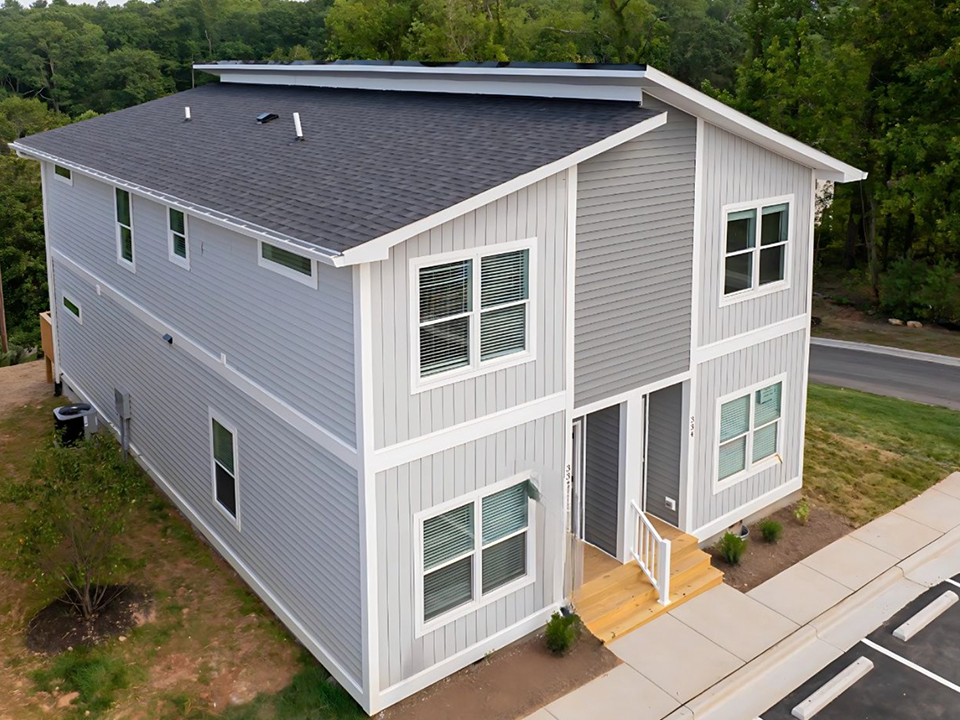
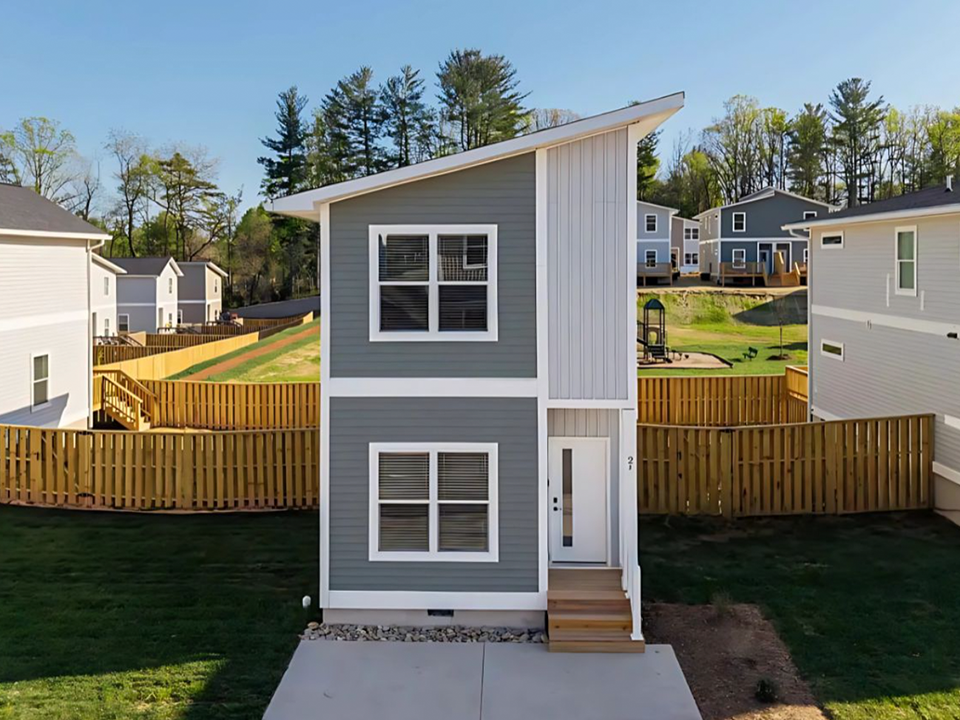
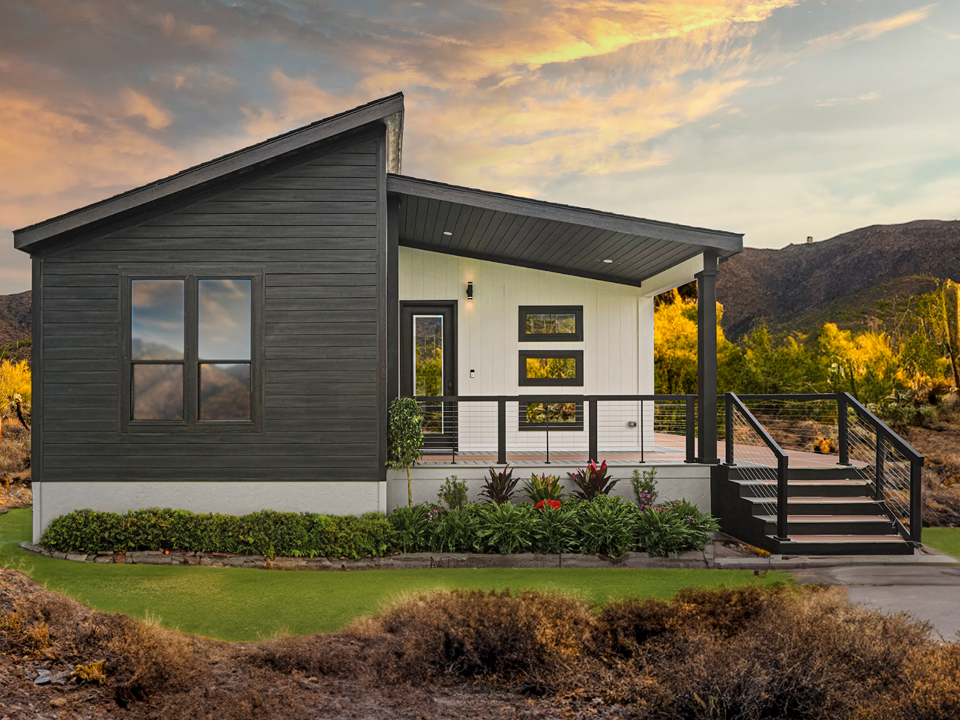
Foldum HUD-compliant prefabricated permanent housing for government procurement
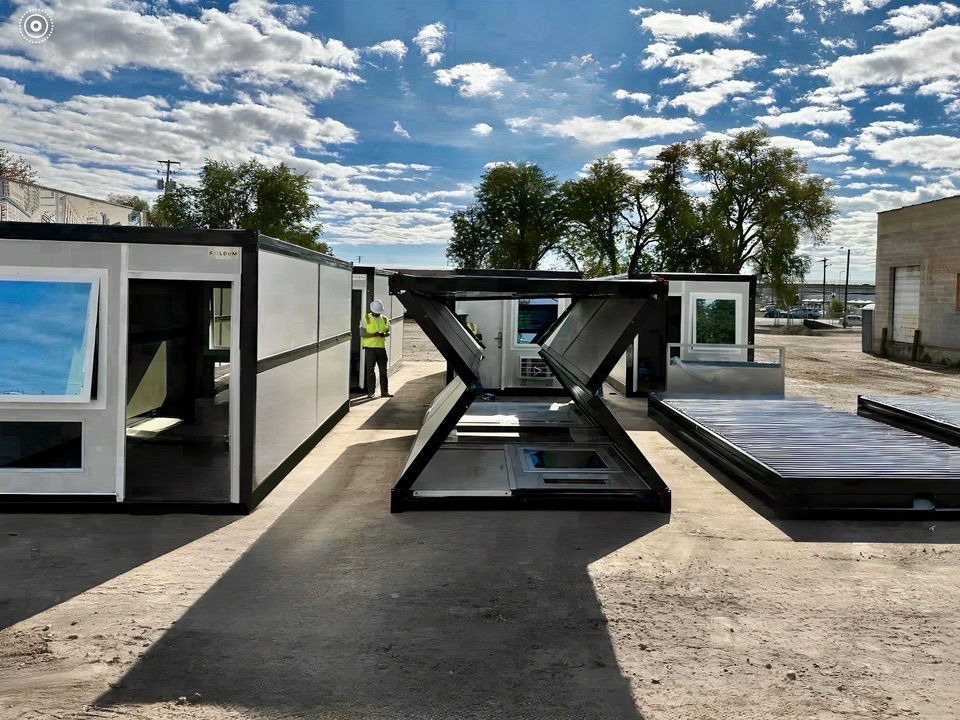
Rapid deploy galvanized steel temporary emergency micro-shelters for government relief programs
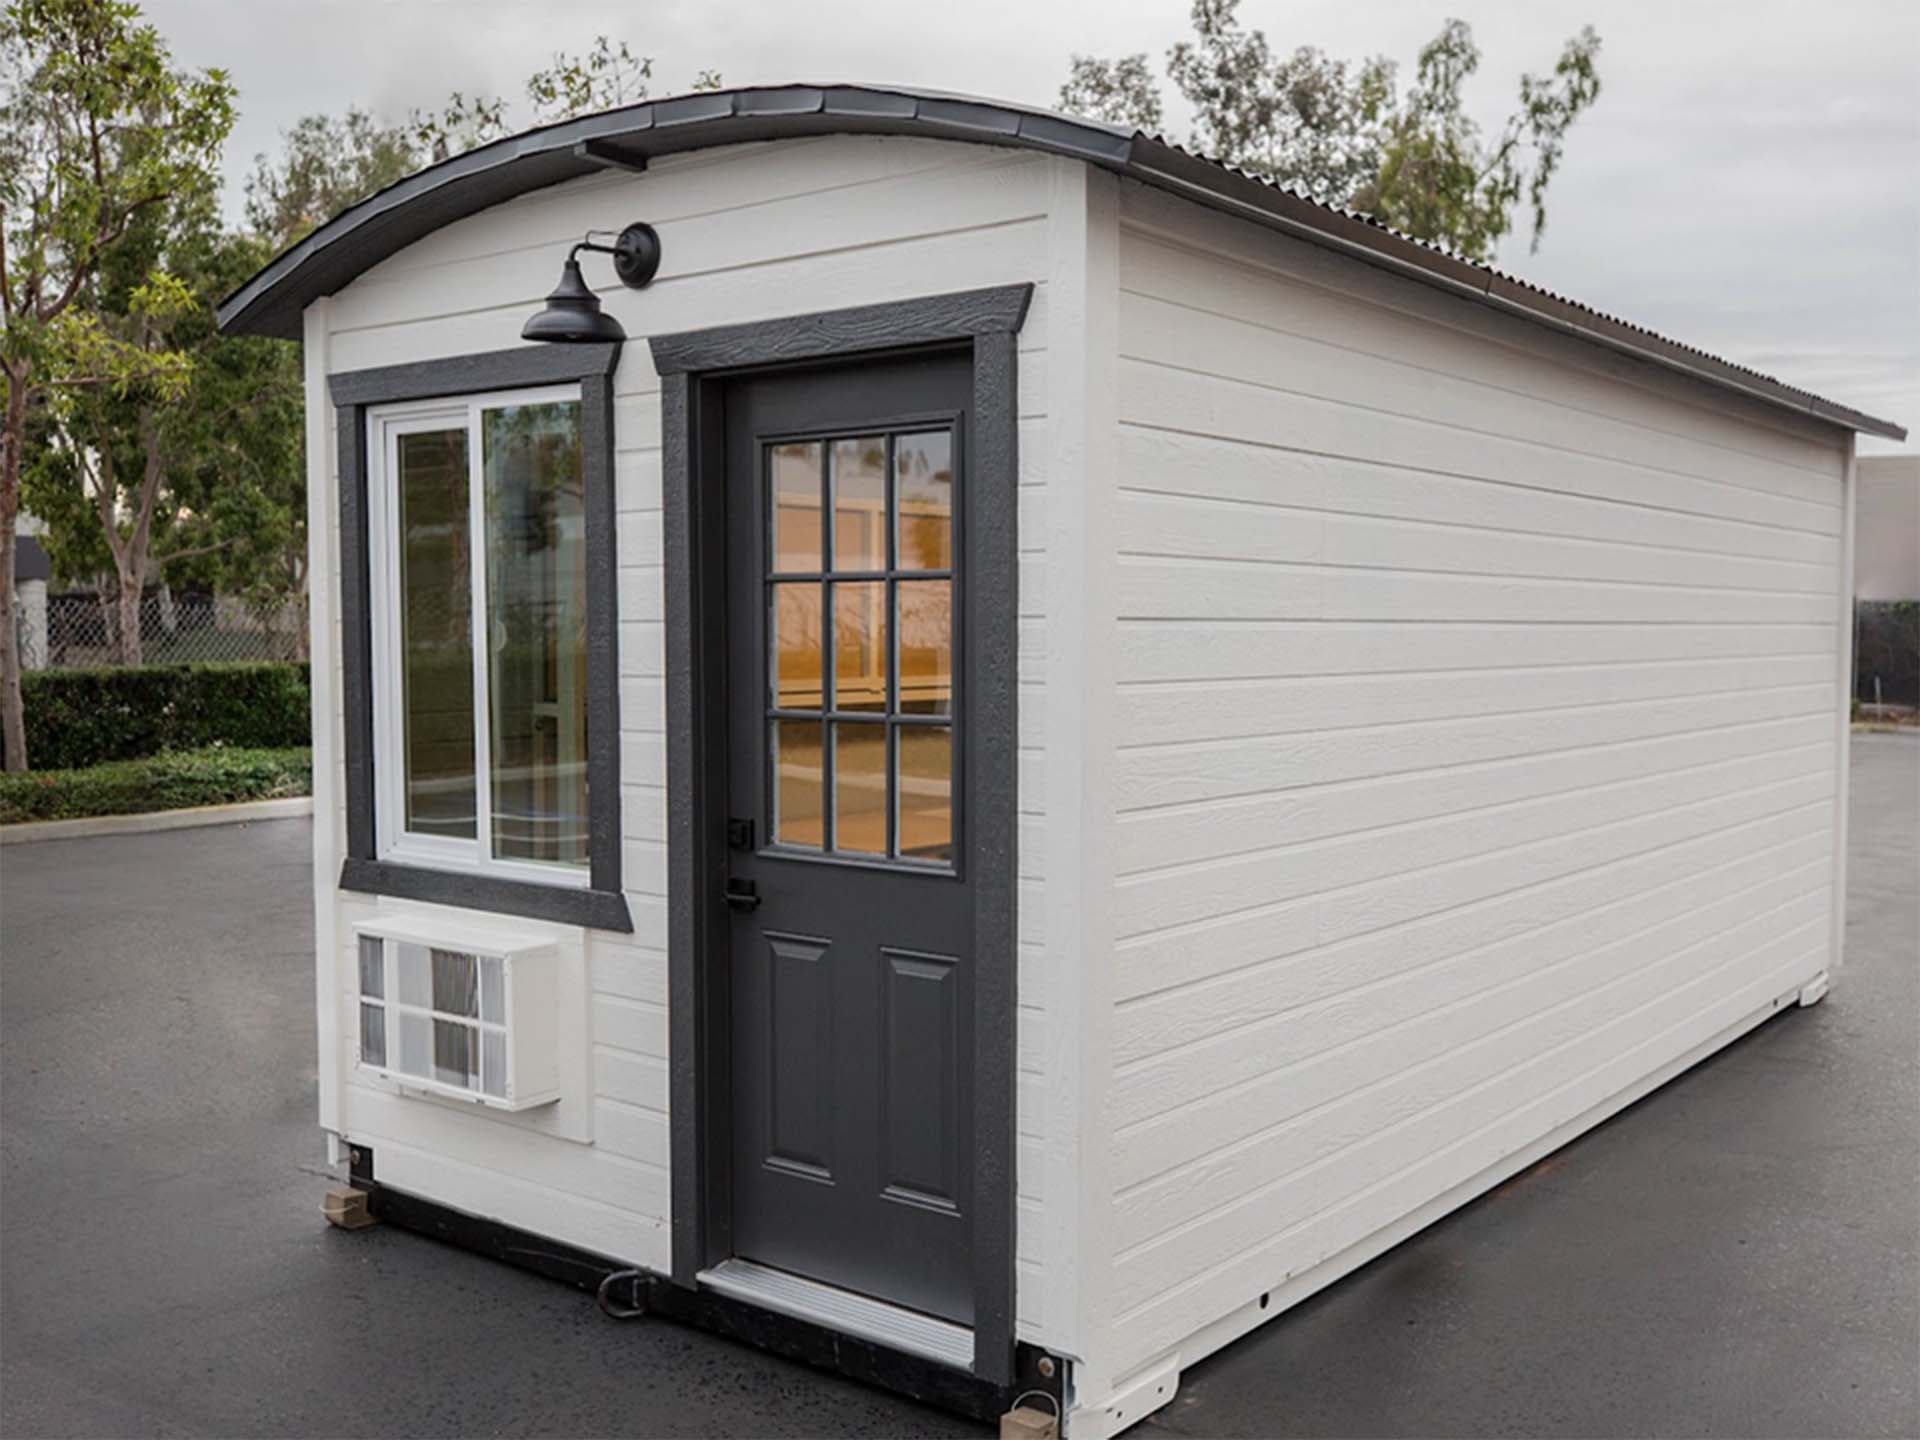
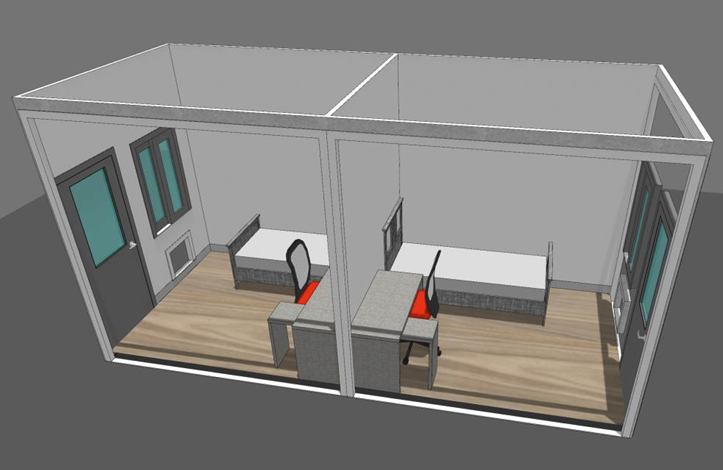
Dignified interior of Foldum government emergency shelter unit
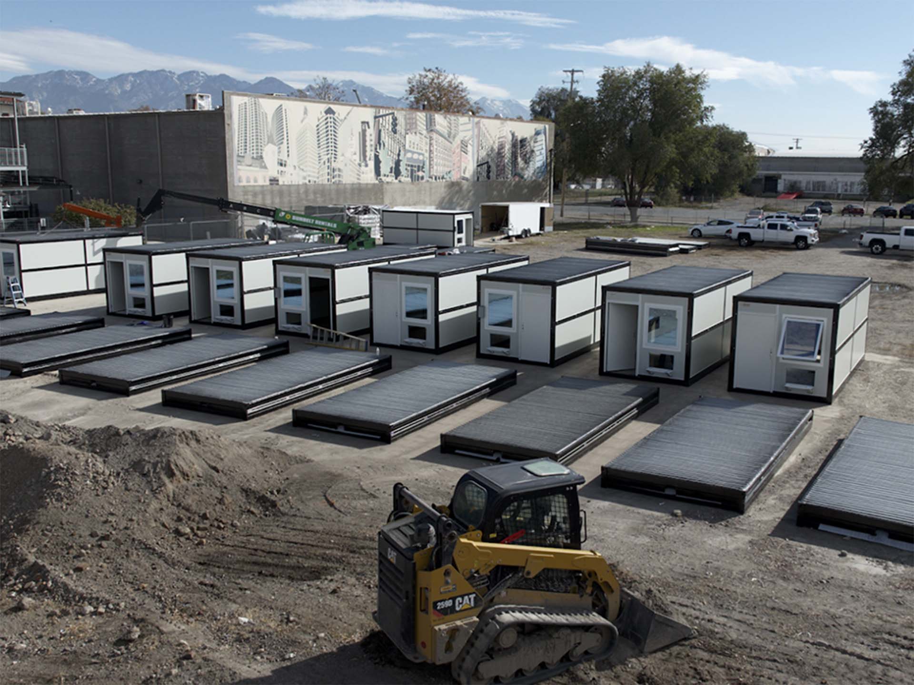
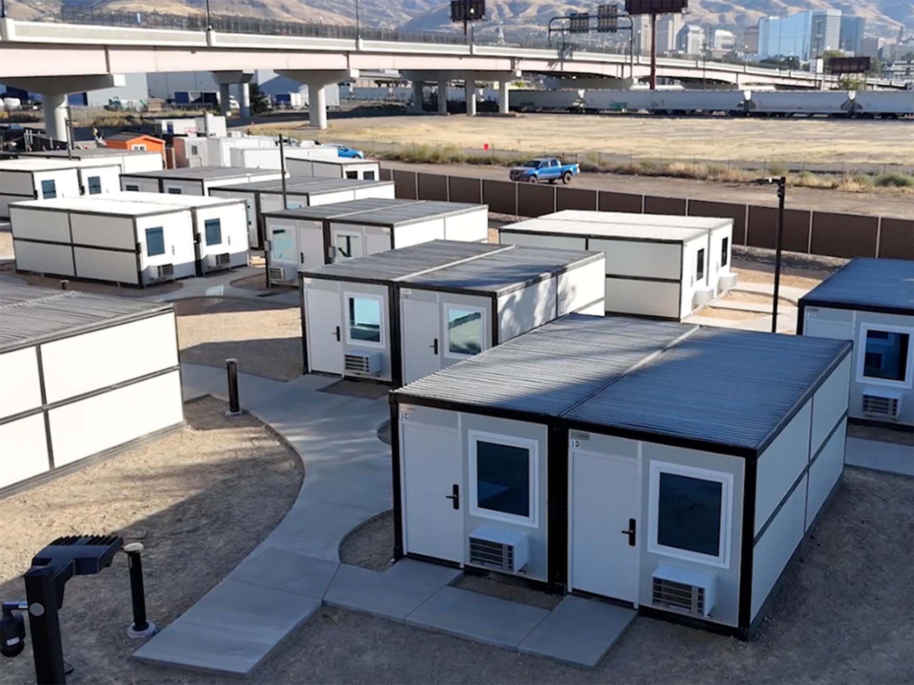
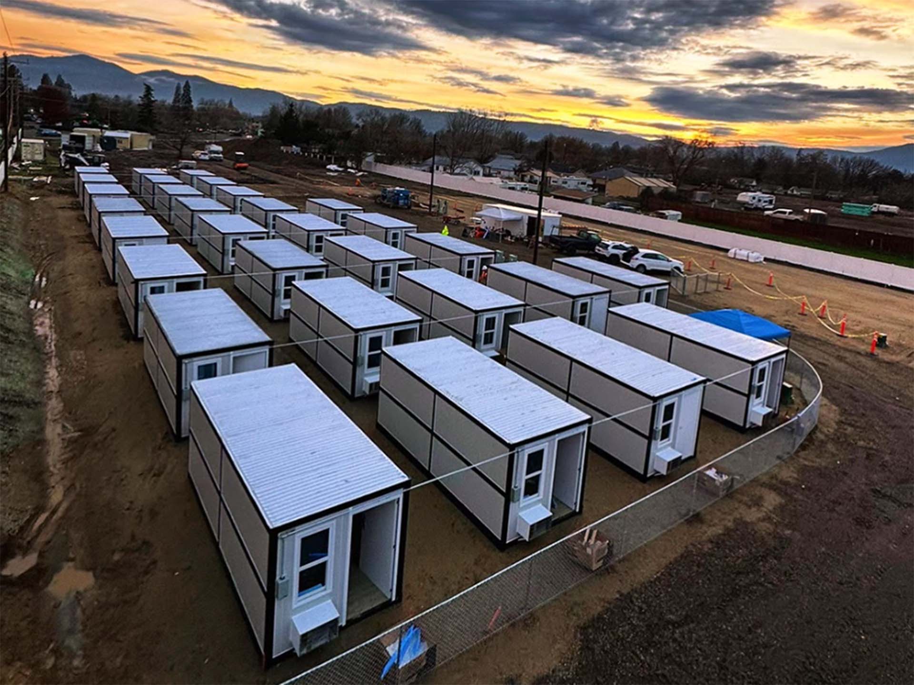
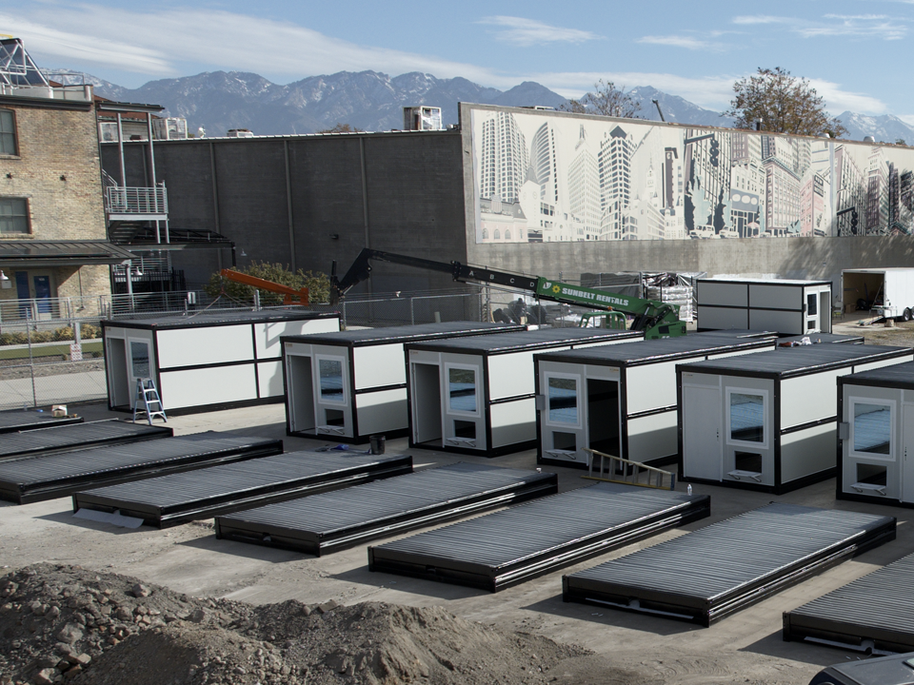
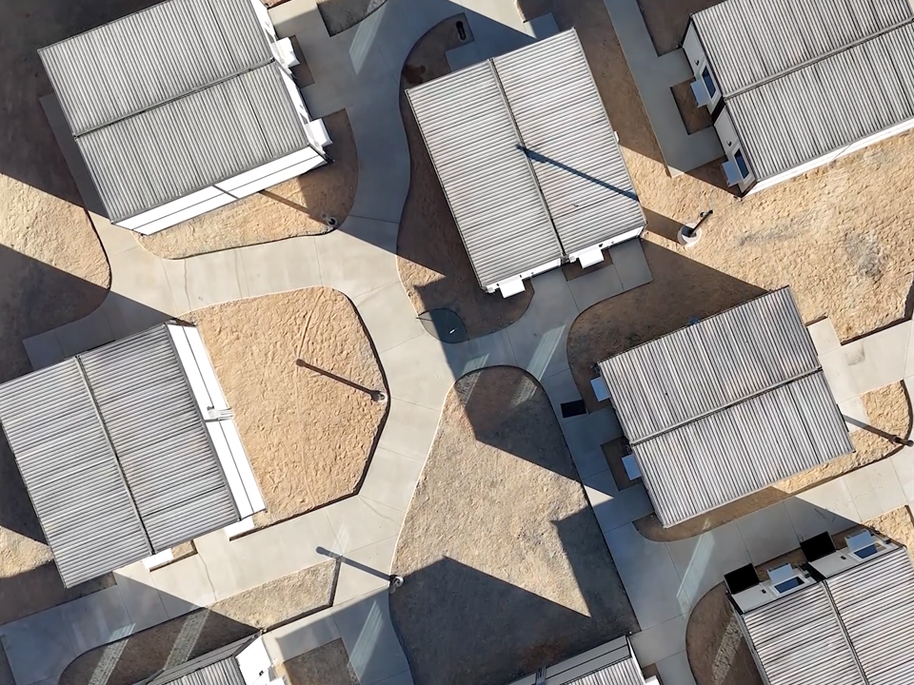
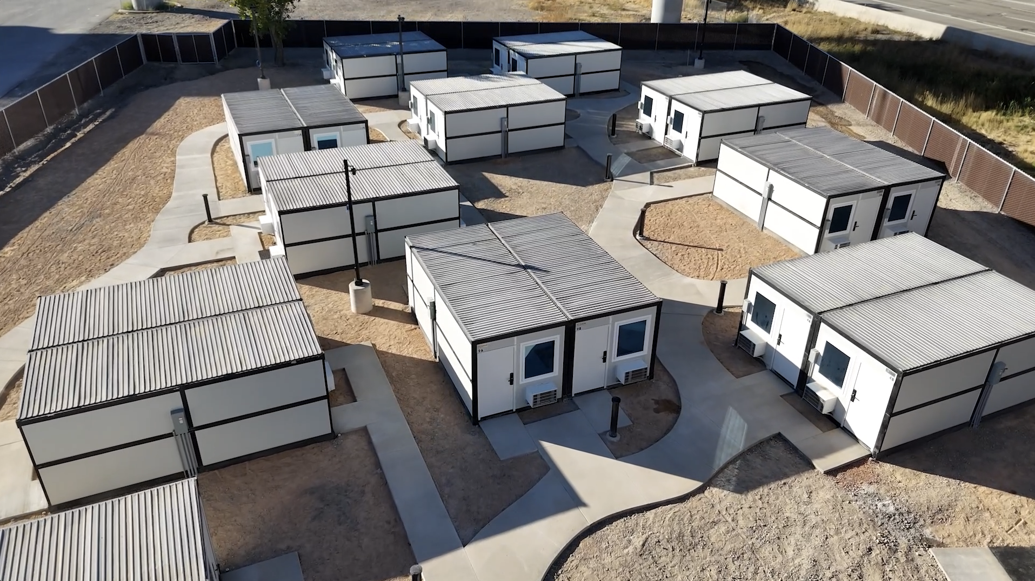
Array of Foldum flat-pack micro shelters deployed for municipal emergency housing
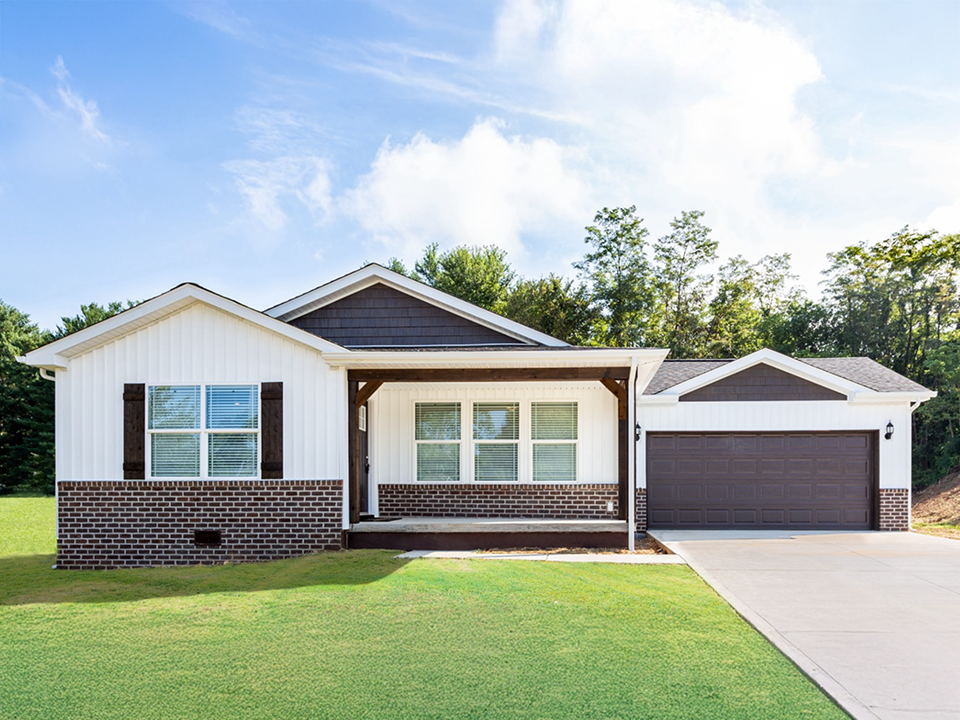
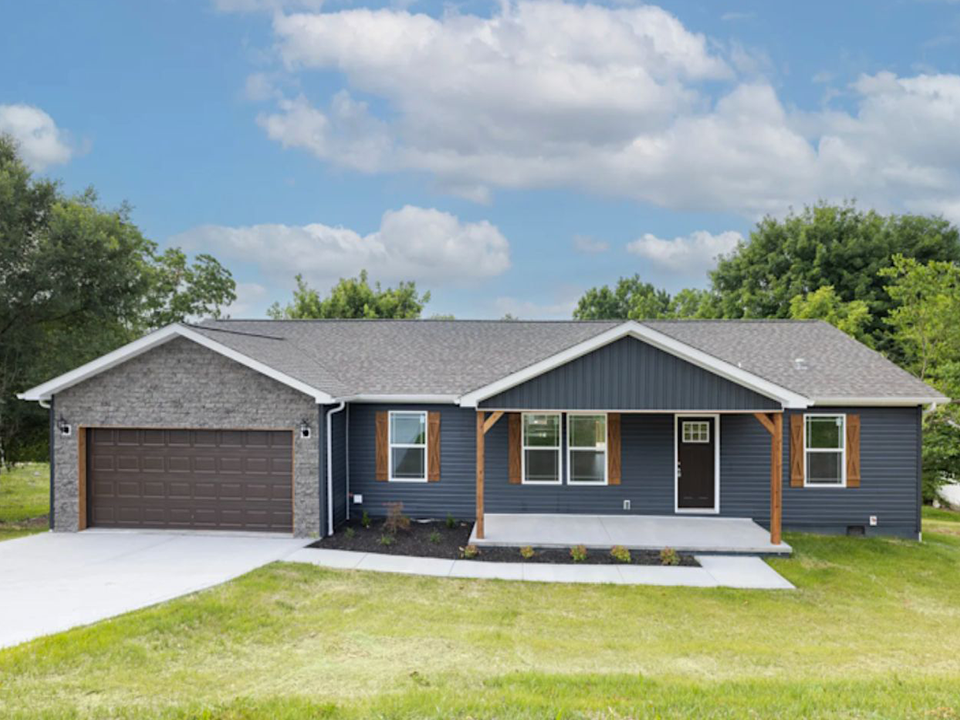
HUD-compliant permanent emergency housing
Global Procurement Technical Guide

Government Emergency Housing Solutions: Disaster Response & Modular Shelters

Engineered for immediate disaster displacement, transitional municipal relief, and long-term HUD-compliant permanent reconstruction. Scalable freight, certified fire and seismic protection, and immediate off-grid capability.

HUD-Compliant Standards8+ Pre-Approved Plans
Energy Star CertifiedR-38 / R-21 / R-22 Insulation
10 Units per Flatbed Truck18-Inch Flat-Pack Shipping
1,400°F Fire Rating10-Year Structural Warranty
Strategic Procurement Analysis

Rethinking Government Emergency Housing Solutions: Speed, Dignity, and Long-Term Value

When unexpected natural disasters strike or urban affordable housing crises escalate, municipal emergency management agencies, federal relief bodies (FEMA, CDBG-DR programs), and international aid agencies require infrastructure that balances immediate operational deployment with long-term structural integrity.

Traditional emergency housing models often fall into two unsatisfactory extremes: temporary canvas tents and soft-sided shelters that fail under harsh environmental conditions and lack resident dignity, or traditional field-built structures that take months to obtain permits and construct, blowing past crisis intervention deadlines and budget allocations. Foldum Corp. solves this procurement bottleneck through dual-tier factory prefabrication. Headquartered in Oceanside, California, Foldum engineers two distinct classes of housing: 18-inch flat-pack galvanized steel micro-shelters for immediate crisis response, and HUD-compliant modular permanent homes for long-term community restoration.

Logistical Freight Density 10 complete micro-shelters per 53-foot flatbed truck drastically slashes transit overhead and carbon footprint during high-urgency relief operations.
Certifications & Code Compliance Units engineered to surpass International Building Code (IBC) standards, certified fire protection up to 1,400°F, and certified HUD Title II compliance.
Rapid On-Site Assembly Minimal site preparation required. Micro-shelters assemble in under 60 minutes with basic labor; permanent homes install using a 70/30 factory-to-site workflow.
Zero-Trace Environmental Footprint Fully removable, reusable, and re-deployable temporary housing units leave zero permanent site degradation upon decommissioning.

Global procurement teams must evaluate housing solutions not merely on upfront unit purchase cost, but on total lifecycle cost of ownership (TCO), rapid staging capabilities, energy efficiency ratings, and long-term asset versatility across multi-year emergency contracts.

Factory-Engineered Product Portfolio

Targeted Government Emergency Housing Product Lines

Purpose-built prefabricated hardware matching specific project scopes, financing instruments, and emergency response horizons.

Immediate Disaster & Transitional Housing

Rapid-Deploy Galvanized Steel Micro-Shelters

Engineered specifically for government emergency management agencies, disaster relief operations, and municipal transitional encampment conversions. Foldum micro-shelters fold down to an ultra-compact 18-inch profile for maximum logistics efficiency.

Galvanized Steel & Extreme Weather Defense

Constructed with structural galvanized steel panels engineered to withstand extreme seismic loads, high-velocity winds, mold, microbial growth, and direct flame exposure up to 1,400°F.

Unrivaled Freight Logistics Efficiency

Flat-packs to just 18 inches high, enabling emergency supply fleets to haul 10 fully insulated, climate-controlled shelter units on a single 53-foot flatbed trailer.

Turnkey Life Safety & Climate Integration

Equipped standard with dual high-efficiency HVAC units, integrated smoke/CO detectors, keyless entry security, air-gapped thermal insulation, and optional ADA-compliant access configurations.

Grid-Independent & Off-Grid Preparedness

Pre-wired for rapid hookup to municipal power grids or mobile off-grid solar micro-grids. Leaves zero permanent ground footprint upon site restoration.

Inquire Now
18" Flat-Pack Profile
Foldum galvanized steel emergency micro shelter unit exterior
Row of municipal emergency transitional micro-shelters deployed on site
Interior layout of Foldum micro-shelter with HVAC and dual bed capability
Foldum flat pack emergency shelter deployment field setup
Long-Term Post-Disaster Reconstruction

Attainable HUD-Compliant Permanent Prefabricated Homes

For permanent post-disaster housing programs and long-term municipal urban renewal projects. Over eight HUD-compliant floor plans precision-built using a 70% off-site factory prefabrication and 30% on-site foundation anchoring workflow.

Architectural Grade Envelope & Hardie® Siding

Engineered with 9-foot sidewalls, exterior Hardie® cement siding, Class A fire-rated roof shingles, and insulated steel structural framing for multi-decadal performance.

Energy Star Thermal Performance

Featuring R-38 roof, R-21 wall, and R-22 floor continuous thermal insulation, Ecobee® smart thermostat controls, and high-efficiency dual-pane Low-E windows.

Human-Centric High-Dignity Interiors

Full drywall interior partitions for superior acoustical isolation, solid hardwood cabinetry, quartz countertops, and integrated Samsung stainless steel appliances.

Eligible for 30-Year Financing & Federal Grants

Complies with HUD Code regulations, qualifying for 30-year conventional financing via Fannie Mae MH Advantage®, Freddie Mac CHOICEHome®, FHA Title II, and CDBG-DR funding up to 95% LTV.

Inquire Now
70% Factory-Built
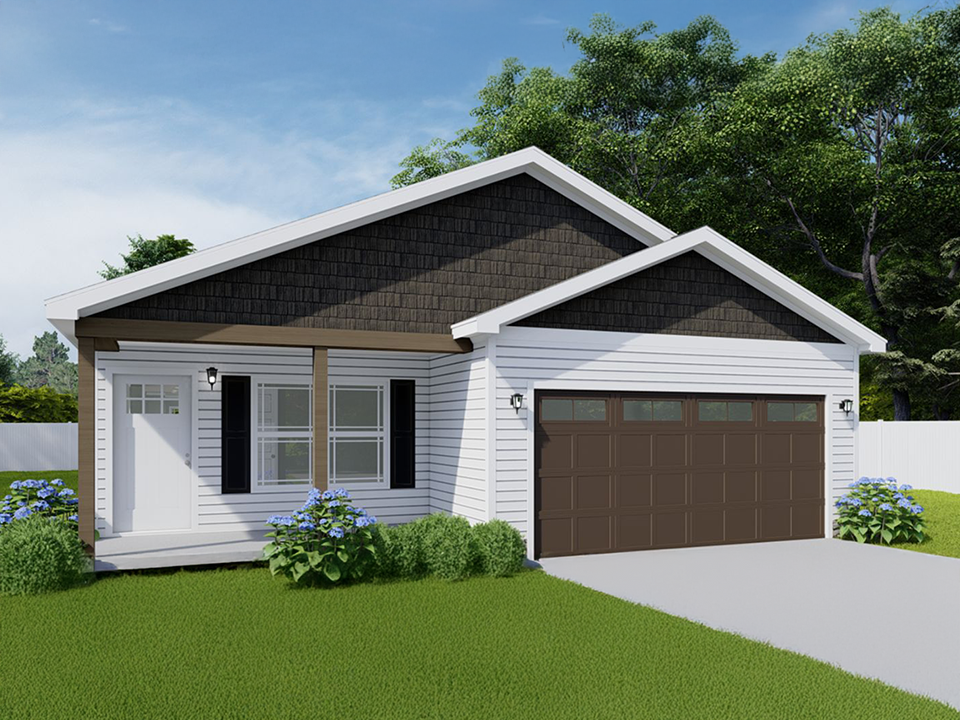
Foldum HUD-compliant prefabricated permanent emergency housing unit
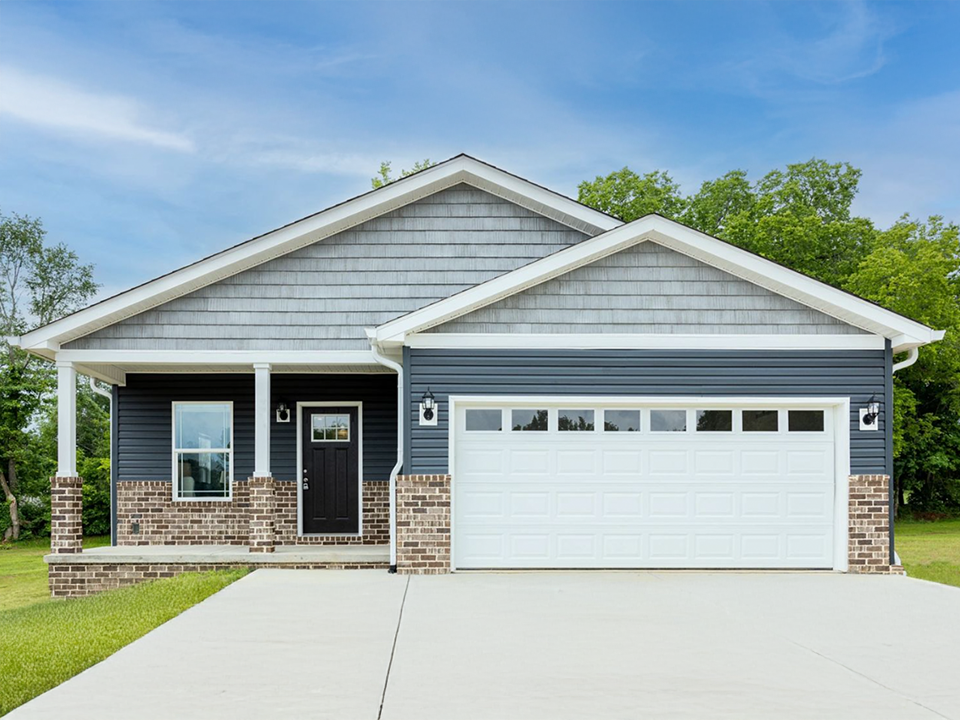
Exterior Hardie cement siding finish on Foldum permanent modular home
Spacious living room interior of HUD compliant permanent prefabricated home
Modern kitchen with quartz countertops in Foldum emergency home unit
Solid hardwood cabinet interior finish details
Comfortable bedroom interior in Foldum permanent modular home
Clean ADA accessible bathroom design in Foldum emergency home
Engineering Precision & Logistics Metrics

Verified Procurement Data Points

Quantifiable performance figures built into Foldum’s manufacturing contracts and municipal delivery schedules.

0

Freight Density per Truck

Flat-packed micro-shelters ship 10 units per standard 53-foot flatbed trailer to drastically reduce staging costs.

0

Thermal & Fire Protection

Galvanized steel micro-shelter wall system carries an extreme structural fire resistance threshold.

0

Factory Prefabrication Ratio

HUD-compliant permanent units are built 70% in controlled factory settings, shielding projects from site delays.

0

Structural Warranty

Backed by Foldum’s comprehensive 10-year warranty, ensuring long-term institutional accountability.

Deep Information Gain Matrix

Government Procurement Specification Comparison

A side-by-side evaluation of Foldum Emergency Housing lines versus traditional field shelter options for municipal and government buyers.

Technical Benchmark Foldum Micro-Shelters (Temporary) Foldum Permanent Homes (HUD Modular) Legacy Canvas Tents / Soft Shelters Standard Travel Trailers / RVs
Deployment Speed Under 60 mins per unit; rapid field setup 70% pre-built in factory; days to set on site 2–4 hours manual labor Immediate tow-in (road accessible only)
Logistics Efficiency 10 units per 53' truck (18" flat-pack) Modular transport trailers 5–8 units per truck 1 unit per driver/vehicle
Structural & Fire Protection Galvanized Steel; Fire rated to 1,400°F Class A Shingles; Hardie® Cement Siding Unrated canvas; highly flammable Thin fiberglass/aluminum; poor fire rating
Thermal Insulation (R-Value) Air-gapped high-density insulated panels R-38 Roof / R-21 Walls / R-22 Floors Zero effective thermal rating (R-0) Minimal thermal rating (R-7 avg)
Code Compliance & Financing Wind/Seismic Rated; IBC Compliant HUD Code; 30-Yr Conventional Loan Eligible Non-compliant for extended human habitation RV Industry Association (RVIA) only
Lifespan & Asset Reusability 10+ Year Lifespan; Multi-use redeployment 50+ Year Permanent Residential Lifespan 1–2 seasons max before degradation 3–5 years heavy use before systemic failure
Occupant Dignity & Security Hard doors, keyless digital entry, dual HVAC Drywall, quartz counters, Samsung appliances Zippered doors, no interior acoustics or security Cramped quarters, mobile hardware aesthetics
Specifications derived from Foldum Corp. published engineering data sheets. Government procurement officers can request complete submittal packages and CAD details directly from our technical team.
Foldum Corp manufacturing expertise in California
Enterprise Capability & E-E-A-T Standards

Why Government Agencies & Relief Directors Partner with Foldum Corp.

Foldum Corp. is a specialized housing manufacturer headquartered in Oceanside, California. We focus exclusively on resolving acute housing deficits through engineered factory modular prefabrication.

Our executive and engineering teams hold decades of combined experience in modular construction, HUD regulatory compliance, disaster logistics, and municipal housing administration. By integrating factory precision with field-tested materials, Foldum provides turnkey solutions that safeguard public funds while prioritizing human dignity.

Oceanside, CA HQCentral engineering and production coordination.
Factory Quality ControlStrict assembly tolerances free from weather delays.
Turnkey SubmittalsComplete architectural stamp & regulatory documentation.
Direct ContractingSupport for municipal bids, RFPs, and federal tenders.
Inquire Now
Contracting & Delivery Workflow

Government Housing Procurement in 4 Execution Phases

A streamlined, transparent framework engineered specifically to support procurement officers, agency buyers, and master developers.

01

Requirements & RFP Alignment

Review site conditions, target occupancy timelines, utility access, and local code compliance requirements with our engineering team.

02

Configuration & Engineering Submittal

Finalize floor plans, bed counts, thermal ratings, off-grid capabilities, and ADA accessibility options to generate official submittal sets.

03

Factory Production & Staging

Precision fabrication in controlled environments. Micro-shelters are flat-packed to 18" high, while permanent units achieve 70% prefabrication.

04

Logistics, Staging & Commissioning

Rapid dispatch—up to 10 micro-shelters per truckload—followed by field assembly, utility integration, and final inspection handoff.

Procurement & Technical FAQ

Frequently Asked Questions by Government Procurement Directors

Clear, authoritative answers addressing compliance, financing, logistics, and field operations.

How do Foldum emergency housing units comply with government grant programs like FEMA and CDBG-DR?

Foldum housing solutions are designed to align directly with federal grant eligibility requirements. Our temporary micro-shelters meet emergency shelter criteria under FEMA Public Assistance (PA) Category B for emergency protective measures. For permanent post-disaster community restoration, Foldum’s permanent modular homes comply fully with HUD Manufactured Home Construction and Safety Standards, making them eligible for Community Development Block Grant Disaster Recovery (CDBG-DR) funding, Fannie Mae MH Advantage®, Freddie Mac CHOICEHome®, and FHA Title II conventional 30-year financing up to 95% LTV.

What is the freight density and deployment logistics ratio for Foldum temporary micro-shelters?

Each Foldum micro-shelter features a patented flat-pack engineering design that collapses down to an 18-inch height profile. This enables exactly 10 complete micro-shelter units—including wall panels, integrated HVAC, and structural floor systems—to be loaded onto a single standard 53-foot flatbed freight trailer. Compared to rigid box structures or assembled shipping containers, Foldum reduces shipping truck movements by up to 90%, drastically lowering freight transit costs and staging carbon footprint.

How are Foldum Permanent Homes manufactured and installed?

Foldum Permanent Homes utilize a 70/30 hybrid manufacturing methodology. Approximately 70% of the building enclosure—including steel framing, electrical rough-ins, plumbing, R-38/R-21/R-22 continuous insulation, cabinetry, and interior drywall—is completed inside our climate-controlled manufacturing facility. The remaining 30% is completed on-site, where the structure is crane-set onto a permanent foundation, utility connections are tied in, and exterior Hardie® cement siding and roofing details are completed.

What fire, wind, and seismic performance ratings do Foldum micro-shelters carry?

Foldum micro-shelters are built from heavy-gauge structural galvanized steel panels engineered for extreme resilience. The structural panel system carries a certified fire exposure rating up to 1,400°F. In addition, the units are engineered for high-velocity wind loads and seismic vibration resistance, and their non-porous metallic interior and exterior surfaces are completely immune to water damage, mold propagation, and microbial growth.

Can Foldum emergency housing units operate in off-grid disaster zones?

Yes. Both Foldum micro-shelters and permanent modular homes can be configured for off-grid operation. Micro-shelters are pre-wired for dual-source connectivity: they plug seamlessly into standard municipal power connections or hook directly into portable diesel generators, solar micro-grid battery systems, and mobile water storage tanks. Air-gapped panel technology ensures minimal power draw for climate control in hot or freezing environments.

Are ADA (Americans with Disabilities Act) compliant layouts available for municipal transitional housing sites?

Yes. Foldum provides fully certified ADA-compliant options across both product lines. For micro-shelter transitional housing villages, we manufacture wide-entry door thresholds, zero-step ramp integration, and ADA-compliant interior turnaround space. For permanent HUD homes, models like The Vara offer accessible bathroom grab bars, roll-in showers, lowered kitchen countertops, and widened hallway clearances.

What is the expected structural service life and warranty on Foldum micro-shelters?

Foldum micro-shelters carry a 10-year structural warranty and are engineered for multi-cycle deployment. Unlike single-use relief tents, Foldum shelters can be deployed, dismantled, flat-packed to 18 inches, stored in municipal warehouses, and re-deployed across multiple disaster response cycles over a 10-to-15 year operational service life.

How can government procurement teams request official proposals and submittal packages?

Procurement officers, municipal agency leaders, and disaster relief contractors can click the "Inquire Now" button on this page to immediately connect with our government contract directors. We supply complete submittal packages, including stamped engineering architectural drawings, structural performance test results, pricing schedules for bulk volume tenders, and production timeline commitments.
Foldum Corp emergency housing field deployment
Initiate Your Procurement Request

Ready to Deploy High-Dignity Government Emergency Housing Solutions?

Partner with Foldum Corp. to secure factory production allocations, review architectural submittals, or launch rapid disaster relief housing projects globally.