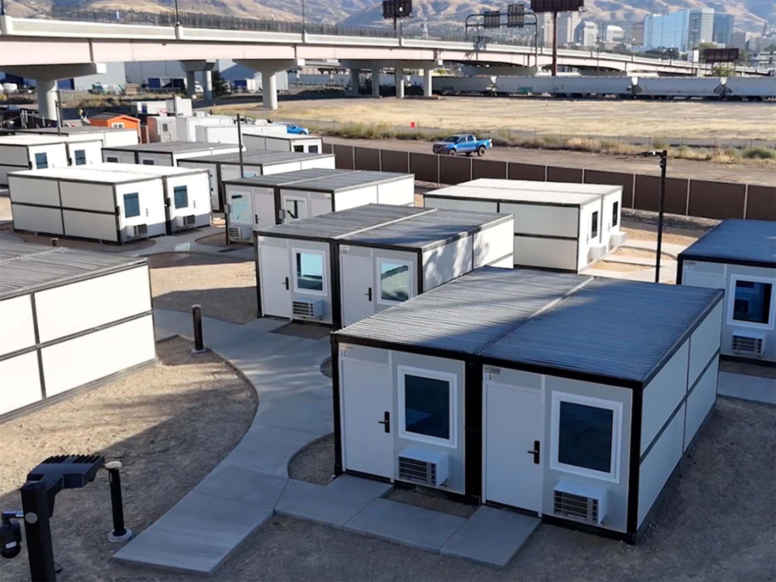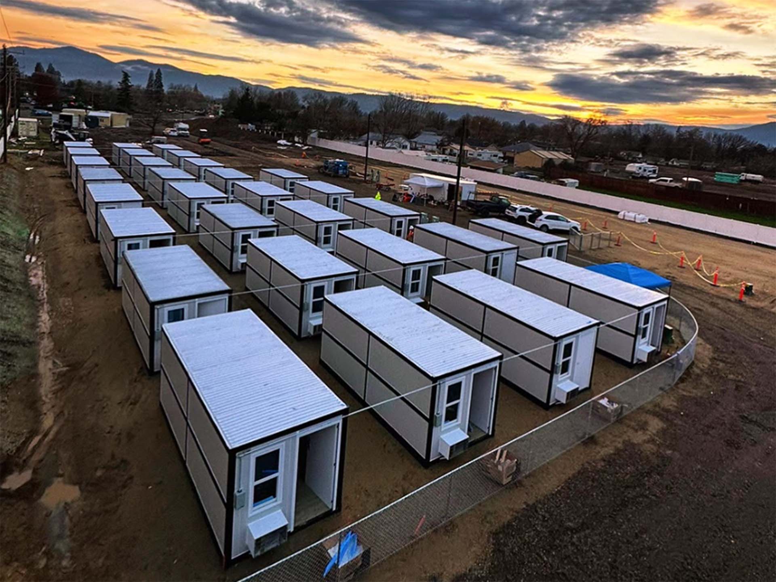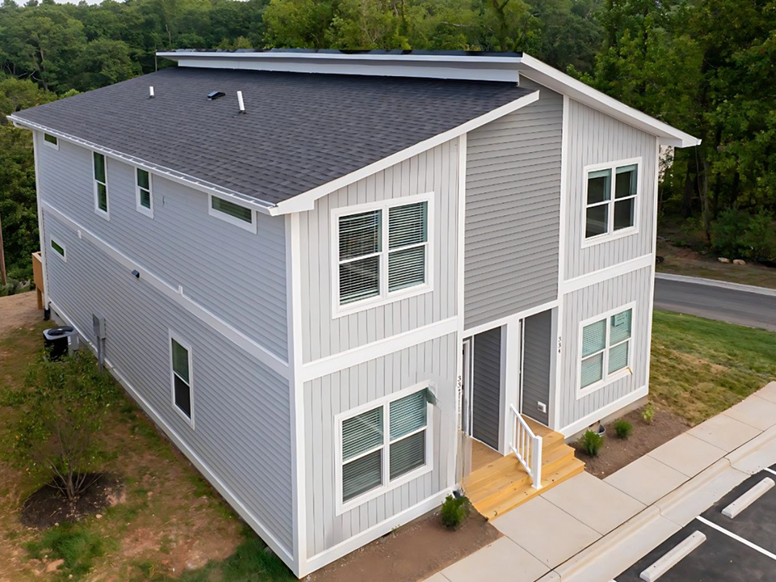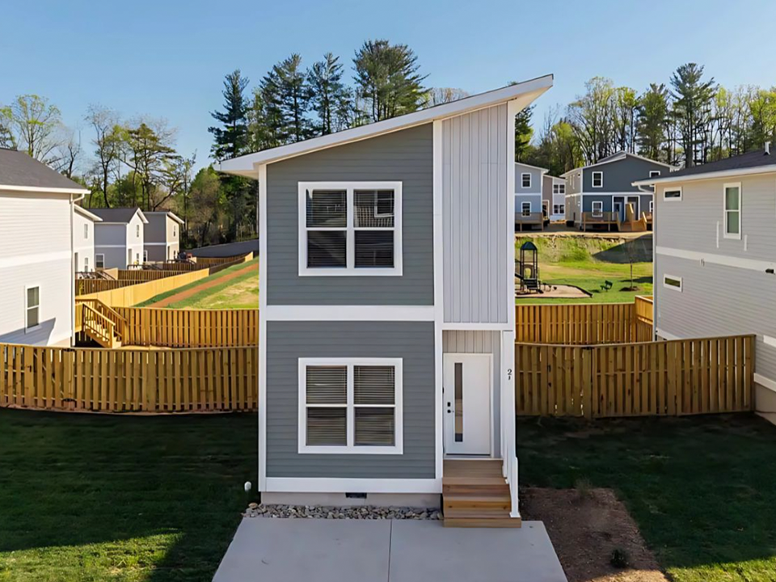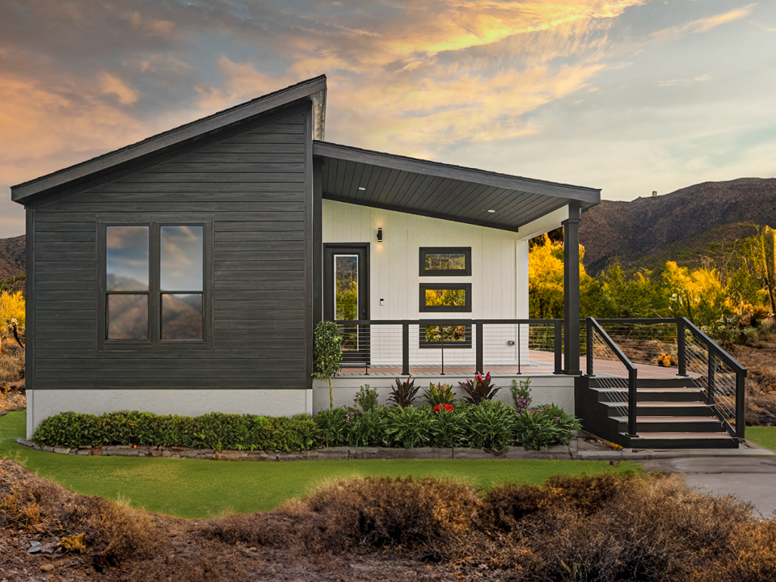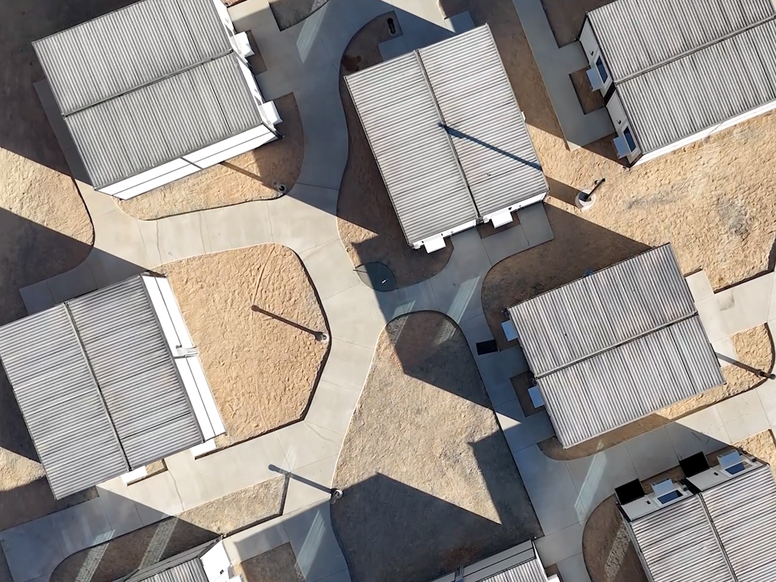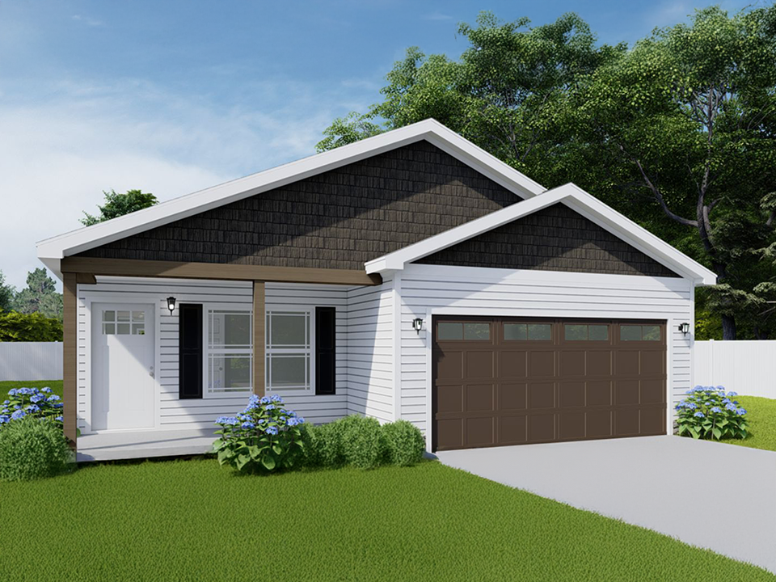
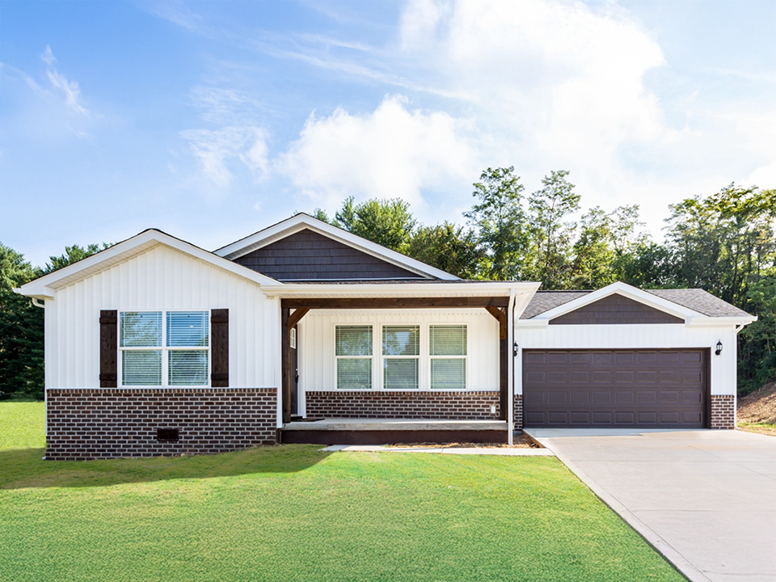
Foldum off-grid workforce housing units engineered for remote operations
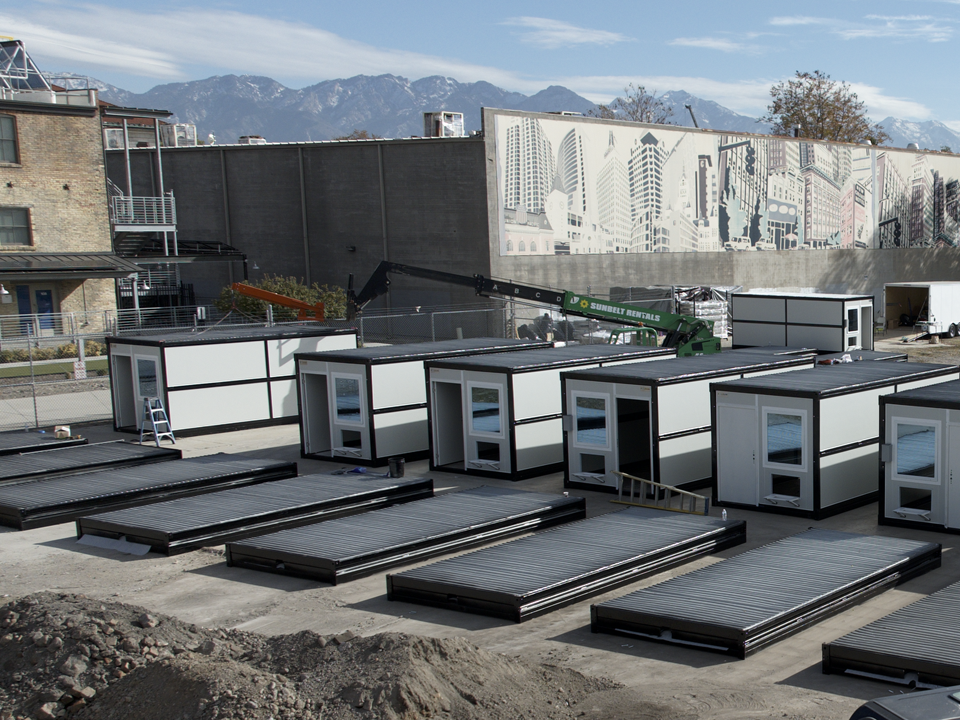
Galvanized steel off-grid workforce shelters deployed in remote field
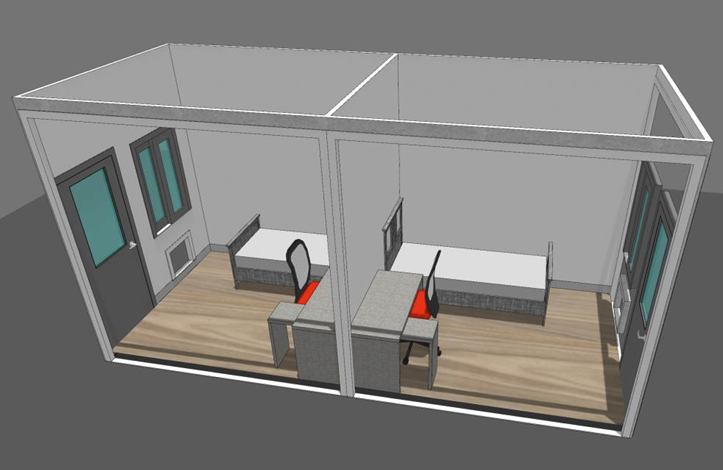
High-spec living interior of Foldum off-grid permanent housing unit
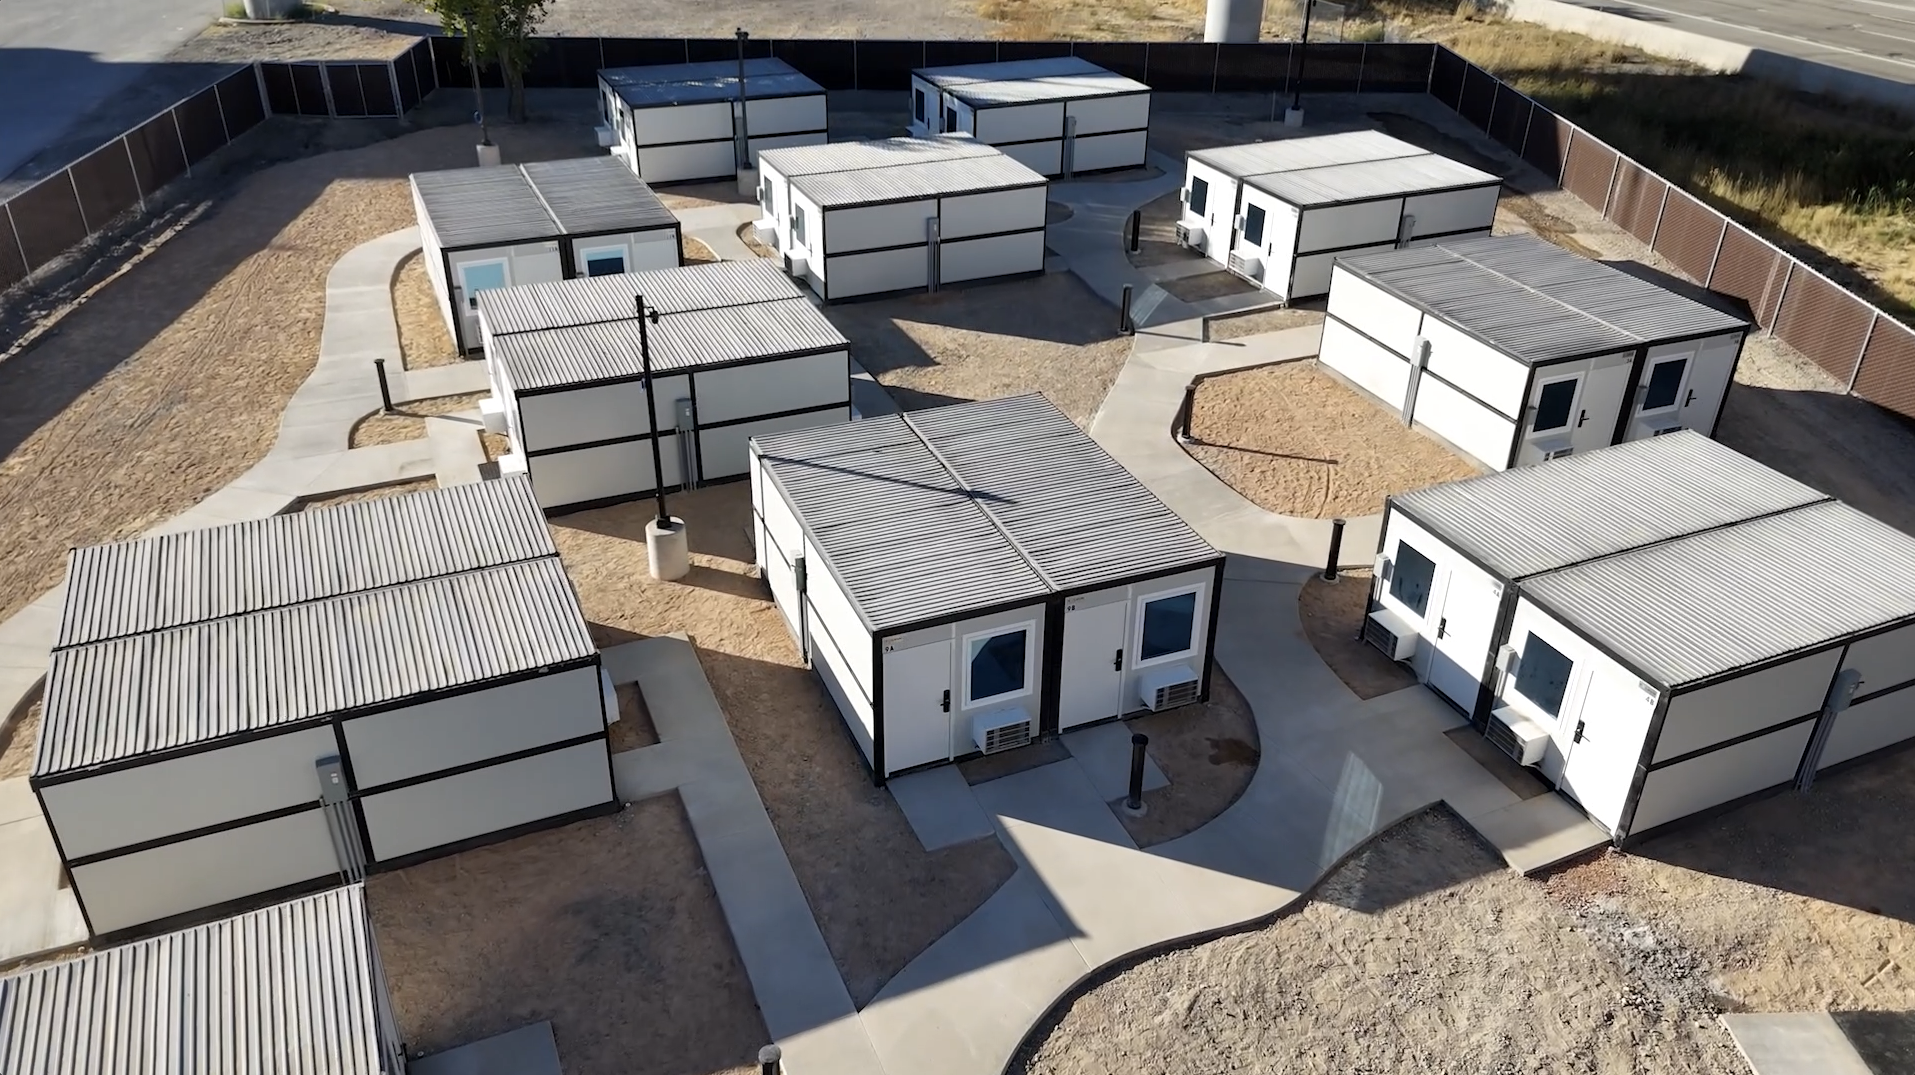
Modular off-grid workforce housing array for remote infrastructure projects
Off-Grid Workforce Housing Units & Microgrid Compatibility
Global Procurement Technical Guide | Foldum Engineering

Off-Grid Workforce Housing Units: Technical Guide & Modular Catalog

Engineered for extreme thermal environments, microgrid interoperability, zero-trace site removal, and optimized freight logistics across remote global infrastructure projects.

HUD-Compliant & Modular8+ standard floor plans
Thermal InsulationR-38 Roof / R-21 Wall / R-22 Floor
Logistics Freight Ratio10 Units flat-packed per truck
Structural Longevity10-Year structural warranty
Enterprise Procurement Intelligence

Next-Generation Off-Grid Workforce Housing Units: Technical Architecture & Global Procurement Strategy

Addressing the complex engineering requirements of remote energy, mining, infrastructure, and disaster management programs worldwide.

When enterprise procurement directors, project engineering managers, and government contractors evaluate off-grid workforce housing units, they are forced to solve a multi-variable engineering challenge: balancing rapid deployment timelines, strict thermal performance metrics, zero-trace environmental restoration mandates, and crew welfare retention against rigid capital budgets.

Deploying workforce accommodation in un-serviced, remote regions—such as desert solar farms, arctic mining operations, or disaster-ravaged civil zones—demands an entirely different manufacturing philosophy than standard modular construction. Traditional site-built camps require excessive civil groundwork, generate massive freight expenses, suffer from poor thermal efficiency, and fail to survive repeated relocation cycles.

Foldum Corp. engineers industrial-grade housing platforms designed specifically to eliminate off-grid project risk. By integrating 70% precision factory prefabrication with 30% optimized site attachment for permanent installations, alongside 18-inch flat-pack galvanized steel micro-shelters for temporary operations, Foldum gives global buyers the exact structural flexibility required for off-grid success.

Inquire Now
Product Recommendation Series A

Rapid-Deploy Galvanized Steel Off-Grid Micro-Shelters

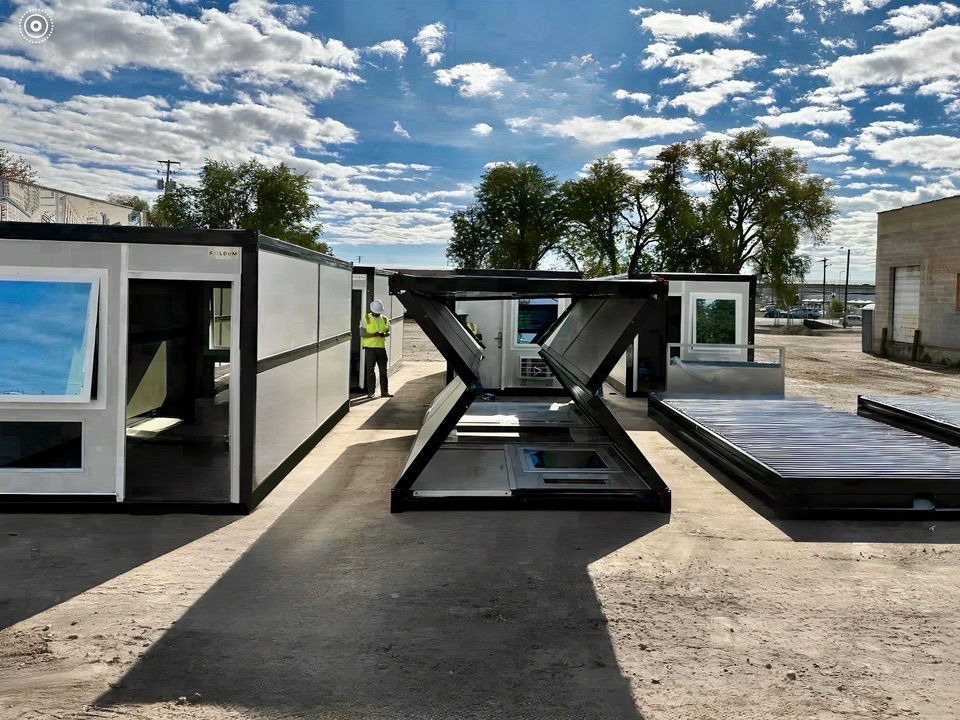
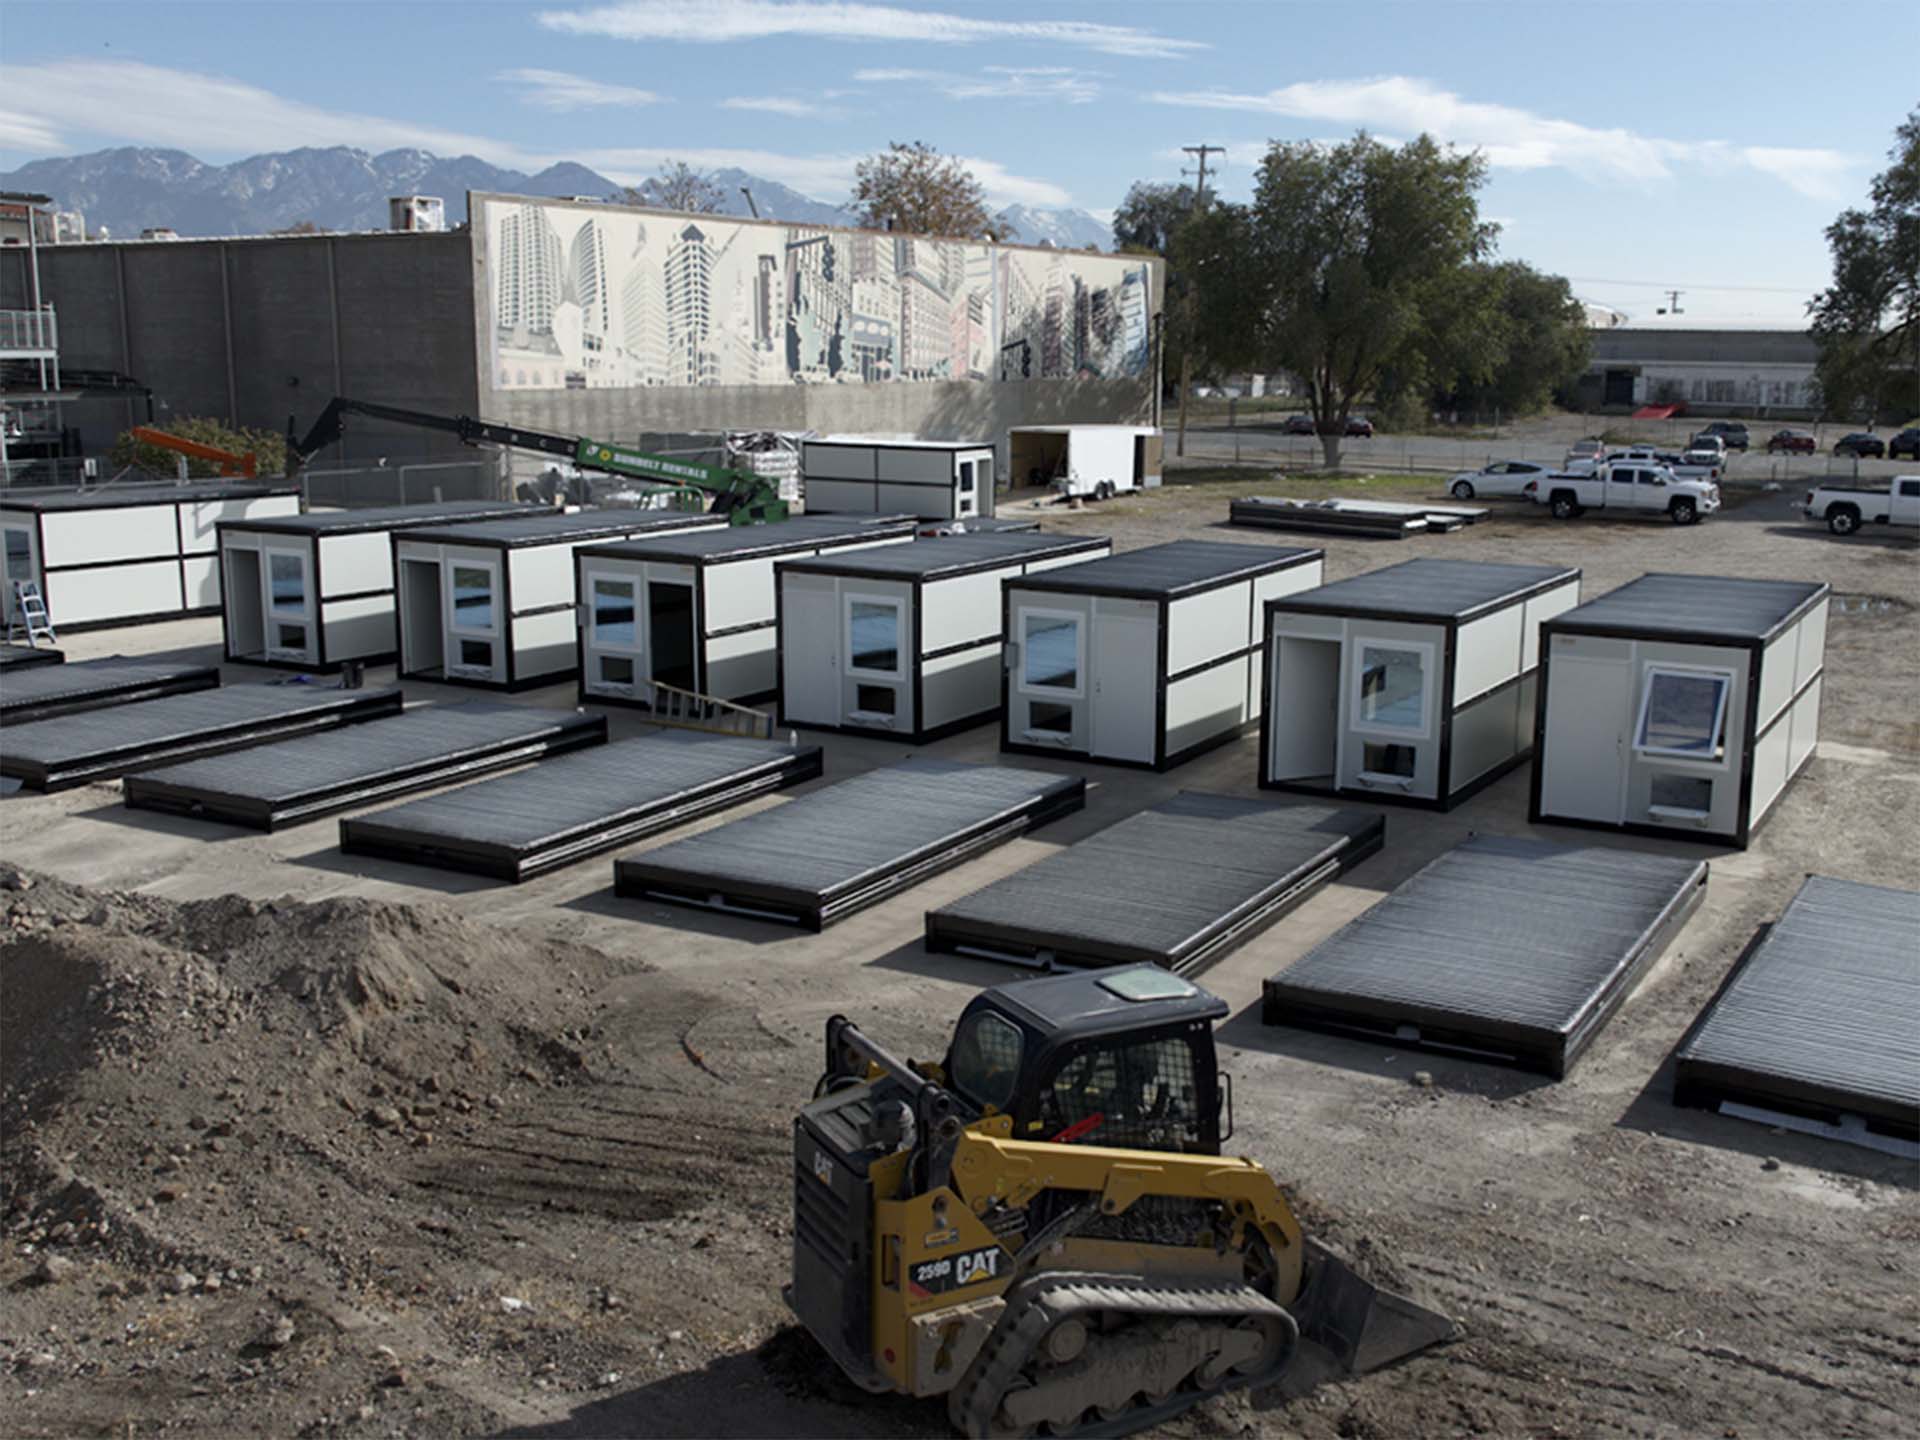
Engineered specifically for short-to-medium term off-grid camps where freight density, structural resilience, and high setup speed dictate operational ROI. These units fold down to 18 inches high, allowing 10 full units to ship on a single flatbed truck.

Severe Weather Resilience

Hot-dipped galvanized steel framing engineered for high wind loading, seismic activity, and fire resistance up to 1,400°F.

Off-Grid HVAC & Microgrid Integration

Pre-wired electrical networks with dual HVAC ports, low peak energy draws, and immediate plug-and-play capability for solar microgrids or generators.

Biological & Moisture Resistance

Inorganic interior finishes prevent mold growth, microbial accumulation, and moisture rot, even in humid or sub-zero climates.

Zero Footprint Site Removal

Surface-anchoring foundation pads leave zero permanent site scar when the workforce camp moves to the next project phase.
18" Flat-Pack Payload
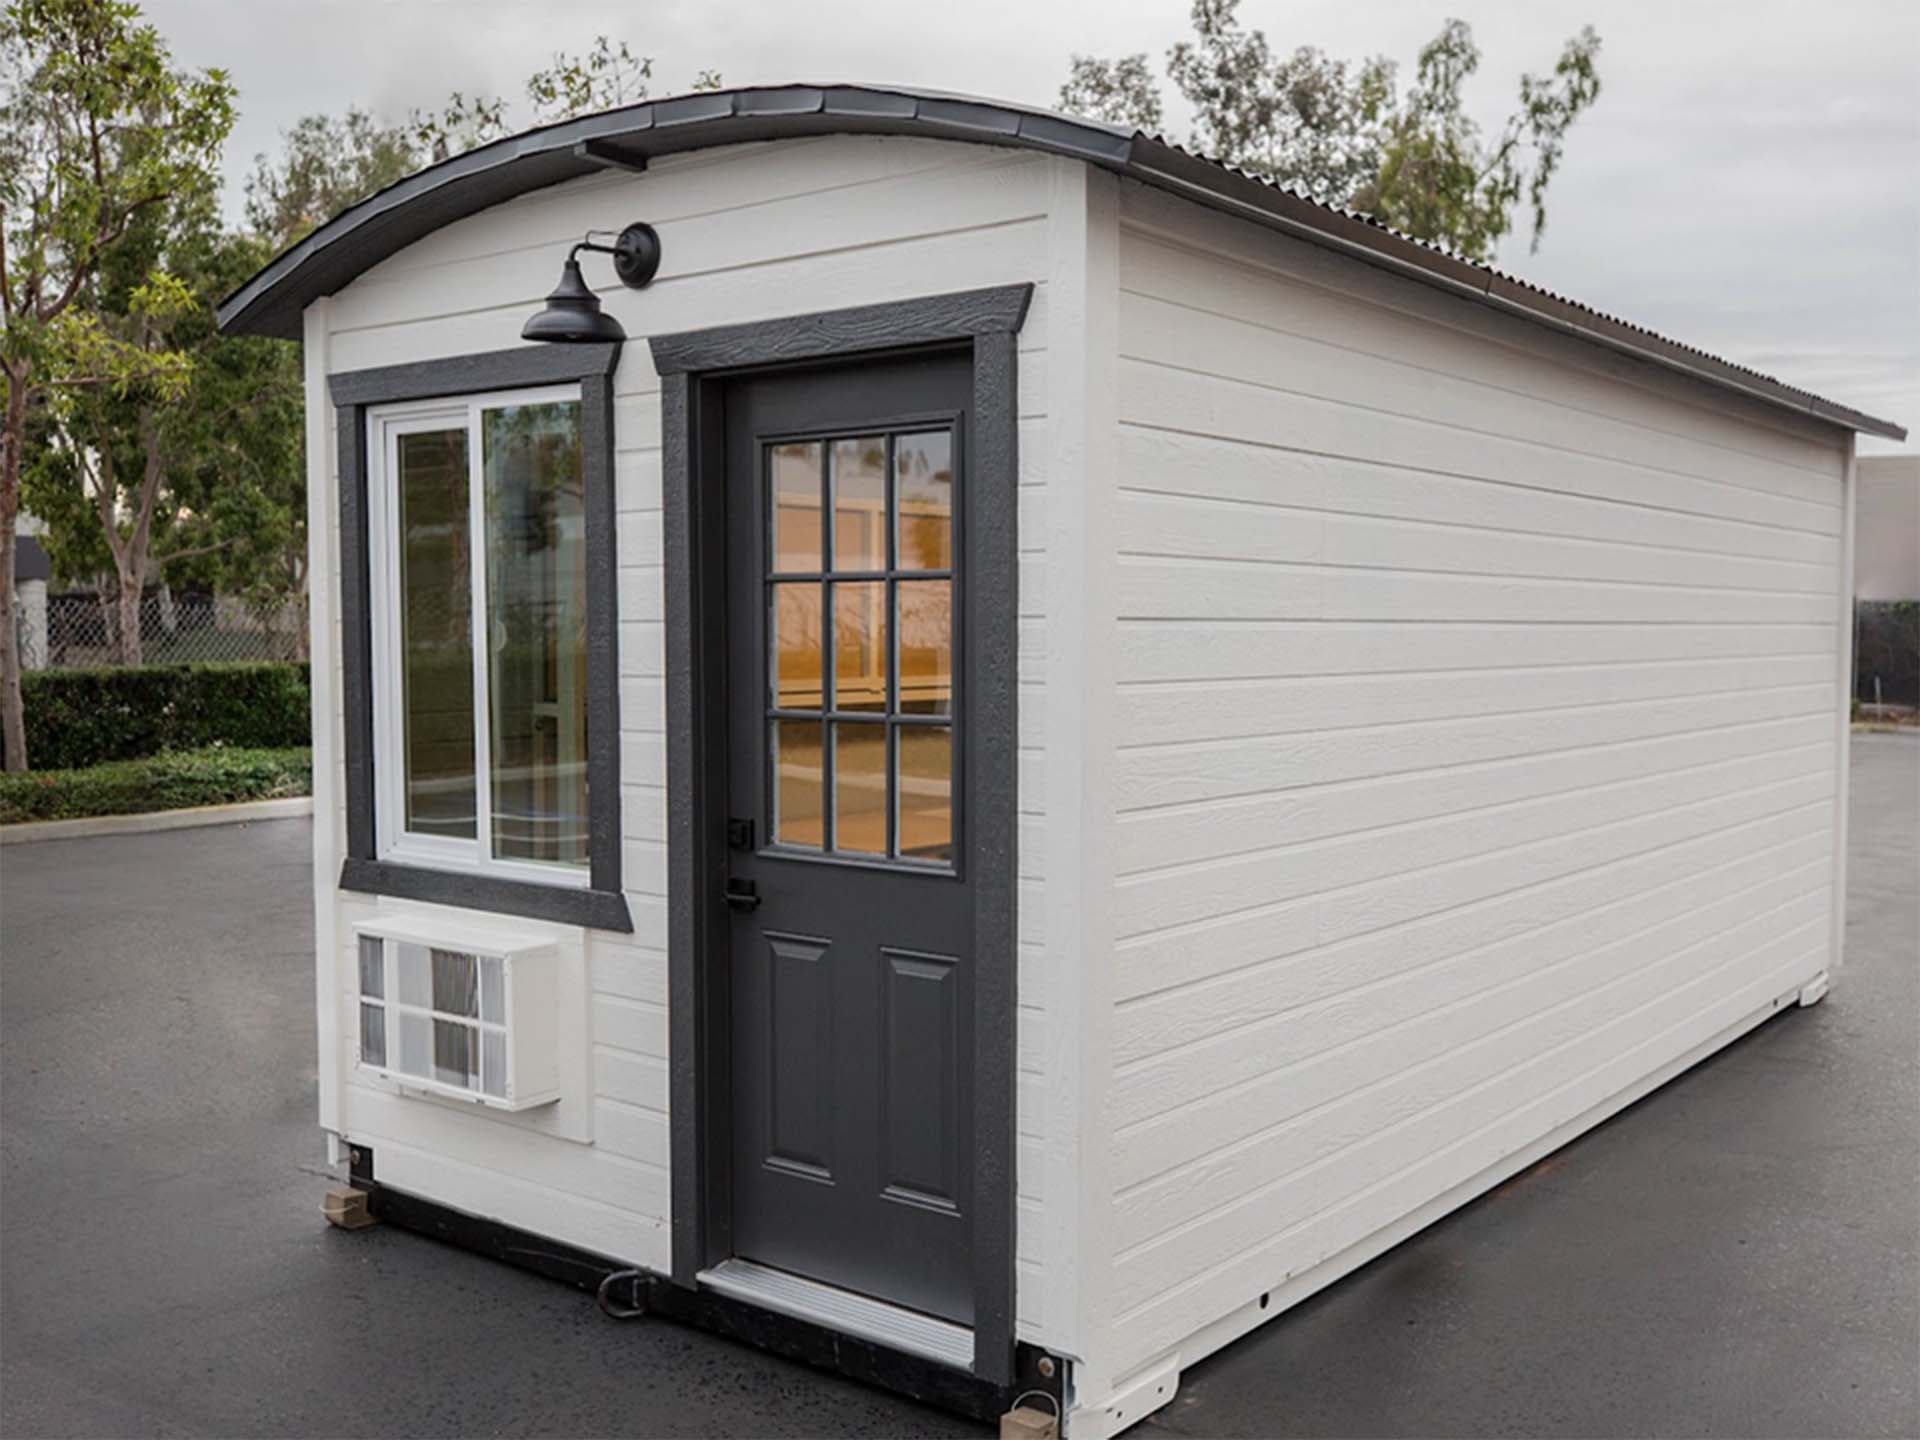
Galvanized steel off-grid workforce micro-shelter
Deployment array of off-grid temporary micro shelters
Interior arrangement of Foldum off-grid shelter with HVAC
Off-grid emergency workforce shelter on site foundation
Product Recommendation Series B

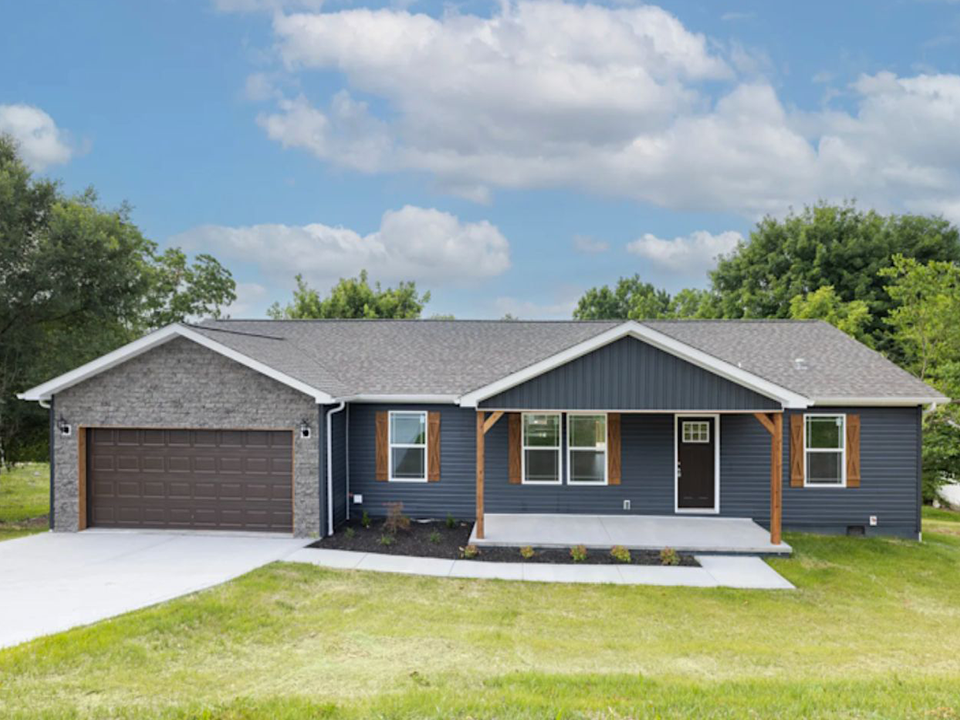
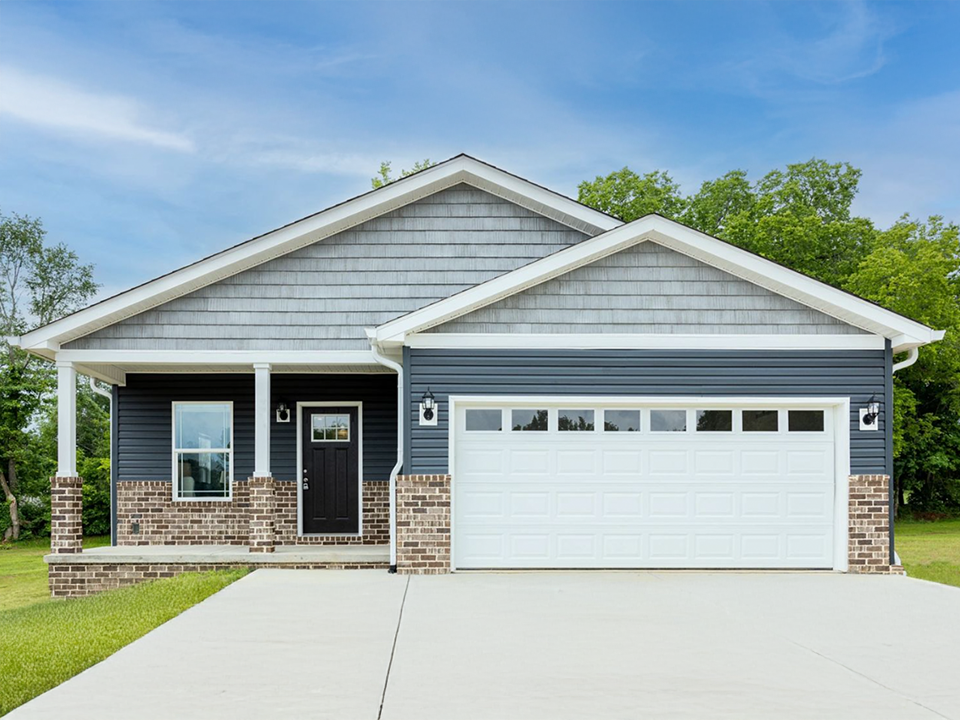
HUD-Compliant Off-Grid Permanent Modular Residences

For multi-year mining settlements, energy hubs, and municipal housing extensions, Foldum permanent homes combine factory precision with traditional architectural aesthetics. Built 70% off-site and 30% on-site, these structures deliver uncompromised insulation performance.

Energy Star Envelope Optimization

Features R-38 roof, R-21 wall, and R-22 floor insulation values paired with dual-pane Low-E glass windows for reduced thermal loss in extreme climates.

High-End Crew Accommodation Interior

Solid hardwood cabinetry, quartz kitchen countertops, drywall noise reduction walls, and Samsung appliances elevate worker satisfaction and camp retention rates.

Exterior Durability & Class-A Protection

Hardie® cement fiber siding, 9-foot sidewalls, and Class-A fire-rated roof shingles withstand harsh ambient environment exposure.

30-Year Conventional Financing Access

Eligible for Fannie Mae MH Advantage®, Freddie Mac CHOICEHome®, and FHA Title II programs, offering up to 95% LTV financing for institutional projects.

Energy Star Certified
HUD-compliant off-grid permanent housing exterior
Hardie cement siding on Foldum permanent modular housing
Living room interior of Foldum permanent home
Kitchen amenities with quartz countertops and stainless appliances
Solid hardwood cabinet detail in Foldum housing
Bedroom interior layout for executive workforce quarter
Bathroom layout in Foldum permanent home
Engineering Benchmark

Comprehensive Technical Specification & Platform Comparison

Compare standard market off-grid housing alternatives against Foldum’s engineered modular platforms across vital operational metrics.

Evaluation Metric Foldum Galvanized Micro-Shelters Foldum Permanent Modular Homes Standard Shipping Containers Soft-Sided Fabric Tents
Transport Freight Efficiency 10 Units per truck (18" flat-pack profile) 70% off-site modular efficiency 1 Unit per truck (Rigid box payload) High packing density; zero structural shell
Thermal Insulation Envelopes Air-gapped steel skin, low thermal bridge R-38 Roof / R-21 Wall / R-22 Floor Poor base insulation; prone to thermal bridging Extremely poor (high HVAC load)
Fire & Hazard Resistance Fire-rated up to 1,400°F Class-A fire shingles, Hardie siding Medium (susceptible to internal fire spread) High vulnerability to fire and punctures
Mold & Biological Shielding 100% Inorganic steel wall/roof surfaces Drywall with vapor barriers & dual-pane Low-E Requires heavy interior retrofit to stop rot Highly vulnerable to dampness & mold growth
Off-Grid Microgrid Readiness Plug-and-play HVAC, pre-wired quick connects Ecobee® smart thermal load balancing Custom electrical retrofitting required Non-standard temporary wiring
Site Impact & Footprint Zero site footprint after removal Permanent foundation engineered link Headed foundation scars or soil compaction Moderate surface disruption
Structural Longevity 10-Year structural warranty Multi-decade permanent structure life 5-10 years dependent on corrosion exposure 1-3 years under harsh UV exposure
Financing & Compliance Emergency & workforce tender compliant HUD-compliant; 30-year loan eligible Varies widely by local building codes Ineligible for traditional capital financing
Data based on standardized internal engineering testing, factory fabrication specs, and field deployment reviews. Contact Foldum technical sales for project-specific calculations.
Industry Applications

Off-Grid Workforce Housing Units: Customized Sector Deployment

Turnkey solutions tailored for energy projects, disaster management agencies, and remote industrial developers.

Remote workforce housing camp deployment

Mining, Energy & Resources

Reliable, comfortable housing units built to sustain crew morale and withstand rugged terrain in remote extraction sites.

  • Multi-bed configurations with keyless entry
  • Integrated HVAC for extreme ambient temperatures
  • Rapid deployment for shifting operational fronts
Inquire Now
Disaster management emergency housing units

Disaster Management & Relief

Immediate shelter deployment for relief personnel and displaced populations following natural disasters or crisis events.

  • Ships 10 flat-pack units per standard flatbed truck
  • Fire-rated to 1,400°F with smoke/CO safety detectors
  • Assembles in hours with minimal local tools
Inquire Now
Government public agency workforce housing

Government & Public Infrastructure

Code-compliant, dignified housing solutions designed to satisfy federal, state, and international procurement standards.

  • HUD-compliant models with 8+ flexible floor plans
  • ADA-accessible configuration options available
  • Backed by Fannie Mae & FHA loan eligibility
Inquire Now
Foldum Corp headquarters engineering team in Oceanside California
Enterprise Credentials & E-E-A-T

Engineered in California, Tested for Global Resilience

Headquartered in Oceanside, California (4040 Calle Platina, Suite 109), Foldum Corp. is a specialized manufacturer and engineering firm leading the global transition toward high-performance, energy-efficient off-grid accommodation.

Our multidisciplinary team combines advanced off-site prefabrication methodologies with rigorous field-testing protocol. By upholding strict HUD compliance, Energy Star thermal efficiency benchmarks, and 1,400°F fire ratings, Foldum delivers reliable solutions for global buyers.

Oceanside CA HQEngineering & executive oversight
10-Year WarrantyStructural warranty on micro-shelters
70/30 Hybrid BuildFactory quality, custom site fit
Financing AccessFannie Mae / FHA 95% LTV eligible
Inquire Now
Technical Procurement FAQ

Frequently Asked Questions by Global Off-Grid Buyers

Direct technical answers addressing power, waste, freight, thermal performance, and compliance for off-grid workforce camps.

How do Foldum off-grid workforce housing units integrate with solar microgrids and generators?

Foldum housing units are designed with low-draw electrical architectures. Micro-shelters feature pre-installed, sealed quick-connect junction panels that accept inputs from hybrid solar inverters, battery storage banks, or diesel generators. Combined with high-efficiency thermal insulation (R-38 roof in permanent models and air-gapped thermal skins in micro-shelters), peak HVAC load is minimized, allowing smaller off-grid power systems to run the camp efficiently.

What are the freight and shipping savings associated with 18-inch flat-pack micro-shelters?

Standard rigid modular containers ship 1 unit per flatbed truck, generating extreme logistics overhead for remote sites. Foldum micro-shelters flat-pack down to 18 inches in height, enabling up to 10 complete units to be loaded onto a single standard 40-foot flatbed trailer. This achieves an 80% reduction in ocean container or road freight cost per bed delivered.

Are Foldum Permanent Modular Homes HUD-compliant and eligible for traditional financing?

Yes. Foldum offers more than eight HUD-compliant floor plans (including single-family layouts and duplex models). When permanently anchored to land, these homes qualify for 30-year conventional mortgage loans through Fannie Mae MH Advantage®, Freddie Mac CHOICEHome®, and FHA Title II programs with up to 95% Loan-to-Value (LTV) ratios.

How does wastewater and blackwater management work in an off-grid workforce camp?

Foldum units can be equipped with closed-loop plumbing manifolds engineered to connect to portable holding tanks, above-ground greywater filtration skids, containerized MBR (Membrane Bioreactor) sewage treatment plants, or standard septic leach fields depending on local environmental permitting.

What ambient temperature extremes can Foldum off-grid units endure?

Foldum housing units are engineered to operate in environments ranging from sub-zero conditions (-30°F with enhanced Arctic thermal insulation packages) up to extreme desert heat (+125°F). Dual HVAC options, high-efficiency smart thermostats, and reflectant exterior coatings maintain stable interior living climates regardless of external weather.

What is the structural warranty and life expectancy of Foldum micro-shelters?

Foldum micro-shelters feature heavy-duty galvanized steel framing and are backed by a comprehensive 10-Year Structural Warranty. The inorganic steel and composite materials are immune to rot, termite infestation, and mold growth, giving them an operational design life exceeding 15 years through multiple assembly/disassembly cycles.

How fast can an off-grid workforce accommodation camp be assembled on site?

A team of 4 workers can unpack and assemble a Foldum micro-shelter unit in less than 90 minutes using basic hand tools. A 50-person off-grid workforce accommodation camp can be fully erected and utility-connected within 48 to 72 hours after flatbed delivery on site.

Can Foldum customize floor plans for executive quarters, dining halls, or medical clinics?

Yes. While Foldum maintains standardized sleeper unit layouts (single bunk, dual bunk, or private suite), our engineering team frequently custom-configures modular shells into off-grid administrative offices, field medical clinics, commercial dining facilities, and security guard units for major industrial contracts.
Foldum off-grid workforce housing factory
Start Your Off-Grid Project

Request Specifications, Lead Times & Fleet Pricing

Connect directly with Foldum’s technical sales team to analyze site loading, logistics schedules, and custom pricing models for your upcoming off-grid workforce housing procurement.