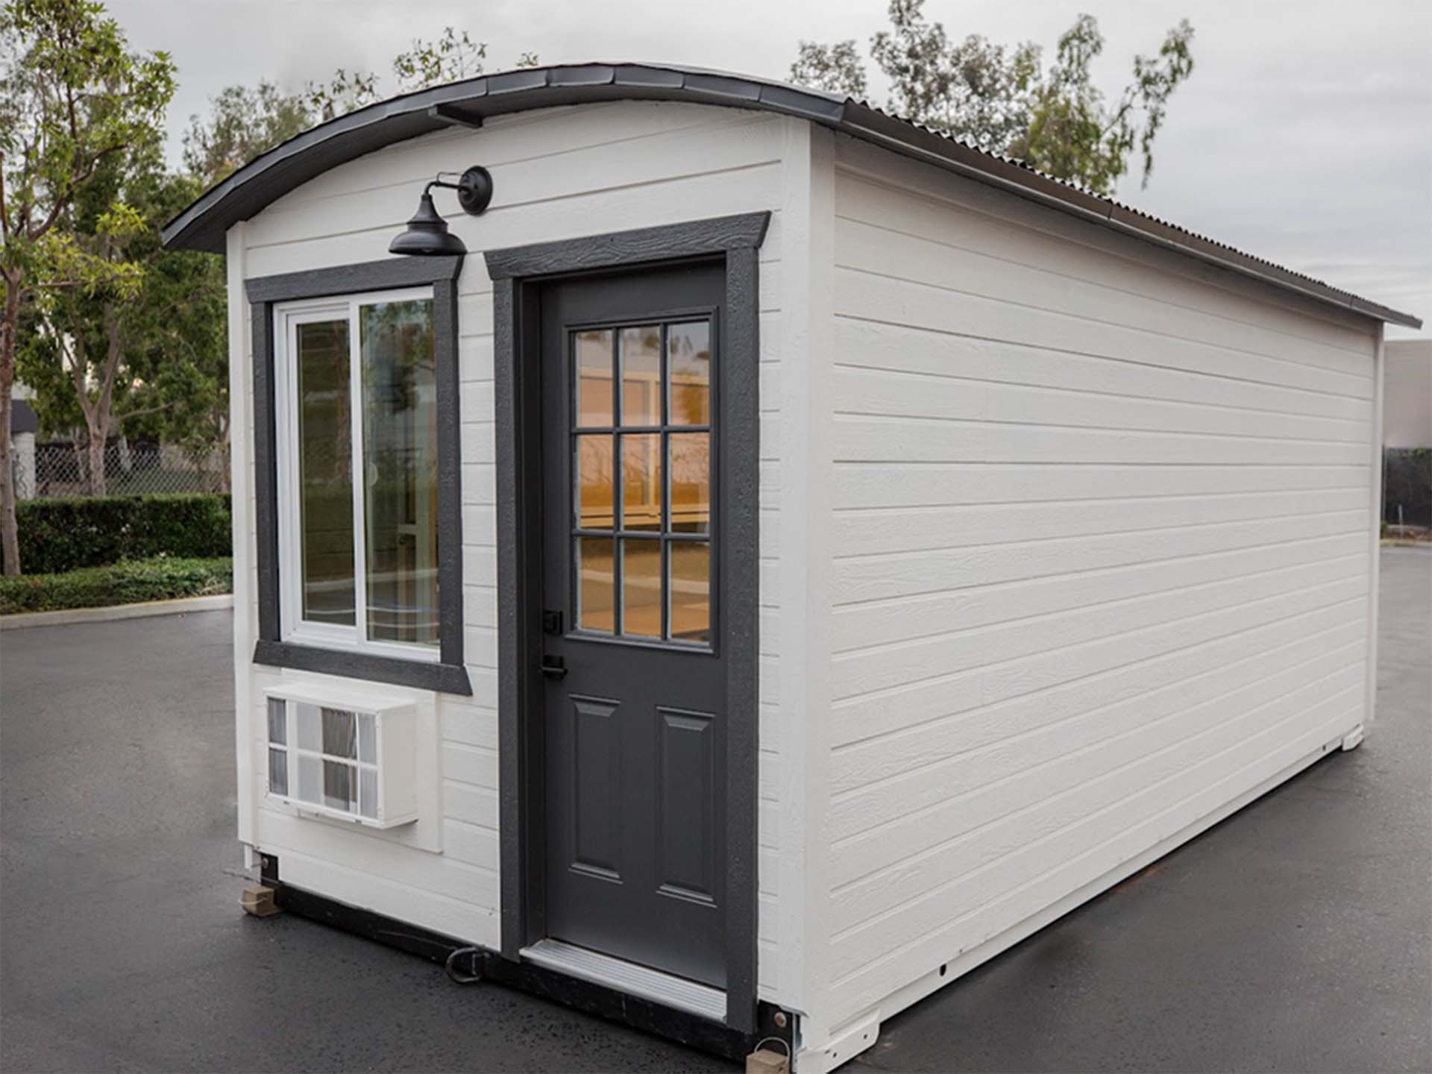
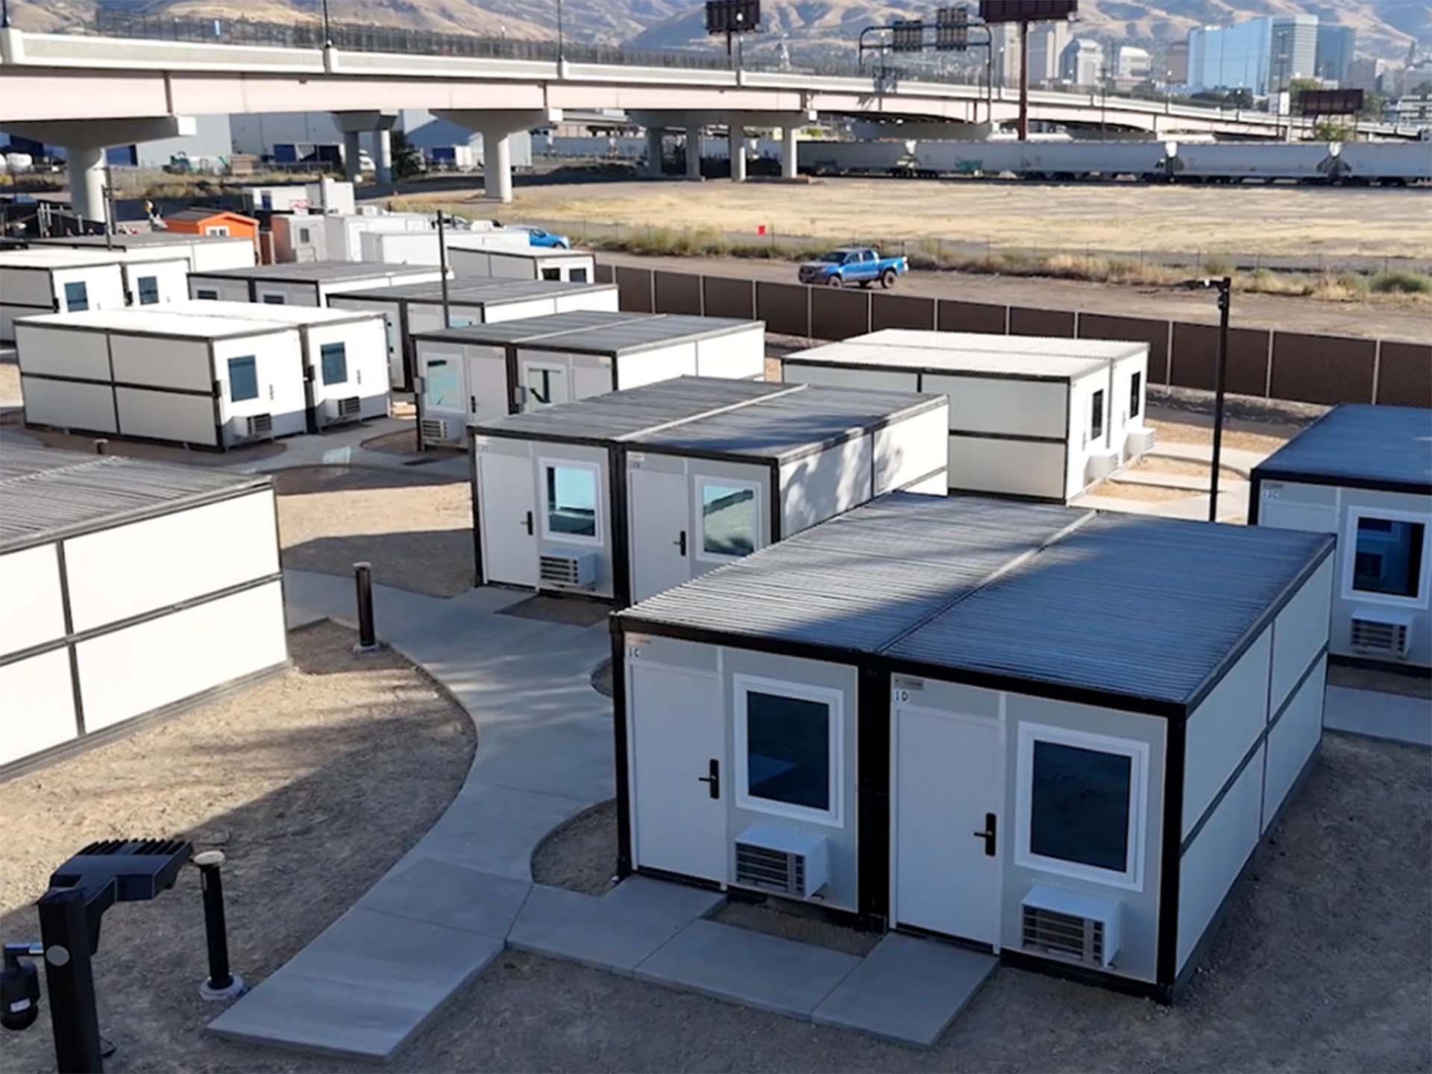
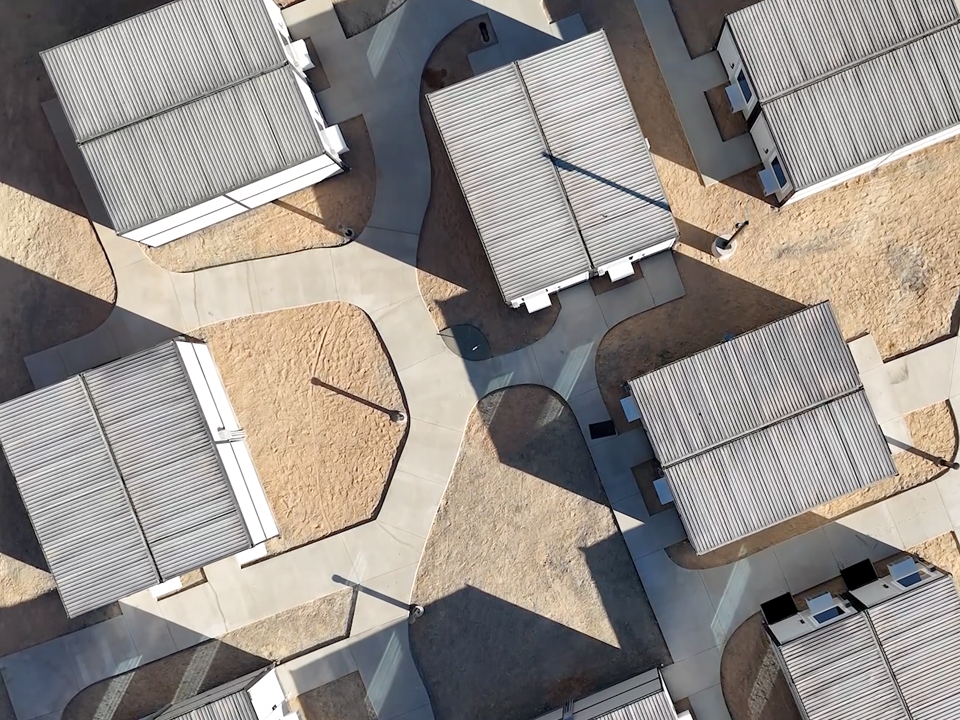
Foldum galvanized steel transitional micro-shelter deployed for rapid disaster relief
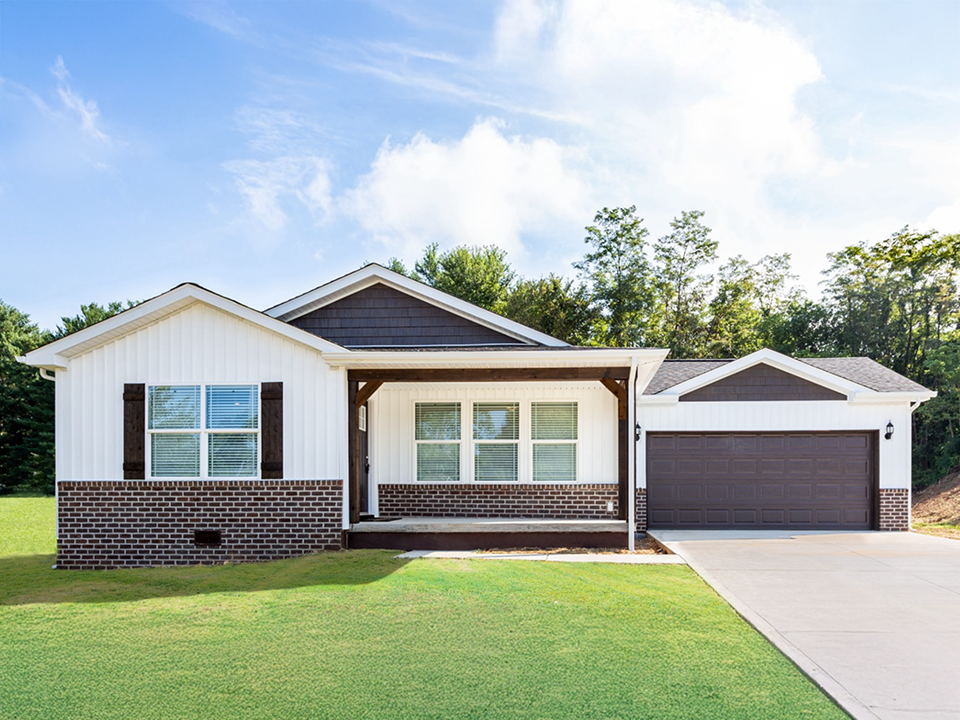
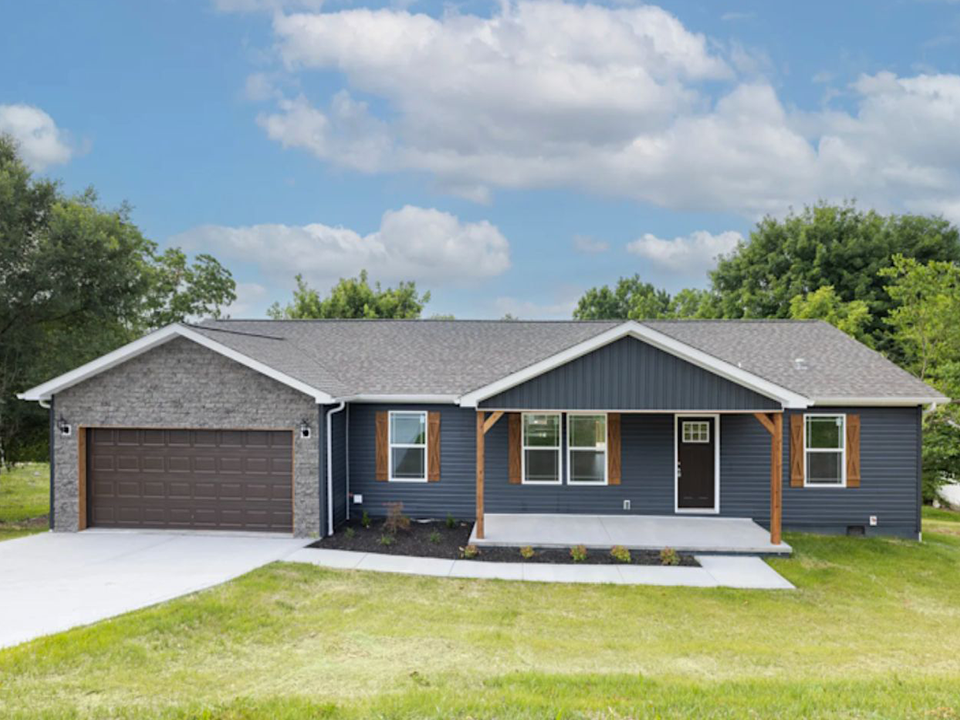
HUD-compliant prefabricated permanent housing by Foldum Corp
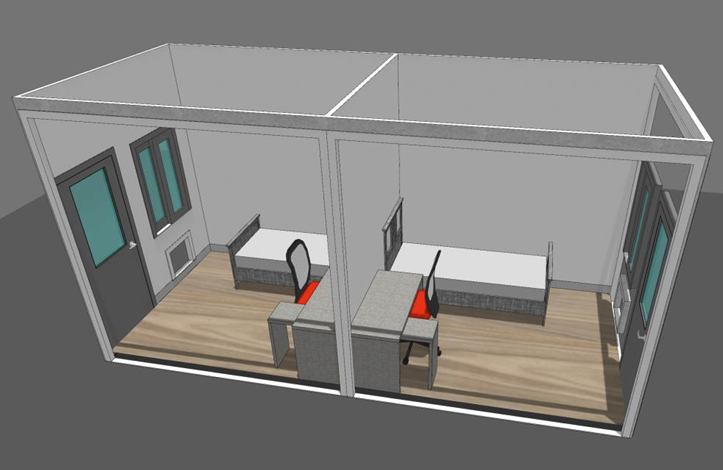
Interior living area of Foldum modular transitional unit with premium insulation
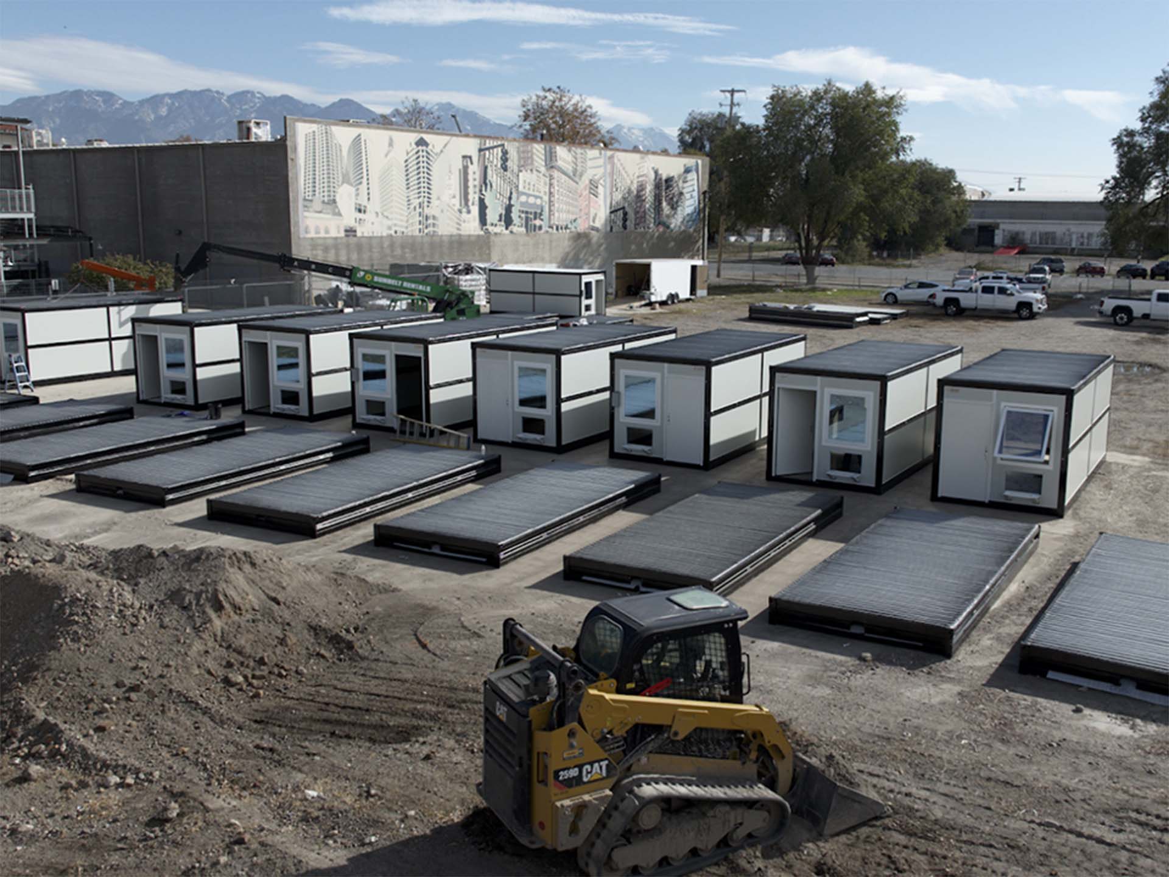
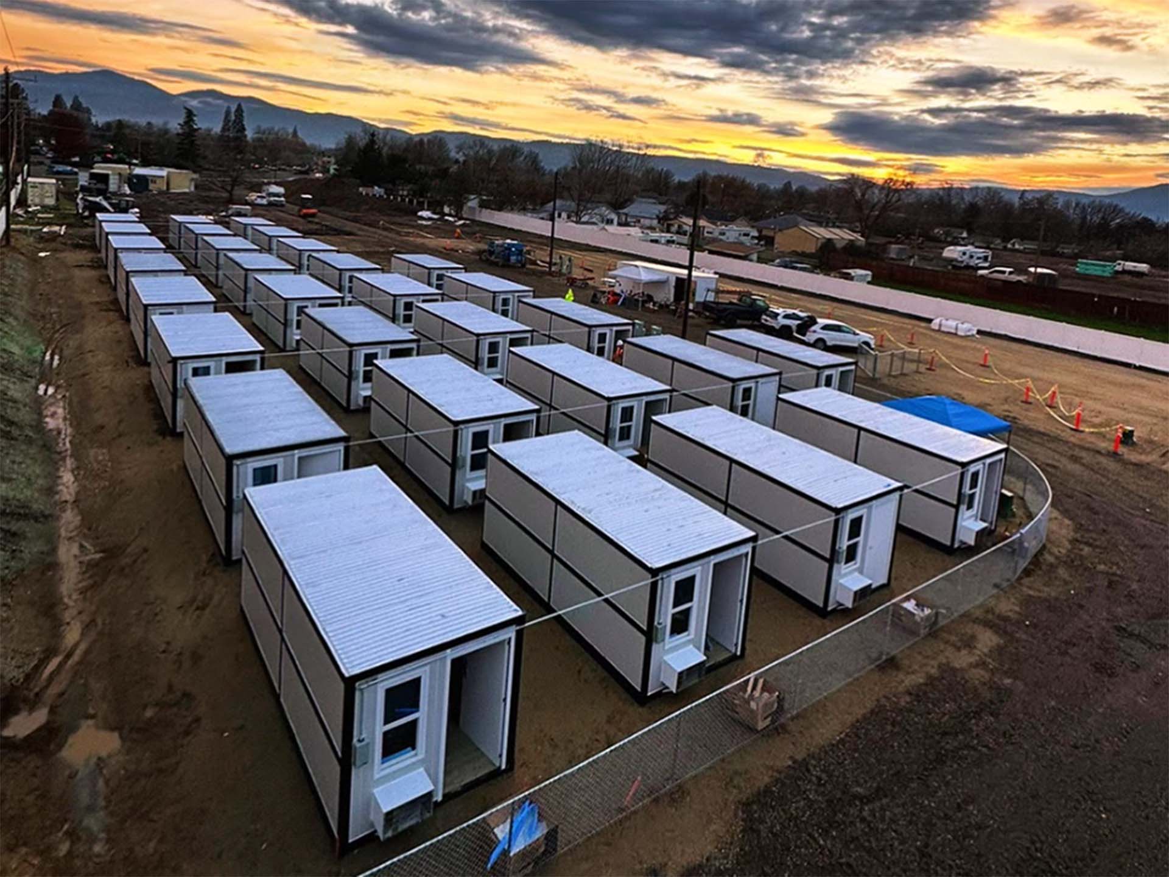
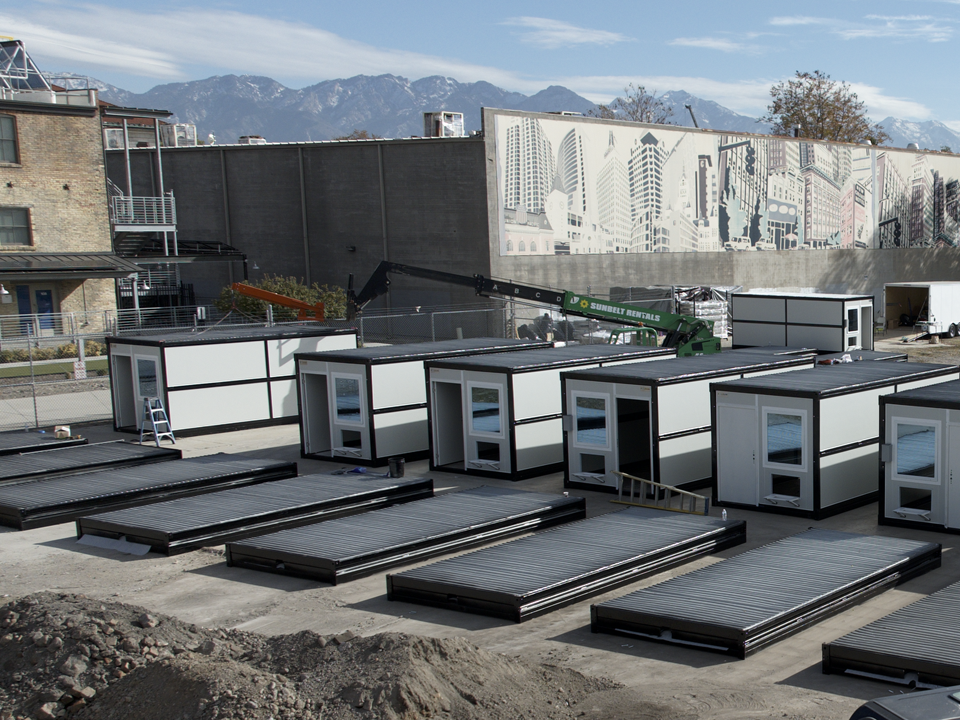
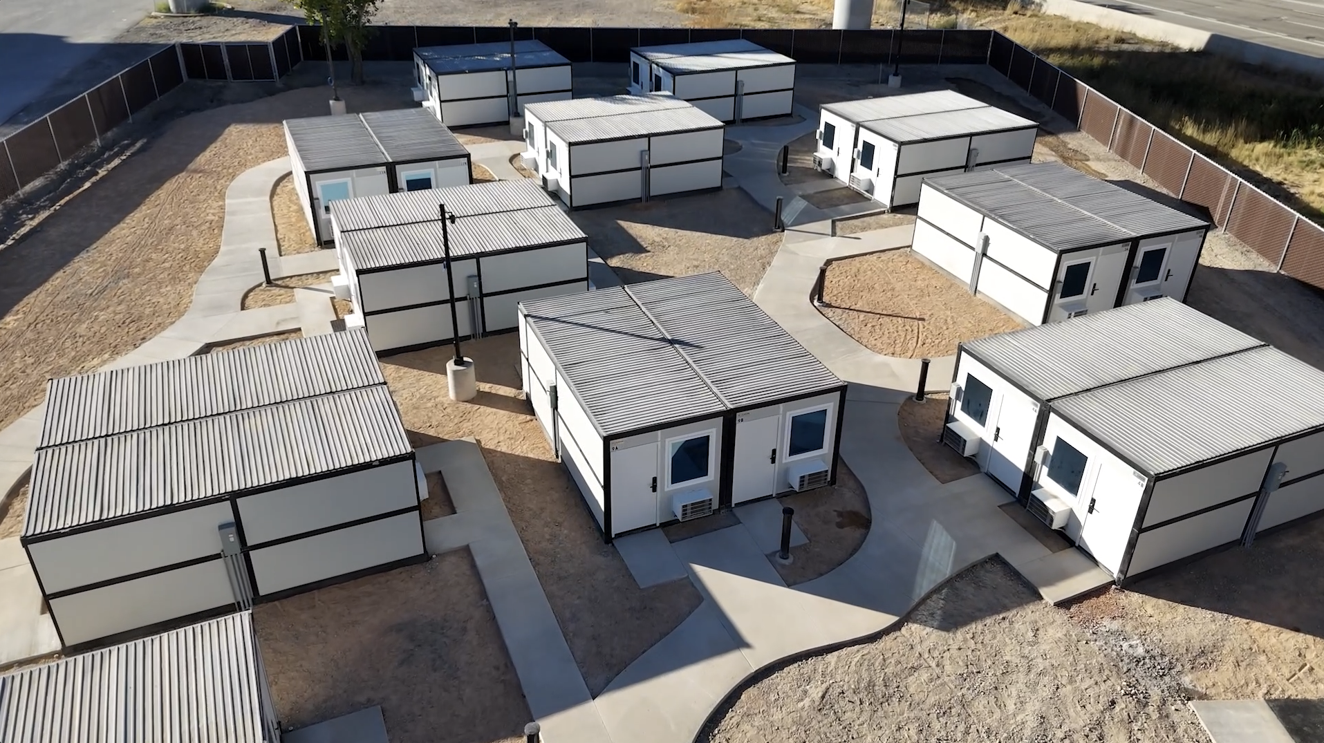
Deployable row of micro-shelters configured for emergency disaster relief housing
Transitional Shelter Solutions
Global Procurement Guide & Technical Analysis

Next-Gen Transitional Shelter Solutions

Engineered flat-pack micro-shelters and HUD-compliant modular homes designed for global disaster response, municipal programs, and remote workforce communities.

18" Flat-Pack Profile10 complete shelters per truck
1,400°F Fire RatingGalvanized steel structural envelope
HUD-Compliant Options30-Yr financing & 95% LTV
10-Year WarrantyFull structural engineering backing
Strategic Architecture & Procurement Analysis

Engineering Human Dignity Through Advanced Transitional Shelter Solutions

A technical examination of rapid-deployment structural frameworks, climate-adaptive thermal barriers, and total cost of ownership (TCO) optimization for global institutional buyers.

In an era marked by accelerating climate events, geopolitical shifts, and housing affordability bottlenecks, global procurement directors for non-governmental organizations (NGOs), emergency management agencies (FEMA/UNHCR), and municipal housing authorities face a critical imperative: bridging the gap between immediate crisis response and long-term community rehabilitation. Traditional temporary solutions—such as soft-canvas tents, single-ply vinyl structures, and converted shipping containers—consistently fail to deliver the thermal performance, structural longevity, and dignity required for modern transitional housing programs.

Foldum Corp., headquartered in Oceanside, California, has engineered a paradigm shift in off-site prefabrication. By combining advanced metallurgy, precision flat-pack logistics, and zero-compromise environmental envelope designs, Foldum’s transitional shelter solutions deliver immediate life-safety compliance alongside long-term asset scalability. Whether deployed in humanitarian crisis zones, remote mining enclaves, or municipal bridge-housing initiatives, these engineered shelter systems redefine how institutional buyers deploy capital, manage freight, and safeguard human lives.

Flagship Product Architecture

Recommended Transitional Shelter & Modular Housing Systems

Factory-built precision engineered for rapid freight logistics, harsh environmental resistance, and low lifecycle operational expenditure.

Emergency & Rapid-Deployment Line

Foldum Rapid-Deploy Micro-Shelters

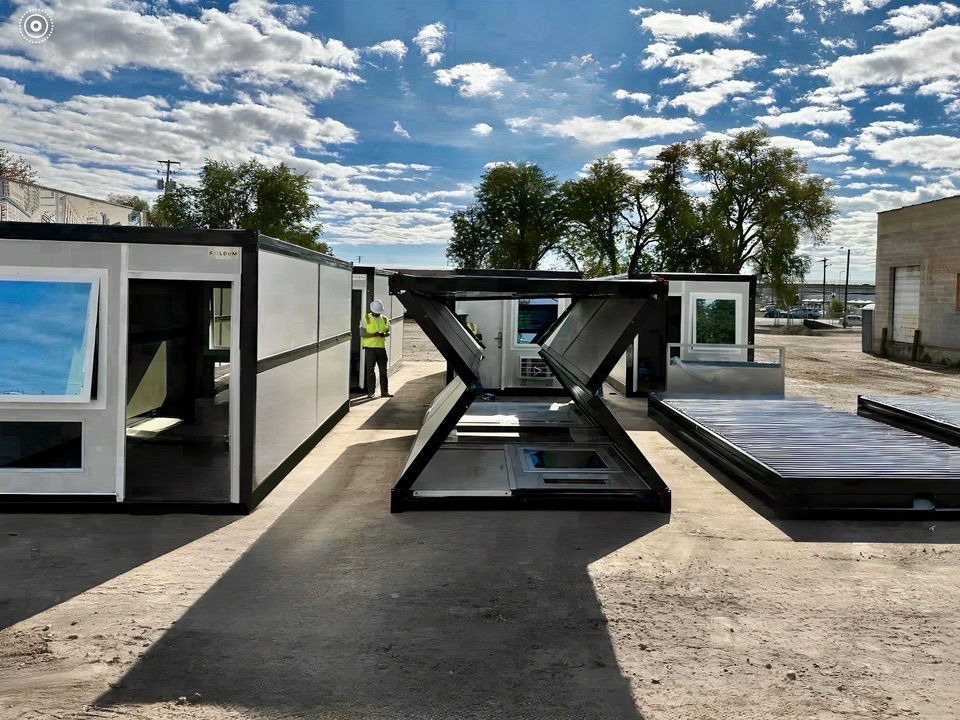
Engineered specifically for high-urgency disaster response and transitional community sites, the Foldum micro-shelter combines heavy-gauge galvanized steel structural framing with a revolutionary 18-inch flat-pack profile.

Logistics Breakthrough (10 Units / Truck)

Flat-packs down to 18 inches high, enabling 10 complete, fully isolated shelter units to ship on a single 53-foot flatbed trailer. Freight costs drop by up to 80% compared to rigid modular boxes.

1,400°F Fire Barrier & Seismic Rating

Built with non-combustible galvanized steel components, rated to withstand extreme wildfire exposure up to 1,400°F, hurricane-force wind loads, and severe seismic accelerations.

Climate & Health Protection

Features an air-gapped thermal envelope, integrated dual HVAC heating/cooling systems, antimicrobial interior wall surfaces, and zero mold-sustaining organic materials.

Rapid Turnkey Assembly

Requires no heavy cranes or complex civil works. Sets up in under 30 minutes with basic crew tooling, instantly providing keyless access, integrated LED lighting, and life-safety sensors.

18" Flat-Pack Engine
Foldum galvanized steel rapid-deploy transitional micro-shelter exterior
Scalable row of Foldum micro-shelters deployed for emergency disaster housing
Interior layout of Foldum micro-shelter showing dual HVAC unit and bed space
Rapidly deployed Foldum emergency shelter situated in rugged field conditions
Long-Term Community & Infill Line

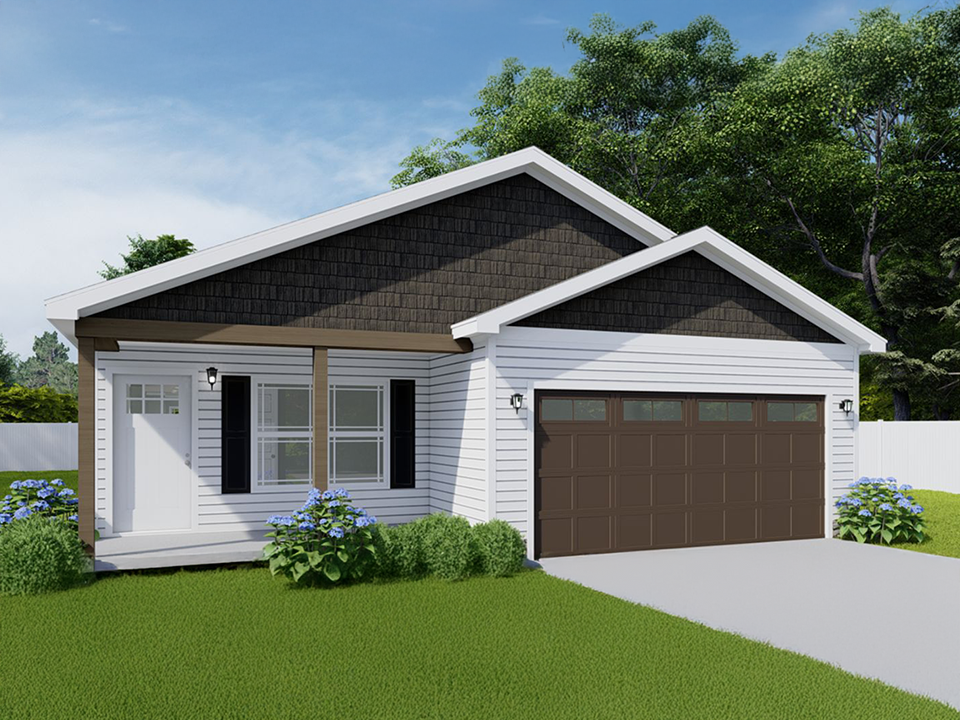
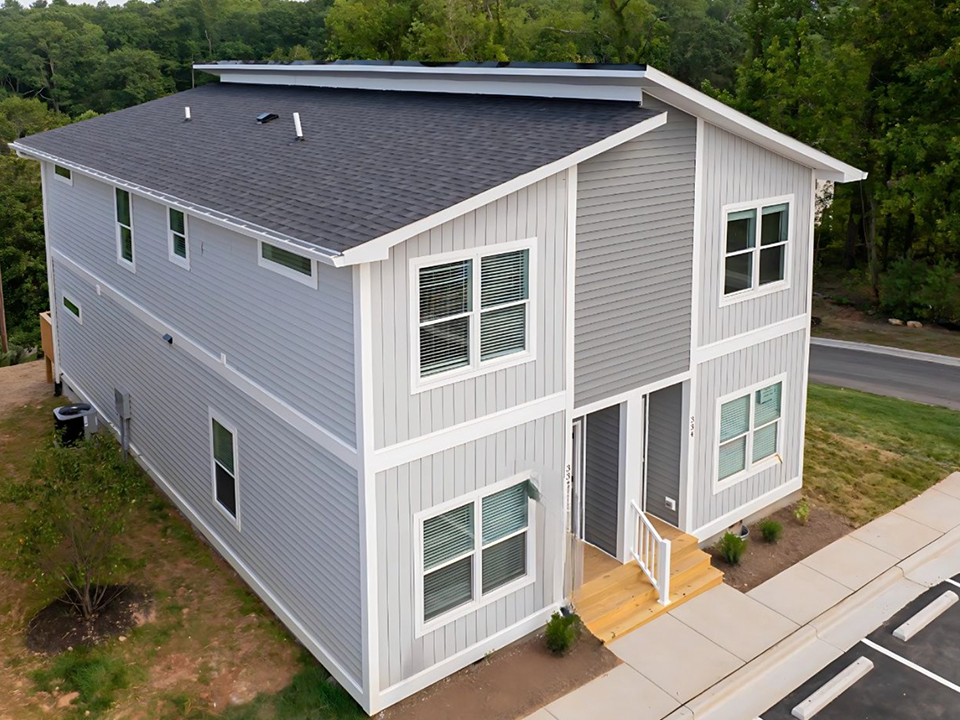
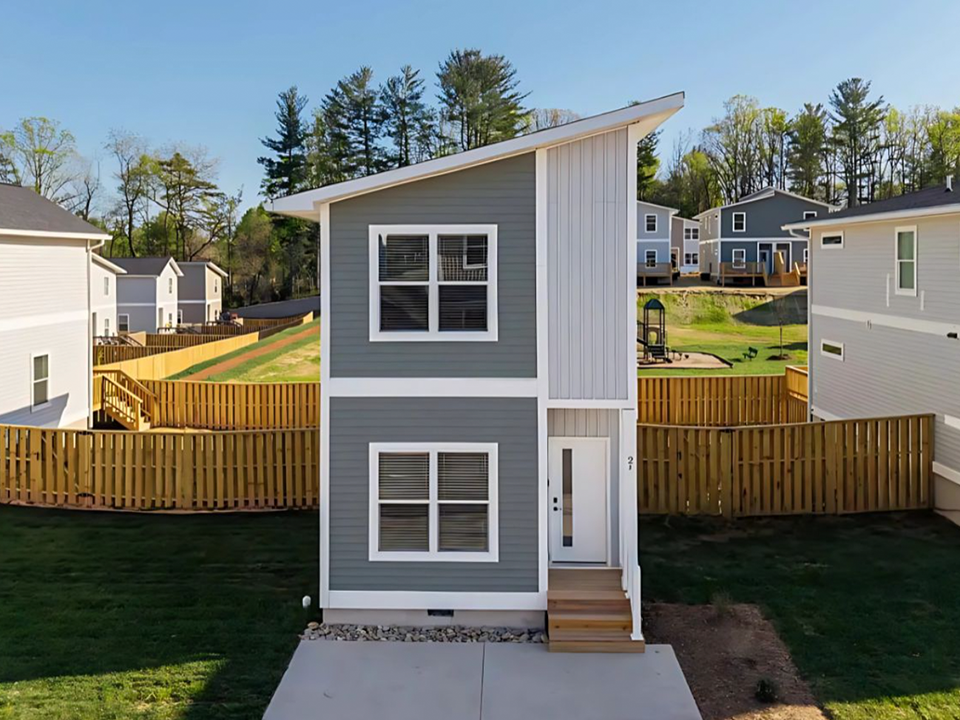
HUD-Compliant Permanent Prefab Homes

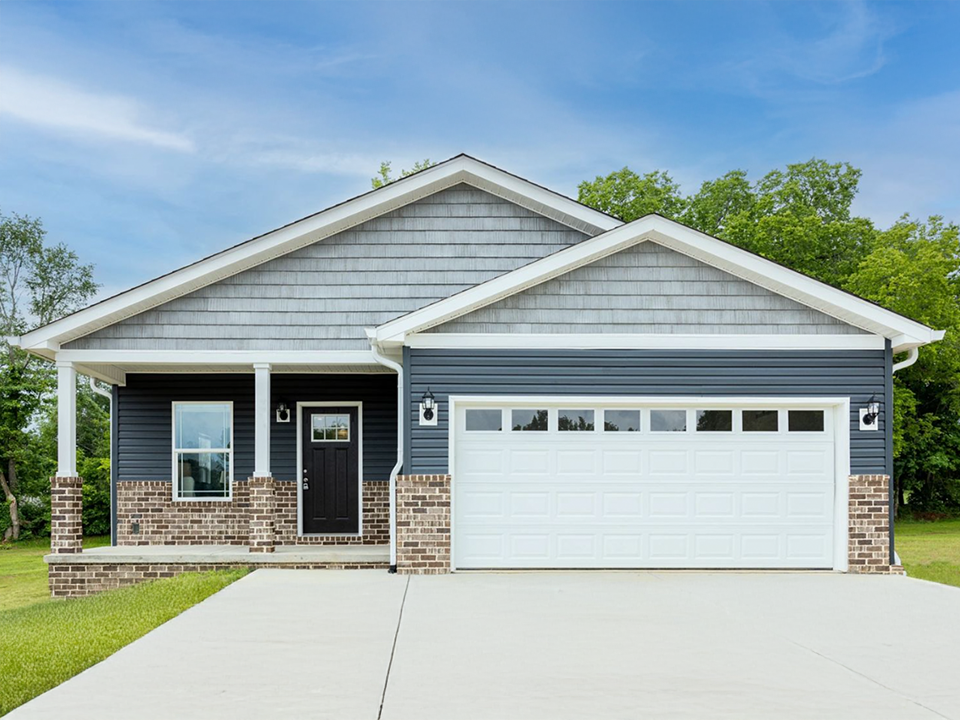
For municipalities, non-profit developers, and community land trusts transitioning populations from emergency shelters into permanent homeownership. Built 70% off-site in factory-controlled conditions and completed 30% on-site.

Residential-Grade Thermal Envelope

Energy Star certified with high-performance insulation values: R-38 roof, R-21 exterior walls, and R-22 floor cavity insulation, paired with Ecobee® smart thermostats and dual-pane Low-E windows.

Architectural Finish & Fire Defense

Constructed with 9-foot interior sidewalls, fiber-reinforced Hardie® cement siding, and Class A fire-rated architectural roof shingles for superior longevity and curb appeal.

Dignified Interior Fit-Out

Features real solid hardwood cabinetry, quartz island surfaces, full-size Samsung stainless steel appliances, and impact-resistant acoustic drywall finish.

Conventional Financing Approved (Up to 95% LTV)

Fully compliant with HUD building codes, making units eligible for traditional 30-year mortgages under Fannie Mae MH Advantage®, Freddie Mac CHOICEHome®, and FHA Title II programs.

70/30 Hybrid Off-Site Model
Exterior front elevation of Foldum HUD-compliant permanent prefabricated home
Hardie cement siding detailing on Foldum permanent modular residence
Open-plan modern living space inside Foldum prefabricated home
Gourmet kitchen with quartz countertops and stainless steel appliances in Foldum home
Solid hardwood cabinet detail inside Foldum factory-built home
Spacious bedroom interior in HUD-compliant Foldum house plan
Performance Metrics

Quantifiable Superiority in Transitional Shelter Engineering

Comparative structural and logistical metrics defining Foldum’s competitive advantage over traditional shelter builders.

0 Inches

Flat-Pack Depth

Maximizes payload capacity, enabling 10 units per standard 53ft trailer.

0°F

Fire Protection Barrier

Galvanized steel exterior walls resist direct flame intensity in wildfire zones.

0%

Freight Cost Reduction

Compared to fully assembled modular containers or rigid housing pods.

0 Years

Structural Warranty

Guaranteed performance under demanding institutional lifecycle standards.

Comprehensive Specification Matrix

Comparing Foldum Shelters with Legacy Solutions

A side-by-side engineering evaluation for procurement officers, municipal buyers, and disaster relief planners.

Feature / Metric Foldum Micro-Shelter Foldum Permanent Home Legacy Tents / Soft Shelters ISO Shipping Containers
Deployment Speed Under 30 Min per unit 70% off-site pre-assembly 1 to 4 hours Requires heavy crane
Shipping Density 10 Units per truck (18") Factory modular shipment 15–20 tents per truck 1 or 2 units per truck max
Fire Rating Class A / 1,400°F barrier Class A shingles / Hardie siding High Flammability Risk Requires custom spray foam
Thermal Insulation Air-gapped structural walls R-38 Roof / R-21 Walls / R-22 Floor R-1 to R-3 (Negligible) Creates thermal bridging
Structural Lifespan 15+ Years (10-Yr Warranty) 50+ Years (Permanent attach) 6 to 18 Months max 10–15 Years (Rust prone)
Site Impact Post-Removal Zero Footprint Permanent foundation Low footprint High footprint (Heavy soil compaction)
Financing & Compliance Transitional Grant Compliant HUD / Fannie Mae (95% LTV) Emergency relief only Complex municipal approval
Data verified by Foldum structural engineering specifications. Contact technical support for official CAD files and fire testing certs.
Institutional Applications

Turnkey Solutions Across Critical Sectors

Configured specifically to meet the statutory, operational, and physical requirements of global buyers.

Government emergency transitional housing solutions deployed by Foldum Corp

Government & Municipalities

Code-compliant bridge housing and temporary community encampments engineered for urban infill sites.

  • Rapid municipal permitting documentation
  • Optional ADA-accessible entrances & lavatories
  • Keyless electronic door lock management
  • Scalable from 10 to 1,000+ unit complexes
Get Catalog
Disaster management relief housing units ready for fast deployment

Disaster Relief Management

Immediate shelter deployment for wildfire, hurricane, earthquake, and flood recovery zones.

  • 10 units shipped per flatbed trailer
  • 1,400°F fire resistance & wind-shear protection
  • Zero-trace rapid uninstallation & restock
  • Sub-30 minute field assembly time
Get Catalog
Modular workforce housing units for remote operational sites

Remote Workforce Housing

Turnkey worker accommodations for mining, construction, pipeline, and clean energy projects.

  • Dual-zone climate control for extreme temperatures
  • Acoustic isolation for enhanced sleep quality
  • Off-grid generator or solar microgrid ready
  • Heavy-duty commercial durability backing
Get Catalog
Foldum Corp engineering team designing transitional shelter solutions in Oceanside CA
Enterprise Credentials & Manufacturing Experience

Why Global Procurement Leaders Partner with Foldum Corp.

Headquartered at 4040 Calle Platina, Suite 109 in Oceanside, California, Foldum Corp. represents the apex of North American off-site prefabrication expertise. Founded on the principle that temporary housing must never sacrifice human dignity or structural integrity, Foldum combines California engineering standards with streamlined global distribution channels.

Our experienced structural design team works directly alongside municipal procurement officers, emergency management directors, non-profit executives, and commercial site managers. From initial architectural drafting and regional code compliance verification to multi-unit logistics routing, Foldum delivers guaranteed pricing, strict quality assurance, and ongoing post-deployment support.

California EngineeringStrictest structural & energy compliance.
10 Units / TruckIndustry-leading flat-pack density.
HUD & Energy Star30-Yr conventional mortgage approval.
10-Year WarrantyInstitutional structural reliability.
Get Catalog
Streamlined Workflow

The Four-Step Procurement & Deployment Protocol

How Foldum facilitates friction-free execution from initial inquiry to field move-in.

01

Needs & Site Assessment

Our engineering team analyzes your site topography, climate zone, unit quantity target, utility availability, and local regulatory requirements.

02

Specification & Quote

We configure shelter models, door/window orientations, interior furniture layouts, ADA requirements, and off-grid utility modules with locked-in pricing.

03

Precision Manufacturing

Units are prefabricated in our automated, climate-controlled factory environment under ISO-aligned quality standards and flat-packed for transport.

04

Freight & Fast Assembly

10 units per truck ship directly to your site. Our technical team guides local crews through 30-minute unit assembly and final commissioning.

Buyer FAQ & Technical Clarifications

Frequently Asked Questions on Transitional Shelter Solutions

Detailed technical, financial, and logistical insights for global procurement officers and project planners.

What defines high-performance transitional shelter solutions, and how do they differ from emergency tents?

High-performance transitional shelter solutions serve as a structural bridge between temporary emergency response tents and permanent traditional housing. Unlike single-ply vinyl or canvas tents that degrade rapidly within months, offer zero security, and suffer from high energy loss, Foldum transitional shelters feature rigid galvanized steel frames, thermal insulation envelopes, integrated HVAC climate control, and digital keyless lock entry. They are engineered to provide secure, dignified shelter for periods ranging from several months to five-plus years while maintaining an 18-inch flat-pack freight profile for rapid deployment.

How many Foldum micro-shelters fit on a single freight truck, and what are the logistics savings?

Each Foldum rapid-deploy micro-shelter collapses down to an 18-inch high flat-pack profile. This unique engineering allows exactly 10 complete units—including structural walls, roofs, doors, dual HVAC systems, and electrical wiring—to stack neatly onto a single 53-foot flatbed freight truck. Compared to rigid modified shipping containers or pre-assembled cabins (which allow only 1 or 2 units per shipment), Foldum reduces freight transportation costs and carbon emissions by up to 80%.

What fire safety and weather resistance ratings do Foldum shelters hold?

Foldum micro-shelters are built with heavy-gauge galvanized structural steel and non-combustible composite cladding rated to withstand direct flame exposure up to 1,400°F. Additionally, the structures are engineered for high wind resistance (hurricane-force shear tolerance), high seismic shock absorption, and total resistance to mold and microbial degradation—making them safe for deployment in active wildfire burn zones, coastal regions, and extreme weather climates.

Are Foldum Permanent Homes compliant with HUD codes, and do they qualify for 30-year mortgages?

Yes. Foldum Corp offers more than eight standardized floor plans designed and manufactured to strict HUD building code regulations. Because they are permanently anchored to real property, these modular homes qualify for traditional 30-year conventional residential financing via Fannie Mae MH Advantage®, Freddie Mac CHOICEHome®, and FHA Title II loan programs, offering up to 95% Loan-to-Value (LTV) financing for buyers and developers.

Can Foldum transitional micro-shelters function in off-grid environments?

Yes. Foldum micro-shelters are manufactured for hybrid utility integration. They come pre-wired for plug-and-play connection to standard 120V/240V municipal electrical grids or direct connection to mobile diesel generators, solar PV microgrids, and battery storage systems. Plumbing and sanitation modules can be connected to city sewer infrastructure or connected to self-contained holding tanks and greywater filtration systems.

How fast can a field crew assemble a Foldum transitional micro-shelter on site?

A standard crew of 2 to 4 workers can unpack and assemble a complete Foldum transitional micro-shelter in under 30 minutes using basic hand tools. No heavy cranes, specialized concrete foundation pours, or complex welding equipment are required, allowing emergency response teams to erect multi-unit displacement camps in a single operational shift.

What foundation requirements are necessary for Foldum shelter installation?

Foldum micro-shelters require minimal ground preparation. They can be installed on graded gravel beds, compacted soil, asphalt parking lots, or temporary timber pads using adjustable levelling footings and earth anchors. Because they require no concrete footings, they leave zero permanent site footprint when uninstalled, protecting municipal leases and ecological zones.

How do I request formal technical drawings, RFP bid specifications, or product catalogs?

Institutional buyers, municipal RFP officers, and project managers can request comprehensive engineering catalogs, structural CAD drawings, fire testing certificates, and volume pricing estimates by clicking the catalog request button on this page or contacting our team directly at [email protected] or +1-800-578-0596.
Foldum transitional shelter project deployment background
Deploy Rapid Infrastructure

Accelerate Your Transitional Shelter Deployment

Partner with Foldum Corp. for field-proven, fire-rated, flat-pack shelter systems and HUD-compliant permanent modular housing. Request your technical documentation and unit pricing today.