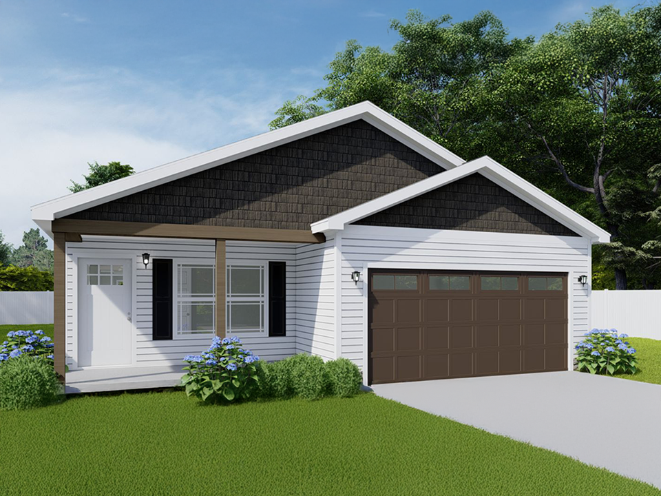
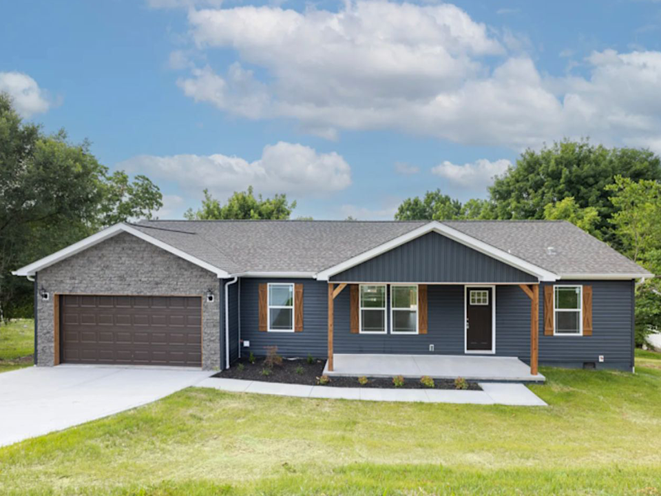
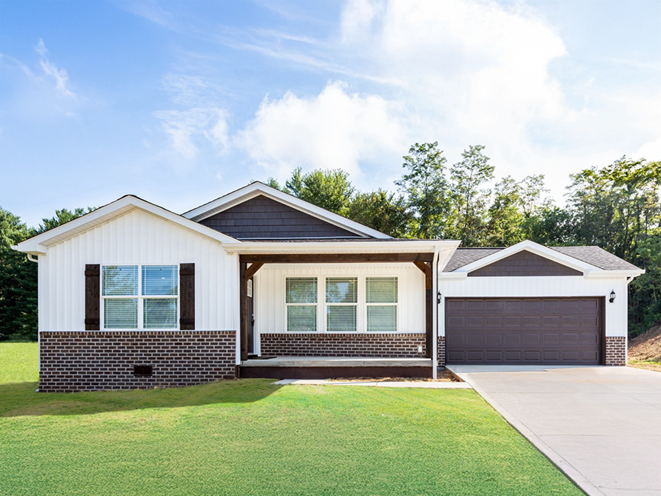
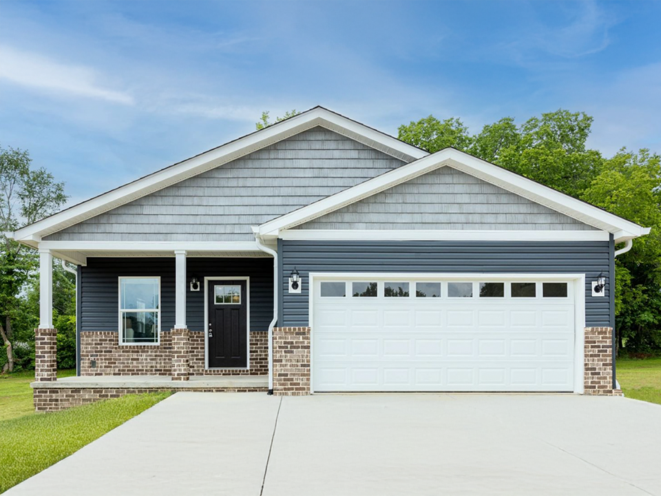
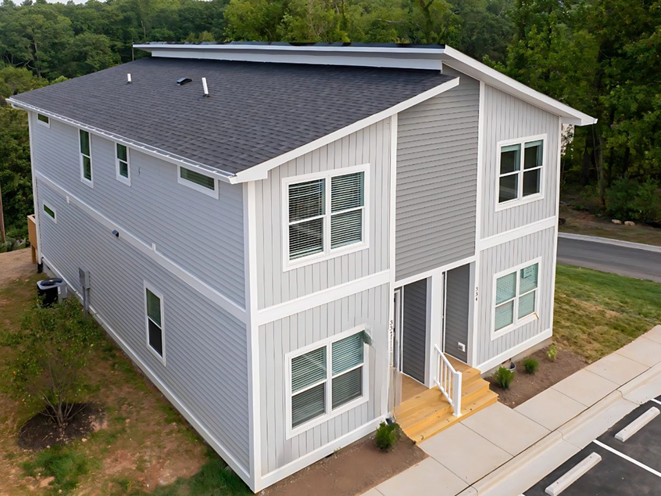
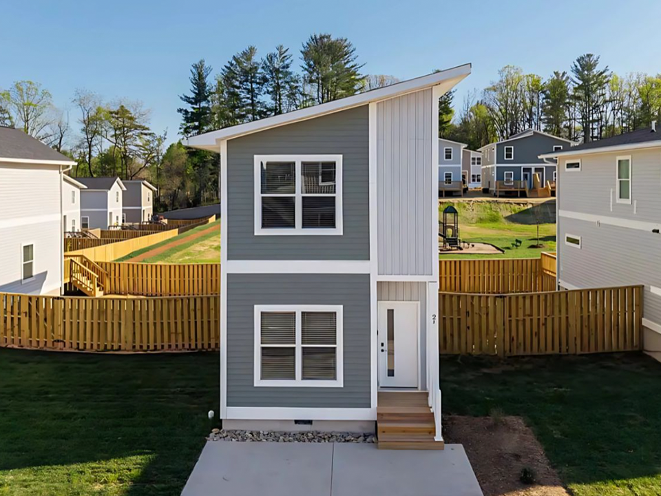
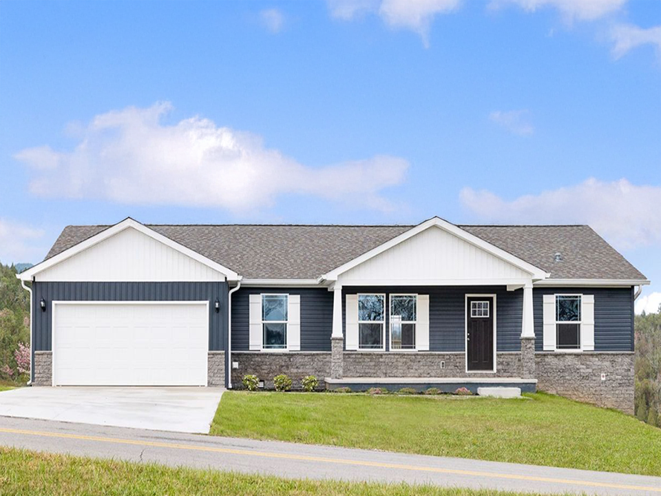
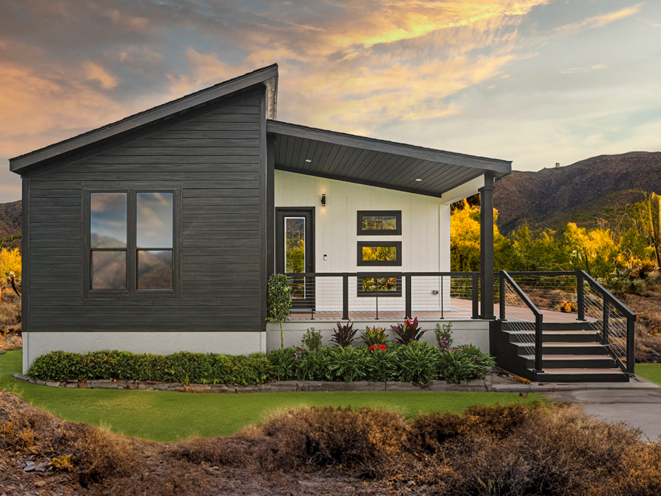
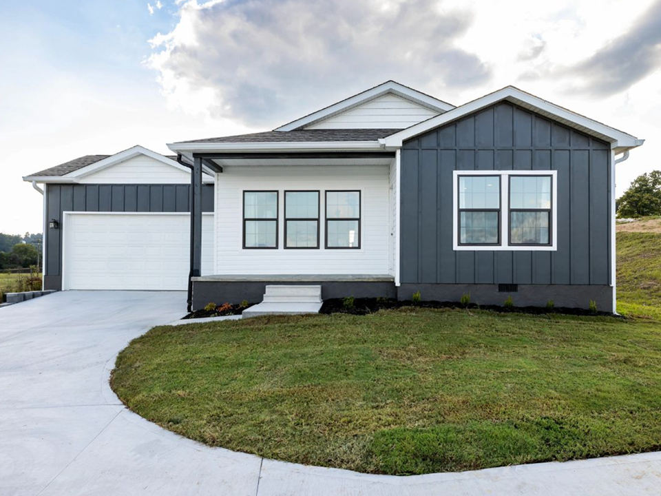
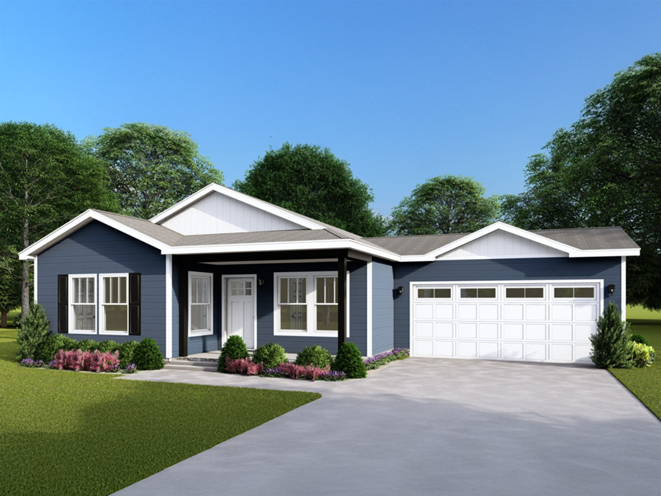
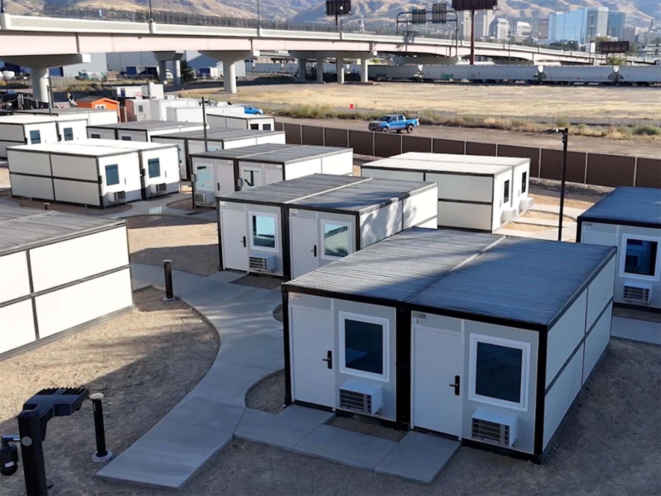
Foldum factory-built HUD permanent housing unit architectural exterior
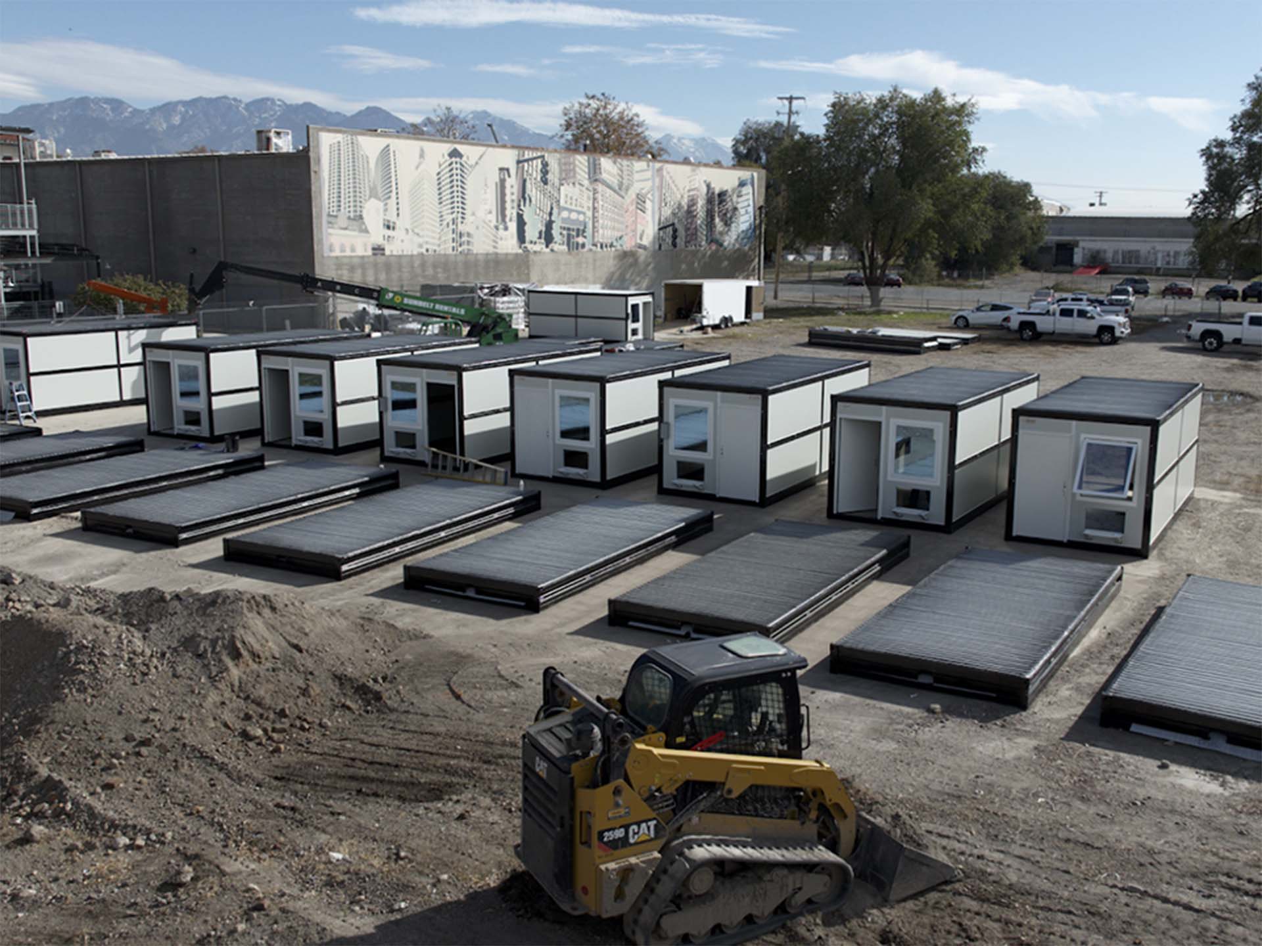
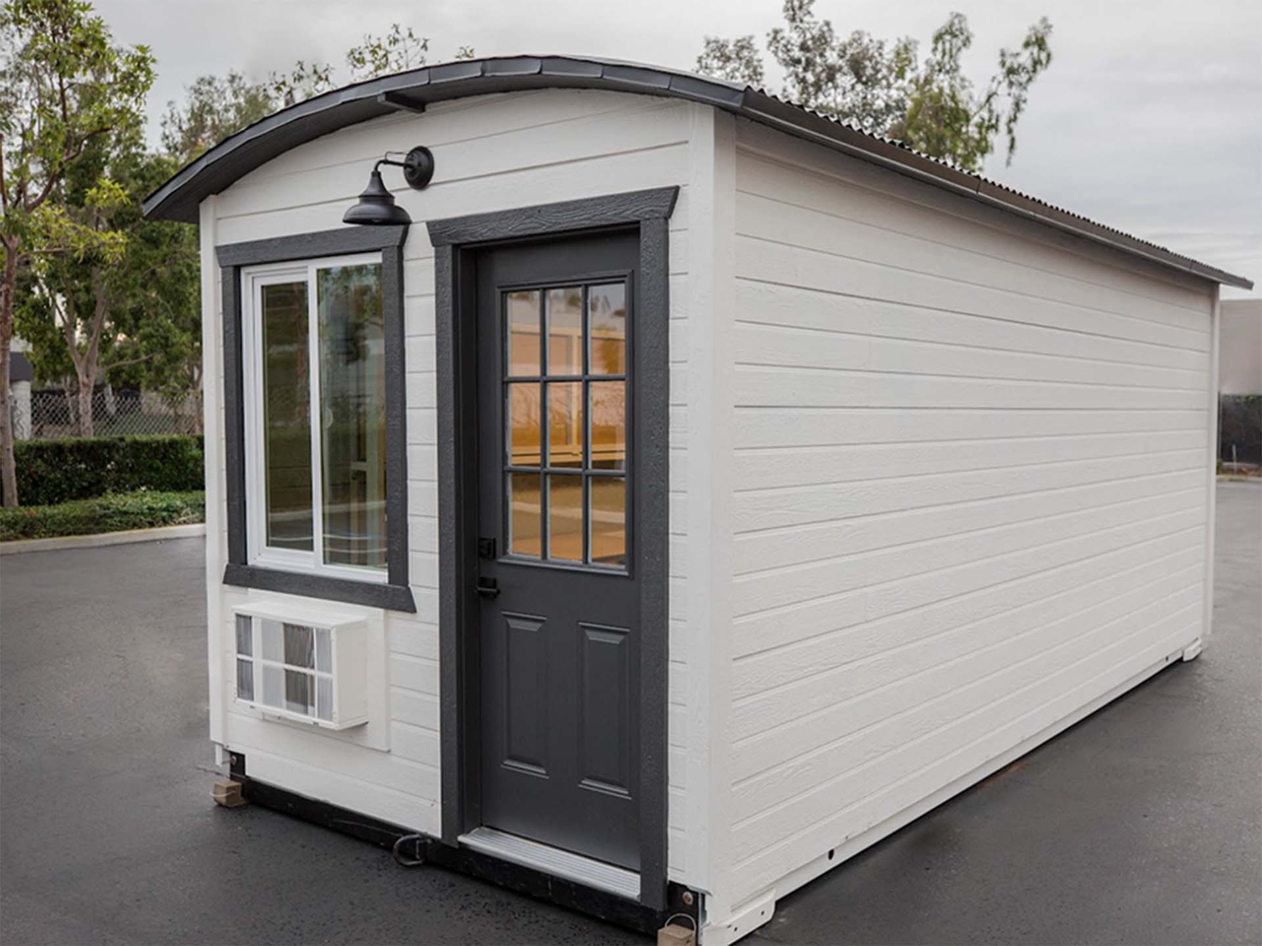
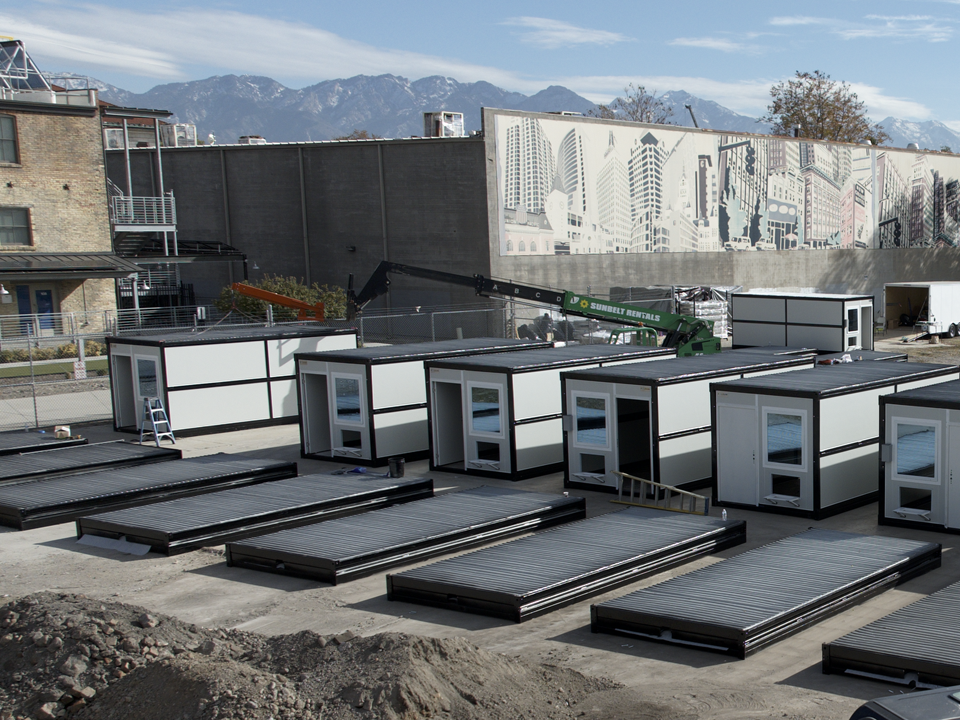
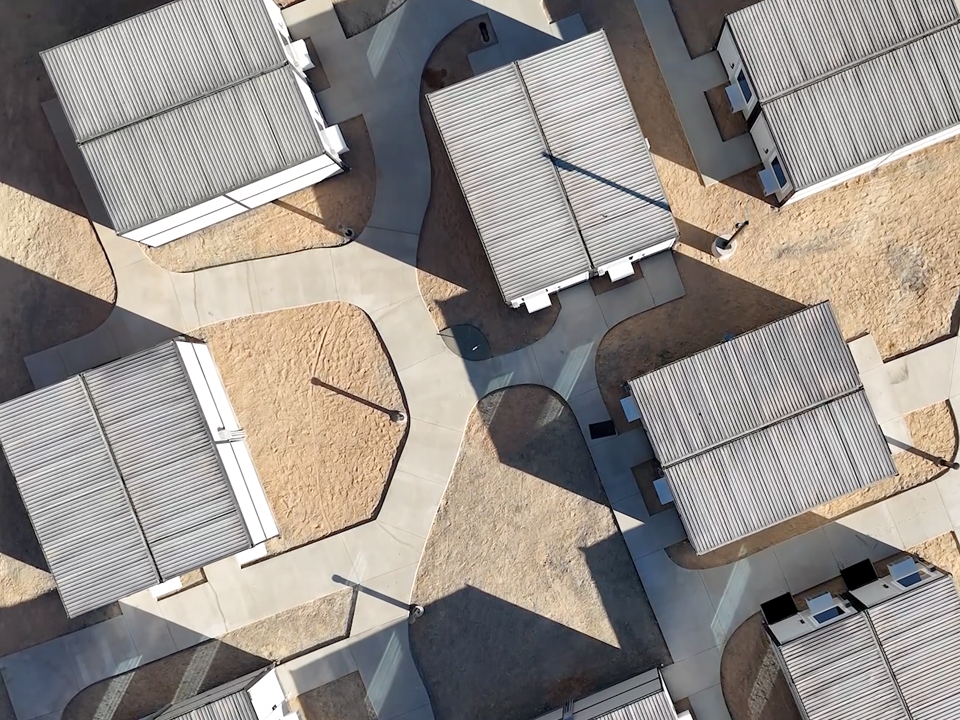
Foldum rapid deploy emergency shelter installed on location
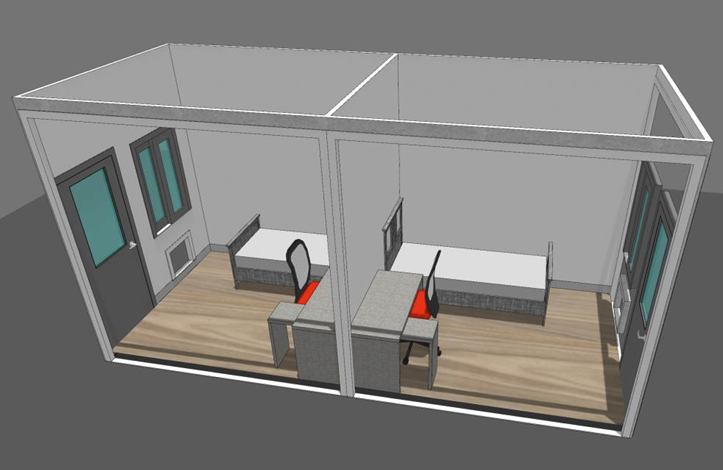
Interior view of Foldum HUD-compliant home living space
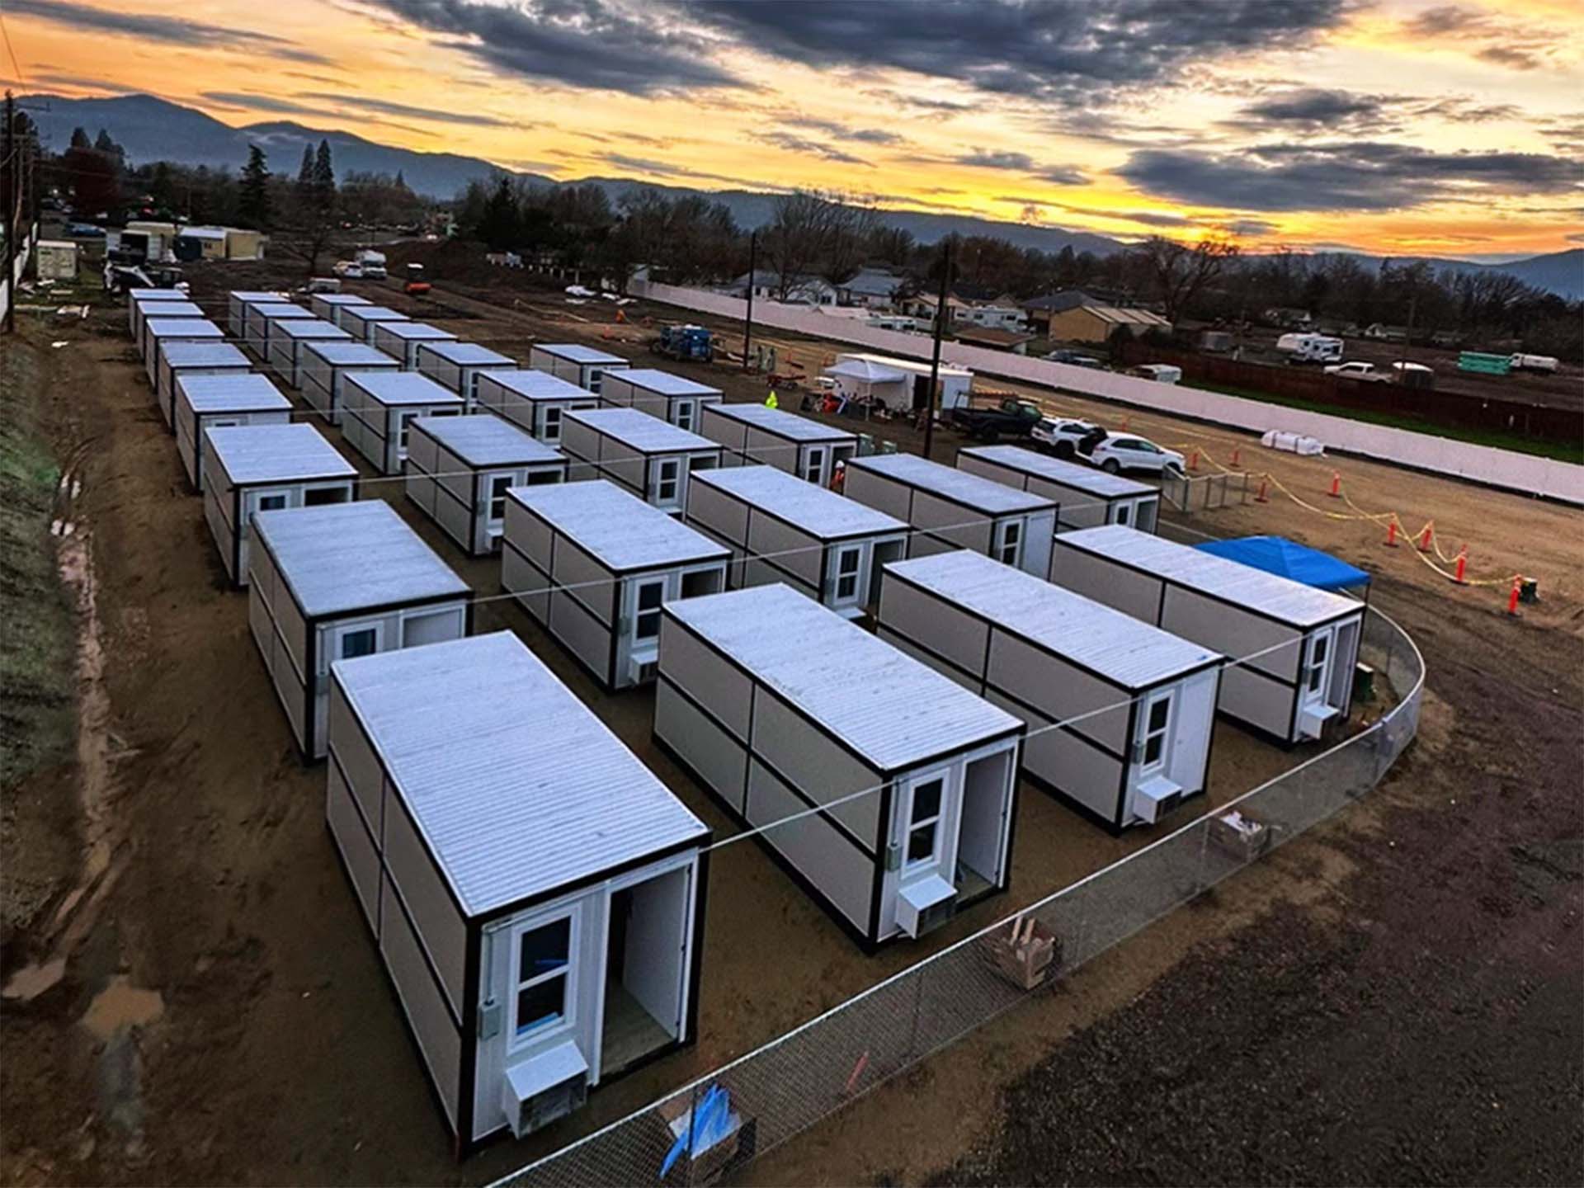
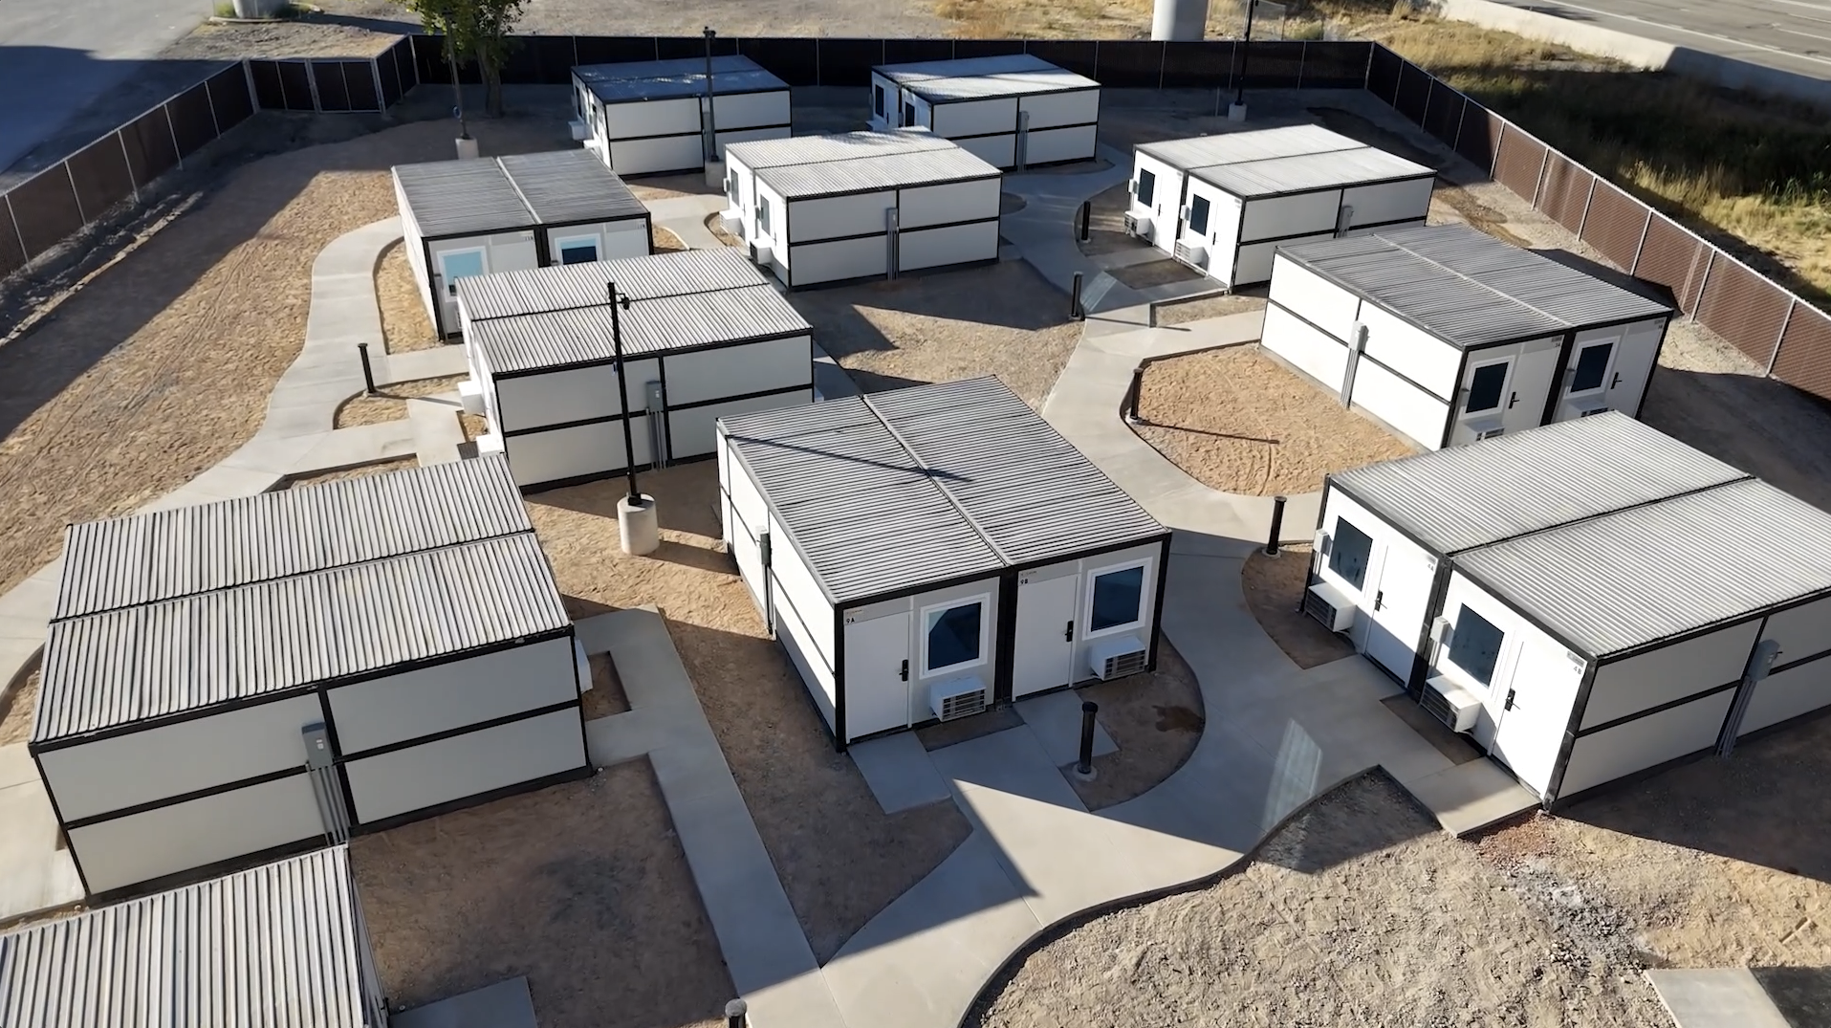
Row of Foldum temporary shelters deployed for transitional housing
HUD-Compliant Factory-Built Permanent Housing
California Engineered • HUD Standard Certification

Factory-Built HUD Permanent Housing & Rapid Modular Solutions

The definitive global procurement guide to scalable off-site HUD permanent homes and 18-inch flat-pack micro-shelters. Engineered for rapid delivery, 30-year conventional financing eligibility, and zero-compromise architectural dignity.

HUD Code Certified8+ standard approved floor plans
Energy Star EnvelopeR-38 Roof / R-21 Wall / R-22 Subfloor
Freight Optimized10 micro-shelters per standard truck
10-Year WarrantyStructural frame rating up to 1,400°F
Flagship Product Line

Factory-Built HUD Permanent Housing Systems

Engineered for permanent residential communities, workforce developments, and municipal infill. Built off-site with premium architectural materials, attached permanently to land, and backed by comprehensive federal housing compliance.

Off-Site Precision Construction

Permanent HUD-Compliant Modular Architecture

Foldum’s permanent homes offer over eight HUD-compliant floor plans designed to eliminate the aesthetic and structural compromises of legacy prefabricated structures. Engineered to permanently anchor to poured-in-place or engineered foundations, these homes feature traditional high-pitch roof lines, architectural overhangs, and residential drywall interiors.

Structural Longevity & Fire Rating

9-foot interior sidewalls, Hardie® cementitious siding, and Class A fire-rated architectural shingles provide superior defense against wildfire and extreme weather.

Luxury Interior Specifications

Solid hardwood cabinetry, quartz kitchen islands, Samsung® stainless steel appliances, and multi-layer interior drywall for acoustic dampening.

High-Performance Energy Envelope

Energy Star certified with R-38 roof, R-21 wall, R-22 floor insulation, smart climate controls, and dual-pane Low-E argon-filled windows.

30-Year Mortgage Eligibility

Qualifies for conventional mortgage backing via Fannie Mae MH Advantage®, Freddie Mac CHOICEHome®, and FHA Title II up to 95% LTV.

70% Off-Site Build
Foldum HUD permanent housing unit front elevation rendering
Foldum permanent home exterior engineered with Hardie siding
Open plan living room inside Foldum permanent home
Foldum kitchen interior with quartz counter islands and stainless appliances
Solid hardwood cabinet detail inside Foldum factory built housing
Spacious bedroom interior in Foldum HUD home
Architectural rendering of Foldum off-site prefabricated house
Modern bathroom finishes inside Foldum factory built housing
Energy Star dual pane low-e window view in Foldum permanent home
High-end interior detail of Foldum prefabricated home unit
Quantitative Benchmarks

Engineering and Operational Performance Matrix

Key metrics that validate Foldum’s market leadership across modular production speed, financing approvals, and logistical efficiency.

0%

Off-Site Production

Fabricated in climate-controlled facilities, reducing onsite construction risk and weather delays.

0%

On-Site Integration

Finished locally over permanent foundations for complete real property compliance.

0+

HUD Floor Plans

Pre-engineered, code-compliant designs engineered for turnkey site planning.

0%

Conventional LTV

Eligible for 30-year mortgages under Fannie Mae MH Advantage and FHA Title II.

Rapid Deployment Emergency Architecture

Galvanized Steel Flat-Pack Micro-Shelters

Engineered specifically for disaster management agencies, government emergency housing, and remote industrial workforce housing. Foldum’s modular micro-shelters fold down into an ultra-compact flat-pack form factor for instant high-density transport and effortless onsite assembly.

1,400°F Fire & Extreme Weather Rating

Heavy-duty galvanized steel framing engineered to withstand hurricane-force winds, intense seismic activity, mold, and extreme thermal conditions up to 1,400°F.

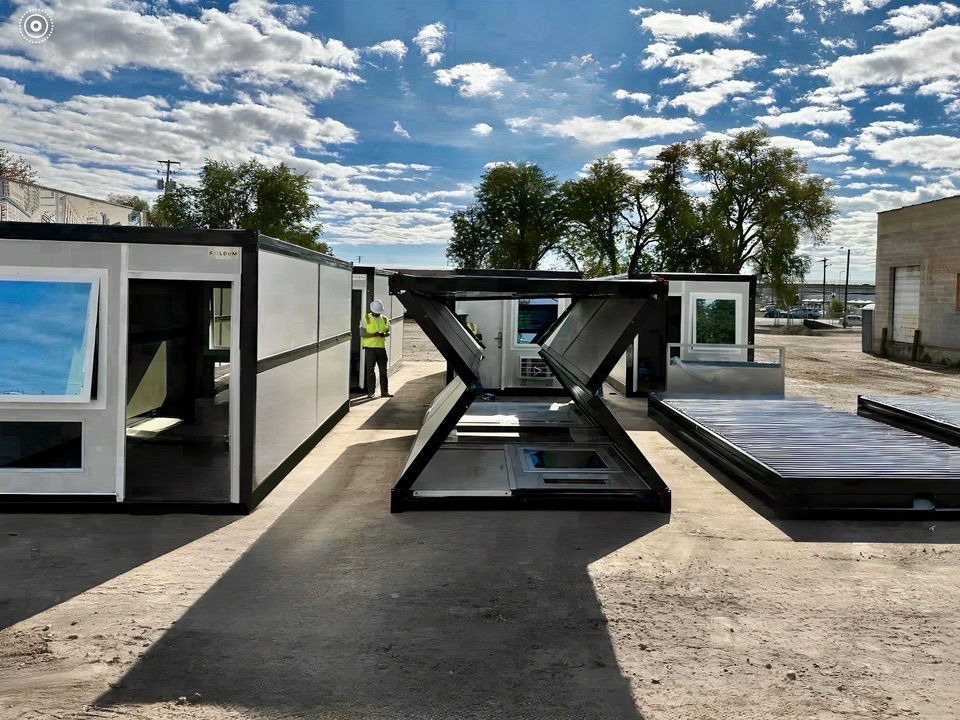
18-Inch Flat-Pack Shipping Logistics

Units fold down to just 18 inches in height during transport, enabling up to 10 full micro-shelters to ship on a single flatbed truck for maximum freight cost savings.

Turnkey Life-Safety Interiors

Outfitted with dual HVAC systems, smoke and carbon monoxide detectors, keyless smart locks, integrated electrical distribution, and optional ADA accessibility packages.

On-Grid or Off-Grid Deployment

Pre-configured for plug-and-play connection to solar microgrids, mobile generators, standard utility hookups, and leave zero environmental footprint upon removal.

18" Flat-Pack Height
Foldum galvanized steel emergency micro shelter exterior
Field installation of Foldum rapid deploy micro shelter village
Interior arrangement of Foldum temporary micro shelter with dual HVAC
Foldum flat pack shelter deployed in off-grid field setting
Technical Evaluation Matrix

Permanent HUD Housing vs. Temporary Micro-Shelters

A rigorous engineering comparison to assist procurement officers, developers, and municipal authority directors in identifying the optimal solution for project requirements.

Specification Parameter Factory-Built HUD Permanent Housing Galvanized Steel Micro-Shelters
Primary Application Long-term real estate, municipal affordable housing infill, master-planned single/multi-family communities. Emergency disaster recovery, transitional municipal shelters, remote mining/construction workforce camps.
Construction Methodology 70% off-site factory modular manufacturing, 30% on-site completion over engineered permanent foundation. 100% prefabricated galvanized steel flat-pack units with zero-footprint temporary ground placement.
Structural Standards & Codes HUD Code (Manufactured Home Construction & Safety Standards), Energy Star Certified residential spec. Wind and seismic hazard rated, non-combustible steel frame rated up to 1,400°F fire exposure, mold/rot resistant.
Thermal Insulation R-38 ceiling/roof, R-21 exterior walls, R-22 subfloor with insulated dual-pane Low-E glass assemblies. Insulated composite wall envelope with engineered air-gap thermal barrier for multi-climate resilience.
Interior Appointments Residential drywall, solid hardwood cabinetry, quartz countertops, Samsung® stainless steel kitchen appliances. Industrial-grade heavy-duty anti-microbial floor linings, metal framing, bunk/single bed layouts, keyless access.
Logistics & Transport Module transport via specialized low-boy carrier trucks directly to mobile site cranes for foundation positioning. Collapses to 18" profile; stacks up to 10 units per standard 53ft flatbed trailer or ISO shipping container.
Financing & Warranty Eligible for 30-year Fannie Mae MH Advantage®, CHOICEHome®, and FHA Title II loans up to 95% LTV. Backed by Foldum’s comprehensive 10-year structural frame warranty.
Data verified against Foldum Corp engineering documentation. Contact our Oceanside technical center for certified drawing packages.
Institutional Applications

Designed for Government, Relief Agencies & Industrial Developers

Purpose-built modular configurations adapted to regulatory standards, harsh environmental conditions, and urgent timeline demands.

Government housing procurement solutions by Foldum Corp

Municipal & Government Agencies

Code-compliant, permanent HUD housing communities and dignified transitional shelter facilities for public sector projects.

  • Fulfills strict public procurement tenders
  • Fully integrated life-safety and HVAC systems
  • ADA-compliant layout configurations available
Consult Government Team →
Disaster relief temporary housing deployment by Foldum

Disaster Relief Operations

Immediate rapid-deployment housing complexes capable of housing thousands of displaced individuals within days of a crisis.

  • 10 units per trailer for ultra-dense shipping
  • Engineered for high wind, flood, and fire zones
  • Zero site remediation required upon removal
Disaster Response Logistics →
Modular workforce accommodation units by Foldum Corp

Workforce & Remote Camps

Durable, comfortable long-term accommodation units for mining, energy, infrastructure, and agricultural labor forces.

  • On-grid utility ready or off-grid solar compatible
  • Keyless electronic door access management
  • Heavy-duty acoustic wall insulation
Workforce Housing Plans →
Strategic Procurement Horizons

Future Outlook: How AI and Modular Industrialization Are Reshaping Housing Procurement

The convergence of generative site planning, automated factory prefabrication, and standardized federal building codes is reshaping global housing procurement. As municipal and institutional buyers evaluate vendor solutions, three strategic trends dictate modern procurement decisions:

1. Precision Supply Chain & Automated BIM Engineering

Legacy construction projects frequently suffer from cost overruns averaging 20-30% due to field errors and architectural misalignments. Foldum’s off-site manufacturing integration utilizes Building Information Modeling (BIM) connected directly to automated CNC factory machinery. By standardizing components across factory-built HUD permanent housing models like The Altra, The Endra, and The Loftin Duplex, material wastage is reduced to near zero while structural quality is maintained across high-volume production runs.

2. Multi-Generational Asset Valuation and Residual Value

Whereas historic mobile home units depreciated rapidly over time, factory-built HUD permanent housing engineered under modern standards appreciates alongside traditional site-built real estate. By incorporating high-grade exterior envelopes such as Hardie® fiber cement siding, architectural asphalt shingles, and engineered perimeter foundation anchors, Foldum structures transition from temporary operational expenses into permanent real estate assets that accrue value over decades.

3. Climate Resilience and Zero-Carbon Standards

As state governments and international bodies tighten carbon reporting mandates, traditional concrete and steel site-built projects face regulatory penalties. Off-site factory construction generates up to 70% fewer carbon emissions during fabrication. Coupled with extreme thermal envelopes (R-38/R-21/R-22) and solar-ready roof designs, factory-built HUD housing delivers an immediate pathway to Net-Zero Energy compliance for forward-thinking developers.

Standard Operating Procedure

The Four-Stage B2B Procurement and Delivery Process

A streamlined operational roadmap engineered to take project teams from initial RFP technical review to completed site turn-key handover.

01

Technical Scope

Consultation with our California engineering team to review site dimensions, zoning mandates, unit quantities, and utility setup.

02

Model Customization

Selection of HUD floor plans or flat-pack micro-shelters, interior finish tiers, HVAC options, and accessibility hardware.

03

Off-Site Production

Precision fabrication within climate-controlled facilities following strict HUD compliance and quality assurance protocols.

04

Delivery & Handover

Optimized freight transport, crane positioning over engineered foundations or rapid flat-pack assembly, and final site sign-off.

Foldum Corp manufacturing leadership and corporate team in Oceanside California
Enterprise E-E-A-T Credentials

Engineered in California. Trusted by Global Housing Procurement Leaders.

Headquartered at 4040 Calle Platina, Oceanside, California, Foldum Corp. is an advanced manufacturer focused on resolving the global affordable housing and disaster response crisis through structural engineering innovation.

Our dual-line approach pairs long-term, HUD-compliant factory-built permanent housing with ultra-rapid deployment galvanized steel micro-shelters. By unifying engineering excellence, sustainable energy performance, and financial accessibility, Foldum sets the global benchmark for modern prefabricated housing.

Dignity by Design Residential aesthetic quality, never basic tents or industrial containers.
California Engineering Compliant with strict seismic, wind, and thermal standards.
Volume Manufacturing Scalable industrial output for mega-projects and emergency relief.
Proven Financial Access Pre-qualified for conventional 30-year institutional financing programs.
Technical FAQ

Frequently Asked Questions by Global Housing Buyers

In-depth, technical answers addressing legal, structural, thermal, and financing queries regarding factory-built HUD permanent housing and modular micro-shelters.

What defines factory-built HUD permanent housing, and how does it differ from traditional site-built homes?

Factory-built HUD permanent housing refers to residential structures engineered and fabricated off-site under the Federal Manufactured Home Construction and Safety Standards (commonly known as the HUD Code), administered by the U.S. Department of Housing and Urban Development. Unlike traditional site-built homes—which are susceptible to weather delays, site labor shortages, material theft, and inconsistent trade craftsmanship—Foldum HUD permanent homes are constructed 70% inside a controlled factory environment in Oceanside, CA, and 30% completed on-site. Once permanently affixed to an engineered foundation system, these structures possess structural integrity, energy envelope efficiency, and appreciation potential equal to or exceeding conventional site-built real estate.

Are Foldum Permanent Homes eligible for conventional 30-year mortgage financing?

Yes. Foldum offers more than eight standardized HUD-compliant floor plans engineered specifically to meet federal real property standards. Because our permanent homes are attached to poured concrete or engineered perimeter foundations and incorporate residential design features (such as 9-foot sidewalls, high-pitch roofs, architectural siding, and drywalled interiors), they qualify for 30-year conventional mortgage backing under Fannie Mae MH Advantage®, Freddie Mac CHOICEHome®, and FHA Title II loan programs, achieving up to 95% Loan-to-Value (LTV) ratios.

What thermal efficiency specs ensure Foldum homes receive Energy Star Certification?

Every Foldum factory-built HUD permanent house features a high-performance thermal insulation barrier consisting of R-38 blown ceiling insulation, R-21 high-density exterior wall insulation, and R-22 continuous subfloor insulation. This thermal envelope is combined with dual-pane Low-E argon-gas windows, Ecobee® smart programmable thermostats, and high-efficiency HVAC equipment. Together, these components lower long-term heating and cooling energy consumption by up to 40% compared to standard modular housing, earning full Energy Star certification.

How do Foldum Temporary Micro-Shelters achieve 10 units per truck shipping density?

Foldum Temporary Micro-Shelters utilize a patented flat-pack structural engineering design. When collapsed for transport, each micro-shelter unit measures just 18 inches in height. This ultra-compact profile enables up to 10 complete structural micro-shelters to be stacked and secured onto a single standard 53-foot flatbed freight trailer or packed into standard ISO sea containers. This logistical optimization reduces freight costs by up to 80% and allows crisis management teams to transport housing for hundreds of people in a single convoy.

What fire, wind, and seismic performance certifications apply to Foldum galvanized steel units?

Foldum micro-shelters are constructed using structural galvanized steel framing engineered for extreme environment resilience. The assemblies are non-combustible and fire-rated to withstand direct thermal exposure up to 1,400°F. Additionally, the structural skeleton is engineered and field-tested to withstand hurricane-force wind loads and severe seismic displacement. The galvanized coating prevents corrosion, rot, and microbial growth, enabling Foldum to back every micro-shelter frame with a 10-year structural warranty.

Can Foldum factory-built housing models operate completely off-grid?

Yes. Foldum micro-shelters and HUD permanent housing units are designed with versatile utility connection panels. They can plug directly into standard municipal utility grids or seamlessly interface with off-grid infrastructure, including solar photostatic microgrids, battery energy storage systems (BESS), mobile diesel generator loops, rainwater harvesting systems, and self-contained greywater filtration tanks. Micro-shelters leave zero environmental site footprint upon decommissioning.

Who typically purchases Foldum housing solutions?

Foldum Corp works directly with municipal housing authorities, state emergency management agencies (FEMA/state OEM equivalents), international humanitarian non-profits, master-plan real estate developers, mining/energy enterprise operators needing remote workforce camps, and non-profit transitional housing organizations. Institutional procurement managers can contact our engineering team to review volume pricing matrices and factory delivery schedules.

How do procurement teams initiate bulk factory orders and obtain technical drawing packages?

Procurement officers and technical buyers can start by clicking the 'Inquire Now' button on this page to open a direct live consultation window with our project engineering specialists. Alternatively, you can submit architectural parameters, floor plan requirements, and destination coordinates to [email protected]. Our Oceanside office provides complete architectural BIM files, engineered foundation plans, and formal RFP quotations within 48 business hours.
Foldum housing development background elevation
Accelerate Your Housing Project

Partner with Foldum Corp for Your Factory-Built HUD Housing Direct Procurement

Whether you are managing a municipal affordable housing initiative, deploying rapid disaster relief, or building out remote workforce infrastructure, Foldum delivers certified off-site modular architecture engineered for speed, durability, and financial performance.