Choosing temporary accommodation after a flood, displacement crisis, or housing emergency is rarely a simple buying decision. The right structure must protect people, preserve dignity, and function under pressure. Transitional shelter solutions can range from upgraded tents and modular cabins to repaired homes and shared facilities. Each option carries different costs, risks, and time requirements. A solution that works beside a warm distribution center may fail in a windy coastal settlement.
This guide examines practical criteria used by shelter professionals, local authorities, and experienced procurement teams. It considers climate, site access, drainage, fire safety, privacy, accessibility, maintenance, and eventual reuse. Evidence matters. Product specifications should be checked against independent testing, recognized building guidance, and local approval requirements. Community feedback matters too. Residents often notice heat, noise, leaks, and unsafe paths before a technical inspection does. Small details matter.
The selection process should begin with verified needs, not attractive photographs or rushed promises. Compare total lifecycle costs, including transport, assembly, repairs, storage, and removal. Ask who will maintain the shelter after handover. Ask what happens during the next storm. There is no perfect model. Early estimates can be wrong, and imported designs may ignore local skills or customs. A careful review leaves room to revise decisions as conditions change. The strongest choice is practical, safe, and respectful, while remaining honest about its limits.
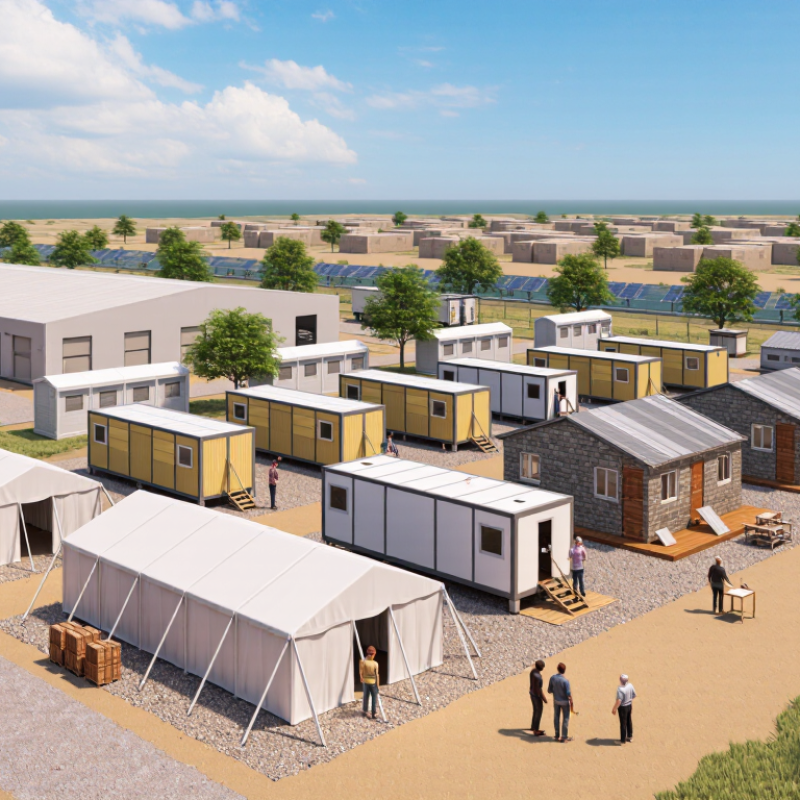
Choosing the best transitional shelter starts with the site, not the shelter design. A solution must respond to weather, ground conditions, access, and daily movement. In field planning, teams often check drainage after heavy rain, not only during dry inspections. Low ground may need raised flooring and reliable water runoff. Strong wind may require deeper anchoring and reduced exposed surfaces.
The surrounding community matters too. Shelters need safe paths, privacy, lighting, sanitation, and space for essential services. A narrow entrance can create congestion. Poor vehicle access can delay maintenance and emergency support. These details seem minor. They are not. A realistic site survey should record soil firmness, slope, shade, prevailing wind, and seasonal risks. Some assumptions will be wrong, so the design should allow adjustment.
Tips: Visit the site at different times of day. Mark standing water after rainfall. Measure delivery routes and turning areas. Ask local residents about flooding, heat, and wind patterns. Select materials that trained workers can repair with available tools. Review anchoring, ventilation, fire safety, and accessibility before installation. Do not rely on appearance alone; a shelter can look strong while performing poorly in changing conditions.
| Shelter Solution | Typical Deployment Time | Typical Service Life | Typical Occupancy | Site Requirements | Climate Suitability | Utilities and Services | Main Advantages | Main Limitations |
|---|---|---|---|---|---|---|---|---|
| Family-Sized Relief Tent | 1–3 days after site preparation | Approximately 6–24 months, depending on fabric, weather, and maintenance | Usually 4–6 people | Level ground, drainage, anchoring points, access for delivery vehicles, and safe spacing between units | Suitable for moderate climates; requires insulation, heating, ventilation, or cooling adaptations in extreme conditions | Portable lighting, water points, toilets, waste collection, and optional cooking facilities | Low transport weight, rapid installation, flexible layout, and relatively low initial cost | Limited privacy, lower thermal performance, vulnerability to prolonged severe weather, and regular maintenance needs |
| Insulated Panel Shelter | Several days to 2 weeks | Approximately 2–5 years with proper maintenance | Usually 4–8 people per unit | Compacted or prepared ground, a stable base, drainage, and sufficient space for assembly | Better suited to hot, cold, or wet climates than single-layer tents when insulation and ventilation are correctly designed | Designed for connection to basic electrical, water, sanitation, and heating or cooling systems | Improved privacy, thermal comfort, durability, and internal organization | Higher transport volume, greater installation labor, and more demanding foundation preparation |
| Modular Transitional Housing Unit | 2–8 weeks, including site works and utility connections | Approximately 5–15 years, depending on construction quality and maintenance | Usually 2–6 people per unit | Engineered foundations or supports, road access, utility corridors, fire access, and land-use approval | Strong option for long-duration occupancy when the envelope is designed for local wind, rain, snow, and temperature conditions | Can include dedicated kitchens, bathrooms, electrical distribution, water supply, wastewater, and communications | Higher comfort, privacy, security, accessibility, and potential for reuse or relocation | Higher capital cost, longer approvals, heavier transport requirements, and greater site-planning complexity |
| Converted Existing Building | Several weeks to several months | Potentially 10 years or more, subject to building condition and renovation quality | Varies by building size and approved occupancy | Structurally sound building, code assessment, safe access, fire exits, sanitation, and reliable utility connections | Generally adaptable to local climate if insulation, heating, cooling, and ventilation systems are upgraded | Often offers existing electricity, plumbing, sanitation, kitchens, storage, and communication infrastructure | High potential capacity, strong weather protection, community facilities, and efficient use of existing assets | May require extensive repairs, complex approvals, accessibility upgrades, and hazardous-material inspections |
| Container-Based Accommodation | 2–8 weeks, depending on modification and foundation work | Approximately 10–20 years when properly modified and protected against corrosion | Usually 1–4 people per unit | Firm, level foundations, crane or lifting access, transport clearance, drainage, and utility connections | Requires carefully designed insulation, shading, ventilation, and moisture control in hot or humid climates | Can support electrical, water, wastewater, heating, cooling, and communications systems after modification | Robust structure, stackable layouts, secure enclosure, and potential for relocation | Narrow internal width, thermal bridging, high lifting requirements, and possible corrosion or condensation problems |
| Collective Dormitory Shelter | 1–6 weeks, depending on the structure and services | Approximately 1–10 years, depending on the building system and operating conditions | Approximately 20–200 people per facility | Larger plot, controlled entry, emergency exits, fire separation, communal sanitation, and crowd-management routes | Suitable across many climates when ventilation, thermal control, and weatherproofing are adequate | Requires high-capacity water, sanitation, power, food-service, waste, lighting, and safeguarding systems | Efficient land use, centralized services, easier supervision, and lower infrastructure cost per resident | Limited privacy, higher disease-transmission risk, noise, and greater need for safeguarding and management |
The site often matters more than the shelter design. Check soil, slope, drainage, wind, shade, and seasonal risks. A beautiful shelter may still perform poorly.
Visit the site after rainfall and mark standing water. Use raised floors on low ground. Provide clear runoff routes and protect entrances from water.
Strong wind may require deeper anchors, stronger connections, and fewer exposed surfaces. Test the structure carefully. Assumptions can fail.
Plan safe paths, privacy, lighting, sanitation, and service areas. Narrow entrances can cause congestion. Poor vehicle access may delay repairs or emergency support.
Canvas can improve ventilation and transport. Insulated panels offer stronger thermal control. Timber and bamboo need protection from moisture, insects, and fire.
Review roof overhangs, raised floors, anchoring, drainage, ventilation, fire safety, and accessibility. Separate cooking areas from sleeping spaces. Small details matter.
Many planning standards use about 3.5 square metres of covered space per person. Cold climates may require more insulation and room.
Choose materials that trained local workers can repair with available tools. Check replacement fasteners and nearby skills. A cheap shelter may become costly.
Yes, if time allows. Test one shelter through rain, wind, and repeated assembly. This may reveal weak connections or poor ventilation.
It should allow adjustment, repair, dismantling, or relocation. No option is perfect. Design flexibility is sometimes more valuable than appearance.
Choosing the right Transitional shelter solutions begins with understanding the needs of the people who will use them and the conditions of the proposed site. Factors such as population size, length of stay, terrain, weather, available utilities, and local access should guide the initial assessment. Different shelter types and materials offer varying levels of durability, flexibility, insulation, and structural strength, so each option should be compared according to its intended purpose and environment.
A suitable solution must also provide safety, accessibility, climate protection, adequate ventilation, and personal privacy. Beyond the purchase price, decision-makers should evaluate transportation, installation time, maintenance requirements, adaptability, and potential for reuse. The best choice is one that performs reliably in real conditions while remaining practical to deploy and manage. By balancing immediate needs with long-term value, organizations can select shelter systems that support comfort, resilience, efficient operations, and responsible resource use.