Choosing Modular workforce housing units requires more than comparing prices per square foot. It requires careful attention to occupancy, climate, transport, maintenance, and local workforce needs. A remote construction site may need compact studios, shared kitchens, durable flooring, and rapid installation. A suburban project may need family layouts, parking, and stronger community facilities.
Industry evidence supports this approach. McKinsey & Company’s 2019 report, “Modular Construction: From Projects to Products,” estimates that modular methods can reduce construction schedules by up to 50 percent and costs by up to 20 percent under suitable conditions. The Modular Building Institute’s Permanent Modular Construction Annual Reports also show continuing demand across workforce, student, healthcare, and public housing applications. These reports are useful benchmarks, not guarantees. Site access, foundation work, labor availability, and utility connections can change the final result significantly.
Tom Hardiman, Executive Director of the Modular Building Institute, describes the method clearly: “Modular construction is a process, not a product.” That distinction matters. Units should be evaluated as part of a complete housing system, not as isolated factory-made boxes. Look for documented energy performance, tested materials, transparent warranties, and manufacturers with completed workforce projects. Ask for real installation timelines. Ask what failed.
The best choice may not be the cheapest unit. A slightly higher initial cost can deliver better insulation, fewer repairs, and greater resident comfort. Still, every claim deserves verification. Product brochures rarely show the muddy access road, delayed crane, or damaged hallway corner. Practical judgment begins there.
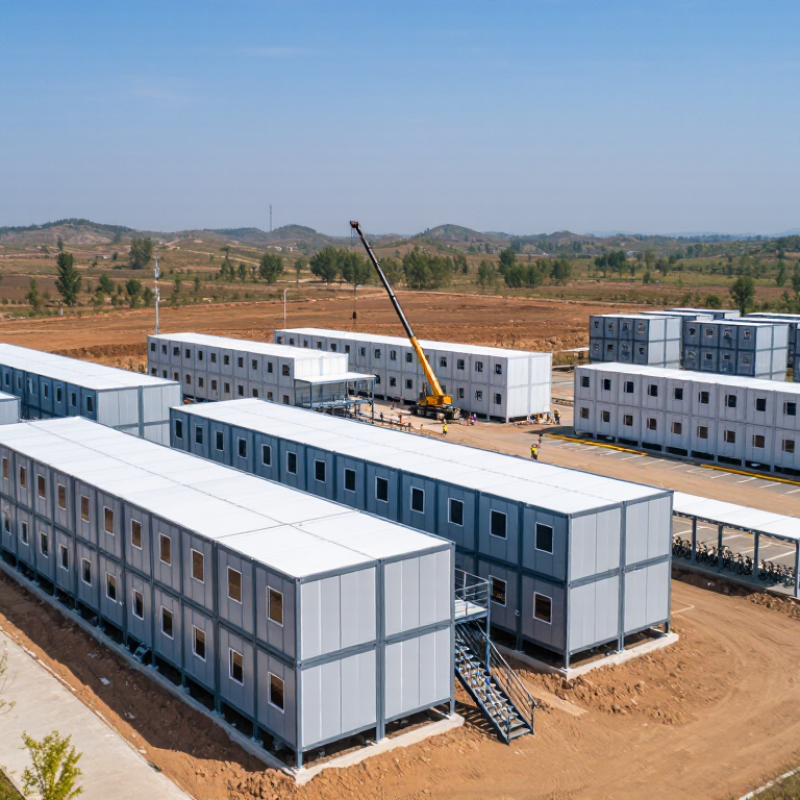
Define the purpose before selecting any modular workforce housing unit. Workers staying for three months need different spaces than crews staying for two years. Seasonal teams may value shared kitchens, laundry areas, and flexible sleeping arrangements. Long-term residents usually need quieter rooms, private storage, and better acoustic control. Emergency project housing requires fast installation and simple maintenance. The purpose shapes the unit size, layout, furniture, and service capacity.
Location is equally important. Study the site during different weather conditions, not only on a clear afternoon. Check road access, drainage, soil stability, and distance from workplaces. A unit placed beside a muddy access road may create daily problems. Confirm water, power, wastewater, and internet connections before delivery. Local planning requirements also matter. Early communication with authorities and nearby communities can prevent costly changes later.
Safety and comfort should guide practical decisions. Place units away from flood paths, heavy traffic, excessive dust, and industrial noise. Provide shaded outdoor areas where the climate demands them. In cold regions, inspect insulation, heating capacity, and entryway protection. In hot regions, test ventilation and solar exposure. The first layout is rarely perfect. Site teams often discover overlooked details, such as poor lighting near laundry rooms or insufficient space for deliveries. Review those weaknesses honestly before ordering units. A reliable plan includes maintenance access, cleaning routines, and room for future changes.
How to Choose Modular Workforce Housing Units?
Assess Space, Layout, and Occupancy Requirements
Choosing a modular workforce housing unit starts with people, not floor area. Count residents by shift, role, and length of stay. A ten-person crew may need different spaces than ten rotating workers. Record beds, lockers, showers, toilets, dining seats, and quiet areas. Small details matter. Ask how equipment enters the room. Check where wet clothing will dry. These observations reveal space that a spreadsheet can miss.
Use a layout that separates sleeping, washing, cooking, and social functions. Clear circulation reduces congestion during shift changes. Place bathrooms near sleeping areas, while protecting privacy with doors and sound control. Provide accessible routes and practical turning space where required. Confirm ventilation, daylight, fire protection, and sanitation provisions against local regulations. Occupancy limits should come from documented calculations, not optimistic estimates. A room with four beds may feel crowded when workers store tools, bags, and winter clothing. Measure the lived footprint.
Review the unit with a scaled furniture plan before approval. Mark bed clearances, door swings, outlet locations, and emergency paths. Then test the layout during a simulated morning rush. It may expose awkward bottlenecks. Recheck assumptions when staffing changes. Overbuilding wastes transport and operating costs, while underbuilding harms comfort and productivity. A flexible partition or spare utility connection can preserve options. Still, flexibility is not free. Ask a qualified designer to verify structural, accessibility, and occupancy requirements for the intended site and use. Record every decision, including uncertain ones, so later revisions remain traceable.
Choosing modular workforce housing units requires more than comparing floor plans. Construction quality affects safety, comfort, maintenance, and service life. Inspect the frame, wall joints, roof seals, windows, and door hardware. Ask how each unit is tested before delivery. Factory inspections should include moisture control, electrical systems, plumbing, and insulation performance. Small gaps around a window can become expensive problems in a windy, wet site.
Materials deserve close attention. Galvanized steel frames resist corrosion, while treated timber can provide efficient thermal performance when properly protected. Wall panels should match the local climate, not just the advertised energy rating. Check insulation thickness, vapor barriers, flooring durability, and fire-resistant surfaces. I once assumed thicker panels always meant better housing. That was too simple. Poor installation can weaken excellent materials.
Customization should support real working conditions. Useful options include shared kitchens, private bathrooms, storage cabinets, laundry areas, shaded entrances, and accessible rooms. Heating and cooling systems should suit occupancy levels and seasonal temperatures. Ask whether layouts can be modified without delaying production. A minor change, such as moving a sink, may affect plumbing and delivery costs. Review drawings, material samples, maintenance records, and warranty terms with a qualified building professional. A unit may look impressive in a showroom, yet perform differently after transport, installation, and months of daily use.
Choosing modular workforce housing starts with the site, not the floor plan.
Local authorities having jurisdiction must approve zoning, fire separation, accessibility, energy, and foundation details. The International Code Council’s model codes provide a strong baseline, but local amendments can change ceiling heights, snow loads, and egress requirements. I have seen attractive units delayed because a regional wind-load calculation arrived too late.
Utilities deserve a field survey. Confirm water pressure, sewer capacity, electrical load, transformer distance, and broadband access before ordering modules. The U.S. Environmental Protection Agency reports that household leaks waste nearly 10,000 gallons of water yearly.
Poorly inspected connections can create similar waste across a larger housing compound. FEMA flood maps and USDA soil data can reveal drainage and bearing risks. These records help, but they do not replace geotechnical testing. That assumption is easy to regret.
Tips: Map every service connection. Request written utility capacity confirmation. Measure turning radii for delivery trucks. The U.S. Census Bureau’s American Community Survey reports an average U.S. commute of about 26 minutes, so transportation planning affects retention. Place units near safe roads, worker routes, and emergency access. FHWA guidance also supports checking pavement width, bridge limits, and seasonal restrictions. Site preparation may include grading, stormwater controls, frost protection, and crane pads. McKinsey research suggests modular methods can reduce construction schedules by 20–50%, but transportation delays and incomplete foundations can erase that advantage. Recheck assumptions on paper, then verify them outdoors.
Cost and delivery time should be reviewed together, not separately. A low purchase price may hide transport, foundation, utility, and installation expenses. Ask for a complete cost schedule before comparing proposals. Include site preparation, cranes, permits, and future removal. Delivery promises also need practical detail. Confirm factory capacity, inspection dates, transport routes, and weather contingencies. A reliable supplier should explain what happens when the schedule slips. That question matters.
Durability depends on climate, occupancy, and maintenance routines. Inspect wall assemblies, roof drainage, flooring, windows, and moisture protection. Units near coastal areas may need stronger corrosion control. Cold regions require tested insulation and protected plumbing. Request evidence from comparable projects, not only attractive product descriptions. Check how repairs are completed after installation. Can damaged panels be replaced without closing an entire building? Small details affect long-term operating costs. Do not overlook cleaning wear.
Future expansion deserves attention before the first unit arrives. Review connection points, electrical capacity, fire protection, and available land. A modular layout should allow additional bedrooms, kitchens, or shared facilities without major demolition. Leave service corridors where possible. Flexible planning reduces disruption later. However, expansion assumptions can be wrong. Workforce numbers may fall, or budgets may tighten. I would compare two scenarios: adding units and removing them. A practical plan should remain useful in both situations. Start with evidence.
Short-term crews may need shared kitchens, laundry rooms, and flexible sleeping spaces. Long-term residents usually need quieter rooms, storage, and stronger sound control. Emergency housing should install quickly and remain simple to maintain. The first choice may be wrong.
Inspect road access, drainage, soil stability, workplace distance, and emergency routes. Visit during rain, heat, and cold weather. A clear afternoon hides problems. Muddy roads can delay deliveries and frustrate residents.
Confirm water pressure, wastewater capacity, electrical load, transformer distance, and internet access. Map every connection in writing. Do not rely on assumptions. A weak connection can disrupt an entire housing compound.
Check zoning, fire separation, accessibility, energy rules, foundation details, and local amendments. Confirm ceiling, snow, wind, and exit requirements. Approval delays are costly. Ask authorities early, before manufacturing begins.
Measure road widths, bridge limits, turning spaces, and seasonal restrictions. Confirm crane access and delivery routes. Incomplete foundations can erase modular construction’s time advantage. Recheck the route physically.
Include transport, foundations, permits, cranes, utilities, installation, maintenance, and future removal. Request a complete cost schedule. A cheap unit may become expensive later. That risk is easy to miss.
Inspect roofs, drainage, windows, floors, wall assemblies, and moisture protection. Cold regions need tested insulation and protected plumbing. Coastal sites need corrosion control. Cleaning wear matters too.
Review connection points, electrical capacity, fire protection, and available land before delivery. Leave service corridors where possible. Compare adding units with removing them. Workforce numbers may change. Plans should remain useful.
Choosing Modular workforce housing units begins with clearly defining their purpose, location, and expected users. Consider whether the units will serve seasonal employees, construction crews, emergency personnel, or long-term staff, as each group may require different levels of privacy, shared facilities, and accessibility. Evaluate the site’s climate, distance from workplaces, transportation options, and access to essential services. Space planning should reflect occupancy levels, sleeping arrangements, kitchens, bathrooms, storage, common areas, and opportunities for future reconfiguration.
Construction quality is equally important. Compare structural systems, insulation, weather resistance, interior finishes, energy efficiency, and customization options to ensure the units are comfortable and suitable for local conditions. Before making a decision, confirm compliance with applicable building codes, utility connections, wastewater solutions, fire safety requirements, and site preparation needs. A complete budget should include transportation, foundation work, installation, permits, maintenance, and potential upgrades. Finally, assess delivery schedules, expected service life, relocation possibilities, and expansion plans so the housing solution remains practical, durable, and cost-effective over time.