Disaster management relief housing provides temporary shelter for people displaced by floods, fires, earthquakes, and other emergencies. Options may include emergency shelters, hotels, rental assistance, transitional units, or modular homes. The suitable choice depends on local conditions, available services, and how long residents may remain displaced. A family arriving with wet clothing and essential medication needs more than a roof. They need privacy, accessible bathrooms, clear information, and a safe place to sleep.
Relief housing is part of a wider response, not a complete solution. Emergency managers, housing agencies, health workers, and community groups often coordinate placement and support. Their plans should account for children, older adults, people with disabilities, and residents who speak different languages. Speed matters. So does dignity. Temporary accommodation still needs clean water, working heat, secure doors, and room for basic belongings.
The process is rarely simple. Supplies may be limited, roads damaged, and family needs may change during recovery. Plans that seem efficient on paper can miss local routines or cultural needs. That gap deserves attention. This guide explains what Disaster management relief housing means, how common options differ, and which practical standards can make temporary accommodation safer and more humane. It also considers why recovery works better when affected residents help shape decisions, rather than being treated only as recipients of aid.
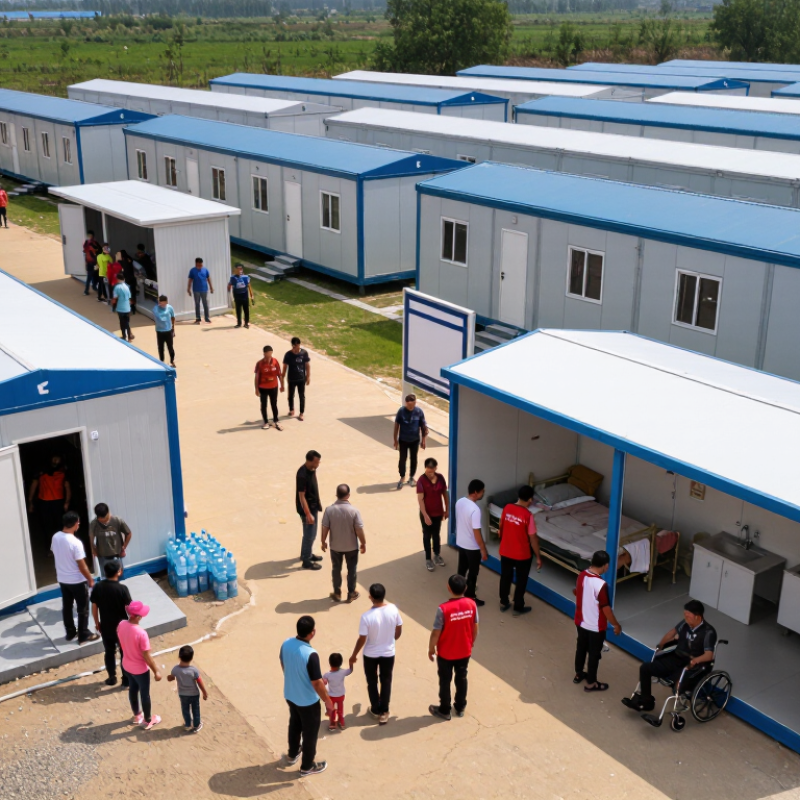
Disaster management relief housing is the organized provision of safe places to live when hazards displace households. Its scope extends beyond tents. It may include shared shelters, host-family support, rental assistance, temporary homes, repairs, and pathways to longer-term housing.
A roof is only the beginning. People also need privacy, clean water, sanitation, and access to schools and health services. The boundary between emergency relief and recovery is often blurred.
Planning must reflect local hazards, household needs, and available services. The Sphere Handbook sets 3.5 square metres of covered living space per person as a general planning benchmark, with adjustments for climate and context.
IDMC’s Global Report on Internal Displacement 2024 recorded 26.4 million disaster-related internal displacement movements in 2023. Some households moved more than once. Scale matters.
Relief housing also involves site selection, safe construction, accessibility, and coordination with affected communities. A standard floor-area target cannot resolve every problem; crowded sites may still lack privacy or reliable services. Those shortcomings deserve attention, even when shelter is urgently needed.
It provides immediate shelter when homes become unsafe. Residents may receive a bed, basic sanitation, and food access. Privacy can be limited.
Transitional housing supports people while homes are repaired or new housing is found. Permanent housing aims to restore stable, independent living.
No. Delays can mean families move more than once. Repeated moves can disrupt routines and add stress.
A common planning benchmark is 3.5 square metres per person. A family of four would need 14 square metres of covered living space.
No. Paths, sanitation, cooking areas, and shared facilities need additional space. The minimum may still feel cramped.
A common emergency planning target is at least 15 litres per person each day. Actual needs vary with climate, health, and daily routines.
Long queues, muddy paths, or distant taps can limit access. Check deliveries against the number of residents. Paper records can miss real gaps.
Keep identity papers, medication, and essential contacts in a waterproof pouch. Share mobility, language, and privacy needs early. Some details get missed.
Disaster management relief housing provides safe, appropriate places to live for people displaced by emergencies. It covers more than temporary shelter: support may progress from emergency accommodation to transitional housing and, when conditions allow, permanent homes. Choosing the right approach depends on the scale of need, the likely duration of displacement, available resources, and the needs of affected households.
Effective planning begins with assessing who needs assistance and how much support is required. Sites should be selected for safety, accessibility, and access to essential services, while aid is prioritized fairly for people facing the greatest risks. Shelter design should provide adequate living space, with a benchmark of 3.5 square metres per person. Reliable water access is also essential, with a daily planning target of 15 litres per person. Together, these measures help create housing responses that protect health, dignity, and well-being.