Choosing Off-grid workforce housing units requires more than placing cabins beside a remote worksite. It demands disciplined decisions about energy, water, transport, safety, and long-term operating costs. The International Energy Agency reported that about 685 million people still lacked electricity access in 2022. Its World Energy Outlook 2023 also highlights the fragile infrastructure affecting remote communities. These figures make reliable housing systems a practical necessity, not a lifestyle feature.
Scale matters.
An effective unit should provide insulated walls, efficient lighting, water storage, wastewater treatment, and dependable backup power. Solar arrays may reduce fuel deliveries, while batteries can protect refrigeration, communications, and heating during cloudy periods. The World Bank’s Tracking SDG 7 report shows that energy access progress remains uneven, especially in remote and lower-income regions. However, renewable systems are not maintenance-free. Dust, battery aging, winter temperatures, and limited technical support can quickly expose weak planning.
Amory Lovins, cofounder of Rocky Mountain Institute, offers a useful principle: “The cheapest energy is the energy you don’t use.” That idea supports passive design, smaller loads, and better insulation in Off-grid workforce housing units. Yet efficiency alone does not solve everything. A compact unit may save energy but feel cramped after months of occupancy. A large solar system may appear impressive but fail without trained maintenance staff. The U.S. Department of Energy and UN-Habitat both emphasize performance, resilience, and occupant needs in sustainable building decisions. Therefore, this guide examines practical layouts, utility systems, mobility, durability, and lifecycle costs. Some assumptions will need challenging. Remote housing is never a perfect formula.
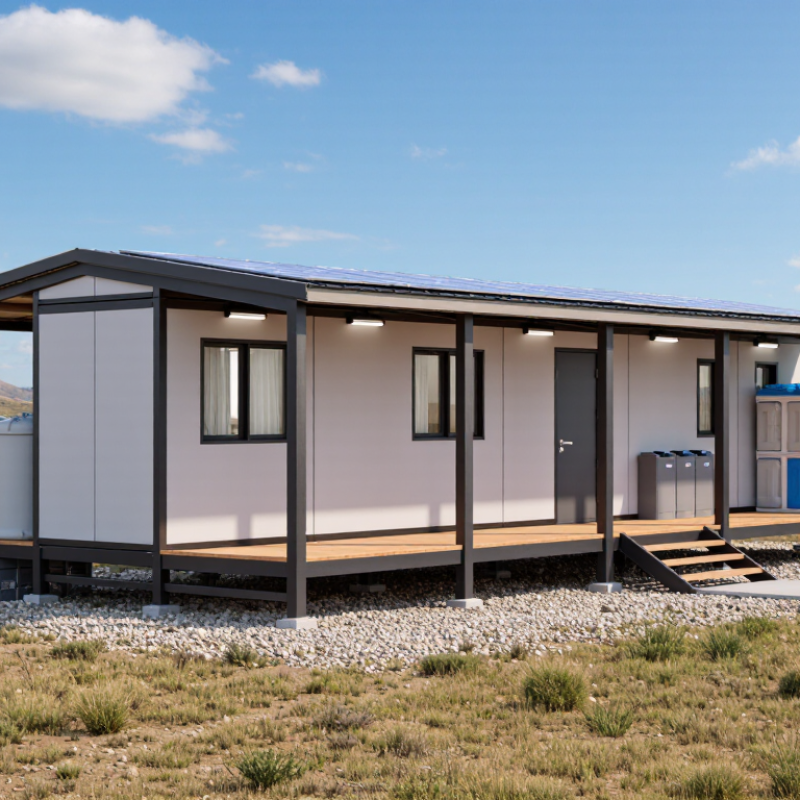
Choosing off-grid workforce housing begins with defining the people, not the floor plan.
Record headcount, shift patterns, contract length, privacy needs, and accessibility requirements. A night crew needs quiet sleeping zones, blackout shades, and reliable hot water. A rotating crew may need shared kitchens and flexible rooms.
The International Energy Agency reported in World Energy Outlook 2024 that about 750 million people still lacked electricity in 2022. Energy planning cannot be an afterthought. Estimate lighting, refrigeration, heating, water pumping, ventilation, and device charging by hour.
Study the site in person. Measure winter solar exposure, wind, rainfall, soil drainage, road access, and cellular coverage.
The U.S. Energy Information Administration reports that space heating accounts for roughly 42% of residential energy consumption. Insulation and airtight construction may reduce generator and battery loads more effectively than adding equipment.
Water storage must reflect occupancy and delivery delays. Waste systems need maintenance access, not only installation space. Local climate data can be useful, but it may miss shaded valleys or seasonal dust. That is where plans fail.
Tips: Build a 24-hour load profile before selecting power equipment. Add a modest reserve for medical devices, pumps, and weather disruptions. Test the layout with actual workers for one week. Their feedback may expose poor storage, noise, or privacy problems. Perfect assumptions are rare. Document every uncertainty and review it after the first operating season.
Choosing off-grid workforce housing starts with comparing unit types, not chasing the lowest purchase price. Volumetric modular units arrive largely finished and reduce on-site labor. Panelized units offer easier transport and more flexible layouts. Manufactured units can provide dependable volume, but their structural and energy specifications require careful verification. Small cabin units fit remote terrain, although limited storage can frustrate workers quickly.
Energy performance deserves serious attention. The U.S. Energy Information Administration’s 2020 Residential Energy Consumption Survey reported that space heating used 42% of household energy, while water heating used 19%.
Therefore, prioritize continuous insulation, airtight doors, insulated floors, and low-temperature heat pumps. Inspect thermal bridges around windows. They are easy to miss.
A compact unit with weak air sealing may consume more battery power than a larger, better-built unit.
Off-grid systems also need practical redundancy. Compare solar capacity, battery storage, generator backup, water treatment, wastewater handling, and winter performance.
NREL’s PVWatts guidance shows that solar output varies by location, tilt, shading, and weather, so one national sizing rule is unreliable. Include monitoring equipment and accessible service panels. A sleeping unit that cannot be repaired locally is not truly resilient.
The International Energy Agency reports that buildings account for about 30% of global energy demand, reinforcing the value of efficient envelopes. In field planning, I would rather accept a smaller living area than sacrifice insulation, ventilation, or maintenance access. That trade-off still deserves review.
How to Choose Off Grid Workforce Housing Units
Evaluate Energy, Water, Waste, and Connectivity Systems
Choosing off grid workforce housing requires more than checking floor plans. Start with a measured energy assessment. List heating, cooling, lighting, cooking, tools, and charging loads. Compare daily demand with solar production, battery capacity, and backup generation. Seasonal weather matters. A system that works in July may struggle during dark winter weeks. Inspect equipment access, service intervals, and safe ventilation before signing a purchase agreement.
Water and waste systems deserve equal attention. Confirm the source, storage volume, filtration process, and freeze protection. Test water quality regularly, especially where several workers share one supply. Wastewater treatment must match occupancy, soil conditions, and local requirements. Solid waste needs covered storage and a reliable removal plan. Small tanks fill quickly. That detail is easy to underestimate. Connectivity also affects safety and productivity. Evaluate signal strength at the exact installation site, not only on a coverage map. Provide at least one dependable communication method for emergencies, weather updates, and remote coordination.
Tips: Request real operating data from similar sites. Ask how the systems performed during storms, heat, and staff turnover. Check manuals, inspection records, warranties, and replacement timelines. Build simple monitoring into each unit, including water levels, battery status, and indoor temperature. Keep critical spares nearby. No design is perfect. A slightly oversized system may cost more, but repeated service failures can cost far more. Revisit the plan with workers before deployment; their practical concerns often expose weaknesses in early designs.
| Evaluation Area | Key Dimension | Minimum Practical Benchmark | Preferred Workforce-Housing Target | Selection and Resilience Check |
|---|---|---|---|---|
| ENERGY SYSTEM | ||||
| Occupancy and load basis | Design occupancy per unit | 2 residents per unit with an estimated 6–10 kWh of electricity use per day | 2–4 residents per unit with an estimated 8–15 kWh per day | Include heating, cooling, cooking, refrigeration, lighting, water pumping, communications, and seasonal peaks in the load calculation. |
| Solar generation | Photovoltaic array capacity | Approximately 2.5–4 kW per unit in a favorable solar region | Approximately 4–6 kW per unit, adjusted for local solar resource and winter production | Use site-specific solar data. Shading, snow, dust, roof orientation, and winter daylight can materially reduce output. |
| Battery storage | Usable electrical storage | 10–20 kWh, generally covering overnight and short low-sun periods | 20–40 kWh, with approximately 1–2 days of essential-load autonomy | Size separately for critical loads and comfort loads. Confirm usable capacity after temperature, reserve, and battery-management limits. |
| Backup generation | Emergency power availability | Manual or shared backup generator for essential circuits | Automatic backup serving water pumps, refrigeration, communications, heating, and life-safety equipment | Plan fuel storage, exhaust clearances, noise control, maintenance intervals, and safe refueling procedures. |
| Energy efficiency | Building envelope and appliances | LED lighting, efficient refrigerator, low-standby appliances, and code-compliant insulation | High-performance envelope, airtight construction, heat-pump systems where climate-appropriate, and occupant-controlled ventilation | Reducing peak demand often lowers the required solar array, battery bank, inverter, and backup-generator capacity. |
| Power quality | Electrical distribution and protection | Inverter system with overcurrent protection and dedicated essential-load circuits | Surge protection, grounding, monitoring, load shedding, and remote fault alerts | Verify compatibility with motors, pumps, medical equipment, heating equipment, and sensitive network hardware. |
| WATER SYSTEM | ||||
| Daily water demand | Potable and domestic water use | Approximately 100–190 L per day for two residents using efficient fixtures | Approximately 150–380 L per day for two to four residents, excluding irrigation | Demand depends on bathing frequency, laundry, cooking, cleaning, climate, and whether water is supplied to shared facilities. |
| Potable water storage | On-site treated-water reserve | At least 1 day of normal demand plus fire and maintenance allowances where required | 2–3 days of normal demand for remote workforce sites | Protect tanks from freezing, overheating, contamination, light exposure, and unauthorized access. |
| Water source flexibility | Primary and secondary supply | One verified source such as a permitted well, delivered water, or rainwater system | Primary source plus an independent emergency source or delivery plan | Confirm groundwater yield, seasonal reliability, water rights, truck access, and treatment requirements before purchase. |
| Treatment train | Filtration and disinfection | Source-appropriate sediment filtration and disinfection | Multi-stage treatment with testing for microbiological, chemical, and site-specific contaminants | Do not select treatment equipment until a source-water analysis is available. Include bypass, backwash, consumables, and maintenance access. |
| Water efficiency | Fixtures and leak management | Low-flow fixtures and isolation valves for each unit | Low-flow fixtures, leak detection, submeters, pressure regulation, and automatic shutoff for major leaks | Efficient fixtures reduce both water-treatment energy and wastewater-treatment capacity requirements. |
| WASTE AND SANITATION SYSTEM | ||||
| Wastewater volume | Blackwater and greywater loading | Design for approximately 75–150 L per person per day where efficient fixtures are used | Design treatment capacity for the maximum planned occupancy plus 20–30% surge allowance | Separate kitchen grease, laundry flows, blackwater, and greywater only when the treatment design and local regulations support separation. |
| Sanitation technology | Toilet and wastewater treatment approach | Code-approved septic, holding-tank, composting, or packaged treatment system | Low-water sanitation with monitored treatment, service access, and a documented solids-removal schedule | Confirm permits, setbacks, soil conditions, groundwater level, winter operation, odor control, and operator responsibilities. |
| Solid waste generation | Storage and collection capacity | Plan for approximately 1–2 kg of mixed solid waste per person per day | Plan for approximately 1–3 kg per person per day, with separate storage for recyclables, organics, and hazardous materials | Workforce camps may generate more packaging waste than residential averages. Size storage for the longest realistic collection interval. |
| Hazardous and special waste | Batteries, oils, chemicals, lamps, and electronic waste | Lockable, weatherproof storage with clear labeling | Dedicated secondary containment, inventory tracking, spill materials, and licensed off-site disposal arrangements | Never mix batteries, fuels, solvents, medical waste, or electronic waste with ordinary refuse. |
| Serviceability | Inspection and maintenance access | Accessible tanks, filters, pumps, vents, and cleanouts | Service clearances, bypass lines, spare parts, remote alarms, and written emergency procedures | Choose systems that local technicians can maintain without specialized tools or frequent long-distance travel. |
| CONNECTIVITY SYSTEM | ||||
| Primary internet access | Connection type and availability | Fixed wireless, cellular, or satellite service with a basic local network | Two independent access paths, such as fixed wireless or fiber where available plus cellular or satellite backup | Check service availability at the exact site, not only at the nearest town or coverage-map boundary. |
| Capacity requirement | Shared bandwidth for residents and operations | At least 25–50 Mbps download capacity for a small unit cluster | Approximately 50–100 Mbps or more for a larger cluster using video calls, cloud systems, training, and security monitoring | Actual requirements depend on concurrent users, video quality, software updates, and whether entertainment traffic is permitted. |
| Latency and reliability | Operational performance | Stable service suitable for messaging, email, web access, and basic remote support | Service-level monitoring, automatic failover, and sufficient performance for voice and video collaboration | High-latency links can support many tasks but may reduce the performance of interactive applications, remote control, and video conferencing. |
| Local network coverage | Indoor and outdoor Wi-Fi or wired coverage | Coverage in sleeping, common, and work areas | Managed network covering all units, utility rooms, offices, and designated outdoor work areas | Use weather-protected access points, wired backhaul where practical, separate staff and guest networks, and secure administrative access. |
| Communications resilience | Emergency communication capability | Cellular voice or messaging where available, plus local radios or another site communication method | Independent emergency communication channel, backup power, posted contact procedures, and location-aware emergency information | Connectivity must remain usable during utility outages, severe weather, network congestion, and partial equipment failure. |
| OVERALL SELECTION SCREEN | ||||
| Climate and site fit | Environmental operating range | Equipment rated for local temperature, humidity, dust, snow, wind, and corrosion conditions | Documented performance across the full seasonal range, including extreme events and access restrictions | Reject a unit if critical equipment cannot be inspected, repaired, protected from weather, or safely isolated. |
| Autonomy target | Duration without routine resupply | 1–2 days for essential energy and potable water, subject to site logistics | 3–7 days of essential operating capability for remote or seasonally isolated locations | Autonomy should reflect road conditions, emergency response time, workforce size, and the reliability of supply deliveries. |
| Monitoring and documentation | Operational visibility | Manual checks for energy, tanks, pumps, treatment equipment, and communications | Central dashboard with alarms for battery state, water level, leaks, pump faults, treatment status, temperature, and network outage | Require clear operating manuals, maintenance logs, spare-parts lists, training records, and defined responsibility for each system. |
How to Choose Off Grid Workforce Housing Units
Off-grid workforce housing must protect occupants before it saves operating costs. Inspect fire resistance, emergency exits, smoke alarms, ventilation, and electrical protection. Check sleeping areas for safe spacing and clear pathways. A unit can look sturdy while hiding weak wiring or poor insulation.
Durability matters in remote work zones. Examine roof seals, floor strength, corrosion protection, and water systems before delivery. Ask for maintenance records and test doors, windows, plumbing, and heating equipment. Mobility also affects design. Confirm lifting points, transport dimensions, ground clearance, and setup time. I once underestimated muddy access conditions. The unit arrived safely, but placement became difficult and expensive. Real sites often challenge neat plans.
Tips: Visit the actual site before selecting a unit. Measure narrow roads, turning areas, slopes, and utility connections. Request written inspection reports. Verify local requirements for permits, occupancy, fire safety, sanitation, energy use, and electrical installation. Requirements may differ between municipalities, temporary sites, and long-term installations. Ask the relevant authority for current guidance, and keep approval documents with the unit. Choose materials that local technicians can repair. Perfect specifications are less useful when replacement parts take weeks to arrive. Allow extra time for inspections, transport delays, and weather.
A practical evaluation model for assessing safety, durability, mobility, and regulatory requirements before purchase or deployment.
Safety receives the highest weighting because fire protection, structural stability, emergency access, and occupant welfare are fundamental. Durability considers weather resistance, corrosion protection, insulation, and maintainability. Mobility evaluates transportability, installation time, relocation needs, and site access. Regulatory requirements cover permits, occupancy rules, sanitation, electrical systems, and local environmental constraints. These percentages are a transparent planning framework and should be checked against the applicable local building and safety codes.
Choosing off-grid workforce housing requires more than comparing purchase prices. Build a five-year cost model for each unit. Include transport, site preparation, foundations, batteries, water systems, waste treatment, installation, permits, insurance, and replacement parts.
The U.S. Energy Information Administration’s 2020 Residential Energy Consumption Survey reports that space heating and cooling use roughly half of household energy. Efficient insulation, shading, and ventilation can therefore reduce generator fuel and battery cycling.
Maintenance is often underestimated. Track filter changes, solar-inverter inspections, battery replacement intervals, plumbing protection, and winterization labor. A remote repair visit may cost more than the failed component.
NIST Handbook 135 recommends life-cycle costing that discounts future expenses, rather than judging options by today’s price. Use that method, but test several fuel-price and labor-rate scenarios. Remote logistics rarely stay stable.
Long-term value depends on reliability and adaptability. Record downtime, water consumption, energy production, and repair hours during a pilot deployment.
A unit with slightly higher upfront costs may perform better if workers stay comfortable and systems remain serviceable. Yet published efficiency claims need verification under real weather conditions. That is the uncomfortable part. Manufacturer projections can be optimistic. Seek independent testing, documented service records, and clear spare-parts access. A simple modular interior may also outlast a highly specialized layout, especially when crew sizes or work locations change.
Record headcount, shift patterns, contract length, privacy needs, and accessibility requirements. Start with people. Night crews need quiet rooms, blackout shades, and dependable hot water.
Build a 24-hour load profile covering lighting, refrigeration, heating, pumps, ventilation, and device charging. Add a modest reserve for medical devices and severe weather. Perfect estimates rarely happen.
Good insulation and airtight construction can reduce heating demand. Lower demand may reduce generator and battery sizes. A warm room should not leak heat through thin walls.
Measure sunlight, wind, rainfall, drainage, road access, slopes, and cellular coverage. Local climate data may miss shaded valleys or seasonal dust. Visit the site.
Size water storage around occupancy, usage, and delivery delays. Provide maintenance access around tanks and waste systems. Installation space alone is not enough.
Check fire resistance, emergency exits, smoke alarms, ventilation, electrical protection, and clear sleeping pathways. Hidden wiring problems can remain unnoticed. Inspect carefully.
Examine roof seals, floor strength, corrosion protection, plumbing, windows, doors, and heating equipment. Request maintenance records and written inspection reports. Strong-looking units can still fail.
Confirm lifting points, transport dimensions, ground clearance, setup time, road width, turning space, and utility connections. Muddy access can make placement slow and expensive. Measure twice.
Let actual workers use the layout for one week. Ask about storage, noise, privacy, and room flexibility. Their feedback may expose weak assumptions.
Verify current requirements for permits, occupancy, fire safety, sanitation, energy use, and electrical installation. Rules may vary by location and project duration. Keep approval documents nearby. Choose repairable materials.
Choosing Off-grid workforce housing units begins with a clear understanding of workforce size, occupancy patterns, climate, terrain, access, and available site resources. The most suitable unit should match practical needs for privacy, comfort, storage, accessibility, and shared facilities while remaining easy to transport, install, and adapt. Essential features may include efficient insulation, durable construction, reliable heating and cooling, functional kitchens, sanitation facilities, and adequate workspace.
A complete evaluation should also cover independent energy generation and storage, dependable water supply and treatment, wastewater and solid-waste management, and communication connectivity. Safety, weather resistance, fire protection, mobility, maintenance access, and applicable permits or local requirements must be assessed before selection. Finally, compare purchase, delivery, installation, utilities, repairs, replacement cycles, and ongoing management costs. A unit with a higher initial price may provide better long-term value if it reduces resource consumption, downtime, maintenance demands, and relocation expenses while supporting a safe and productive workforce.