What Are the Top Flat Pack Emergency Shelter Types 2026? This question matters when a family needs privacy, warmth, and safety within hours. Flat-pack emergency shelters are designed for rapid transport, straightforward assembly, and repeated field use. Their panels may arrive stacked on pallets, while insulated floors reduce contact with wet ground. Some models use sandwich panels. Others combine aluminum frames with durable fabric skins.
Architect Shigeru Ban has said, “I don’t want to be a famous architect. I want to be a useful architect.” That principle remains valuable here. A shelter should not merely look innovative. It should work during rain, cold nights, crowded distribution sites, and difficult relocations. This overview examines insulated panel shelters, modular family units, expandable medical shelters, and lightweight transitional housing. It also considers assembly time, ventilation, fire resistance, accessibility, storage volume, and repair demands.
Real conditions expose weak assumptions. A shelter may assemble quickly, yet fail when doors warp or ventilation is ignored. A compact design may save shipping space, but leave little room for bedding and supplies. These trade-offs deserve honest attention. Local climate and community preferences also influence performance. There is no universal winner.
The strongest 2026 options balance dignity with logistics. They protect occupants without creating unnecessary complexity. Field experience, independent testing, and transparent manufacturer data should guide every comparison. Even then, uncertainty remains. That is why practical evaluation matters more than impressive product images.
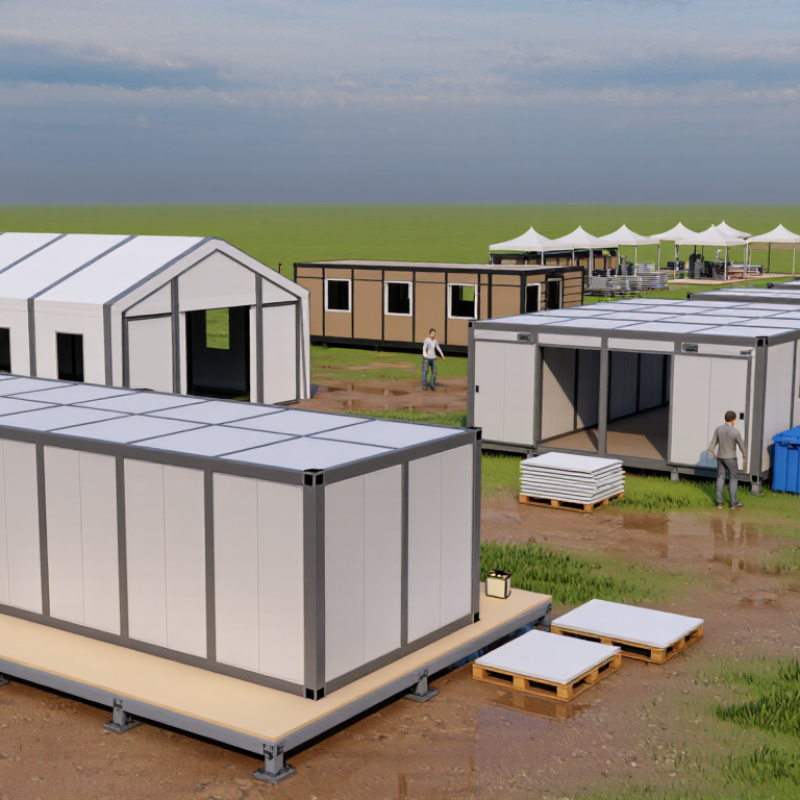
What Flat Pack Emergency Shelters Are and How They Work
Flat-pack emergency shelters are prefabricated structures designed for rapid transport and assembly. They arrive as compact panels, folded frames, connectors, flooring, and weatherproof coverings. This packaging saves vehicle space and simplifies storage near disaster-response sites. Among the leading types considered for 2026 are rigid insulated-panel shelters, folding-frame shelters, and hybrid units. Rigid panels offer stronger thermal protection in cold regions. Folding frames usually assemble faster and suit temporary medical or accommodation areas. Hybrid designs combine rigid walls with flexible roof sections.
The shelter works through a simple structural sequence. Crews prepare level ground, connect the frame, install wall panels, and secure the roof. Insulation reduces heat loss, while sealed joints limit drafts and rain entry. Anchoring systems resist wind, but only when installed in suitable soil. Ventilation openings control condensation and maintain safer indoor air. Small details matter. A poorly sealed corner can make a warm shelter uncomfortable overnight.
Field teams usually inspect connectors, floor edges, and roof tension before occupancy. They also check emergency exits and internal clearances. Flat-pack systems can reduce setup time, yet they are not foolproof. Instructions may be unclear under stress, especially in darkness or heavy rain. Some units need tools, trained workers, or extra ground protection. Choosing a shelter requires climate data, expected occupancy, transport limits, and realistic assembly skills. A design that looks efficient on paper may perform poorly when storage, drainage, or maintenance is overlooked.
How Flat Pack Emergency Shelter Types Are Classified
Flat pack emergency shelters in 2026 are classified by more than folded size. The practical framework starts with structure: rigid-panel units, frame-and-fabric units, inflatable units, and hybrid systems. Rigid panels provide stronger thermal control and impact resistance. They also need more transport space. Frame-and-fabric shelters are lighter and easier to repair in the field. Inflatable models deploy quickly, but puncture checks remain essential. Hybrid shelters combine rigid floors with flexible walls.
A second classification uses deployment method. Some units arrive as flat panels with numbered connectors. Others use hinged frames or compressed air. This difference affects setup time, training, tools, and staffing. Tools matter. Capacity creates another category: household, medical, sanitation, storage, and communal shelters. A six-person sleeping unit should not be judged like a triage space. It needs different airflow, privacy, and cleaning controls.
Climate and operating duration complete the classification. Cold-weather shelters require insulation, sealed seams, and carefully planned ventilation. Hot climates demand shade, cross-flow, and heat-resistant surfaces. Short-term shelters may prioritize speed, while extended-use units need washable interiors and replaceable parts. Field reviews should record wind exposure, ground conditions, assembly errors, and occupant feedback. Climate changes everything. The categories overlap, and that is the awkward part. A shelter can be fast yet difficult to maintain. Labels alone are not enough; performance evidence matters.
What Are the Top Flat Pack Emergency Shelter Types in 2026?
Flat pack emergency shelters are commonly classified by their structural system and deployment method. This chart compares indicative deployable floor-area ranges for major shelter types used in rapid response, temporary accommodation, and transitional housing. Actual dimensions vary by design, climate requirements, transport limits, and occupancy standards.
Reference point: humanitarian shelter planning commonly uses approximately 3.5 m² of covered living area per person as a minimum planning guideline. Values shown are indicative category ranges, not company or brand specifications.
How to Compare Shelter Safety, Cost, Mobility, and Reusability
What Are the Top Flat Pack Emergency Shelter Types 2026?
In 2026, common flat pack shelters include insulated panel units, folding-frame tents, and modular cabin systems. Insulated panels provide stronger thermal control during freezing nights and hot afternoons. Folding-frame designs usually transport more easily and need fewer tools during deployment. Modular cabins offer better privacy, storage, and repeated use, but their heavier components increase delivery costs.
Safety should be measured beyond appearance. Check wind and snow ratings, anchoring points, fire resistance, ventilation, and emergency exits. Independent structural testing adds credibility, especially for shelters used in exposed areas. A reliable floor should limit moisture entry after heavy rain. Door seals matter too. Small gaps can create serious heat loss.
Compare the full cost, not only the purchase price. Include transport, site preparation, assembly labor, repairs, storage, and replacement parts. A low-cost fabric shelter may become expensive after several deployments. Reusability depends on washable surfaces, corrosion-resistant frames, replaceable fasteners, and clear inspection procedures. Mobility also has trade-offs. Wheels or compact panels simplify relocation, while thicker insulation improves comfort but adds weight. Field teams should practice assembly before an emergency. Instructions can look simple on paper. Under stress, they may not be. A realistic trial may reveal missing tools, confusing labels, or unstable ground conditions.
Conclusion
Flat-pack emergency shelters are portable structures designed to provide rapid, reliable protection when permanent buildings are unavailable or damaged. They are manufactured in compact sections, transported efficiently, and assembled on site using clear connection systems. This article explains how these shelters function and classifies the main types by structure, capacity, insulation, climate suitability, and intended duration of use. The top Flat-pack emergency shelters for 2026 include lightweight panel shelters, insulated modular units, expandable accommodation systems, and durable multi-purpose structures.
It also examines the materials, tools, assembly methods, and site conditions required for safe deployment. Readers will learn how to compare shelter options by evaluating structural safety, weather resistance, setup time, purchase and transport costs, mobility, maintenance needs, storage requirements, and reusability. By considering both immediate response needs and long-term practicality, organizations can select shelter systems that balance comfort, durability, flexibility, and responsible resource use in changing emergency conditions.