
0%

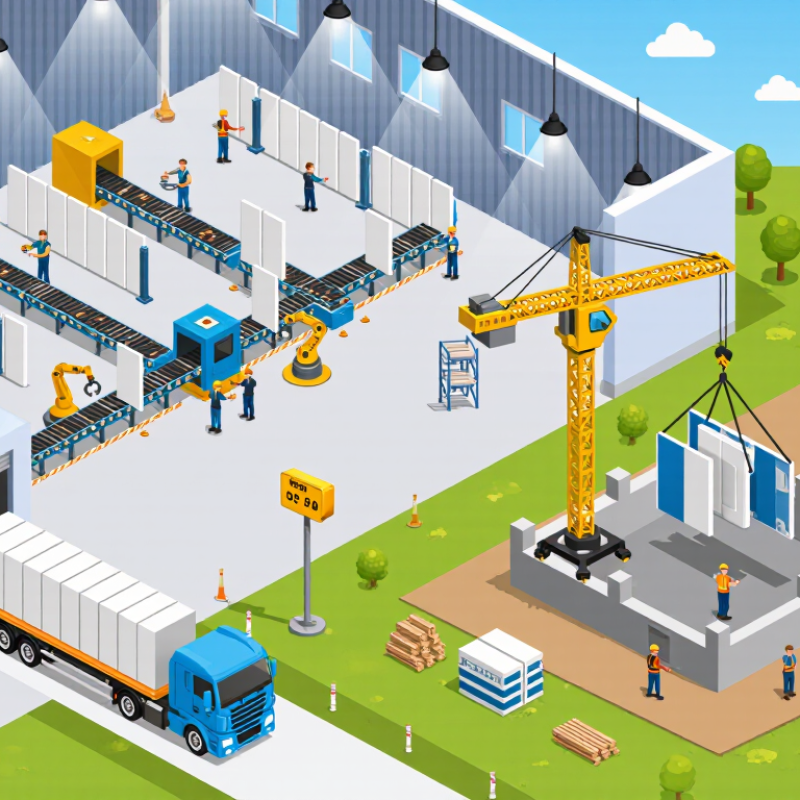
Off-site prefabricated modular homes are built in sections inside a factory, then transported to the site for assembly. That shift can change the pace and feel of a project. Picture wall panels assembled under a roof while site crews prepare foundations outdoors. The approach is practical, but it is not a shortcut around good planning.

McKinsey’s 2019 report, “Modular construction: From projects to products,” estimated that modular methods could speed construction by 20 to 50 percent and reduce costs by up to 20 percent. These are potential gains, not guaranteed results. Design changes, transport limits, crane access, and local site conditions can affect both schedule and budget. A neat factory floor does not eliminate messy work on site.

University of Utah professor and off-site construction specialist Ryan E. Smith captures the approach this way: “Offsite construction is a process, not a product.” The distinction matters. Success depends on coordinating design, manufacturing, delivery, and installation—not simply choosing factory-built components. Off-site prefabricated modular homes may offer more predictable production and less weather exposure during assembly. They can also require early decisions and careful coordination. A small but important caveat: factory precision cannot fix a poor design. This article explores why buyers and project teams consider modular homes, what the evidence suggests, and where expectations deserve a closer look.
Why Choose Off Site Prefabricated Modular Homes?

What Off-Site Prefabricated Modular Homes Are

Off-site prefabricated modular homes are houses built in sections inside a factory, then transported to their building site. Each section, or module, is a three-dimensional part of the home. It may contain framing, insulation, wiring, plumbing, windows, and interior finishes. The exact level of completion varies by project. These are not simply containers placed on a foundation.

Once the modules pass factory checks, they are hauled to the prepared site and lifted into position, often by crane. Crews connect the sections, seal joints, and finish areas that meet at module edges. The foundation, utility connections, access road, and drainage still need careful site planning. Factory construction can improve consistency, but it does not remove weather, transport, or installation challenges. A tight corner or uneven foundation can cause delays. Modular construction is practical, not magic.

Tips: Ask what work is included before comparing estimates. Confirm how the modules will reach the site, and check who handles foundations and utility hookups. Inspect plans for seams, ventilation, and access to plumbing. Small details matter. Some choices may need to be settled earlier than with conventional construction, which can feel restrictive if plans change mid-project.

How Modular Homes Are Designed and Built

Why Choose Off Site Prefabricated Modular Homes?
How Modular Homes Are Designed and Built

A modular home begins with a plan shaped around the site, household needs, and local conditions. Designers map room sizes, window positions, plumbing routes, and electrical systems before factory work starts. A kitchen layout may look fine on screen, yet feel cramped when someone opens the oven beside an island. Full-scale planning matters.

Once the design is coordinated, the home is built in sections indoors. Crews frame walls, fit insulation, and install wiring and pipes while materials stay protected from rain. Quality checks can happen at several stages, including before walls are closed. Details matter. Still, factory precision does not guarantee a flawless result; measurements and workmanship need careful review.

Completed modules travel to the site, where a prepared foundation and utility connections are essential. A crane places each section, and workers join the modules, seal connections, and finish areas that cross module boundaries. These transitions deserve attention. The site team must also confirm access for delivery vehicles and lifting equipment. Not every lot makes that easy. Designers, factory staff, and local builders need clear communication, especially when site conditions require changes to the original plans.

How Factory Construction Can Reduce Time and Costs

Factory construction can compress a home’s schedule because site preparation and building happen at the same time. While crews pour foundations and connect utilities, workers assemble wall panels, floors, and roof sections indoors. Rain delays fewer tasks, and materials are easier to store under cover. The process is not instant. Transport, crane access, and foundation readiness still shape the handover date.

McKinsey’s 2019 report, Modular construction: From projects to products, estimates that modular methods can shorten construction schedules by 20 to 50 percent and reduce costs by up to 20 percent. These are potential gains, not guarantees; design changes after production starts can erase them.

Dodge Data & Analytics’ 2020 Prefabrication and Modular Construction SmartMarket Report found that 66 percent of surveyed contractors had increased prefabrication use in the previous three years. That signals growing industry interest, not proof that every project saves money.

A careful comparison should include transport, factory setup, local labor, and finish quality. Small gaps matter. A poorly coordinated plumbing opening can mean rework, even when the modules arrive on time.

How Modular Building Supports Quality and Sustainability

Off-site modular construction moves much of the work into a controlled factory. Crews assemble wall, floor, and roof sections under shelter, using repeatable measurements and documented checks. That matters. Dry storage can limit rain exposure during assembly. Inspection points can reveal gaps around joints, insulation, or service openings before modules leave the factory. These checks do not guarantee perfection, but they make problems easier to spot before installation.

Repeatable cutting plans can use sheet materials more efficiently and keep offcuts sorted for reuse or recycling where facilities allow. Less site cutting can mean fewer loose scraps and a tidier work area. Less mess. Factory scheduling may reduce weather delays, but transport still matters: large modules need suitable routes and careful lifting. The environmental result depends on distance, materials, and energy use—not simply on the word modular.

Long-term performance depends on a well-sealed envelope, correctly fitted insulation, and windows suited to the local climate. These details can reduce drafts and heating or cooling demand. On site, crews still need to connect modules precisely and protect seams from water. A small gap can become a costly repair. Buyers can ask how moisture control, air leakage, and material sourcing are checked, and request records that explain the actual process.

What to Consider Before Choosing a Modular Home

Choosing an off-site prefabricated modular home starts with the land, not the floor plan. Check whether a delivery truck and crane can reach the building area. A narrow lane, low branches, or a steep driveway can complicate installation. Confirm the foundation, utility connections, and site preparation needed, and ask who coordinates each task. Access matters.

Compare the written specifications, not just display photos. Look closely at insulation, windows, ventilation, finishes, and what the price excludes. Ask how transport, assembly, and weather delays affect the schedule. Local building requirements and site conditions can change the plan, so confirm details with qualified local professionals. Get promises about costs, repairs, and timelines in writing. Modular construction can reduce on-site work, but it does not remove every uncertainty. That part is easy to underestimate.

Tips: Visit a completed home if possible. Bring a checklist and note details such as door clearances, storage, and how daylight falls in the rooms. Ask what happens if site measurements differ from the plans. The practical answer may be less tidy than the brochure.

Why Consider an Off-Site Prefabricated Modular Home?

U.S. homebuilding timelines vary by how a home is commissioned. These figures offer context when weighing schedule expectations; they are not a direct comparison of modular and site-built homes.

Modular construction can allow factory work and site preparation to happen in parallel, but the overall schedule still depends on design, permitting, site readiness, transport, and installation. Compare complete project timelines and local requirements before choosing.

Source: U.S. Census Bureau, 2022 Survey of Construction. Average time from start to completion; figures cover all single-family homes in each category, not modular homes specifically.

FAQS

What is an off-site prefabricated modular home?

It is built in factory-made sections, then transported to the property. Modules may include wiring, plumbing, insulation, and interior finishes. Not just boxes.

How are the modules installed?

A crane usually lifts each section onto a prepared foundation. Crews join the modules, seal seams, and complete edges. Site access matters.

Can modular construction shorten the building schedule?

It can, because factory work and site preparation happen at the same time. Rain may interrupt fewer tasks, but transport and foundation delays still count. No guaranteed finish date.

Does a modular home always cost less?

No. Savings depend on design, transport, local labor, site work, and finishes. Late changes can add costs. The fine print matters.

What should I check about the building site?

Confirm that trucks and cranes can reach the building area. Look for narrow roads, low branches, steep driveways, and uneven ground. Small obstacles can become expensive.

Who handles the foundation and utility connections?

Responsibilities vary by project. Ask for a written list covering site preparation, foundation work, utilities, transport, and assembly. Do not assume they are included.

Which home details deserve close attention?

Compare insulation, windows, ventilation, finishes, and plumbing access in the written specifications. Check seams and room layouts, not only display photos. Photos can flatter.

What if site measurements differ from the plans?

Ask who checks measurements and how changes affect cost and timing. Visit a completed home if possible, and note doors, storage, and daylight. I might still miss something.

Conclusion

Off-site prefabricated modular homes are residences made from sections constructed in a controlled factory and then transported to a prepared building site for assembly. Their design process typically combines careful planning, adaptable layouts, and coordinated engineering. Because much of the work happens indoors, construction can continue with fewer weather-related interruptions, while site preparation takes place at the same time.

Factory production may shorten the overall building schedule and help manage costs through efficient use of materials and labor. Consistent working conditions can also support quality control, and thoughtful material choices and reduced construction waste may contribute to more sustainable building. Before choosing a modular home, consider local site conditions, transport and installation requirements, design flexibility, total project costs, and the standards that apply to the completed home. When these factors are planned together, modular construction can offer a practical route to a well-designed home.

Evelyn

Evelyn

Evelyn is a seasoned marketing professional with a strong understanding of product strategy, customer needs, and market trends. As a key contributor to the company’s content and communications team, she regularly updates the corporate website with insightful, practical, and well-researched blog......