
Precision-engineered volumetric modules designed for extreme weather durability, rapid global transport, and immediate compliance verification.








Combining 70% off-site factory control with 30% efficient site installation to deliver fully compliant, HUD & CE-certified permanent homes and rapid-deploy micro-shelters.
70% fabricated in controlled factory settings, reducing weather delays and ensuring precision tolerances.
Engineered thermal envelope featuring R-38 roof, R-21 wall, and R-22 subfloor insulation.
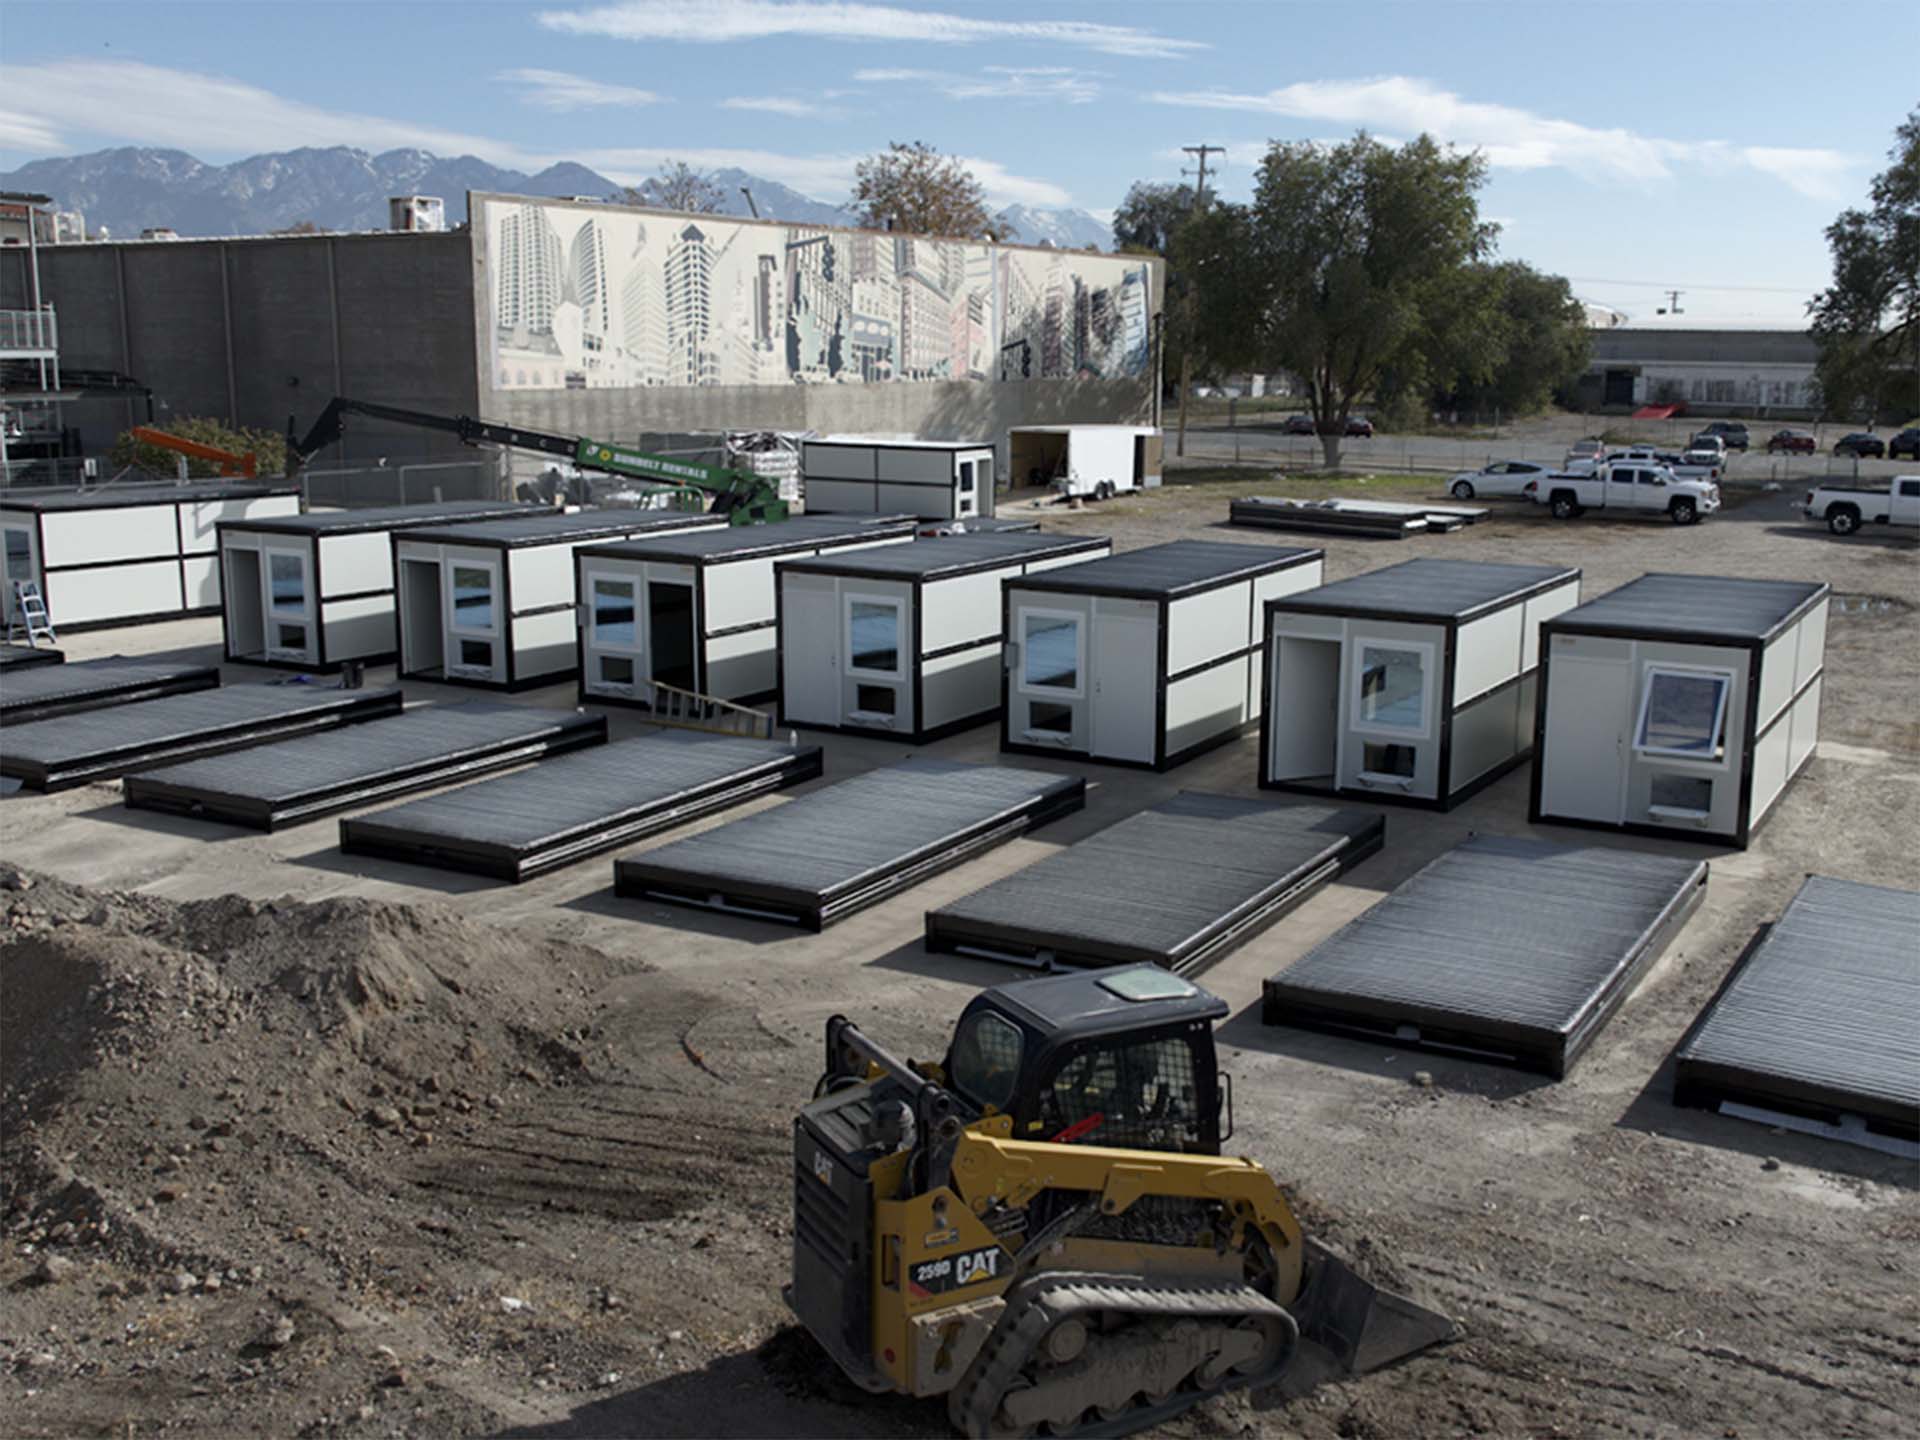
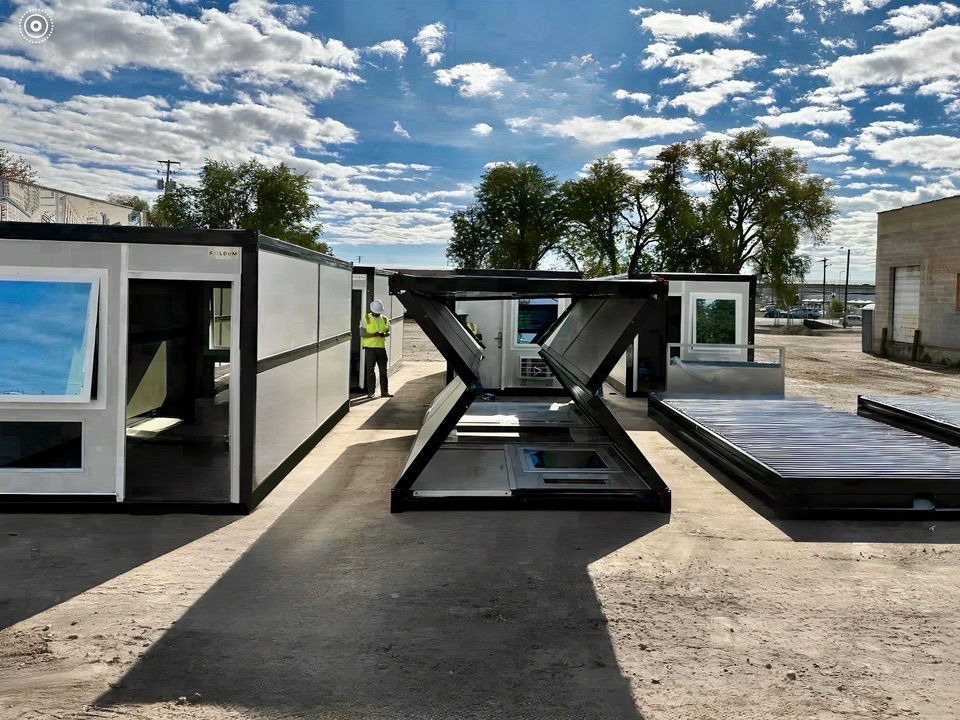
Micro-shelters compress down to 18 inches, fitting 10 complete units per standard flatbed truck.
Class A fire-rated structural steel framing and non-combustible cement board cladding.
Our manufacturing facilities adhere to European EN 1090-1 execution standards for steel structures. Every module is shipped with complete Declaration of Performance (DoP) documentation.
Designed for extreme European heatwaves and Nordic winter conditions, maintaining comfortable indoor thermal conditions with minimal Energy Star HVAC power input.
Logistics-first engineering minimizes container freight costs. From flat-pack emergency micro-shelters to full volumetric luxury villas, we streamline global customs clearance.
The global modular construction and prefabricated tiny house market is undergoing a fundamental structural transition. Driven by escalating traditional construction costs, severe labor shortages across Western markets, and stringent European sustainability directives, commercial buyers—including municipal governments, transitional housing authorities, resort operators, and large-scale industrial employers—are increasingly turning to factory-built volumetric housing. However, procuring prefabricated micro-homes across international borders requires a rigorous understanding of compliance engineering, structural certification, and total cost of ownership (TCO) optimization.
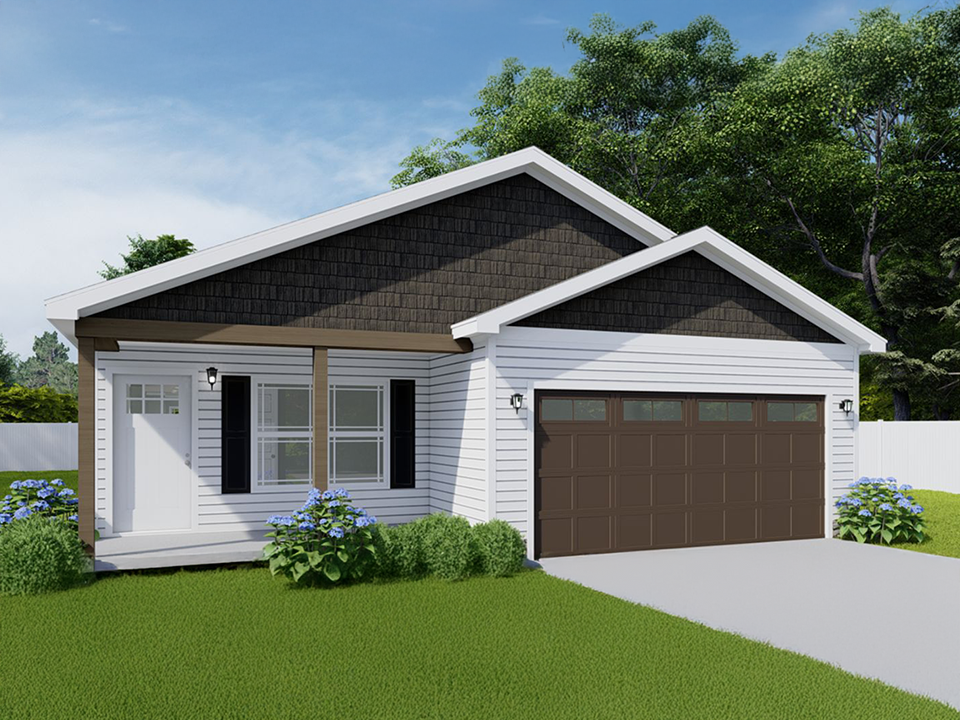
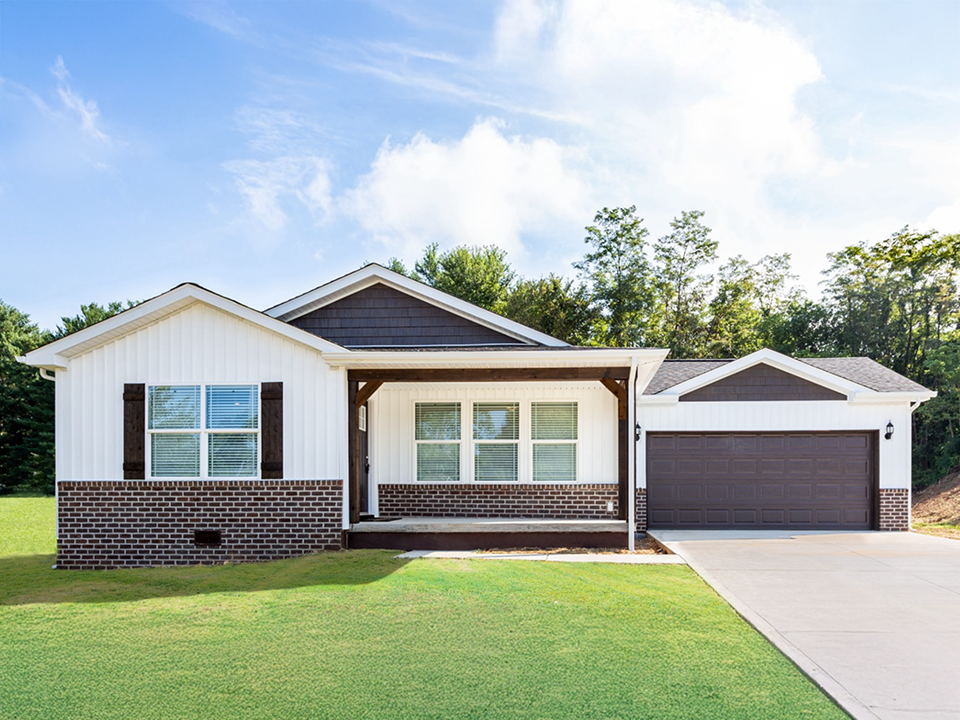
In European markets, importing a "tiny house" or modular building without clear regulatory alignment presents severe legal, insurance, and municipal permitting risks. The CE mark for prefabricated steel structures is governed under the European Construction Products Regulation (CPR 305/2011). Suppliers must demonstrate compliance with EN 1090-1 (Execution of Steel Structures) and EN 1993 (Eurocode 3).
A compliant manufacturer does not simply apply a CE label to a finished chassis. The certification process mandates continuous Factory Production Control (FPC), audited by a European Notified Body. This encompasses:
As enterprise buyers scale their procurement from individual units to 100+ module communities, four key technology trends are dictating contract awards:
A. The Shift Toward 70/30 Hybrid Manufacturing Models: Traditional volumetric construction faced severe freight penalties when transporting 100% completed modules across oceans. Modern procurement favors a hybrid strategy: 70% of structural framing, electrical conduits, plumbing manifolds, and high-precision envelope panels are prefabricated off-site in high-efficiency factories. The remaining 30%—foundation anchoring, utility drops, exterior facade joints, and local roof sealing—is executed on-site. This model reduces shipping costs by up to 60% while maintaining factory-grade quality control.
B. Off-Grid Integration & Zero-Carbon Operational Envelopes: European energy directives (EPBD) require new structures to meet Nearly Zero-Energy Building (NZEB) criteria. Advanced manufacturers now integrate high-density polyurethane (PUR/PIR) sandwich cores and rockwool acoustic barriers, achieving thermal values of R-38 (Roof), R-21 (Walls), and R-22 (Subfloor). Coupled with dual-pane Low-E insulated glazing, these structures reduce heating and cooling energy consumption by over 45% compared to legacy mobile homes.
C. Extreme Climate & Natural Hazard Resiliency: Climate volatility has elevated wind and seismic requirements in municipal tenders. Engineering specs for top-tier prefab tiny houses now demand wind resistance ratings capable of withstanding Category 5 hurricanes (wind speeds up to 250 km/h) and seismic performance engineered to seismic zone 8 (PGA > 0.4g).
D. Logistics Compression Ratios (The 18-Inch Flat-Pack Breakthrough): In emergency management and rapid workforce housing deployments, logistics bottlenecks can undermine crisis response. The evolution of 18-inch flat-pack technology allows 10 complete micro-shelters—including integrated dual HVAC, keyless access systems, and pre-wired LED circuits—to be stacked on a single standard trailer.
Selecting the correct structural typology depends on intended mobility, occupancy lifespan, and local zoning requirements. The matrix below outlines key engineering parameters for major prefabricated typologies:
| Structural Typology | Primary Frame Material | CE Certification Basis | Thermal Performance | Wind / Seismic Rating | Logistics Profile |
|---|---|---|---|---|---|
| Luxury Aluminum Tiny House | Aeronautical Aluminum Alloy | EN 1090-3 / CE Mark | R-25 Wall / R-30 Roof | 180 km/h / Zone 7 | Fully Assembled Volumetric Pod |
| Expandable Container Villa | Hot-Dip Galvanized Steel | EN 1090-1 / CPR 305/2011 | R-21 Wall / R-38 Roof | 220 km/h / Zone 8 | Folded 20ft/40ft Shipping Footprint |
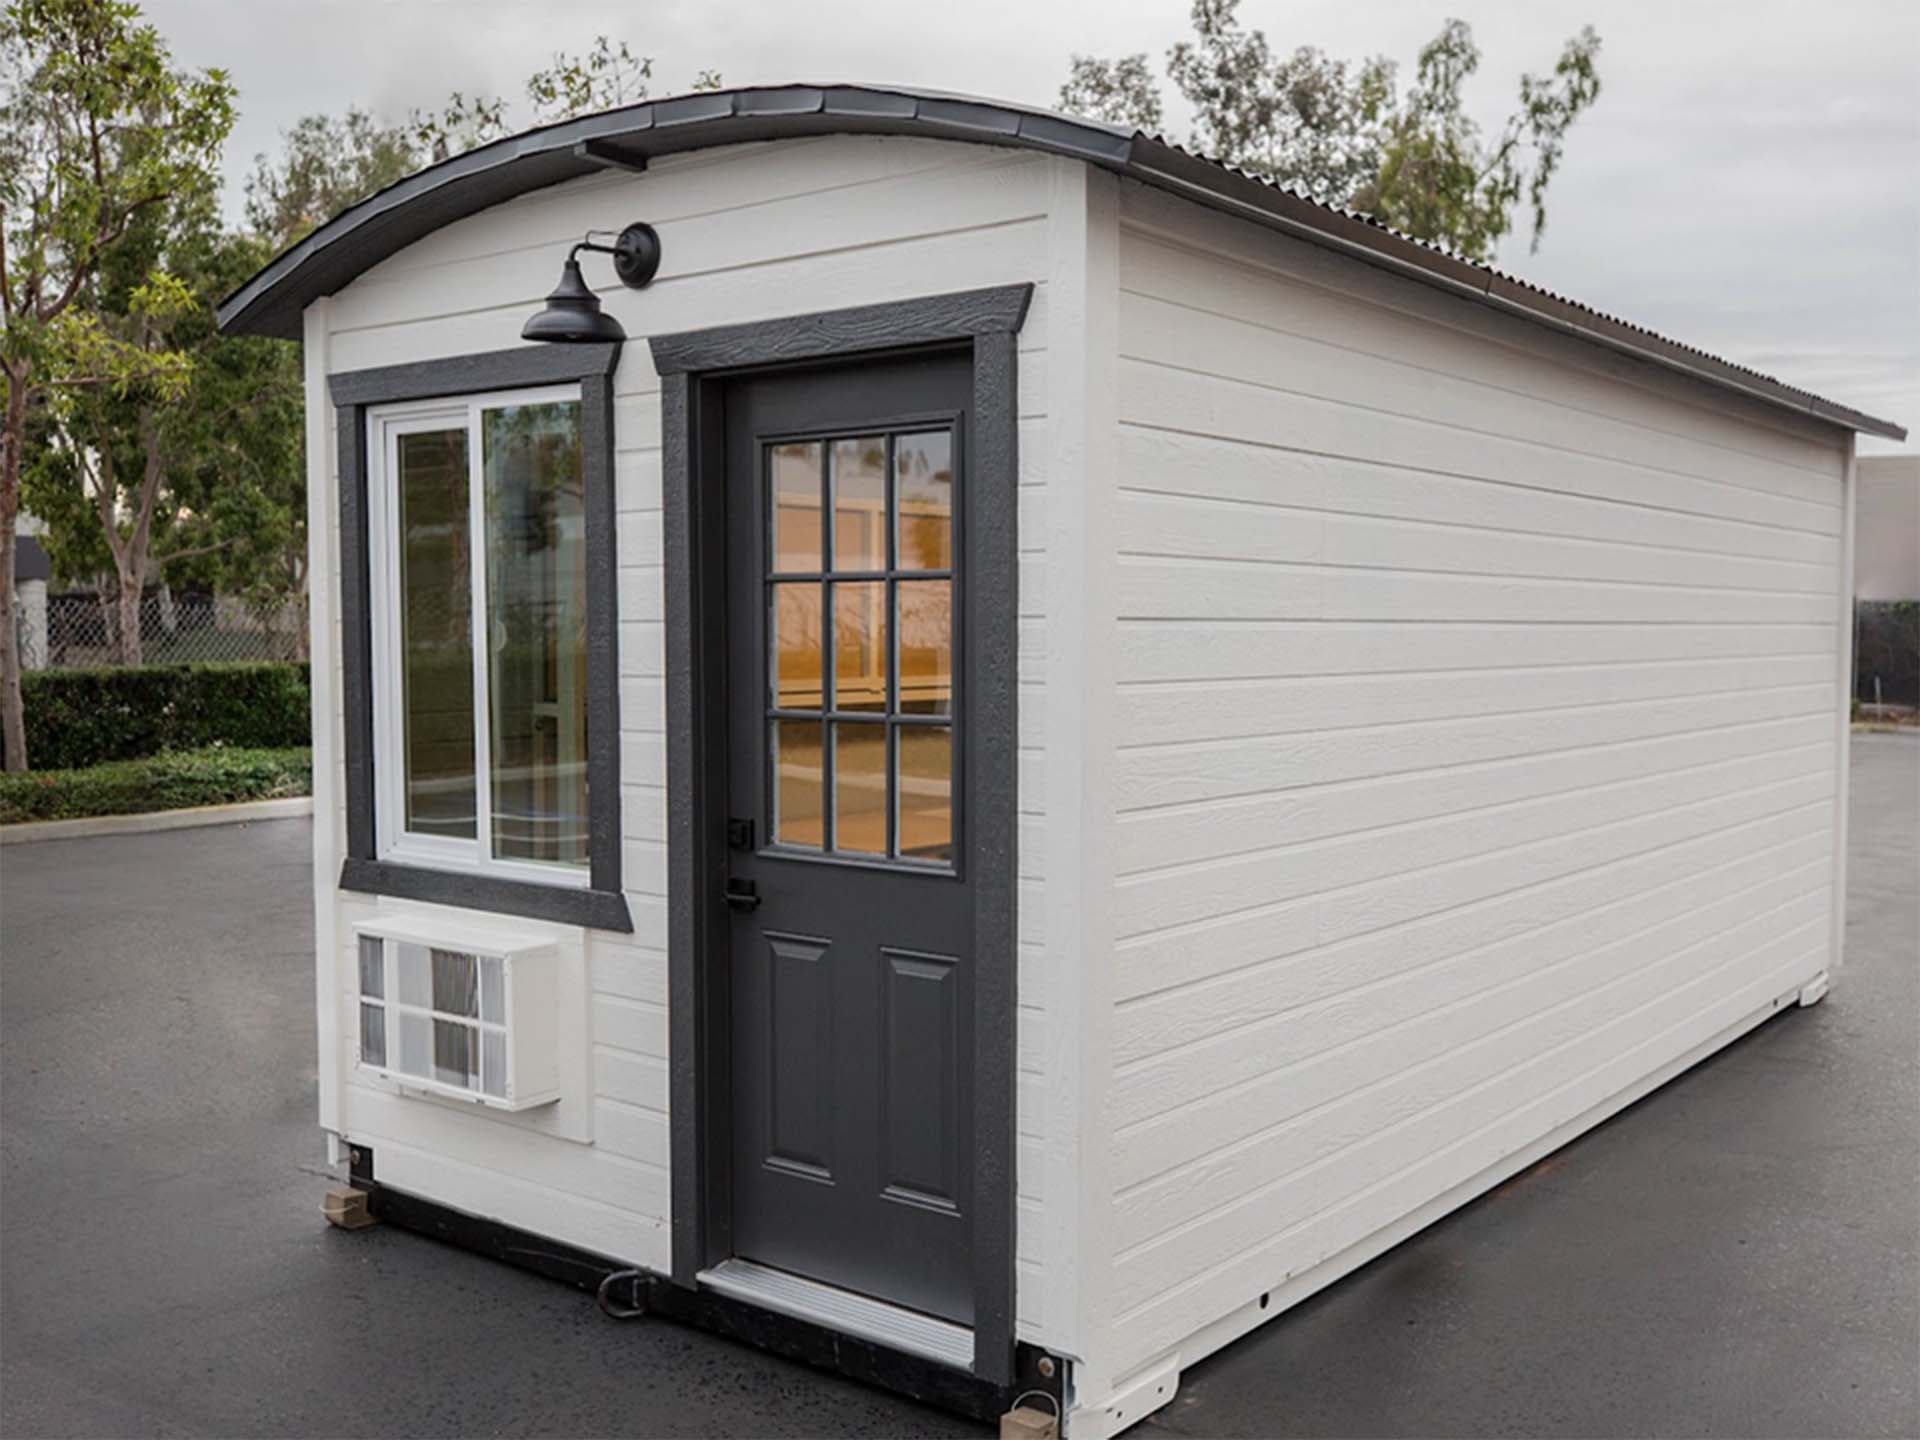
| Rapid Micro-Shelter | Light-Gauge Galvanized Steel | CE Emergency Directive | R-16 Envelope (Air-Gapped) | 200 km/h / Zone 8 | 18" Flat-Pack (10 Units / Truck) |
| Heavy Industrial Modular | Structural Steel H-Beams (S355) | EN 1090-1 EXC3 / ISO 3834 | Custom Insulation Spec | 250 km/h / Zone 9 | Flat-Rack Breakbulk Shipping |
When evaluating landed costs from international suppliers, experienced procurement teams look far beyond the initial FOB unit price. A comprehensive TCO analysis must factor in structural durability, customs duty classifications (HS Codes), site foundation prep, and long-term maintenance costs.
By selecting hot-dip galvanized steel frames with Class A fire ratings (resisting up to 1,400°F) and non-hygroscopic insulation materials, project owners mitigate the risks of mold, microbial growth, and structural degradation. Furthermore, compliance with Fannie Mae MH Advantage®, Freddie Mac CHOICEHome®, or European mortgage eligibility criteria enables project developers to secure long-term 30-year conventional financing with up to 95% Loan-to-Value (LTV) ratios.
How we ensure every tiny home and micro-shelter delivered meets stringent international building standards.
Finite Element Method structural load calculations and 3D BIM design optimization for zero site conflict.
Automated steel cutting and EN ISO 3834 certified robot welding for micro-tolerance frame integrity.
Factory installation of R-38 insulation, Hardie® cement siding, and dual-pane Low-E window systems.
Final quality inspection, MEP hydro/electric testing, and issuance of CE Declaration of Performance.
Flat-pack or volumetric export packing, sea freight clearance, and rapid on-site assembly execution.
Clear technical answers regarding certification, customization, shipping, and structural warranties.
Every shipment includes a certified Declaration of Performance (DoP) compliant with European Construction Products Regulation (CPR 305/2011), Factory Production Control (FPC) certificates under EN 1090-1, weld inspection certificates (EN ISO 3834), structural calculation packages verified to Eurocode 3 (EN 1993), and Mill Test Certificates (3.1) for all load-bearing steel components.
Our housing units feature an advanced thermal envelope consisting of R-38 roof insulation, R-21 wall panels (Polyurethane or high-density Rockwool), and R-22 floor insulation. Combined with dual-pane Low-E glass and air-gapped thermal break steel framing, our structures maintain comfortable interior climates in temperature extremes ranging from -30°C to +50°C.
Our emergency micro-shelters flat-pack down to an ultra-compact 18-inch (450mm) height profile. This permits exactly 10 complete units to be loaded onto a single standard flatbed trailer or ocean shipping container. Production lead time for standard emergency fleets of up to 100 units is typically 14 to 21 business days.
Yes. Our permanent homes are engineered for permanent foundation attachment and meet HUD-compliant as well as international structural residential codes. They qualify for standard 30-year conventional residential mortgages, including Fannie Mae MH Advantage®, Freddie Mac CHOICEHome®, and FHA Title II loan programs with LTV ratios up to 95%.
Our structural steel frames carry a 1,400°F fire rating. Cladding and insulation options conform to EN 13501-1 Class A1 / A2 non-combustible standards. Interior drywall finishes provide superior fire containment and acoustic dampening compared to standard wood-framed modular dwellings.
Absolutely. We provide comprehensive OEM/ODM engineering customization. You can modify room configurations, specify ADA-compliant bathrooms, integrate custom solid hardwood cabinetry, select quartz countertops, and choose exterior finishes ranging from aeronautical aluminum panels to Hardie® cement siding.