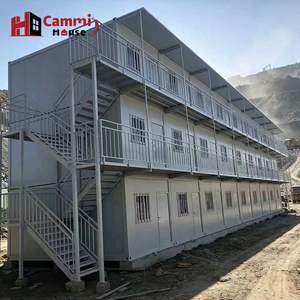

Explore our factory-engineered modular housing solutions designed for rapid assembly, climate resilience, and low lifecycle operational costs.
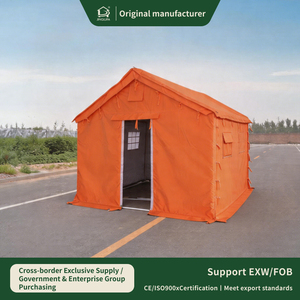
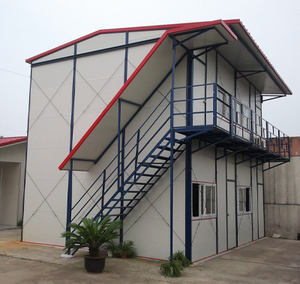
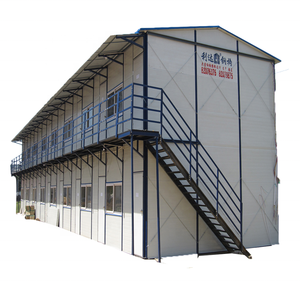
Modern mega-projects in mining, oil & gas extraction, renewable energy parks, and public infrastructure demand workforce accommodation solutions that balance site speed, extreme structural resilience, and worker wellbeing. As a premier custom OEM labor camp factory and exporter, we address the critical pain points of remote project execution: excessive stick-built site labor costs, unpredictable weather delays, regulatory compliance hurdles, and prohibitive freight expenditures.
By leveraging an advanced hybrid prefabrication methodology—where 70% of structural elements are manufactured off-site in a tightly controlled manufacturing environment and 30% are rapidly completed on-site—our client engineering teams accelerate occupancy timelines by up to 60%. Whether your procurement specs require modular flat-pack container camps, insulated T-House steel frame dormitories, heavy-duty emergency shelter tents, or multi-story man-camp complexes, our manufacturing facilities adhere strictly to international build standards including HUD compliance, Energy Star thermal envelopes, and ISO container transport certifications.
Built on rigorous quality management, certified structural integrity, and optimized logistics for international deployment.
Utilizing high-tensile Q235B/Q355B hot-dip galvanized steel framing, our structures provide exceptional load-bearing capacity, anti-corrosion protection in high-salinity coastal zones, and seismic resistance up to Grade 8.
Engineered for desert heat and arctic freezes alike. Systems feature R-38 roof, R-21 wall, and R-22 floor insulation options using high-density polyurethane (PU) or rockwool sandwich panels for superior thermal transmittance (U-values).
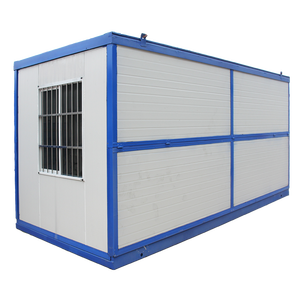
Our flat-pack micro-shelters fold down to just 18 inches high, allowing up to 10 completed units per standard 40ft HQ container or flatbed truck. Freight costs drop by up to 70% compared to fully assembled modular cabins.
Structures feature Class A fire-rated roofing, fire-rated insulation up to 1,400°F, mold/microbial resistant wall coatings, integrated CO/smoke detectors, and optional ADA-compliant residential layouts.
Units are factory pre-wired for dual HVAC climate zoning, smart keyless RFID entry, greywater filtration loops, solar hybrid power grid tie-ins, and modular wet-core plumbing pods for rapid field hookup.
Backed by strict ISO 9001:2015 quality control processes, all cold-formed structural steel chassis, structural wall panels, and load-bearing columns carry a comprehensive 10-year manufacturer warranty.
Selecting the optimal building system depends heavily on project duration, geographic isolation, relocation frequency, and density requirements. The technical matrix below offers EPC procurement specialists direct performance benchmarks for evaluation.
| Building Typology | Primary Structure | Wind / Seismic Rating | Assembly Speed (per 100 Beds) | Logistics Density | Target Lifespan |
|---|---|---|---|---|---|
| Flat-Pack Container Camp | Galvanized Cold-Rolled Steel Frame | 120 mph / Zone 4 | 3-4 Days (4-Man Crew) | 4-10 Units / 40' HQ Container | 15 - 20+ Years |
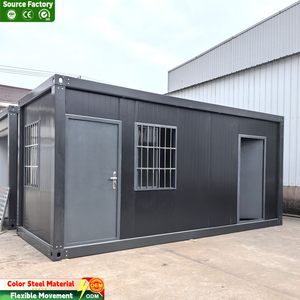
| Detachable Container House | Bolted Steel Profile Frame | 110 mph / Zone 3 | 4-5 Days (4-Man Crew) | 8 Units / 40' HQ Container | 12 - 15 Years |
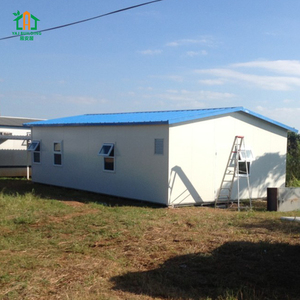
| T-House Modular Camp | Square Tube & C-Section Steel | 105 mph / Zone 3 | 6-7 Days (6-Man Crew) | High Volume Knocked-Down | 10 - 15 Years |
| Foldable Container Shelter | Hinged Steel Chassis Structure | 100 mph / Zone 2 | 2 Hours (2-Man Crew) | 10 Units / Flatbed Truck | 10 - 12 Years |
| Heavy-Duty Steel Camp Tent | Truss-Reinforced Steel Frame | 85 mph Waterproof Canvas | 1 Day (4-Man Crew) | Ultra-Compact Flat Packaging | 5 - 8 Years |
As international labor standards tighten and ESG (Environmental, Social, and Governance) compliance becomes mandatory for global project tenders, workforce camp design is undergoing a structural paradigm shift. Buyers are no longer purchasing minimal shelters; they are investing in sustainable, dignified, smart micro-communities.
Future camps prioritize zero-trace removal. Advanced modular units incorporate zero-land-disturbance helical screw foundation piles, solar-diesel hybrid microgrids, and closed-loop blackwater treatment plants to meet stringent environmental impact assessments (EIA).
Modern OEM labor camp factories are factory-fitting IoT sensors into modular panels. Facility managers can remotely monitor indoor air quality, thermal insulation efficiency, occupancy rates, smart RFID door access, and energy consumption across thousands of remote beds from a centralized dashboard.
Worker retention in extreme environments directly correlates with living standards. Procurement guidelines now specify acoustic drywall sub-layers, individual double-glazed windows, private wet pods, solid hardwood cabinetry options, and high-efficiency dual-inverter split HVAC units.
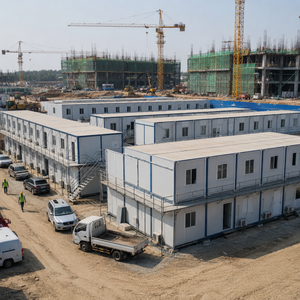
To maximize limited site footprints in heavy industrial zones, structural designs are moving toward 2-story and 3-story stackable container configurations featuring integrated external staircases, fireproof corridors, and centralized dining/recreational halls.
Technical and commercial clarity for project planners, procurement officers, and international importers.
Contact our engineering and procurement team today for factory-direct price quotes, structural shop drawings, custom floor plans, and comprehensive logistics calculations.