Enterprise Product Showcase
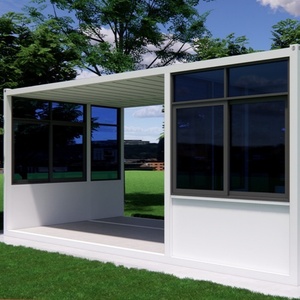
OEM Prefabricated Modular Site Office Series
Precision-engineered site office units designed for rapid deployment, structural resilience, and multi-climate compliance across global infrastructure projects.
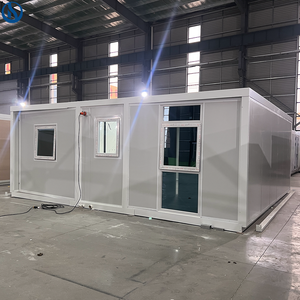
Integrated Container Office With Steel Decoration
Heavy-duty color steel integrated frame, optimized thermal insulation, and customizable interior paneling for permanent or temporary site headquarters.
Get a Quote
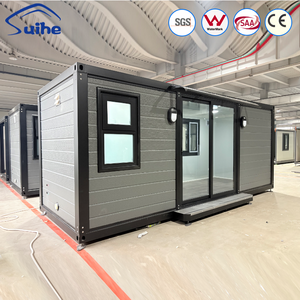
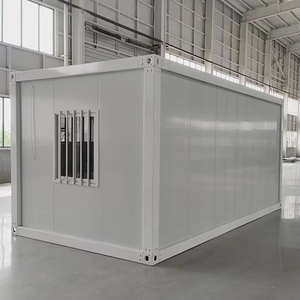
Prefabricated Modular Container Office Portable Unit
Standardized modular steel cabin built for harsh construction environments, features quick crane lift points and stackable structural framing.
Get a Quote
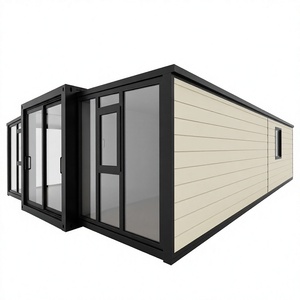
Double Wing Expandable Container House Modular Office
Triple the internal usable footprint within minutes. Features hydraulic or mechanical dual-wing expansion mechanism for executive field suites.
Get a Quote
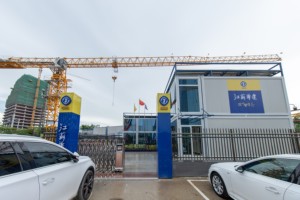
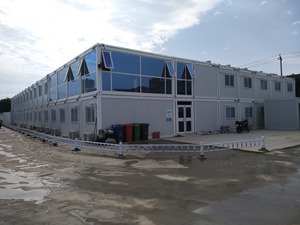
Modern Steel Structure Site Office with Corridor & Stairs
Multi-story modular complex featuring exterior walkways, structural staircases, and central climate control integration for engineering camps.
Get a Quote
Portable Container Office Building Fully Furnished
Turnkey solution pre-wired for data and power networks. Complete with recessed LED illumination, ergonomic layout, and HVAC cutouts.
Get a Quote
Fast Install Prefabricated Container House Modular Site Office
Rapid bolt-assembly technology requiring zero field welding. Designed for remote mining, infrastructure, and emergency command centers.
Get a Quote
Quick Assembly Prefabricated Container Site Office
Budget-optimized high-durability modular cabin engineered for large-scale construction camps and general contractor headquarters.
Get a Quote
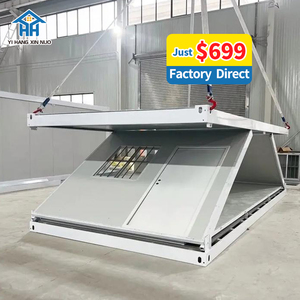
Folding Container House Site Office & Multi-Use Canteen
Innovative 4-minute setup hinge structure. Packs flat to 18-inch profile for maximum shipping density on standard flatbed trailers.
Get a Quote
70% + 30%
Offsite/Onsite Build Ratio
1,400°F
Fire-Rated Envelope
10 Units
Per Flatbed Trailer
R-38 / R-21
Roof & Wall Insulation
Technical Whitepaper & OEM Standards
Next-Generation Modular Infrastructure: Engineering Custom OEM Site Offices
In the evolving landscape of global capital projects, civil engineering developments, and remote industrial operations, the site office has transitioned from a crude temporary shelter to an advanced piece of engineered modular infrastructure. Modern EPC (Engineering, Procurement, and Construction) contractors, project developers, and government agencies face rigorous mandates requiring jobsite administration facilities to comply with structural safety, energy efficiency, and rapid relocatability standardizations. As a premier custom OEM site office manufacturer and direct-to-enterprise factory, our organization builds off-site manufactured (OSM) spatial solutions engineered to resolve the complex challenges of site logistics, lifecycle cost optimization, and localized building code compliance.
By leveraging heavy-gauge cold-formed galvanized steel framing, fire-retardant structural insulated panels (SIPs), and pre-tested electrical/plumbing sub-assemblies, our manufacturing ecosystem allows general contractors to reduce site installation timelines by up to 75% compared to traditional field construction. This whitepaper details the structural engineering, thermal performance metrics, future B2B procurement trends, and customized OEM capabilities that define current industrial site office manufacturing standards.
Information Gain & E-E-A-T Technical Benchmark: Modern site office structural frames must conform to International Building Code (IBC 2024) structural load criteria, supporting minimum basic wind speeds of 120 mph (53.6 m/s) and Seismic Design Category D environments while achieving continuous insulation U-factors compliant with ASHRAE Standard 90.1.
Engineering Specifications: Galvanized Structural Frameworks & Envelope Performance
The structural integrity of a custom OEM site office relies upon the mechanical yield strength of its load-bearing framework and the thermal barrier properties of its structural envelope. Unlike standard converted sea containers which present thermal bridging and structural modification constraints, purpose-built modular container units are manufactured around cold-rolled Q235B and Q355B structural steel profiles hot-dip galvanized to ISO 1461 specifications.
Structural Chassis Rigidity
Main corner columns are robotically welded to 3.0mm–4.0mm corner fittings, providing vertical load-bearing capacity capable of supporting 3-tier vertical stacking without supplementary structural external bracing.
Thermal Envelope Systems
Utilizing Polyisocyanurate (PIR) or high-density structural Rockwool core sandwich panels with continuous tongue-and-groove joint seals, mitigating thermal bridging and achieving zero surface condensation.
Corrosion Mitigation
Multi-stage chemical pre-treatment followed by zinc-rich epoxy priming and a 120-micron fluorocarbon topcoat finish guarantees C4/C5 marine atmospheric anti-corrosion protection over a 20+ year service life.
Comprehensive OEM Site Office Technical Matrix
Below is a comparative breakdown of key engineering metrics across primary site office structural configurations supplied directly from our manufacturing facilities:
| Structural Parameter |
Flat-Pack Modular Office |
Expandable Dual-Wing Unit |
Folding Rapid Cabin |
Multi-Story Complex |
| Frame Steel Grade |
Q235B Hot-Dip Galvanized |
Q355B High-Strength Steel |
Q235B Cold-Formed Steel |
Heavy Q355B Column Framing |
| Insulation Type |
PIR / PUR / Rockwool (50-100mm) |
PIR / EPS Composite Panel |
Rockwool (Fire-Rated) |
High-Density PIR (100mm) |
| Wind Resistance |
Up to 115 mph (185 km/h) |
Up to 105 mph (170 km/h) |
Up to 100 mph (160 km/h) |
Up to 130 mph (210 km/h) |
| Floor Load Capacity |
2.5 kN/m² (250 kg/m²) |
3.0 kN/m² (300 kg/m²) |
2.0 kN/m² (200 kg/m²) |
3.5 kN/m² (350 kg/m²) |
| Fire Endurance Rating |
Class A / Class B1 (EN 13501) |
Class B1 Non-Combustible |
1,400°F (760°C) Structural |
Class A Fire Resistance |
| Acoustic Isolation (STC) |
STC 38 dB |
STC 35 dB |
STC 32 dB |
STC 44 dB (Floor / Ceiling) |
| Deployment Time |
2 Workers / 3 Hours |
4 Workers / 1 Hour |
2 Workers / 4 Minutes |
Crane Modular Setup / 2 Days |
Industry Intelligence
Future B2B Procurement Trends in Modular Site Infrastructure (2025–2035)
As large-scale infrastructure projects, green-energy installations, and mining sites adopt stringent ESG (Environmental, Social, and Governance) targets, procurement strategies for temporary field infrastructure are shifting drastically. Enterprise buyers are moving away from single-use low-cost wooden structures toward highly reusable, circular modular cabin ecosystems.
1. Off-Grid Energy Autonomy Integration
Modern custom site office procurement specifications now routinely request roof-integrated flexible PV solar arrays coupled with battery energy storage systems (BESS). These off-grid site offices operate independently of field diesel generators, cutting carbon emissions during early-stage site preparation while dramatically reducing noise pollution around project management offices.
2. High-Density Shipping Freight Optimization
With global maritime container freight rates experiencing market volatility, shipping volume efficiency is a decisive procurement criteria. Advanced folding and flat-pack designs compress a fully functional 20ft site office down to an 18-inch (450mm) height profile, enabling up to 10 complete office units to be consolidated onto a single standard flatbed truck or shipping container.
3. Digital Twin & HVAC Smart Building Controls
Enterprise site management requires centralized asset tracking and environmental optimization. Next-generation site offices are factory pre-wired with IoT environmental sensors, smart Ecobee-type digital thermostats, automated ventilation dampers, and remote door lock controllers linked to project manager access dashboards.
4. Circular Decommissioning & Zero Footprint
Regulatory authorities increasingly enforce strict site restoration laws. Modular OEM site offices allow zero-trace site removal. Units can be unbolted, folded or flat-packed, and re-shipped to secondary project locations up to 15 times throughout their structural design lifecycle without suffering mechanical frame degradation.
Why Partner With Our OEM Factory Manufacturing Facility
Our industrial production base operates under ISO 9001:2015 quality management and ISO 14001:2015 environmental standards, combining automated CNC roll-forming lines with robotic structural welding. As a direct OEM/ODM site office factory, we offer complete tailored architectural engineering services to turn project drawings into delivered field housing complexes.
Factory Precision vs. Traditional Field Construction
By shifting 70% of the building process into a controlled factory environment, we eliminate weather-induced project delays, material waste, and labor shortages. The remaining 30% of work involves rapid on-site assembly—connecting pre-engineered corner joints, plugging into utility hookups, and placing internal modular partition walls.
This hybrid workflow guarantees tight quality control, consistent dimensional tolerances within ±1mm, and accelerated procurement cycles for multi-national project contractors.
Custom OEM/ODM Architectural Adaptability
No two project sites are identical. Our factory design team works directly with EPC engineers to customize:
- Layout Configurations: Executive suites, open-plan engineering drafting rooms, command centers, rest facilities, or combined office/canteen cabins.
- Fenestration & Glazing: Double-pane Low-E argon-filled glass curtain walls, security shutters, and custom entryway doors.
- Cladding Aesthetics: Decorative color steel exterior facades, composite wood cladding, or branded corporate color schemes.
Procurement Guidance
Frequently Asked Questions: OEM Site Office Procurement
Direct technical answers to common queries raised by procurement officers, project managers, and structural engineers during vendor selection.
Are your custom OEM site offices compliant with international structural codes?
Yes. Our site office frames and structural insulated panels are engineered in accordance with International Building Code (IBC 2024), ASCE 7 structural load criteria, European Norms (EN 1993 for steel structures), and applicable local regional standards. Structural calculation packages can be stamped by licensed engineers upon project request.
How do flat-pack site offices perform under extreme temperature conditions?
Our cabins are engineered for operational envelope integrity across ambient temperatures ranging from -30°C (-22°F) in arctic mining camps to +55°C (+131°F) in desert solar installations. Using continuous PIR or Rockwool insulation layers (R-21 wall, R-38 roof ratings) with thermal break frame profiles, we ensure minimal thermal transfer and high HVAC energy efficiency.
What is the expected logistics density for container shipping and road transport?
Our standard 20ft flat-pack units package down to an 18-inch (450mm) collapsed height profile. A single 40ft High Cube (40HC) shipping container can transport up to 4 complete flat-pack units, while specialized domestic flatbed trailers can haul up to 10 folded units, significantly reducing freight logistics costs per unit.
What internal electrical and plumbing pre-installations are provided by the factory?
All OEM site offices can be delivered with factory-integrated surface-mounted or concealed conduit wiring compliant with CE, UL, or SAA standards. Electrical packages include pre-wired distribution boxes, main breakers, LED lighting panels, industrial socket outlets, and network data points (Cat6). Restroom and kitchenette modules include integrated PEX water piping and PVC drainage systems.
Can your site offices be stacked to form multi-story project management complexes?
Yes. The corner columns and structural corner blocks are engineered for vertical load stacking up to 3 stories without requiring external structural steel scaffolding. We manufacture complete multi-story accessories, including external steel staircases, covered walkways, corridor modules, and balustrade systems.
What customization options exist for company branding and exterior aesthetics?
As a direct OEM factory, we offer complete corporate identity customization. This includes custom RAL exterior paint finishes, branded metal signage panels, decorative architectural exterior composite cladding, custom window tinting, and branded interior wall paneling options to match contractor identity standards.
What is the average production lead time for enterprise-volume OEM orders?
Standard OEM production capacity exceeds 50 units per day across automated roll-forming production lines. Typical lead times for standard volume orders (10 to 50 units) are 14 to 21 business days from engineering sign-off, while custom architectural complexes are scheduled according to project milestone demands.
What warranty and structural lifecycle guarantees are provided with factory purchases?
All factory site office primary galvanized steel framing comes with a 10-year structural integrity warranty. Sandwich panel envelopes and major component assemblies are backed by a standard 2-year factory guarantee, supported by worldwide replacement component logistics.
Partner With a Direct Custom Site Office Manufacturer
Contact our engineering sales team to request technical drawing sets, structural load calculations, factory audit reports, or volume OEM price quotes for your project.