
Engineered for high thermal resistance, rapid site assembly, and international shipping optimization. Explore our primary export configurations below.
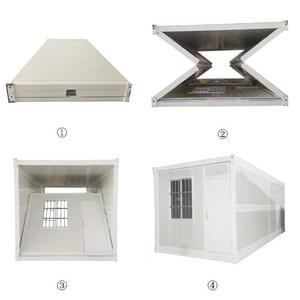
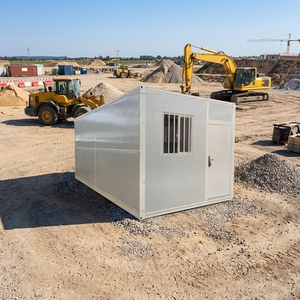
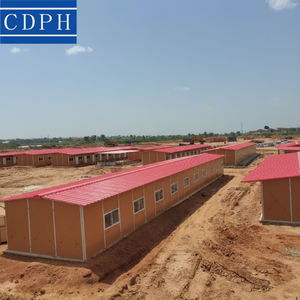
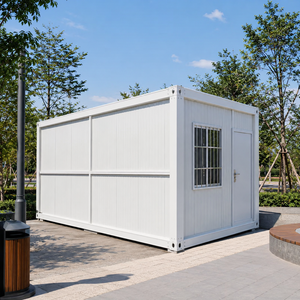
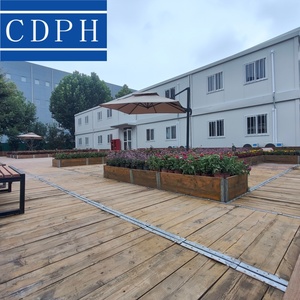
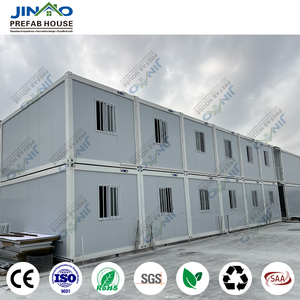
Modern industrial operations—ranging from remote petroleum extractions and mining camps to large-scale infrastructure projects—demand rapid-deploy accommodations that compromise neither human dignity nor structural integrity. As an established OEM manufacturing export partner, our prefabricated modular housing platforms leverage high-strength cold-formed galvanized steel framing (Q355B structural grade) coupled with automated thermal envelope fabrication.
Traditional site-built camps face substantial cost overruns, extended construction timelines, and severe weather delays. By shifting up to 70% of structural manufacturing off-site into climate-controlled plant environments, we ensure strict tolerance adherence (±1.5mm variance), structural zero-defect welding, and standardized mechanical, electrical, and plumbing (MEP) integration before export shipment.
Information Gain Insight for EPC Procurement Teams: Flat-pack modular systems engineered down to an 18-inch collapsed profile reduce sea-freight volumetric footprints by up to 75%. Ten fully equipped accommodation modules ship in a single standard 40ft High Cube container or flatbed trailer, dropping freight costs by up to $4,200 per living unit.
Remote work environments range from arctic mining conditions (-40°C) to equatorial desert oilfields (+50°C). Our custom OEM workforce housing units feature a triple-layered thermal insulation envelope with non-combustible core materials:
Continuous polyurethane foam (PU) or high-density rockwool core preventing thermal bridging and solar radiation transfer.
Galvanized steel skin enclosing hydrophobic rockwool insulation; fire-rated to 1,400°F (760°C) for maximum worker safety.
Heavy-duty fiber cement board over steel floor joists, topped with anti-bacterial, wear-resistant commercial PVC vinyl flooring.
Understanding the operational lifecycle requirements is crucial when selecting an OEM modular platform. The matrix below outlines mechanical, structural, and regulatory distinctions to assist procurement managers in optimizing budget allocations.
| Specification Criterion | Flat-Pack Micro-Shelters | 20ft / 40ft Container Modules | Permanent HUD Modular Housing |
|---|---|---|---|
| Target Operational Life | 5 to 15 Years (Relocatable) | 15 to 25 Years (Heavy Industrial) | 50+ Years (Permanent Infrastructure) |
| Assembly Speed | 2 Workers / 1.5 Hours per unit | 4 Workers / 3 Hours per unit | On-site crane placement (2-3 Days) |
| Shipping Density | 10 Units per 40HQ Flat-Pack | 4 Units per 40HQ Container | 2 Modules per Low-Boy Trailer |
| Wind Load Rating | Up to 120 km/h (Category 1) | Up to 180 km/h (Category 3) | Up to 240 km/h (Category 5) |
| Seismic Resistance | Zone 4 (Magnitude 7.0) | Zone 4 (Magnitude 8.0) | Zone 4+ High Resilience |
| Financing / Certifications | ISO 9001, CE, CSA Standard | ISO, CE, CSC Container Safety | HUD-Compliant, Fannie Mae MH 95% LTV |
The global industrial workforce accommodation market is undergoing a paradigm shift driven by stringent ESG (Environmental, Social, and Governance) mandates, rising site labor costs, and urgent remote-site deployment requirements. Forward-thinking enterprise buyers are moving away from disposable, low-comfort barracks toward high-performance, modular living environments that enhance workforce retention and operational productivity.
Multinational mining, oil and gas, and civil engineering firms now evaluate housing suppliers based on embodied carbon metrics. Modern OEM manufacturing utilizes 100% recyclable structural steel framing, zero-VOC indoor paint applications, and recycled PET thermal insulation. Modern flat-pack units cut transportation carbon emissions by 70% compared to fully assembled rigid volumetric containers during international transit.
Future workforce accommodation sites in remote regions (e.g., Atacama Desert mining, Australian Outback infrastructure, Sub-Saharan solar initiatives) require self-sustaining operational capabilities. Advanced OEM designs now incorporate pre-wired rooftop photovoltaic (PV) solar arrays, high-density lithium-iron-phosphate (LFP) energy storage systems, and greywater filtration modules, reducing diesel generator fuel consumption by up to 65% per camp site.
Human-centric accommodation design now integrates IoT sensors for continuous indoor air quality (IAQ) monitoring, automated humidity control, and energy management. Individual living units feature dual-split inverter heat pumps with HEPA filtration, ensuring clean airflow in dusty mining environments while preventing mould formation during high-humidity shutdown cycles.
The engineering evolution of prefabricated workforce housing centers around three technological milestones: material durability, robotic automated production, and modular adaptability.
To withstand extreme maritime and saline environments (such as offshore support bases and coastal construction sites), structural steel members undergo high-gauge hot-dip galvanization with zinc coating densities exceeding 275g/m². Advanced exterior coatings utilize fluorocarbon (PVDF) baked enamel finishes, providing 20+ years of salt spray corrosion protection without surface degradation.
Utilizing Building Information Modeling (BIM) level LOD 400 engineering designs, our production facility executes automated CNC laser cutting, automated roll-forming, and robotic arm seam welding. This guarantees exact corner fitting, watertight roof seals, and fully interchangeable spare parts across multi-thousand unit camp orders.
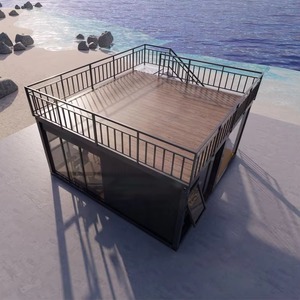
Modular workforce housing is no longer confined to single-box layouts. Modern OEM engineering utilizes expandable and stackable structural framing capable of creating 3-story accommodation complexes, integrated dining halls, administrative offices, medical clinics, and recreational centers using standardized structural locking mechanisms.
As a global supplier and exporter of custom modular units, our engineering division delivers turnkey solutions tailored to strict project tender specifications. We bridge international architectural standards with cost-effective Chinese off-site manufacturing strength.
Custom dimensions, exterior siding (Hardie cement board, composite wood, aluminum composite panels), custom floor plans, and localized electrical wiring (UL, CE, SAA, CSA certified).
ISO 9001:2015 quality management systems, ISO 14001 environmental management, and CE certifications guaranteeing structural calculations and non-toxic materials.
Our automated manufacturing plant produces up to 500 flat-pack container units per month, assuring fast delivery for high-urgency emergency disaster relief or mega-infrastructure camps.
Direct answers to technical compliance, shipping logistics, customization options, and structural warranties.
Partner with an established global OEM supplier for your next remote camp, industrial workforce accommodation, or emergency response housing initiative. Our engineering team provides detailed CAD/BIM drawings, structural calculations, and landed cost quotations within 24 hours.
Send an Inquiry