

As global urbanization accelerates and climate resilience becomes a baseline requirement for modern infrastructure, prefabricated structural steel cabins have evolved from simple temporary enclosures into highly sophisticated, energy-efficient, and code-compliant modular buildings. This whitepaper outlines key technological developments, structural benchmarks, procurement metrics, and strategic manufacturing capabilities for international B2B buyers.
Explore our top engineered steel structure products, ranging from expandable multi-bedroom residential containers to acoustic negotiation pods and industrial pre-engineered warehouses.
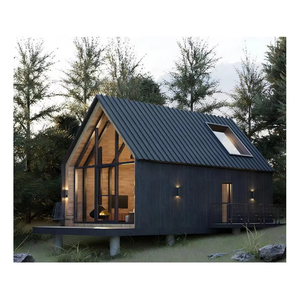
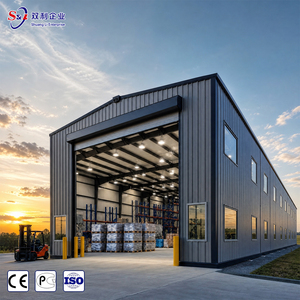
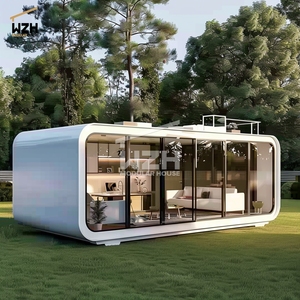
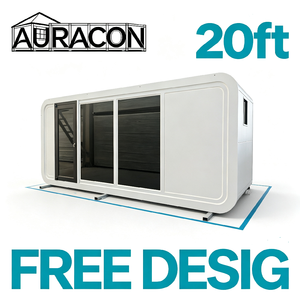
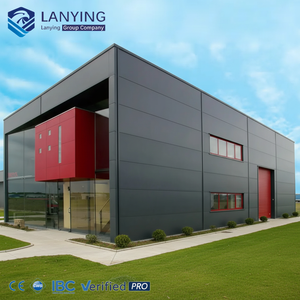
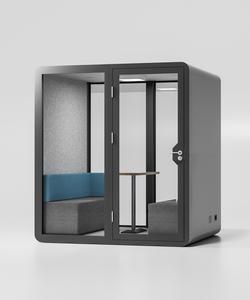
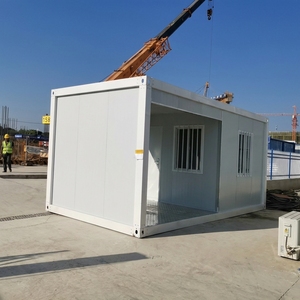
Combining factory precision, certified materials, and rapid logistics to eliminate procurement bottlenecks and ensure long-term structural integrity.
Our permanent residential steel cabin units feature over 8 HUD-compliant floor plans. Built 70% off-site in climate-controlled environments and 30% on-site, they offer thermal insulation ratings up to R-38 roof, R-21 wall, and R-22 floor, making them eligible for conventional 30-year financing up to 95% LTV via Fannie Mae MH Advantage® and Freddie Mac CHOICEHome®.
Engineered for high-density emergency relief and workforce camp deployments, our galvanized steel micro-shelters fold down to an unprecedented 18 inches in height. This enables a single standard 53-foot flatbed truck to ship 10 complete structural units, slashing freight expenditure by up to 70% compared to fully volumetric container imports.
Utilizing high-grade hot-dip galvanized steel frames combined with non-combustible PIR and rockwool sandwich panels, our cabins are certified fire-rated up to 1,400°F (760°C). They are structurally engineered to resist seismic forces up to Richter Grade 8+ and sustain extreme lateral wind loads exceeding 150 mph.
Designed for sensitive micro-climates, disaster relief areas, and remote industrial projects. Cabins can be equipped with air-gapped insulation layers, integrated solar PV roof kits, greywater recycling systems, and screw-pile foundations that leave zero permanent site footprint upon decommission.
Moving beyond basic industrial sheds, our interior spaces integrate solid hardwood cabinetry, quartz island countertops, Samsung stainless steel appliances, 5-layer acoustic soundproofing, and keyless digital entry systems tailored for commercial hospitality, executive housing, and medical relief pods.
Backed by a robust 10-year structural warranty on all cold-formed and hot-rolled steel framing. Our facilities maintain ISO 9001 quality management, CE mark validation, and local building code certifications across North America, Europe, Australia, and the Middle East.
An engineering analysis of how steel cabin design is shifting toward light-gauge steel frame integration, structural thermal breaks, and automated off-site construction.
The global demand for structural steel cabins has transitioned from basic corrugated metal shelters into sophisticated modular architecture. Modern buyers demand high structural rigidity, thermal compliance, rapid assembly, and circular economy adaptability. Below are the five key technological vectors shaping manufacturing through 2030:
Traditional steel cabins relied heavily on heavy hot-rolled steel channels, driving up total building mass and shipping tariffs. The integration of continuous CNC-rolled Light-Gauge Steel (LGS) studs (yielding up to 550 MPa tensile strength) allows manufacturers to produce ultra-lightweight yet structurally superior frames. Automated CAD-to-machine production ensures tolerances within ±0.5mm, allowing pre-punched utility conduits for electrical and plumbing channels before assembly.
Historically, steel's high thermal conductivity created severe energy loss and condensation challenges. Contemporary steel cabin engineering incorporates structural thermal break gaskets—typically polyamide or high-density PVC breaks—between the exterior steel skin and the interior stud matrix. Paired with Polyisocyanurate (PIR) core panels or vacuum insulation panels (VIPs), thermal bridging is virtually eliminated, guaranteeing compliance with strict Energy Star and EU NZEB (Nearly Zero Energy Buildings) standards.
With steel cabins increasingly deployed as executive negotiation pods, hospital clinic units, and high-density workforce quarters, acoustic mitigation has become a primary benchmark. Modern 5-layer soundproofing techniques combine viscoelastic damping compounds, micro-perforated acoustic metal liners, and decoupled interior drywall suspended on resilient channels—achieving Sound Transmission Class (STC) ratings exceeding 48 dB even in noise-intensive industrial environments.
Modern steel cabins are no longer isolated boxes; they are IoT-enabled modular assets. Factory-installed smart wiring harnesses allow central control over dual-inverter heat pump HVAC systems, automatic air-exchange heat recovery units (HRVs), occupancy sensing, keyless RFID/biometric door access, and remote energy consumption monitoring via cloud platforms—ideal for commercial fleet management in mining or construction camps.
How institutional buyers, governments, and commercial developers are adapting procurement models to mitigate supply chain volatility and satisfy strict ESG directives.
Procurement departments are moving away from initial capital expenditure (CapEx) metrics toward Total Cost of Ownership (TCO). High-galvanized steel cabins with Z275 zinc coatings reduce maintenance cycles by 80% over 20-year horizons compared to timber or low-tier painted steel, offsetting slightly higher initial acquisition costs within 36 months of deployment.
Governments and non-governmental aid agencies now mandate strict Service Level Agreements (SLAs) requiring vendor delivery within 48 to 72 hours of emergency declaration. Flat-pack modular systems capable of shipping 10 units per standard freight vehicle have rendered bulky, pre-assembled container housing obsolete for rapid response housing tenders.
Institutional funding requires strict ESG reporting. Steel is 100% recyclable, and off-site manufacturing produces up to 90% less job-site material waste compared to traditional construction. Future procurement specs increasingly stipulate recycled steel content thresholds (>35%) and Environmental Product Declarations (EPDs).
| Steel Cabin Variant | Primary Structure | Thermal Performance | Shipping Density | Assembly Time | Ideal Application |
|---|---|---|---|---|---|
| Flat-Pack Micro-Shelter | 1.8-2.5mm Galvanized Cold-Formed Steel | R-16 to R-22 (PIR Core) | 10 Units / 53' Flatbed (18" height folded) | 2 Persons / 30 Mins | Disaster Relief, Emergency Medical, Rapid Workforce Camps |
| Expandable Container House | Q235/Q345 Structural Steel + Hinged Frame | R-21 Wall / R-38 Roof Options | 1 Unit (Folded 20ft/40ft ISO footprint) | 4 Persons / 2 Hours | Transitional Multi-Bedroom Housing, Remote Site Offices |
| HUD Permanent Modular Home | Heavy Gauge Steel Chassis & Light Steel Studs | Energy Star Certified (R-38/21/22) | 70% Off-site Module Towing | 3-5 Days On-Site Completion | Subdivision Infill, Permanent Affordable Housing, Resorts |
| Acoustic Office Pod / Cabin | Internal Aluminum/Steel Skeleton + Double Glazing | STC Acoustic Isolation (up to 48dB) | Crate Pack / Flat Assembly | 2 Persons / 1 Hour | Commercial Office Complex, Soundproof Negotiation Booths |
| Industrial Pre-Engineered Steel Facility | Hot-Rolled H-Section Steel & C/Z Purlins | Single/Double Metal Skin + Fiber Insulation | Bulk Container Freight / Breakbulk | 2-4 Weeks On-Site Erecting | Logistics Warehouses, Manufacturing Workshops, Distribution Centers |
Clear, direct answers regarding structural codes, delivery timelines, financing eligibility, and customization capabilities for enterprise procurement officers.
Yes. Our permanent home product line features over eight fully approved HUD-compliant floor plans. Built 70% in controlled factory conditions and 30% completed on site on a permanent foundation, these homes qualify for conventional 30-year mortgages under Fannie Mae MH Advantage®, Freddie Mac CHOICEHome®, and FHA Title II programs, offering competitive financing with up to 95% Loan-to-Value (LTV) ratios.
Our proprietary flat-pack temporary micro-shelter cabins compress down to an 18-inch profile. This compact folding technology allows up to 10 full structural shelter units to fit onto one standard 53-foot flatbed truck or inside standard 40ft High-Cube shipping containers, greatly minimizing international freight expenses and deployment logistics.
Depending on the cabin variant and site permanence: Temporary flat-pack units require minimal site prep and can be placed on leveled gravel beds, timber skids, or helical screw-piles with zero site excavation. Permanent HUD-compliant steel modular homes require standard poured concrete strip foundations, slab-on-grade, or stem walls to meet localized seismic and structural code attachment standards.
Our hot-dip galvanized steel frames are protected against corrosion, mold, microbial growth, and insect infestation. When installed in accordance with engineering guidelines, structural framing carries an expected service lifespan of 50+ years. All products are backed by our standard 10-Year Manufacturer Structural Warranty.
Absolutely. Cabins can be engineered off-grid ready with pre-wired solar microgrid connections, battery energy storage systems (BESS), rainwater harvesting gutters, integrated greywater tanks, and dual-inverter ductless mini-split HVAC units capable of operating reliably in ambient temperatures ranging from -30°F (-34°C) to 120°F (49°C).
We partner directly with institutional buyers, government disaster management agencies, resort developers, and mining employers. Our engineering team provides full BIM (Building Information Modeling) support, custom interior floorplan redesigns, specialized facade claddings (such as Hardie® cement siding or thermowood), ADA-accessible bathroom wet-cores, and tailored branded exterior colors.
Whether your project demands rapid emergency shelter deployment, custom commercial hospitality cabins, or HUD-certified residential developments, our engineering team is ready to deliver specs, CAD drawings, and volume quotation pricing.