
Engineered for rapid deployment across Greater Melbourne, Victoria regional hubs, and Australian coastal climate zones.








An in-depth analysis of how Chinese precision offsite manufacturing directly solves Melbourne's escalating construction costs and planning timeline bottlenecks.
The Greater Melbourne residential and commercial construction sector is undergoing a structural transformation. Driven by severe skilled labor shortages, surging material inflation (where traditional stick-built housing costs exceed A$3,200 to A$4,500 per square meter), and strict National Construction Code (NCC 2022) energy mandates, traditional site-built methods are increasingly failing project viability tests.
As China’s premier expandable container factory and exporter serving Victoria, our manufacturing facility delivers a breakthrough alternative: factory-built 20ft and 40ft expandable container homes engineered specifically to satisfy Australian Standards (AS/NZS) at a fraction of the cost—ranging from A$800 to A$1,400 per square meter landed at the Port of Melbourne. By building 70% to 90% of the structure offsite under climate-controlled factory conditions, project owners cut overall site timelines by up to 75%.
Purpose-built modular homes configured for urban infill, agricultural hubs, eco-resorts, and rapid infrastructure sites.
Following Victoria's historic planning scheme changes permitting Small Second Dwellings under 60sqm without a planning permit across residential zones in Greater Melbourne (such as Monash, Casey, Whittlesea, and Mornington Peninsula), our 20ft expandable containers provide the ultimate turnkey backyard unit. Delivered directly via crane-truck, they unfold into a modern 1 or 2-bedroom home in under 30 minutes.
For agricultural operations in Shepparton, Mildura, and the Gippsland region, securing seasonal labor housing is a major challenge. Our heavy-duty 40ft expandable container houses offer multi-room worker accommodation equipped with individual ensuite pods, robust air conditioning, and heavy thermal insulation engineered to endure Victoria’s extreme temperature swings.
Tourism developers along the Great Ocean Road, Phillip Island, and the Yarra Valley leverage our luxury Space Capsules and custom expandable glass-front villas to create high-yielding eco-resorts. Designed for off-grid integration (solar micro-grids, rainwater harvesting, and blackwater holding tanks), these units protect native land while delivering 5-star guest luxury.
Major infrastructure contractors across Melbourne’s Big Build projects utilize our re-locatable 20ft expandable container offices. Equipped with keyless digital access, LED troffer lighting, pre-wired data points, and acoustic dampening wall panels, they offer durable site management space that moves seamlessly from site to site.
Built in factory to exceed Australian structural integrity, bushfire defense, and energy performance metrics.
Galvanized steel chassis & light-gauge steel trusses built to AS 4100 standards.
Plasterboard walls, pre-fitted SAA electrical fittings, and waterproof wet rooms.
Victoria presents diverse micro-climates—from urban Melbourne (Wind Region A) to coastal promontories like Bass Strait (Wind Region B). Our expandable container homes are calculated by certified structural engineers using cold-formed light gauge structural steel frameworks (Q235B/Q355B galvanized steel grade). All main structural joints utilize high-tensile bolt locks and heavy-duty corner castings capable of withstanding dynamic wind loads up to ultimate limit state (ULS) pressures exceeding 2.1 kPa.
Building in Victorian peri-urban zones (such as Nillumbik, Yarra Ranges, or Geelong fringe) requires compliance with AS 3959 (Construction of buildings in bushfire-prone areas). We outfit containers exported to Melbourne with non-combustible outer wall cladding (Hardie™ fiber cement or aluminum composite panels), toughened double-glazed safety glass, mesh spark arrestors over vent openings, and intumescent silicone seals along all expandable hinges to prevent ember attack.
Melbourne experiences notorious weather fluctuations—"four seasons in one day"—with freezing winters (Climate Zone 6) and scorching summer heatwaves. Our expandable structures feature a continuous thermal envelope incorporating 75mm to 100mm high-density Polyisocyanurate (PIR) or Rockwool core sandwich panels (achieving wall R-values > R-3.2 and roof R-values > R-4.8). Low-E argon-gas filled double glazing eliminates thermal bridging, dramatically lowering heating and cooling electricity consumption.
To avoid costly on-site re-work in Australia, all container sub-assemblies leave our factory with pre-installed electrical conduits, switchboards, and fixtures compliant with AS/NZS 3000 Wiring Rules (SAA approval mark). Plumbing lines are constructed using PEX or copper pipes factory tested under 1.2 MPa pressure to satisfy AS/NZS 3500 WaterMark regulations, allowing simple connection to Melbourne sewer/septic grids by a licensed local plumber.
Compare floor dimensions, thermal efficiency ratings, structural steel grades, and logistics capacities across our expandable container lineup.
| Model Series | Expanded Footprint | Steel Frame Specs | Thermal Core & R-Value | Wind & Seismic Rating | 40HQ Shipping Capacity |
|---|---|---|---|---|---|
| 20ft Luxury Expandable | 5.9m (L) x 6.3m (W) x 2.48m (H) 37.1 sqm Area |
2.5mm - 3.0mm Hot-Dip Galvanized Structural Steel Chassis | 75mm PIR Sandwich Panel (Wall R-3.2, Roof R-4.2) |
Wind Region A/B (up to 180 km/h) Seismic Zone 8 |
2 Units per 40ft HQ Container |
| 40ft Family Expandable Villa | 11.8m (L) x 6.3m (W) x 2.48m (H) 74.3 sqm Area |
3.0mm Heavy Structural C-Section & H-Beam Framework | 100mm PIR / Rockwool Core (Wall R-4.0, Roof R-5.1) |
Wind Region B (up to 210 km/h) Seismic Zone 8 |
1 Unit per 40ft HQ Container |
| Modular Space Capsule | 8.5m (L) x 3.3m (W) x 3.2m (H) 28.0 sqm Area |
Aviation Grade Aluminum Alloy + Galvanized Tube Frame | Polyurethane Spray Insulation (Wall R-3.5) |
Wind Rating Class 12 Waterproof IPX6 |
1 Unit per 40ft Flat Rack Container |
| Flat-Pack Micro-Shelter | 5.95m (L) x 3.0m (W) x 2.8m (H) 17.8 sqm Area |
2.3mm Cold-Rolled Galvanized Profile Frame | 50mm EPS / PIR Sandwich Panel (Wall R-2.5) |
Wind Speed 120 km/h Fire Rated 1,400°F |
10 Units Flat-Packed per Truck/HQ |
How our factory standardizes production quality, laser precision, and anti-corrosion protection for long-life performance in Victoria.
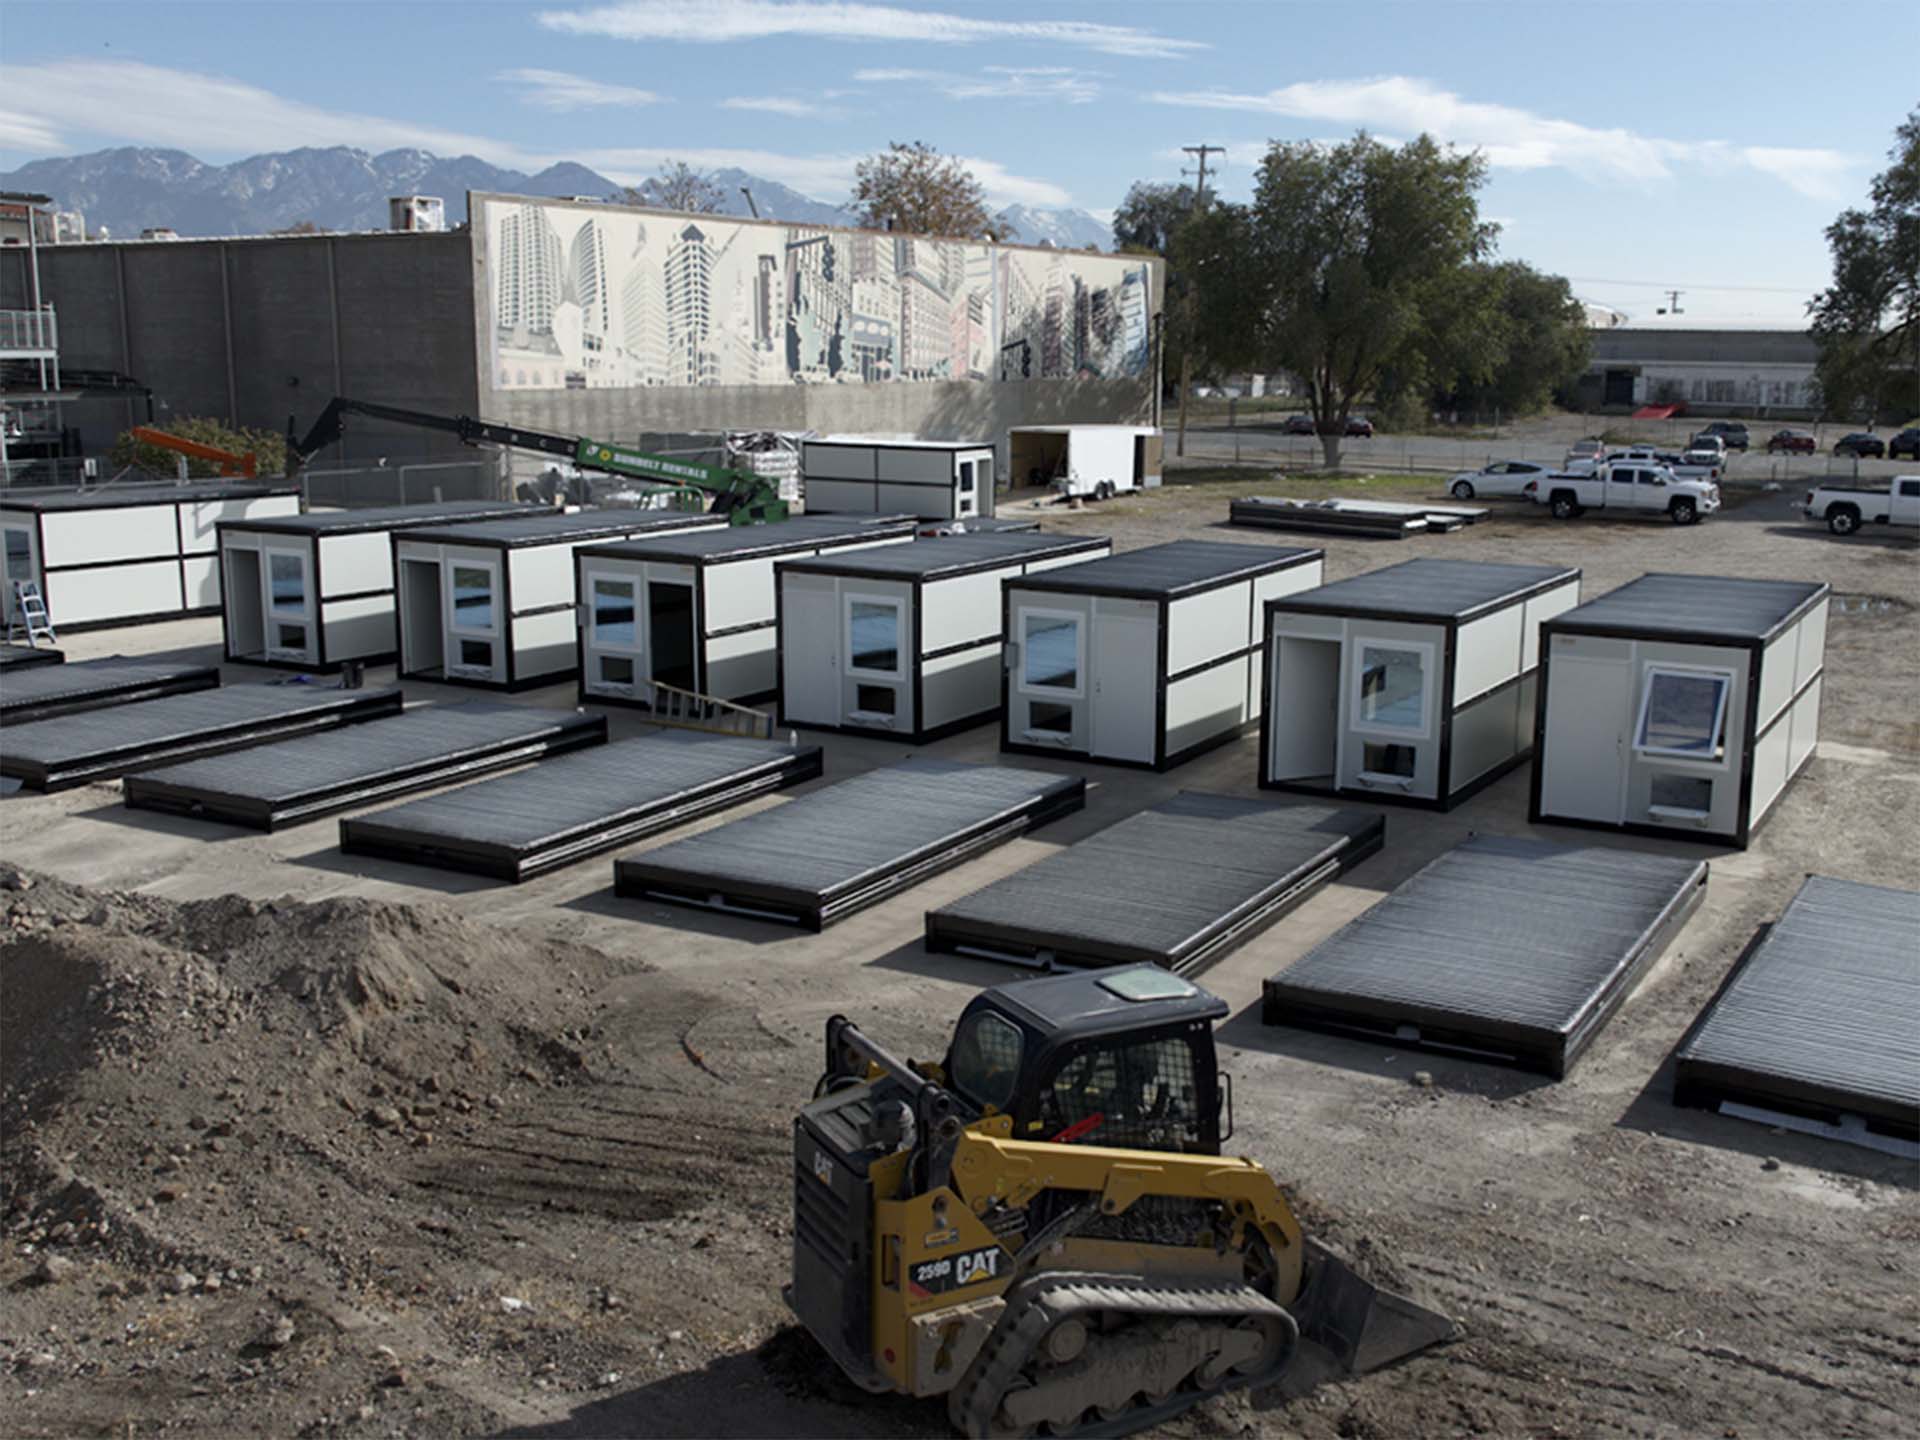
Automated manufacturing ensures millimeter-level frame accuracy and structural durability.
Kitchen cabinetry, sanitaryware, and plumbing pre-fitted under factory QA supervision.
Every steel profile undergoes high-precision CNC laser cutting and automated robotic MIG welding. This guarantees tight tolerance fits across all expandable hinges and alignment pins, ensuring 100% weather-tight seals when unfolded on Melbourne site foundations.
To resist coastal salt air corrosion around Port Phillip Bay and Geelong coastal fringes, all structural steel elements undergo shot blasting (Sa 2.5 standard) followed by a 3-layer coating system: epoxy zinc-rich primer, epoxy intermediate coat, and polyurethane finish (total dry film thickness > 120μm).
Before shipping to Port of Melbourne, every expandable container undergoes a mandatory 24-hour high-pressure rain test (simulating severe storm conditions), 100% electrical insulation continuity test, and full structural expansion/folding cycle test observed by third-party inspectors (SGS / Intertek / TÜV).
A streamlined four-step procurement and shipping procedure optimized for Australian freight channels.
Collaborate with our engineering team to finalize floor plan layouts, window placements, electrical circuit design, and interior finish selections configured for Victorian planning approvals.
Containers are fabricated within 15 to 20 days. Floors are fitted with stone-plastic composite (SPC) flooring, walls insulated with PIR fire-retardant panels, and bathrooms fully fitted out with WaterMark sanitaryware.
Folded units are loaded directly into 40ft High Cube shipping containers or dispatched via Flat-Rack vessels from Shanghai/Ningbo ports to Patrick or DP World Terminals at Port of Melbourne with complete ABF customs paperwork.
Transported via standard tilt-tray or drop-deck B-Double trailer to site. Using a crane or forklift, side wings fold out effortlessly on screw-jack leveling piers, sealed with weather gaskets, and connected to main power and water.
Clear guidance on council approvals, building codes, shipping logistics, and custom structural specifications.
Yes. Our expandable container homes are manufactured using structural steel and building materials that conform to the National Construction Code (NCC 2022) and Australian Standards (including AS/NZS 3000 electrical and AS/NZS 3500 plumbing). For permanent residential installation in Victoria, structural engineering computations (Form 15/16 equivalent or certified engineer sign-offs) can be provided for submission to your Relevant Building Surveyor (RBS) or local council.
Under recent Victorian Department of Transport and Planning rules, a Small Second Dwelling (under 60sqm) on a lot with an existing dwelling does not require a planning permit in most residential zones (subject to standard building permit rules). Our 20ft expandable container yields approximately 37sqm of living space, making it a perfect compliant turn-key option for backyards across Greater Melbourne without lengthy planning delays.
We equip expandable containers exported to Melbourne (Climate Zone 6) with high-density Polyisocyanurate (PIR) or Rockwool core walls (75mm - 100mm thickness) and insulated ceiling panels. Combined with double-glazed Low-E argon-filled windows and thermal break sub-frames, our units comfortably achieve NatHERS 7-Star thermal energy equivalent ratings, minimizing heating and cooling costs year-round.
Yes. For bushfire-prone zones around Melbourne outer fringes (e.g., Yarra Ranges, Nillumbik, Cardinia), we configure the external building envelope with non-combustible fiber cement siding, metal mesh ember guards (under 2mm aperture), toughened safety glass, and heavy intumescent fire seals across all expandable folding joints, achieving ratings up to BAL-29 or BAL-40 upon request.
Our expandable container homes fold down into standard ISO dimensions for ocean transport. Two 20ft units fit inside a single 40ft High Cube (HQ) shipping container, drastically lowering ocean freight costs from China to the Port of Melbourne. Upon arrival at the port and customs clearance, a standard tilt-tray truck or crane truck delivers the container directly to your site.
Expandable containers do not require expensive full-slab concrete foundations. They can be placed on simple concrete pier footings, steel screw piles, or level concrete pavers positioned under the chassis load-bearing points. Integrated corner leveling jacks allow precise alignment on slightly sloped Victorian terrain.
Standard factory manufacturing time is 15 to 20 business days following CAD drawing approval. Ocean shipping from Shanghai/Ningbo directly to the Port of Melbourne takes approximately 14 to 18 days depending on shipping line schedules. Overall door-to-site delivery is typically completed within 45 days.
Absoluting. We offer complete OEM and ODM customization. You can choose internal wall placement, 1-bedroom to 4-bedroom layouts, kitchen cabinet finishes, bathroom sanitaryware, position of AS/NZS Australian 3-pin power outlets, and external cladding colors to suit your architectural preference.
Proven track record of structural engineering, mass production volume, and reliable international supply chain fulfillment.
Operating multi-line automated production workshops with an annual output capacity exceeding 8,000 expandable container units, serving government emergency programs, commercial developers, and residential builders globally.
All expandable container steel structural frames are backed by a 10-Year Factory Structural Warranty, while sandwich panels and interior finishes carry dedicated multi-year performance guarantees.
Our specialized export division handles all customs declaration, packing compliance (ISPM 15 timber heat treatment), bill of lading issuance, and coordination with Melbourne freight forwarders for seamless clearance.
Request factory-direct pricing, custom CAD layout drawings, and complete AS/NZS compliance technical documentation today.