
Explore our certified, factory-assembled off-site structures engineered for fast logistics, high thermal efficiency, and complete structural compliance across Great Britain and Northern Ireland.








Verified off-site manufacturing metrics designed to streamline UK construction tenders, site clearances, and procurement compliance.
We combine industrial-scale steel manufacturing precision with strict compliance to British and European building codes, delivering sustainable modular cabins directly to major UK ports.
Our modular cabins utilize cold-formed galvanized steel framework designed in accordance with Eurocode 3 (BS EN 1993). certified for seismic resilience, heavy snow loads, and wind pressures up to Zone 4 in coastal UK regions.
Engineered for the challenging British climate. Featuring R-38 roof, R-21 wall, and R-22 subfloor insulation, paired with argon-filled dual Low-E glazing to achieve exceptional EPC ratings and compliance with updated Part L regulations.
Our flat-pack micro-shelters compress down to 18-inch profile heights, allowing up to 10 units to fit in a single 40ft High Cube container. Direct shipping lanes to London Gateway, Felixstowe, Southampton, and Liverpool.
By executing 70% of construction within controlled factory settings, on-site assembly is reduced to hours. Units arrive pre-wired, pre-plumbed, and ready for immediate connection to mains water and electrical grids.
An executive overview of Modern Methods of Construction (MMC), statutory planning policies, and sustainability targets shaping British architecture.
The UK construction sector is undergoing a structural transition toward off-site fabrication driven by national housing shortages, skilled labor constraints, and aggressive carbon reduction mandates. The UK Government’s MMC Framework categorizes volumetric off-site prefabricated structures as Category 1 (Volumetric 3D Construction) and panelized components as Category 2. Our exported modular cabins seamlessly align with Category 1 standards, offering UK buyers factory-controlled quality control, standardized structural engineering sign-offs, and minimal local site disruption.
Following the 2022 amendments to Building Regulations Part L (Conservation of Fuel and Power), all commercial and residential structures erected in England and Wales must meet stricter operational carbon thresholds. Modular cabins exported to the UK market must minimize thermal bridging and deliver airtight envelopes. Our advanced PIR/PU sandwich insulation panels, combined with air-gapped composite facades and thermal-break window frames, achieve thermal performance well within mandatory U-value targets, ensuring low heating bills during harsh British winters.
Procuring modular cabins in the UK often allows commercial operators and homeowners to leverage Permitted Development Rights (PDR) under the Town and Country Planning Order. Small-scale garden offices, auxiliary accommodation units, and temporary site offices under 2.5m eave height frequently bypass full planning permission processes, accelerating project timelines from months to weeks. For larger commercial sites or eco-resort developments, our engineering team provides full structural pack documentation for local authority planning submissions.
From rural Scottish glamping sites to high-density London infrastructure projects, our modular cabins deliver versatile spatial solutions.
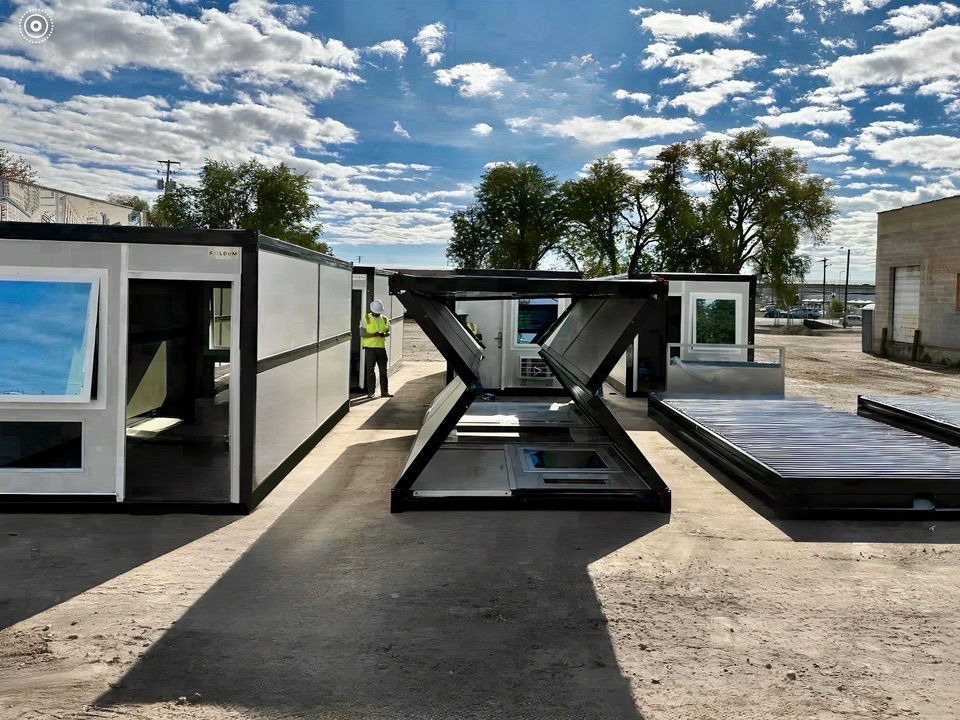
Turnkey, stackable modular office cabins engineered for tier-1 UK contractors. Outfitted with heavy-duty flooring, anti-vandal steel shells, integrated HVAC, and compliance with HSE welfare requirements.
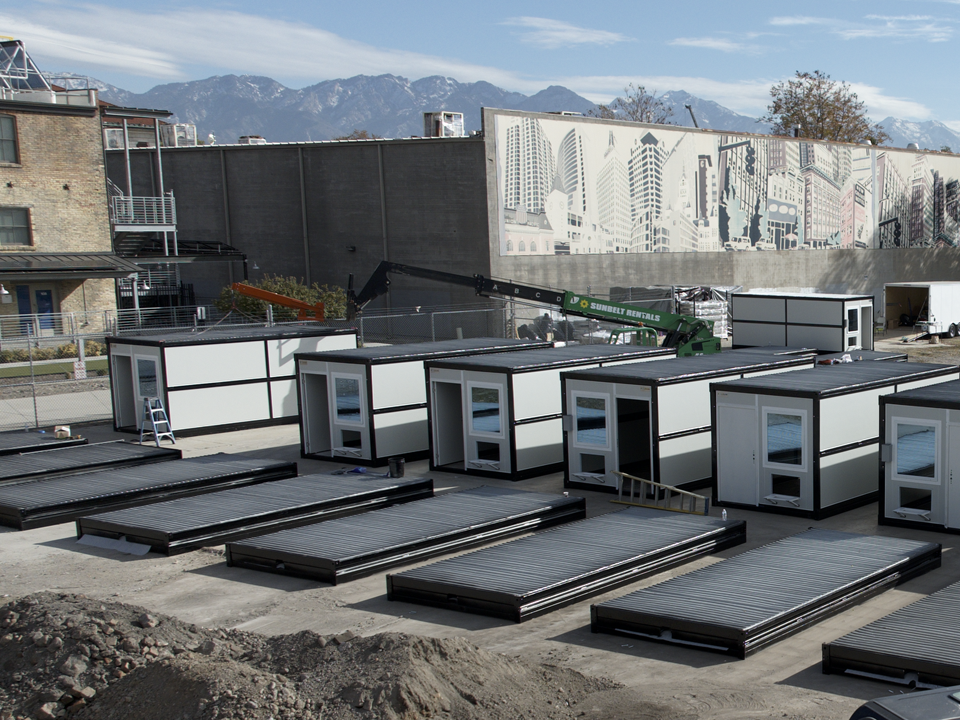
High-yield accommodation units for holiday parks across Cornwall, the Lake District, and the Scottish Highlands. Panoramic double glazing, weather-proof aluminum paneling, and off-grid solar readiness.
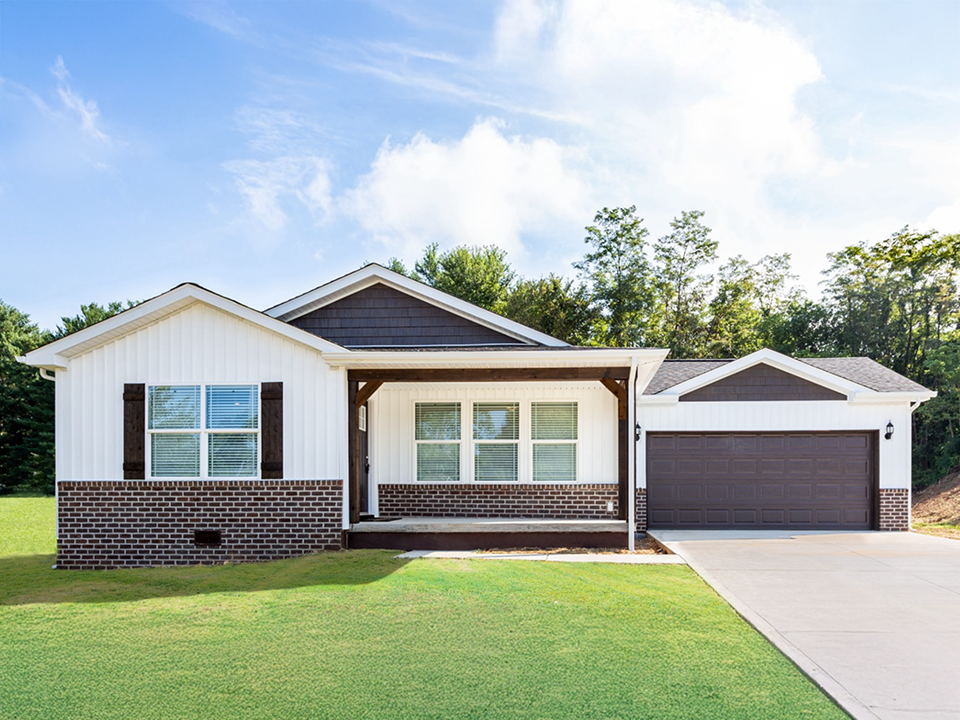
Self-contained micro-living spaces designed to satisfy UK Class E Permitted Development guidelines. Ideal for work-from-home studios, granny annexes, and rental income units on private land.
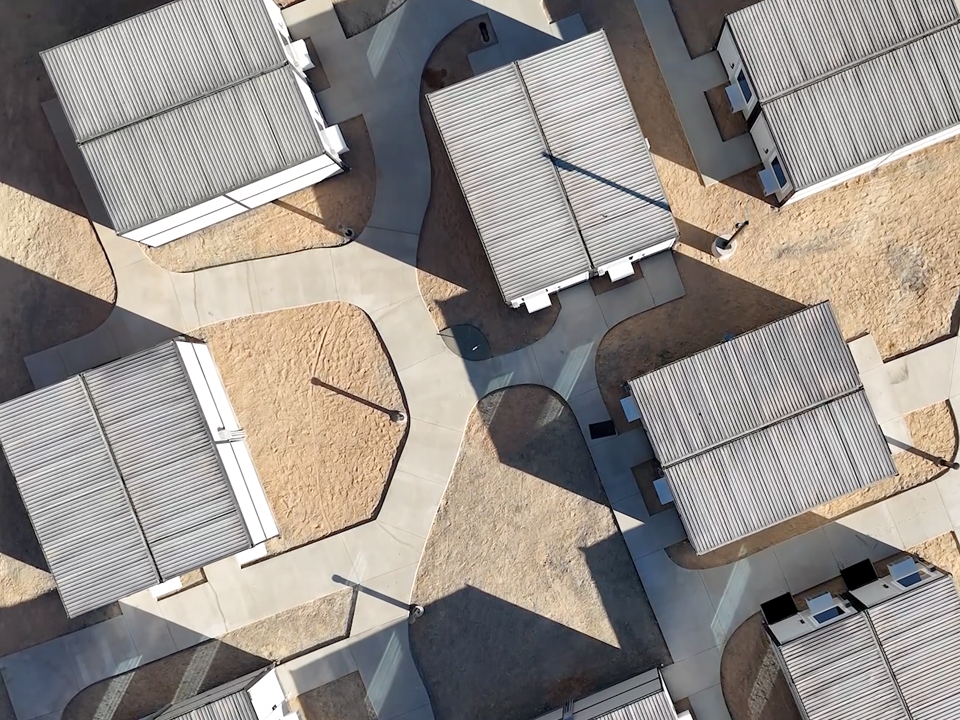
Scalable, fire-rated modular micro-shelters deployed by local councils, emergency agencies, and agricultural operations. Stackable layouts equipped with secure keyless entry systems.
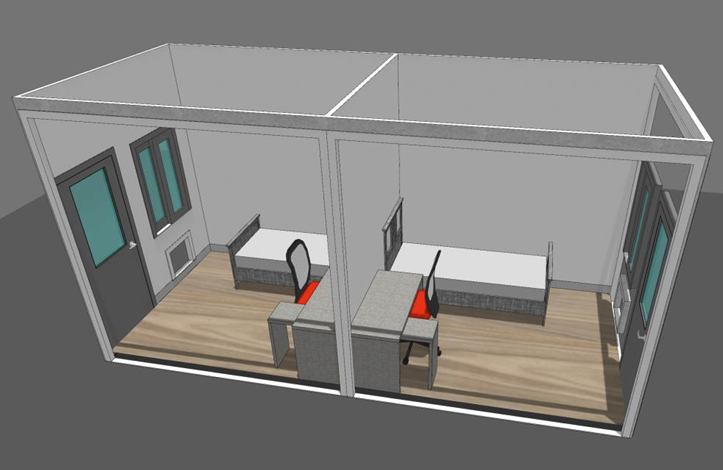
Corrosion-resistant steel cabins engineered specifically for wind-swept UK coastal paths and remote farmland. Outfitted with greywater recycling, rainwater management systems, and solar array mounts for complete energetic autonomy.
Evaluate key technical parameters, deployment timelines, and financial metrics against traditional brick-and-mortar builds.
| Evaluation Parameter | Off-Site Exported Modular Cabins | Traditional UK Brick-and-Mortar |
|---|---|---|
| Build & Delivery Timeline | 3 to 6 Weeks (Factory build + shipping) | 7 to 12 Months (Site dependent) |
| Thermal Insulation (Part L) | Wall: 0.16 / Roof: 0.13 W/m²K (Factory sealed) | Wall: 0.18 - 0.28 W/m²K (Varies on site) |
| Foundation Requirements | Minimal: Ground Screws or Pad Footings | Extensive: Deep Concrete Strip Footings |
| Site Waste & Carbon Footprint | Up to 70% Reduction in Waste & Embodied CO₂ | High On-Site Material Waste & Heavy Traffic |
| Structural Frame Warranty | 50+ Years (Galvanized Cold-Formed Steel) | Standard 10-Year NHBC Warranty |
| Relocability & Flexibility | 100% Relocatable / Modular Expansion Ready | Permanent (Fixed footprint) |
| Disruption to Local Traffic | Single-day crane installation | Months of delivery lorries & scaffold erection |
Essential guidance on importing modular cabins from factory direct to UK job sites.
Yes. Our modular cabins are designed and fabricated under strict ISO 9001 factory conditions, utilizing structural steel frames that align with Eurocode 3 and BS EN 1090 standards. Detailed structural calculation packs, fire testing reports (BS 476 / EN 13501), and thermal performance certificates are provided for local authority Building Control sign-offs.
We provide full CIF (Cost, Insurance, and Freight) or DDP (Delivered Duty Paid) shipping options directly to major UK container ports including Felixstowe, London Gateway, Southampton, and Liverpool. We assist with UK Customs EORI declaration handling, tariff classification (HS Code 940690), and localized haulage to your site via HIAB crane lorries.
Absolutely. Ground screws are the preferred, low-impact foundation method across the UK for our modular units. They require zero mass concrete excavation, can be installed in a single day, and allow the cabin to remain fully relocatable while ensuring level installation on sloped or uneven ground.
Our cabins feature heavily insulated composite walls (PIR/Mineral Wool options) and dual-pane Low-E glazing designed to resist continuous damp, coastal salt corrosion (C4 environment protection), and sub-zero temperatures. Built-in moisture barriers prevent condensation, keeping heating requirements extremely low.
Imported prefabricated buildings into the UK are subject to standard UK VAT (20%) at the border unless qualified under specific residential zerorated exemptions (such as permanent residential dwellings built to BS 3632). Commercial buyers registered for UK VAT can recover import VAT via standard quarterly returns.
Speak directly with our modular engineering team. Get custom CAD drawings, factory-direct pricing, structural compliance packs, and guaranteed sea freight quotes for your upcoming project.
Send an Inquiry