
Turnkey, ISO & CE-certified modular building systems manufactured off-site and custom-engineered for rapid logistics, high thermal resistance, and long-term durability across Kenya.








An engineering and economic white paper analyzing how off-site manufacturing solves urban housing deficits, high interest rates, and complex terrain challenges across East Africa.
Under Kenya’s Vision 2030 Big Four Agenda, the country faces an annual housing deficit exceeding 200,000 units. OEM modular prefabrication delivers up to 70% off-site production speeds, cutting construction timelines from 18 months down to just 3 weeks for rapid urban community deployment in Nairobi, Mombasa, and Kisumu.
Over 40% of Kenya’s prime buildable areas (including Athi River, Kitengela, and Rift Valley regions) consist of expansive black cotton soil. Traditional concrete structures suffer severe cracking due to heave. Lightweight steel structural frames and modular pad foundations mitigate soil displacement risk while saving up to 45% in earthwork costs.
Kenya’s solar irradiance demands superior insulation. Our modular systems integrate thermal break technology, polyurethane core sandwich panels, and double-pane Low-E glazing, achieving R-38 roof and R-21 wall ratings to maintain interior comfort without relying on high-cost HVAC power grids.
From remote infrastructure corridors along the LAPSSET project to high-end eco-tourism in the Maasai Mara, our modular systems adapt seamlessly to diverse environmental and commercial needs.
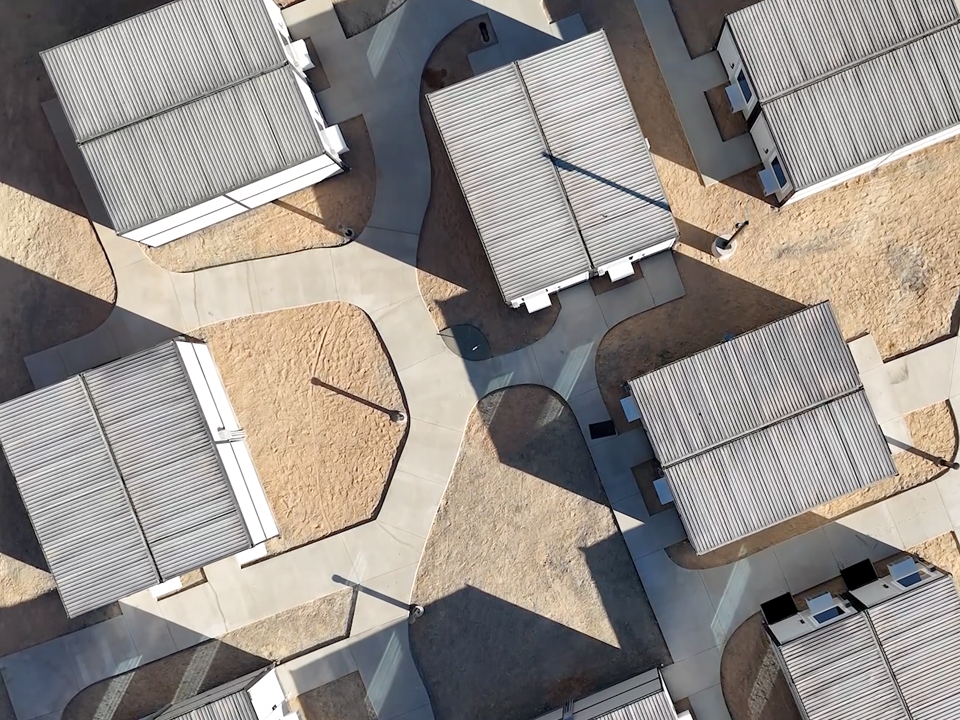
Rapidly deployable workforce accommodations engineered for geothermal sites in Olkaria, infrastructure projects along the SGR railway, and mining ventures in Turkana. Feature air-gapped insulation, heavy-duty keyless lock systems, and scalable dormitory layouts.
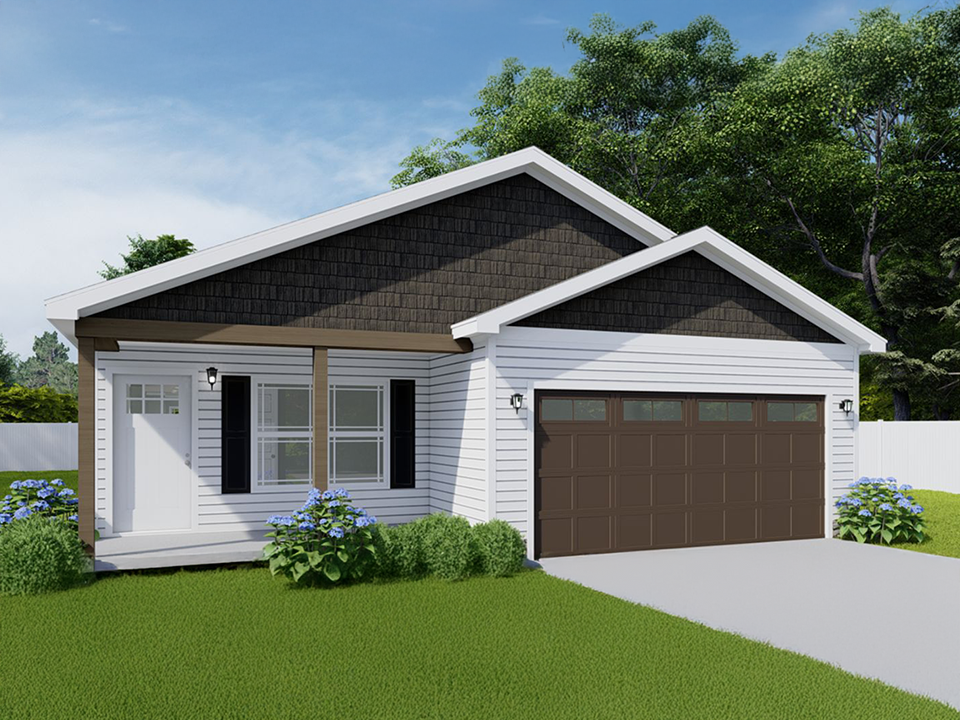
Permanent, HUD-compliant 2 to 4-bedroom modular villas designed for real estate developers in Ruiru, Syokimau, Naivasha, and Eldoret. Pre-engineered with high-end quartz countertops, solid hardwood cabinetry, and Hardie® cement siding to maximize resale asset value.
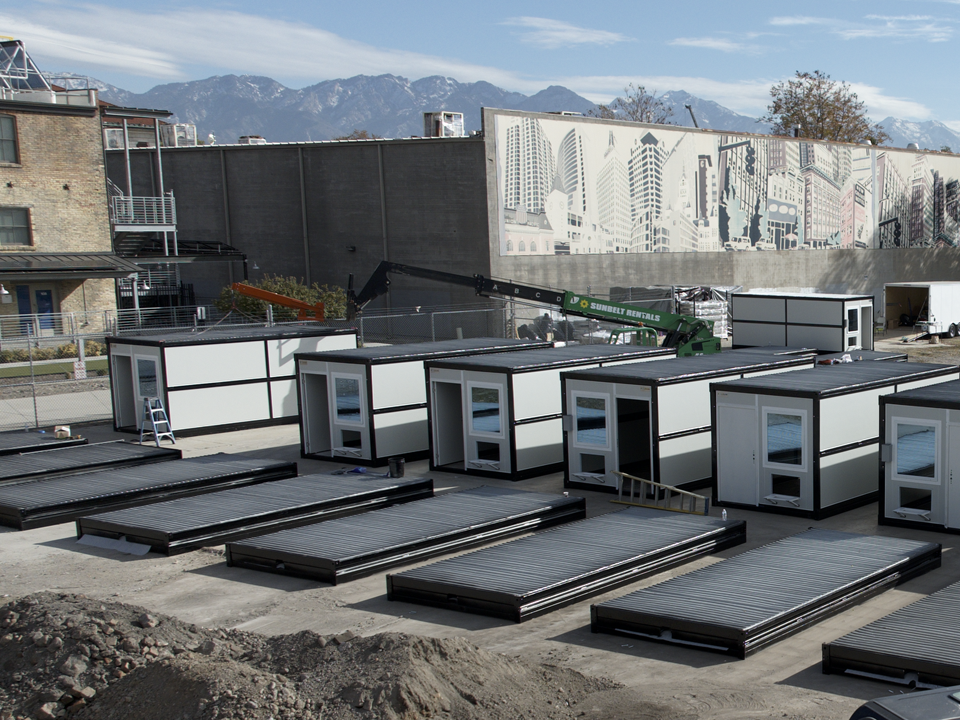
Flat-pack 18-inch micro-shelters optimized for disaster management agencies operating in drought or flood-prone regions such as Garissa and Tana River. Up to 10 units fit per standard flatbed truck, allowing swift emergency deployment within 48 hours of crisis response.
Futuristic space capsules and aluminum alloy tiny homes built for luxury safari lodges in Laikipia and coastal resorts in Diani and Watamu. Delivered complete with panoramic curved double glazing, integrated luxury bathrooms, and zero environmental disruption.
Clear-span prefabricated steel structure workshops designed for tea processing units in Kericho, flower farms in Naivasha, and logistics hubs surrounding the Port of Mombasa. Standardized bolt-together frames cut structural assembly costs by over 40%.
Comprehensive comparative data detailing structural load tolerances, thermal insulation metrics, freight logistics, and compliance standards for procurement decisions.
| System Category | Expandable Container Homes | Flat-Pack Micro Shelters | Space Capsule Pods | Heavy Industrial Steel Frames |
|---|---|---|---|---|
| Primary Steel Frame | Galvanized Cold-Formed Steel | 18" Foldable Galvanized Steel | Aero-Grade Aluminum & Steel | Q355B Heavy H-Beam Structural Steel |
| Thermal Core Insulation | 75mm Polyurethane / EPS | 50mm Air-Gapped EPS Core | 100mm PU High-Density Insulation | Rockwool / Glass Fiber Wall Panels |
| Wind & Seismic Rating | Wind: Level 11 | Seismic: Mag 8 | Wind: 120 km/h | Seismic: Mag 7.5 | Wind: Level 12 | Seismic: Mag 8 | Custom Structural Engineering |
| Logistics Efficiency | 1 Unit / 40HQ Sea Container | 10 Units / Standard Flatbed Truck | 1 Unit / 40FR Flat Rack Truck | Knock-Down Bundled Pallets |
| On-Site Assembly Time | 15 Mins (2 Workers) | 10 Mins (Unfold & Anchor) | 2 Hours (Crane Placement) | 7–14 Days Structural Erection |
| Target Buyer Segment | Developers, Villas, Offices | UNHCR, Emergency Relief, Camps | Luxury Safari Lodges, Resorts | Agro-Processors, Freight Hubs |
Combining advanced factory automation, strict international QA standards, and direct port-to-site execution across East Africa.
By completing 70% of framing, wiring, plumbing, and interior cabinetry inside a climate-controlled factory environment, we eliminate weather delays, reduce material waste to under 2%, and ensure strict compliance with ISO9001 and HUD specifications.
Our internal CAD/BIM architectural team modifies floor plans, wall thicknesses, window positions, exterior cladding (Hardie board, metal tiles, composite wood), and off-grid solar kits to meet your project specifications in Kenya.
Direct shipping routes from factory ports to the Port of Mombasa, seamless clearance via Kenya Revenue Authority (KRA), and overland logistics using low-bed trailers or SGR freight cars directly to Nairobi, Naivasha, or regional project sites.
Every prefabricated structure undergoes rigorous structural strain testing and hydrostatic panel leak audits before leaving our factory. All steel skeletons are backed by a comprehensive 10-year factory warranty against structural corrosion and defects.
Detailed technical and logistical answers designed to simplify import procedures, compliance, site preparation, and total landed costs.
A streamlined project delivery roadmap designed for commercial developers, NGOs, housing authorities, and private buyers.
Review floor plans, select structural specs, material finishes, and off-grid options. Receive comprehensive CAD models and 3D renderings within 48 hours.
Automated steel cutting, robotic welding, thermal panel fabrication, and electrical pre-wiring executed in our ISO-certified factory environment.
Container loading, KEBS PVoC inspection clearance, ocean freight transit, and seamless customs clearance at the Port of Mombasa.
Unfolding or assembling on prepared pad foundations. Complete electrical and plumbing hookups with video guidance or on-site engineer support.
Request our full engineering specification catalog, factory pricing matrix, and localized shipping quote for deployment across East Africa.