








SANS 10400 & ISO 9001 Certified OEM/ODM Factory

OEM/ODM Transitional Housing Manufacturer & Supplier serving South Africa

Rapid-deploy modular buildings, expandable container units, and flat-pack structural steel housing engineered for South Africa's mining, urban renewal, and disaster relief sectors.

Turnkey Modular Catalog

High-Performance Transitional & Permanent Prefab Solutions

Engineered off-site for rapid delivery via Port of Durban and Cape Town. Designed to withstand South Africa's diverse climatic conditions—from coastal corrosion to highveld thermal shifts.

Industrial / Warehouse Prefab Steel Structure Building Modular Workshop Metal Frame Warehouse ISO CE

Prefab Steel Structure Building Modular Workshop Metal Frame Warehouse

Heavy-duty structural steel frame workshop & low-cost warehouse plant. Fully customizable span and loading capacity compliant with SANS structural standards.

FrameGalvanized Q355B
CertificationISO 9001 / CE
Contact Us
Luxury Eco-Lodge Irregular Shape Luxury Aluminum Alloy Tiny House Prefab Modular Tiny House

Irregular Shape Luxury Aluminum Alloy Tiny House Prefab Modular Home

Corrosion-resistant aluminum alloy shell with integrated bathroom and kitchen. Ideal for South African game reserves, eco-tourism lodges, and glamping sites.

MaterialAviation Aluminum
Lifespan50+ Years
Contact Us
Expandable Villa 40Ft 20Ft Luxury Prefab Villa 2-5 Bedrooms Foldable Expandable Container House

40Ft / 20Ft Foldable Expandable Luxury Container Villa (2-5 Bedrooms)

Rapid 10-minute setup per unit. Multi-bedroom expandable container house suitable for rapid transitional community deployment and executive mine housing.

Setup Time10 Mins / Unit
Layout2-5 Bedrooms
Contact Us
Workforce Living Custom 40Ft 20Ft Prefabricated Mobile Living Container Expandable House

Custom 20Ft/40Ft Expandable Mobile Living Container House 4 Bedroom

High-density 4-bedroom mobile housing module. Fire-rated sandwich panel insulation optimized for extreme diurnal temperatures in South Africa.

InsulationPU / Rockwool Core
Wind RatingCategory 12
Contact Us
Smart Space Capsule High Quality Prefab Capsule Container House Space Capsule Home Modular Cabin

Prefab Space Capsule Modular Cabin Container Home for Outdoor Living

Futuristic plug-and-play living cabin equipped with smart home automation, panoramic glass, and off-grid solar readiness. Perfect for harsh remote locations.

Off-GridSolar Pre-wired
GlazingDual-Pane Low-E
Contact Us
Commercial / Office 20/40 ft Modular Home Luxury Tiny House Expandable Container House Office Shop

20/40ft Modular Modern Expandable Container Mobile Office & Retail Shop

Fully furnished commercial container layout. Ideal for site management offices, medical clinics, and pop-up retail nodes in developing urban areas.

Floor Area37 m² - 74 m²
InteriorCustom Turnkey
Contact Us
Heavy Structural Steel Prefabricated Steel Structure Warehouse Factory Modular Metal Frame Building

Hot Selling Prefabricated Steel Structure Warehouse & Industrial Plant

Custom OEM manufacturing for large-span industrial complexes. Galvanized metal frames engineered for high wind load and seismic stability across Southern Africa.

Clear SpanUp to 36 Meters
CodeSANS 10160 Compliant
Contact Us
Flat-Pack Emergency Light Steel 4 Bedroom Container House Hurricane Proof Foldable Flat Pack Shelter

Light Steel 4 Bedroom Hurricane-Proof Foldable Flat-Pack Container House

Compact shipping profile allows up to 10 units per flatbed truck. Rapid-deploy emergency housing for municipal transitional settlement programs.

Shipping10 Units / Truck
Fire RatingClass A (1400°F)
Contact Us
Performance Metrics

Engineered for Scale, Speed, and Structural Integrity

Why government agencies, mining conglomerates, and general contractors across South Africa select our OEM/ODM manufacturing facility.

70%
Factory Build Completion
10 Units
Per Standard Flatbed Truck
SANS 10400
National Building Code Ready
10 Years
Structural Framework Warranty

Industry White Paper: Transitional Housing Engineering for South Africa

South Africa faces a complex housing environment driven by rapid urbanization, informal settlement expansion, economic migration toward mining hubs (such as the Bushveld Igneous Complex), and increasing climate-induced flood displacement along the KwaZulu-Natal coastline. Traditional brick-and-mortar construction frequently struggles to keep pace due to extended build cycles, fluctuating raw material costs, and logistics friction in remote rural locations.

As a global premier OEM/ODM Transitional Housing Manufacturer and Supplier, our factory delivers off-site prefabricated structural systems engineered specifically to answer the socio-technical requirements of Southern Africa. By shifting 70% to 90% of the build process into precision-controlled factory environments, we eliminate weather delays, minimize site disruption, and ensure strict compliance with international structural standards alongside localized SANS 10400 (South African National Standards) building guidelines.

Key Insight: Thermal Mass & Diurnal Variation in Southern Africa

Unlike temperate European climates, South Africa experiences extreme diurnal temperature swings—ranging from near-freezing winter nights in the Highveld and Karoo to above 40°C summer heat in Limpopo and Northern Cape. Standard shipping container conversions suffer from severe thermal bridging. Our engineered OEM micro-shelters utilize air-gapped polyurethane (PU) and high-density rockwool sandwich panels featuring R-values exceeding R-21 for walls and R-38 for roof assemblies.

Localized Application Scenarios across South Africa

1. Informal Settlement Upgrading & Municipal Human Settlements Projects

Metropolitan municipalities including the City of Johannesburg, City of Cape Town, and eThekwini Metropolitan Municipality regularly require rapid-deploy emergency housing units during re-blocking operations or disaster relief initiatives. Our flat-pack light-steel transitional homes pack down to an 18-inch profile. This enables 10 units to be transported on a single 12-meter flatbed trailer directly to dense urban sites with constrained vehicle access, slashing logistics expenditure by up to 60% compared to rigid container transport.

2. Mining & Infrastructure Remote Workforce Accommodation

Mining operations across the Platinum Belt (Rustenburg, Mokopane) and Northern Cape iron-ore corridors demand heavy-duty, relocatable workforce camps. Our OEM modular housing solutions incorporate heavy-gauge hot-dip galvanized C-section steel framing designed to handle repeated assembly, disassembly, and relocation across rough mining terrain. Units can be configured with keyless digital locks, centralized HVAC systems, and commercial-grade ablution facilities.
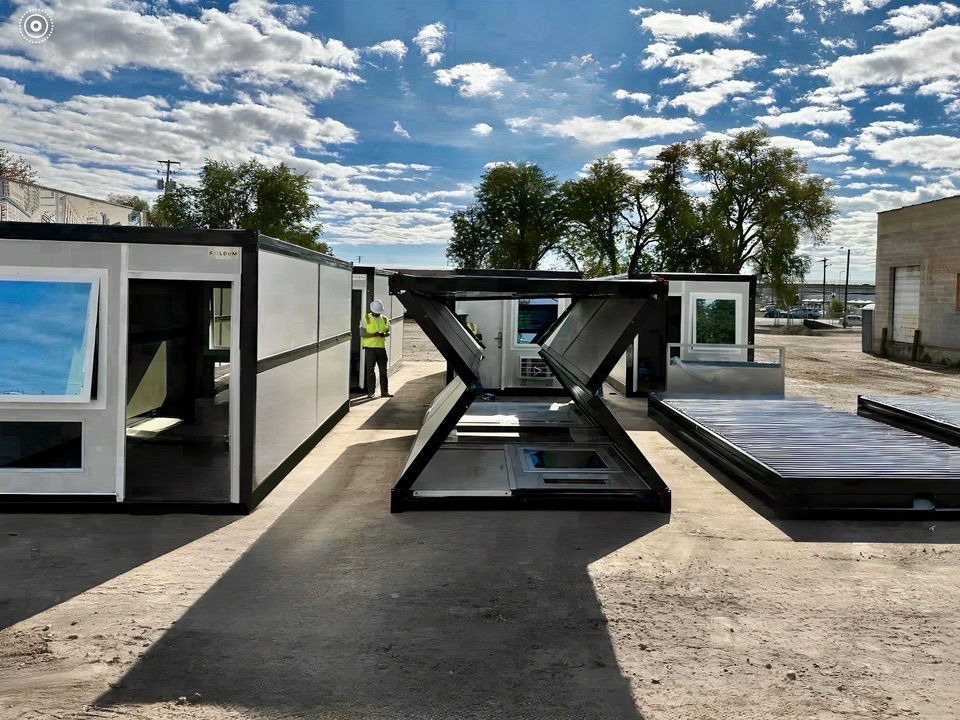
Deploying transitional housing camps in South Africa
Deployable Camp Footprint High-density workforce modules configured for off-grid operations.
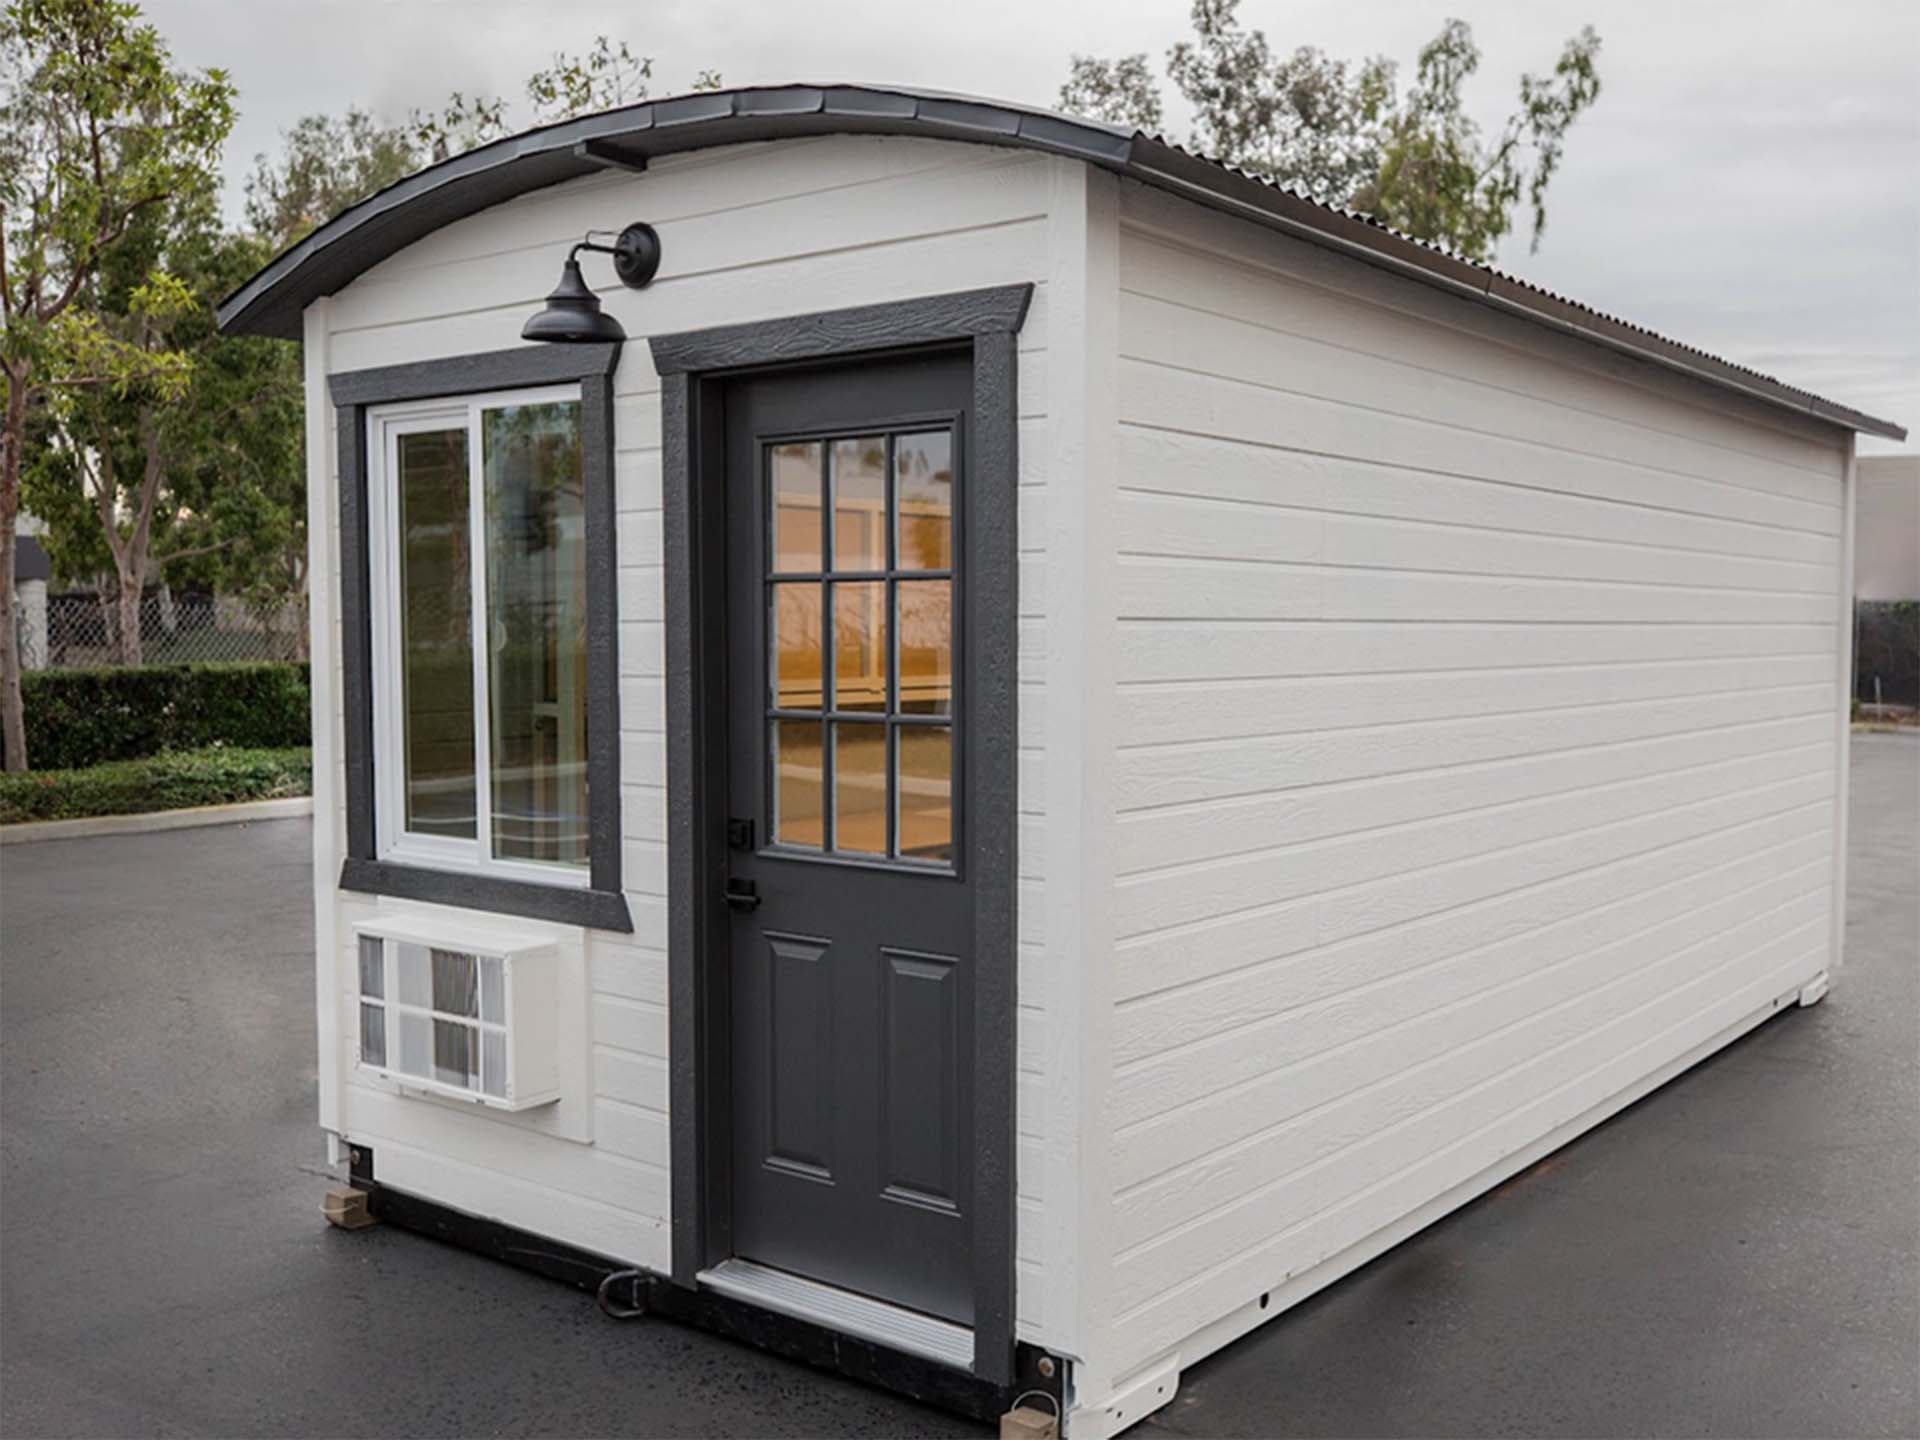
Municipal government transitional shelters
Municipal Relocation Units Fire-rated, dignified homes designed for rapid community re-housing.

3. Off-Grid Solar & Load-Shedding Resilient Housing

With ongoing electricity supply challenges (Eskom load-shedding), localized housing solutions must function independently of grid stability. All Foldum OEM/ODM transitional structures feature factory pre-installed DC conduit channels, high-efficiency Low-E double glazing, and reinforced roof purlins capable of supporting heavy photovoltaic (PV) solar panel arrays and rooftop solar water geysers without secondary structural bracing.

Macro Trends Driving South Africa's Modular Housing Market

  • Transition from Tents to Dignified Solid Shelters: Government and NGO procurement policies have shifted away from canvas tents and sub-standard corrugated iron (shacks) toward fire-rated, insulated steel-structure shelters offering thermal comfort and security.
  • Emphasis on Circular Construction & Zero Footprint: Modern environmental regulations demand that temporary mining camps and environmental relief centers leave zero environmental trace upon decommissioning. Our units feature non-invasive helical screw pile foundations requiring no concrete pouring.
  • Localization & Job Creation via ODM Components: Our ODM (Original Design Manufacturing) framework allows South African contractors to receive flat-pack kits and perform localized assembly, plumbing, and interior finishings, driving local Black Economic Empowerment (BEE) compliance and job creation.

Comprehensive Product Specification Matrix

To assist structural engineers, municipal planning boards, and procurement directors, the following table compares key technical parameters across our primary product categories:

Technical Parameter Expandable Container Homes Flat-Pack Micro-Shelters Light-Steel Prefab Villas
Primary Application Executive housing, emergency homes Disaster relief, mining camps Permanent infill, eco-lodges
Structure Material Galvanized Steel Frame + PU panels 1.8mm C-Profile Galvanized Steel Light Gauge Steel (LGS) Truss
Wind Resistance Up to 120 km/h (Category 12) Up to 140 km/h Up to 160 km/h
Fire Resistance Rating Class A Fire Rated (1,400°F) Class A Fire Rated 2-Hour Structural Fire Rating
Shipping Logistics 1 unit per 40HQ container 10 units per flatbed truck Bundled structural packs
Assembly Speed 10 minutes (2 persons) 30 minutes (3 persons) 3-5 days per house
Thermal Insulation EPS / Rockwool / PU (R-21) Air-Gapped Steel EPS (R-18) Fiberglass / Rockwool (R-38)
Enterprise Advantage

Why Partner with Us for South African Operations?

Direct factory manufacturing, international quality certifications, and tailored supply chain execution.

End-to-End OEM/ODM Customization

We modify structural dimensions, wall thickness, window placements, and electrical layouts to align precisely with South Africa's SANS building code requirements.

  • CAD / BIM engineering design support
  • Custom door/window security mesh options
  • Pre-punched plumbing & electrical conduit

Durban & Cape Town Port Express Freight

Established maritime shipping corridors ensure efficient containerized delivery from our production facility straight to Southern African ports with full customs clearing paperwork.

  • Flat-pack optimized loading ratio
  • Anti-corrosion marine shipping protection
  • Full COC & SABS inspection readiness

Heavy-Duty Galvanized Build Standards

All structural components undergo hot-dip galvanization to withstand severe coastal humidity in Durban and dry dust storms in the Kalahari region.

  • Class A 1,400°F fire resistance
  • Mold & microbial growth prevention
  • 10-year factory structural guarantee
Local Procurement FAQ

Frequently Asked Questions by South African Buyers

Answers regarding compliance, shipping, solar integration, and structural performance.

Do your modular buildings comply with South African SANS 10400 standards?

Yes. Our OEM/ODM design team customizes structural steel thickness, roof loads, and insulation wall panels to comply with South African National Standards (SANS 10400), specifically covering structural design (Part B), fire protection (Part T), and energy efficiency (Part XA).

What is the typical shipping lead time to Durban or Cape Town ports?

Manufacturing takes 15 to 25 days depending on project volume. Direct ocean freight from our export terminal to the Port of Durban (DCT) or Port of Cape Town typically takes 22 to 28 days. Complete door-to-site delivery schedules are provided upon order confirmation.

How do these units perform under severe South African weather conditions?

Our transitional housing units feature hot-dip galvanized steel framing and high-density PU/Rockwool sandwich panels. They are rated for wind speeds up to 140 km/h (Category 12), possess Class A fire ratings (resisting up to 1,400°F), and reflect solar radiation to maintain cooler interior temperatures during intense African summers.

Can units be customized for off-grid power and water during load-shedding?

Absolutely. We supply pre-wired solar ducting, roof load reinforcements for photovoltaic (PV) solar panels, low-voltage LED electrical kits, integrated rainwater harvesting gutters, and connection ports for external water storage tanks or mobile generator sets.

How many micro-shelter housing units fit into a standard shipping container?

Our flat-pack temporary micro-shelters fold down to just 18 inches in height. This ultra-compact profile enables up to 10 complete units to fit inside a single 40ft High Cube container or on a standard 12m flatbed truck, dramatically reducing inland freight costs across South Africa.

What is the process for placing a customized OEM/ODM municipal or mining order?

Project buyers can click the "Contact Us" button below to consult with our technical sales engineers. We provide CAD architectural floor plans, 3D renderings, bill of materials (BOM), structural calculation reports, and factory-direct wholesale quotations tailored to your site requirements.

Start Your South African Housing Project Today

Partner with an industry-leading OEM/ODM manufacturer. Fast lead times, engineered durability, and factory-direct pricing for government, mining, and commercial developments.