Transitional Housing Manufacturers & Exporters for the Czech Republic Market

Industrialized Modular Systems, Eurocode winterized engineering, and rapid supply chain deployment across Central Europe.

Certified Modular Units & Structural Systems

Factory-engineered expandable cabins, flat-pack containers, and light steel structural modules compliant with European Union structural and thermal directives.


Modular Steel Workshop Prefab Building

Modular Steel Structure Workshop & Prefab Industrial Building

Certification: ISO 9001 / CE Certified Structure: Heavy Q355B Galvanized Steel Use: Communal Hubs, Logistics Units
Luxury Modular Tiny House Prefab

Luxury Aluminum Alloy Prefab Modular Tiny House with Kitchen & Bath

Envelope: Thermal Break Aluminum Insulation: High-Density PIR Core Use: Executive & Senior Staff Housing
Expandable Container House Villa

20ft/40ft Expandable Modular Container House (2-5 Bedrooms)

Deployment: 15-Minute Unfolding Setup Snow Rating: Up to 2.5 kN/m² (Eurocode 1) Use: Rapid Municipal Family Housing
Custom Mobile Living Container Expandable House

Customized 4-Bedroom Mobile Living Expandable Container Home

Layout: Multi-Bedroom Multi-Family Windows: Argon-Filled Low-E Glass Use: Medium-Term Displacement Relief
Prefab Capsule Container Home

High-Quality Futuristic Space Capsule Cabin for Outdoor Living

Shell: Fluorocarbon Coated Steel HVAC: Integrated Heat Recovery Vent Use: Eco-Parks & Rapid Medical Units
Modular Home Luxury Tiny House

20/40ft Fully Furnished Expandable Container Office & Living Module

Wiring: EU Standard (230V/50Hz) Plumbing: Integrated PEX Sanitary Network Use: Site Management & Operations
Prefabricated Steel Structure Warehouse

Customized Industrial Modular Steel Building & Storage Complex

Frame: Heavy Gauge Hot-Dip Galvanized Span: Clear-Span Column-Free Design Use: Supply Storage & Logistics Hubs
Hurricane-Proof Foldable Flat Pack Container

Light Steel 4-Bedroom Hurricane-Proof Flat Pack Micro-Shelter

Pack Height: 18-Inch Super Flat-Pack Freight: 10 Units per Standard Truck Use: Mass Emergency Disaster Relief
Technical White-Paper

Engineering & Procuring Transitional Housing in the Czech Republic

An operational guide for municipal authorities, procurement directorates, real estate developers, and humanitarian organizations navigating Central European building regulations, thermal demands, and rapid-deployment logistics.

70%
Off-Site Factory Build
U ≤ 0.18
Wall Thermal Rating (W/m²K)
10 Units
Capacity Per Transport Truck
1,400°F
Fire Insulation Threshold

1. Macro-Economic Drivers of Modular Demand in Czechia

The Czech housing market faces an intersecting set of economic and demographic pressures. Key urban centers—most notably Prague (Praha), Brno, Ostrava, and the Central Bohemian Region (Středočeský kraj)—are experiencing prolonged structural housing shortages. Traditional brick-and-mortar masonry construction (*Zděná stavba*) in Central Europe is increasingly constrained by acute labor shortages, escalating raw material pricing, and lengthy permitting cycles under the Czech Building Act (*Stavební zákon*).

Furthermore, the Czech Republic remains a central transit and integration hub within the European Union, hosting significant populations requiring rapid, dignified humanitarian accommodation and temporary administrative shelter. Municipalities require solutions that bridge the gap between temporary emergency tents and permanent multi-year construction projects. Industrialized modular construction, manufactured off-site and exported under strict quality management systems, provides the only viable mechanism to scale accommodation while maintaining absolute compliance with European Union directives.

2. Climatic & Eurocode Structural Adaptation

Exporting transitional housing to the Czech Republic requires structural engineering tuned to Central European climatic realities. Micro-shelters designed for mild climates fail rapidly under Czech winter conditions, where sub-zero temperatures (dropping below -15°C to -20°C in mountainous regions like Krkonoše, Šumava, and Jeseníky) cause severe thermal bridging, condensation, and structural frame stress.

Snow Load Engineering

Structural roofs are calculated according to ČSN EN 1991-1-3 (Eurocode 1: Snow Loads), featuring reinforced roof trusses capable of supporting up to 2.5 kN/m² in Snow Zone 3 and 4 regions.

Zero-Bridge Insulation

Utilizing polyurethane (PIR) and continuous mineral wool sandwich core systems (R-21 to R-38 equivalents) to eliminate dew-point condensation, preventing mold and maintaining low energy bills.

Fire Safety Class A1/A2

Envelopes and internal partitions meet ČSN EN 13501-1 fire reaction standards, essential for high-density municipal transitional housing developments.

Deployment Scenarios

Localized Application Scenarios across the Czech Republic

From municipal social programs to high-demand industrial investment corridors, our modular portfolio adapts to site-specific spatial and administrative mandates.

Municipal Transitional Housing Complexes

Designed for Czech cities establishing temporary social safety networks. Standard 20ft and 40ft expandable container houses are configured into multi-unit residential blocks with centralized plumbing, shared laundry facilities, and private kitchenettes. The quick assembly minimizes local neighborhood disruption.

Industrial & Automotive Workforce Accommodations

Major industrial development parks around Plzeň, Kvasiny, and Mladá Boleslav experience surges in contract labor. Our flat-pack container units provide secure, keyless-entry dormitory-style lodging featuring dual HVAC heating/cooling, high acoustic insulation, and durable hygienic wall surfaces.

Disaster Preparedness & Emergency Management (HZS ČR)

For rapid response to localized flooding along the Labe or Vltava river basins, our 18-inch flat-pack micro-shelters ship 10 units per flatbed truck. These micro-shelters can be erected on-site in under 45 minutes per unit by a four-person crew without heavy crane machinery.

Data Visualization

Engineering Architecture & Performance Comparison

Compare how our heavy-duty modular units perform against standard market flat-packs and traditional Central European masonry.

Technical Metrics Foldum Modular Heavy-Duty System Standard Commodity Flat-Packs Traditional Masonry (Zděná stavba)
Structural Framework Hot-Dip Galvanized Q355B Steel Chassis Painted Cold-Rolled Light Iron Frame Concrete Block / Ceramic Brick (Porotherm)
Thermal Envelope (U-Value) 0.16 – 0.20 W/m²K (Winterized) 0.45 – 0.60 W/m²K (Poor Insulation) 0.18 – 0.24 W/m²K (Requires Insulation Layer)
On-Site Assembly Time 15 to 45 Minutes per Module 4 to 8 Hours per Unit 8 to 18 Months Construction Cycle
Snow Load Rating (ČSN EN 1991-1-3) Up to 2.5 kN/m² (Customizable to 3.5 kN/m²) 0.75 kN/m² (Sub-standard for Czech Winters) > 3.0 kN/m²
Fire Reaction (EN 13501-1) Class A1 / A2 Non-combustible PIR/Rockwool Class B/C EPS Core (Combustible Risk) Class A1 Non-combustible
Transport Logistics Efficiency 10 Units per Flatbed Truck (Flat-Pack) 2-4 Units per Truck Heavy Logistics (Concrete/Brick Freight)
Design Lifespan 25 – 50+ Years (Anti-corrosion coated) 5 – 10 Years 50+ Years

Modular Precision from Factory Floor to Site Setup

High-precision manufacturing ensures tight structural tolerances, rapid site assembly, and long-term aesthetic appeal.

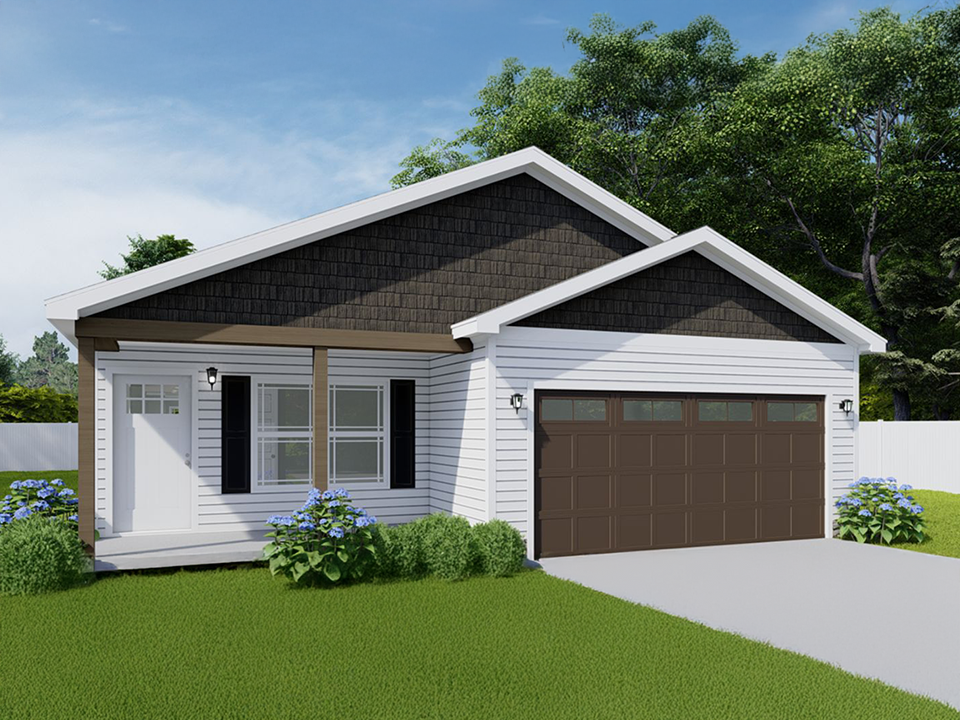
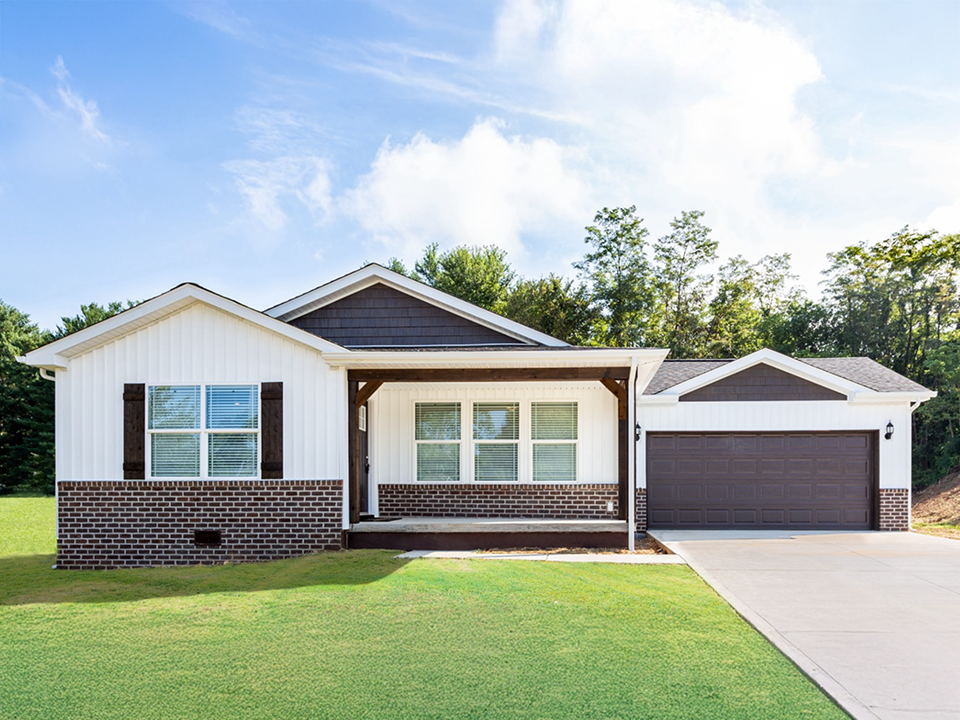
Foldum Permanent Home Exterior
Finished Permanent Modular Residence
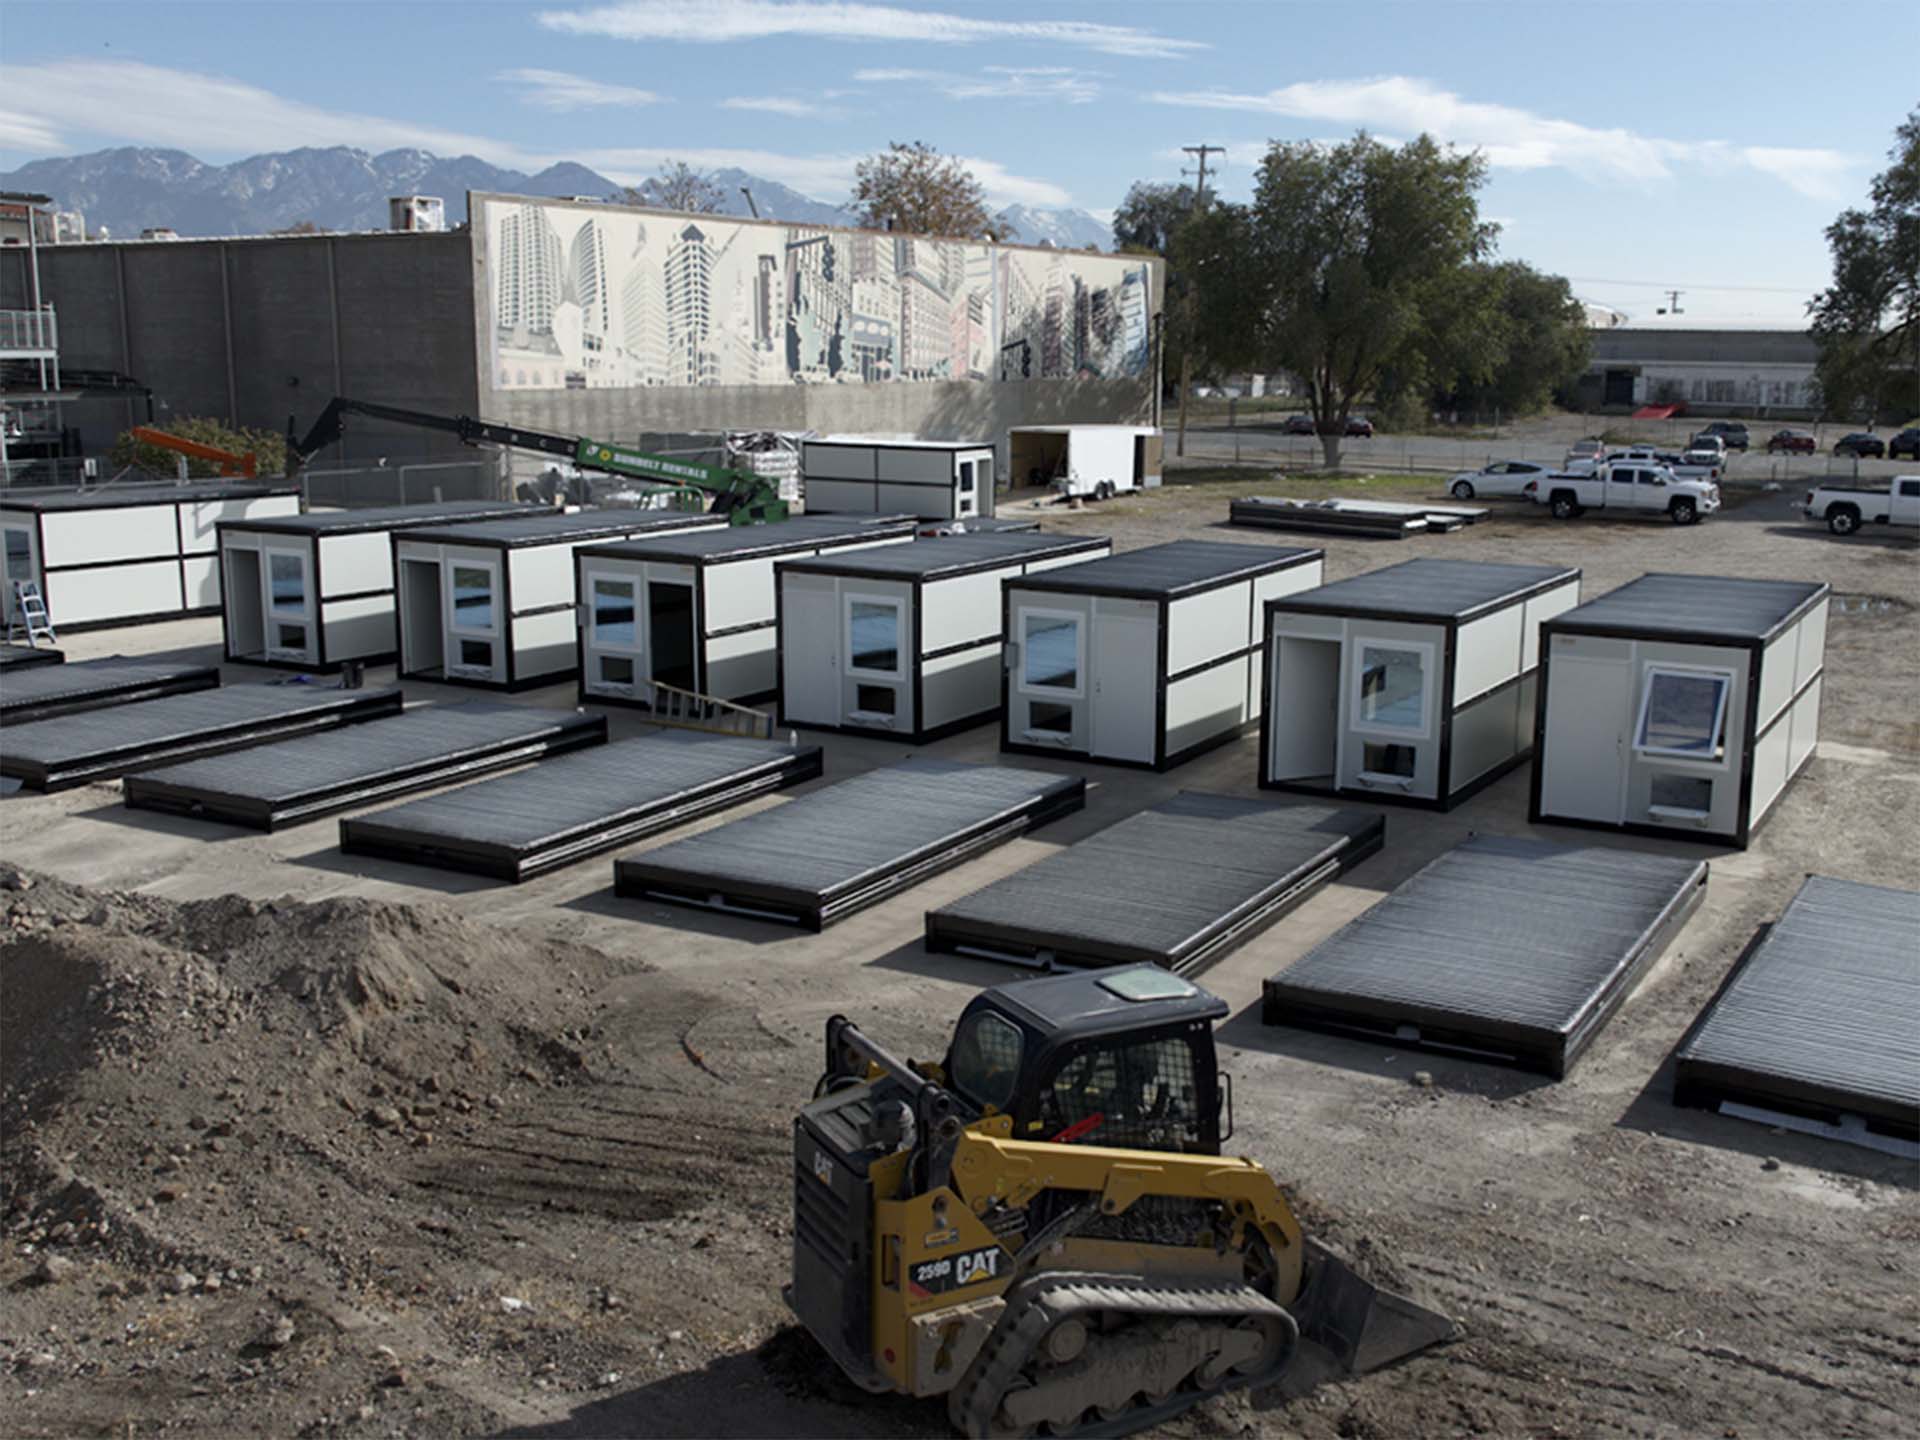
Foldum Micro Shelter Deployed
Rapid-Deploy Micro-Shelter Deployed
Modular Home Interior
Turnkey Interior Finishes & Drywall Systems
Supply Chain Excellence

Export Logistics & Delivery to the Czech Republic

We manage end-to-end international freight, customs documentation support, and localized site delivery protocols across Europe.

STEP 01

Engineering & Blueprint Approval

Structural models are adapted to local municipality requirements, ensuring alignment with Czech fire safety and insulation codes prior to manufacturing.

STEP 02

Precision Factory Production

Units are fabricated under strict ISO conditions, combining robotized structural steel welding, automated sandwich panel laminating, and electrical testing.

STEP 03

Container Freight & Port Clearance

Optimized flat-packing ensures maximum sea-container density. Shipments arrive at key European entry ports (Hamburg, Bremerhaven, or Stettin) and clear EU customs smoothly.

STEP 04

On-Site Installation Support

Dispatched direct via highway transport to your project site in Prague, Brno, or regional hubs, accompanied by installation documentation or supervisor support.

Procurement FAQ

Frequently Asked Questions by Czech Buyers & Municipal Planners

Direct technical guidance regarding permits, European building codes, delivery timelines, and winter suitability.

What building permits (Stavební povolení) are required for transitional modular housing in the Czech Republic?
Under the updated Czech Building Act (*Stavební zákon*), temporary buildings (typically structures placed for less than 3 years) benefit from streamlined authorization processes (*Ohlášení stavby* or temporary land-use decisions). However, units placed as permanent social or residential infrastructure require standard planning permission. Our modular systems are engineered to meet permanent housing structural and environmental standards, making it straightforward for local architects and engineers to submit our CAD/BIM technical documentation to Czech building authorities (*Stavební úřad*).
How do Foldum units withstand severe Czech winter freezing and high snow loads?
Units exported to Central and Northern Europe are upgraded with enhanced thermal envelopes. Roof structures feature reinforced Q355B steel joists designed to exceed **ČSN EN 1991-1-3** snow load standards. Outer walls utilize continuous polyisocyanurate (PIR) core insulation or high-density rockwool panels (80mm to 150mm depth options) that eliminate thermal bridging, preventing interior heat loss during prolonged winter periods down to -20°C.
Are the internal electrical and plumbing systems fully compliant with EU standards?
Yes. All pre-installed electrical systems conform to European Norms (EN 60364) operating at 230V/400V 50Hz, complete with CE-marked breaker boxes, residual current devices (RCDs), and conduit wiring. Plumbing lines utilize high-grade PEX and PVC pressure piping designed for connection to standard municipal water and sewage networks or self-contained septic tanks.
What is the lead time from order placement to site delivery in the Czech Republic?
Standard production time for orders under 50 units ranges between 15 to 25 days at our factory. Ocean freight to Northern European entry ports (e.g., Hamburg or Bremerhaven) takes approximately 28 to 35 days, followed by 2 to 3 days of inland highway transport to Czech project sites (Prague, Plzeň, Ostrava, etc.). For emergency disaster relief, pre-stocked flat-pack micro-shelters can be dispatched via accelerated logistics schedules.
Can these modular units operate off-grid in remote regions?
Absolutely. Our temporary micro-shelters and expandable container houses can be configured with integrated solar photovoltaic roof kits, battery storage banks, greywater filtration systems, and incinerating toilets. This renders them fully autonomous and suitable for forestry operations, remote construction projects, or emergency management zones lacking immediate utility hookups.
What structural warranty and service life do you guarantee for export markets?
All structural steel frameworks are backed by a **10-Year Structural Guarantee**. With routine maintenance of seals and paint coatings, the overall design lifespan exceeds 25 to 30 years for temporary containers, while our heavy gauge light steel modular home systems offer a service life exceeding 50 years.
Manufacturer Authority

Why Institutional & Commercial Procurement Teams Trust Our Factory

As an established international manufacturer and exporter of industrialized housing, we combine heavy engineering capabilities with strict European compliance verification. We understand the precise requirements of institutional tenders, government emergency reserves, and commercial developers.

  • Full CE Marking & EN Compliance: Certified factory production lines ensuring structural integrity.
  • Dignified Living Standards: Solid hardwood cabinet options, high acoustic dampening drywall interiors, and Low-E glazing.
  • Logistical Superiority: Flat-pack design reduces shipping volumes by up to 75% compared to fully assembled units.
  • Scalable Production: Factory capacity capable of delivering over 500 modular units per month.

Request Technical Specifications & Direct Exporter Pricing

Our engineering and logistics teams provide complete support for project planners across the Czech Republic and Central Europe.

Ready to Deploy Modular Housing in the Czech Republic?

Speak directly with our technical sales engineers for project estimations, custom floor plan adaptations, container load optimizations, and freight schedules.

Inquire Now