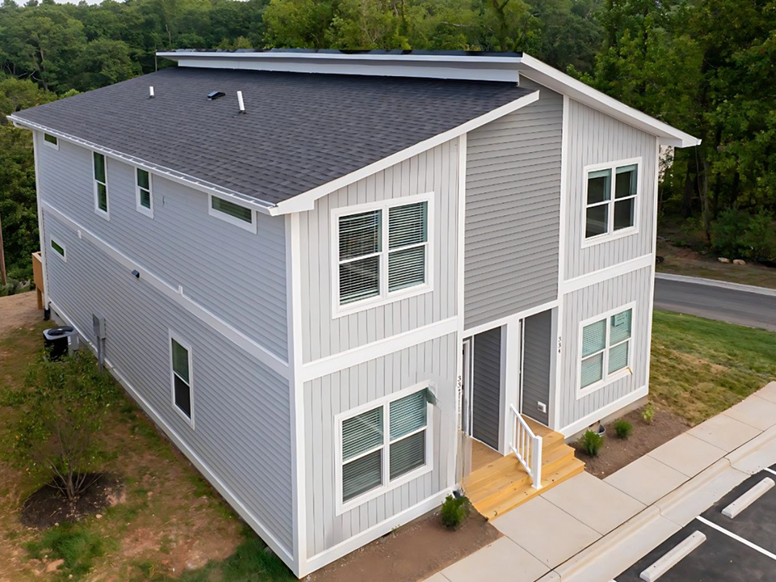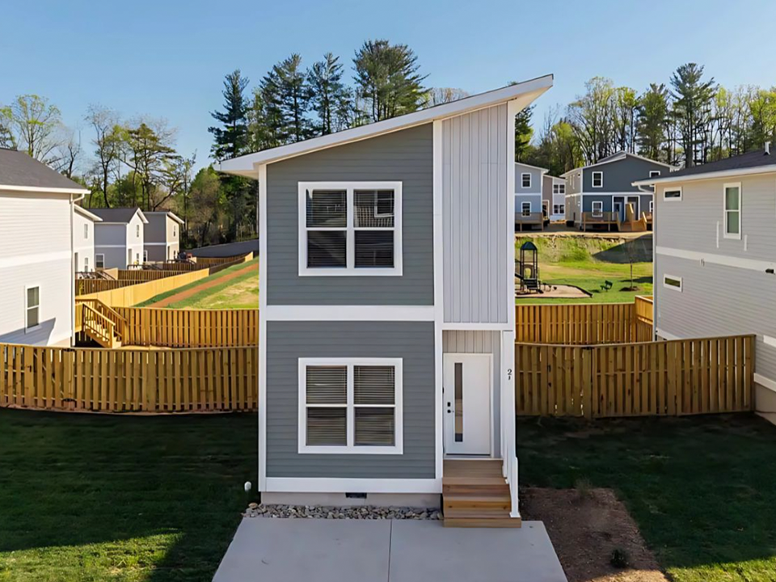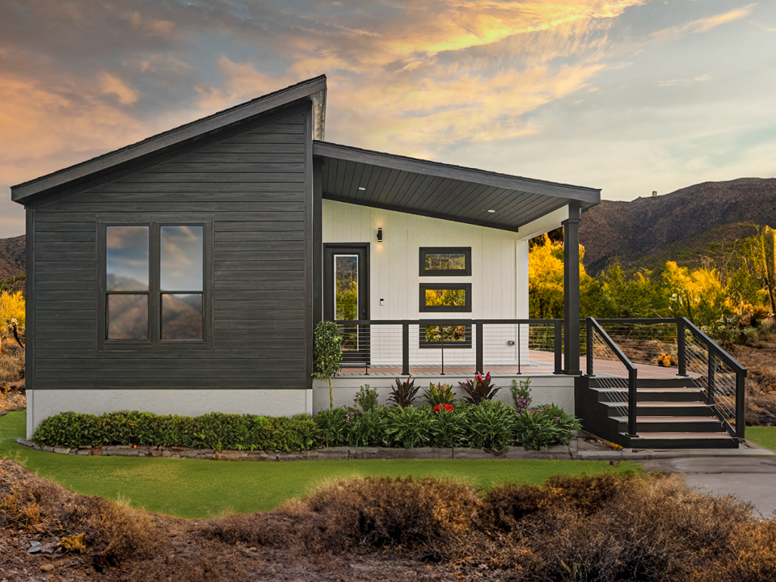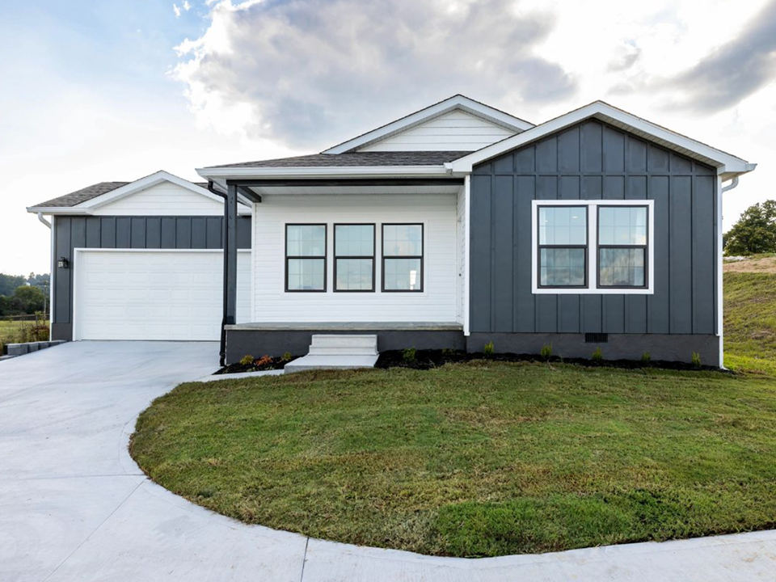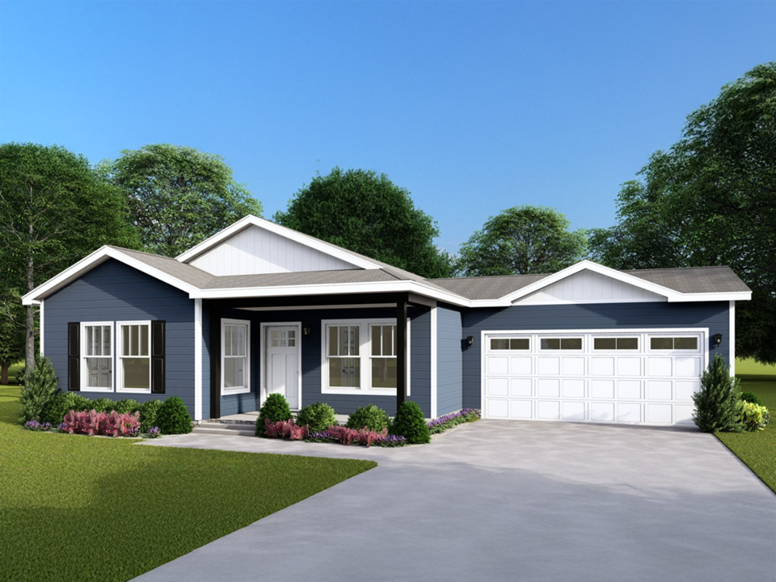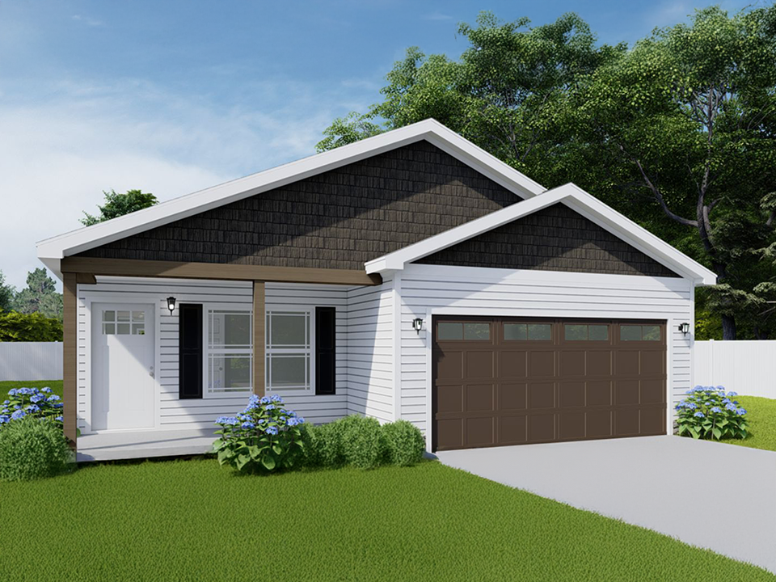
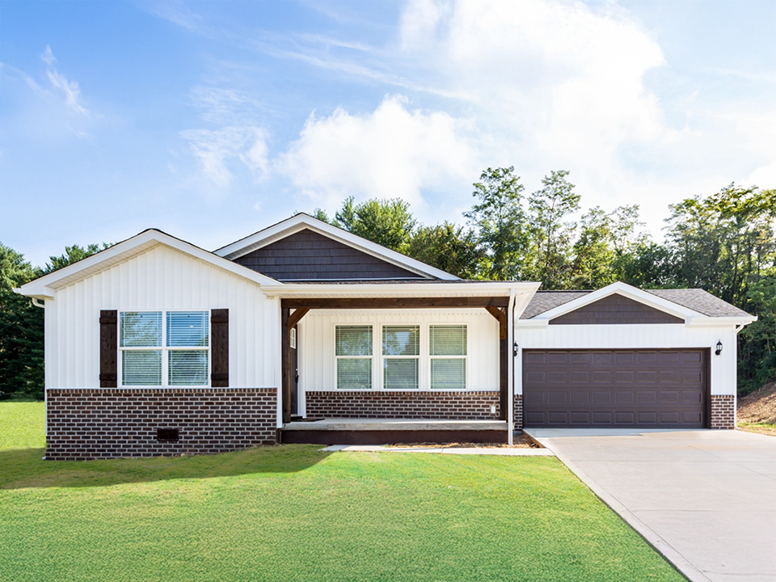
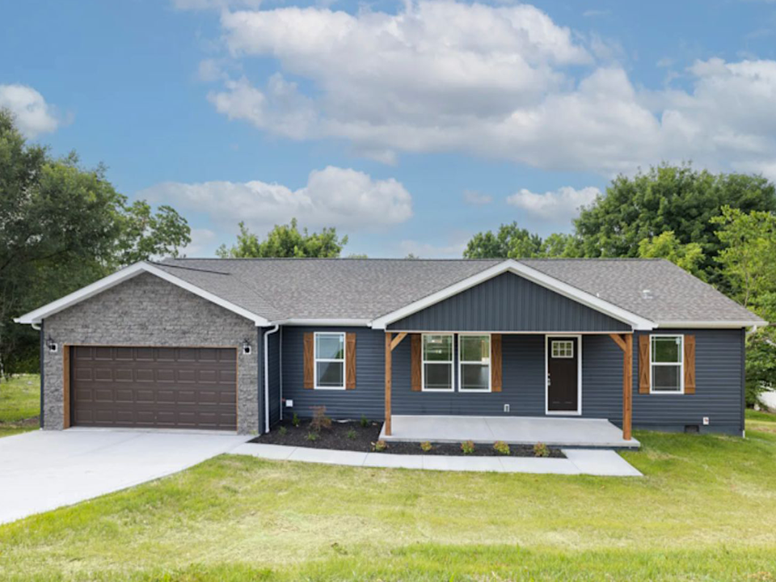
Foldum HUD-compliant off-site constructed permanent home exterior
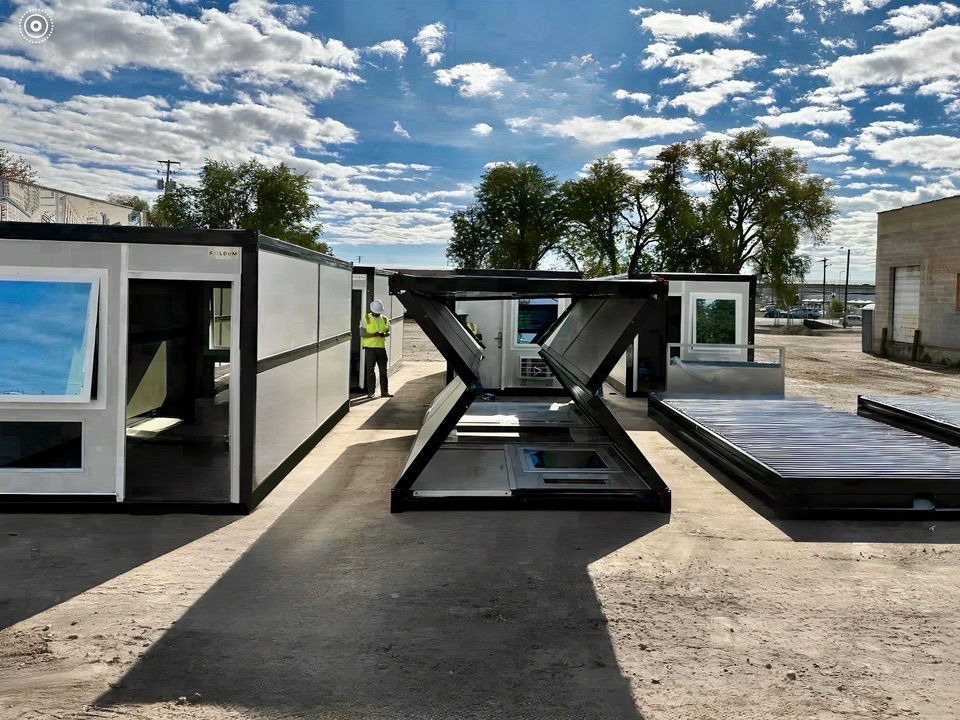
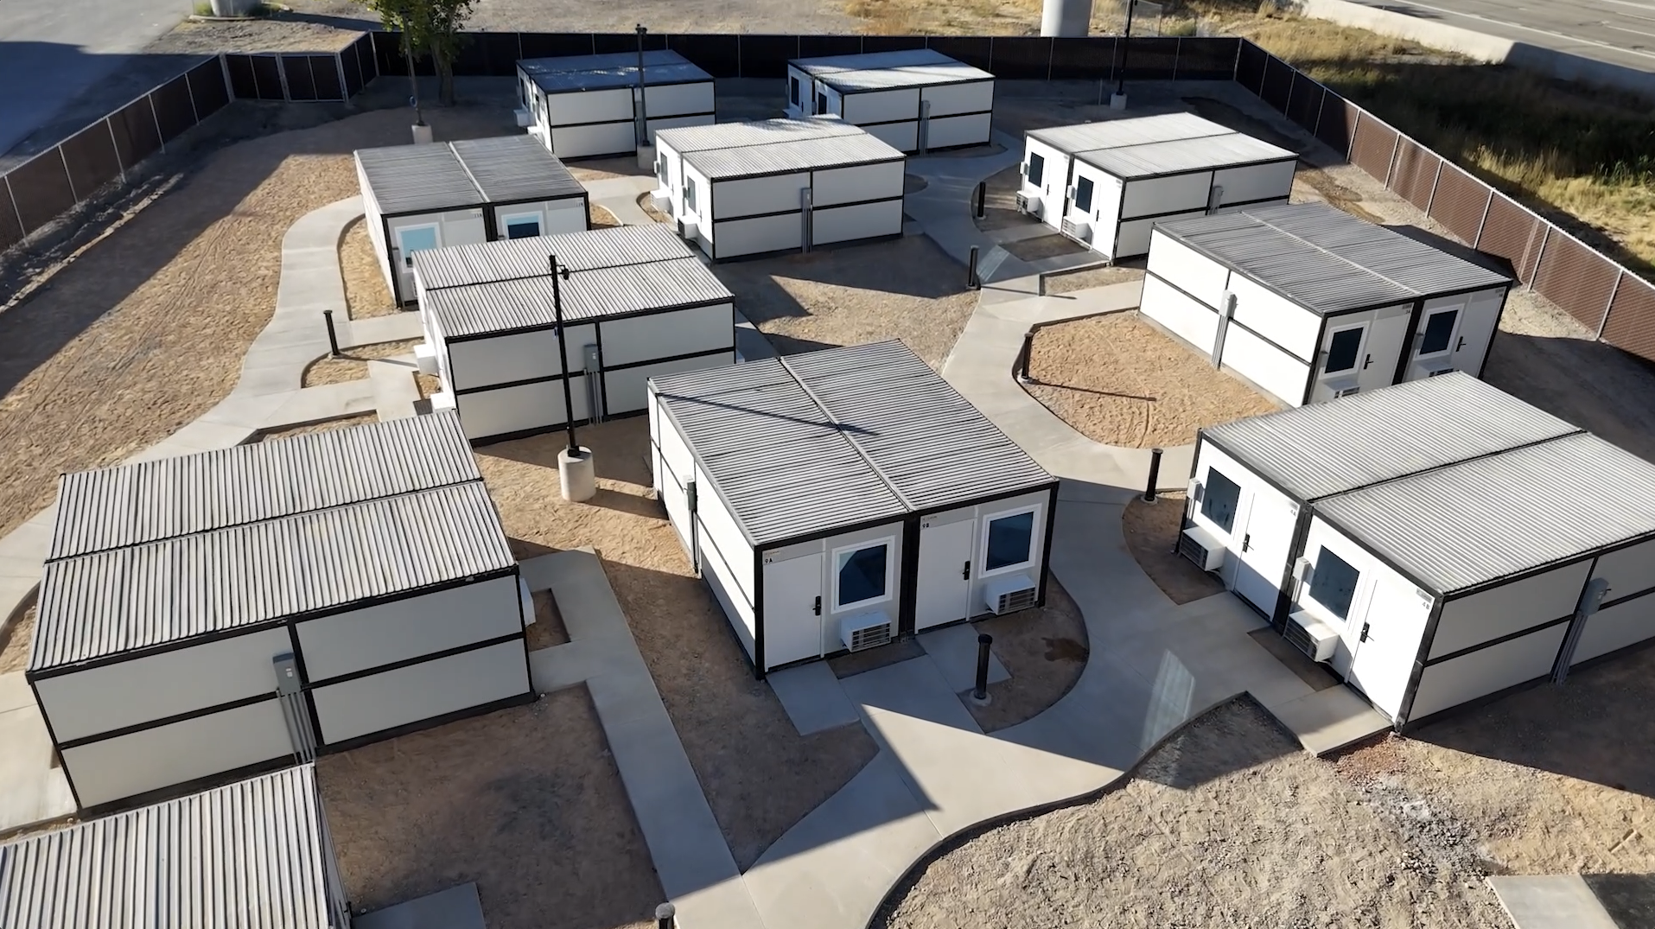
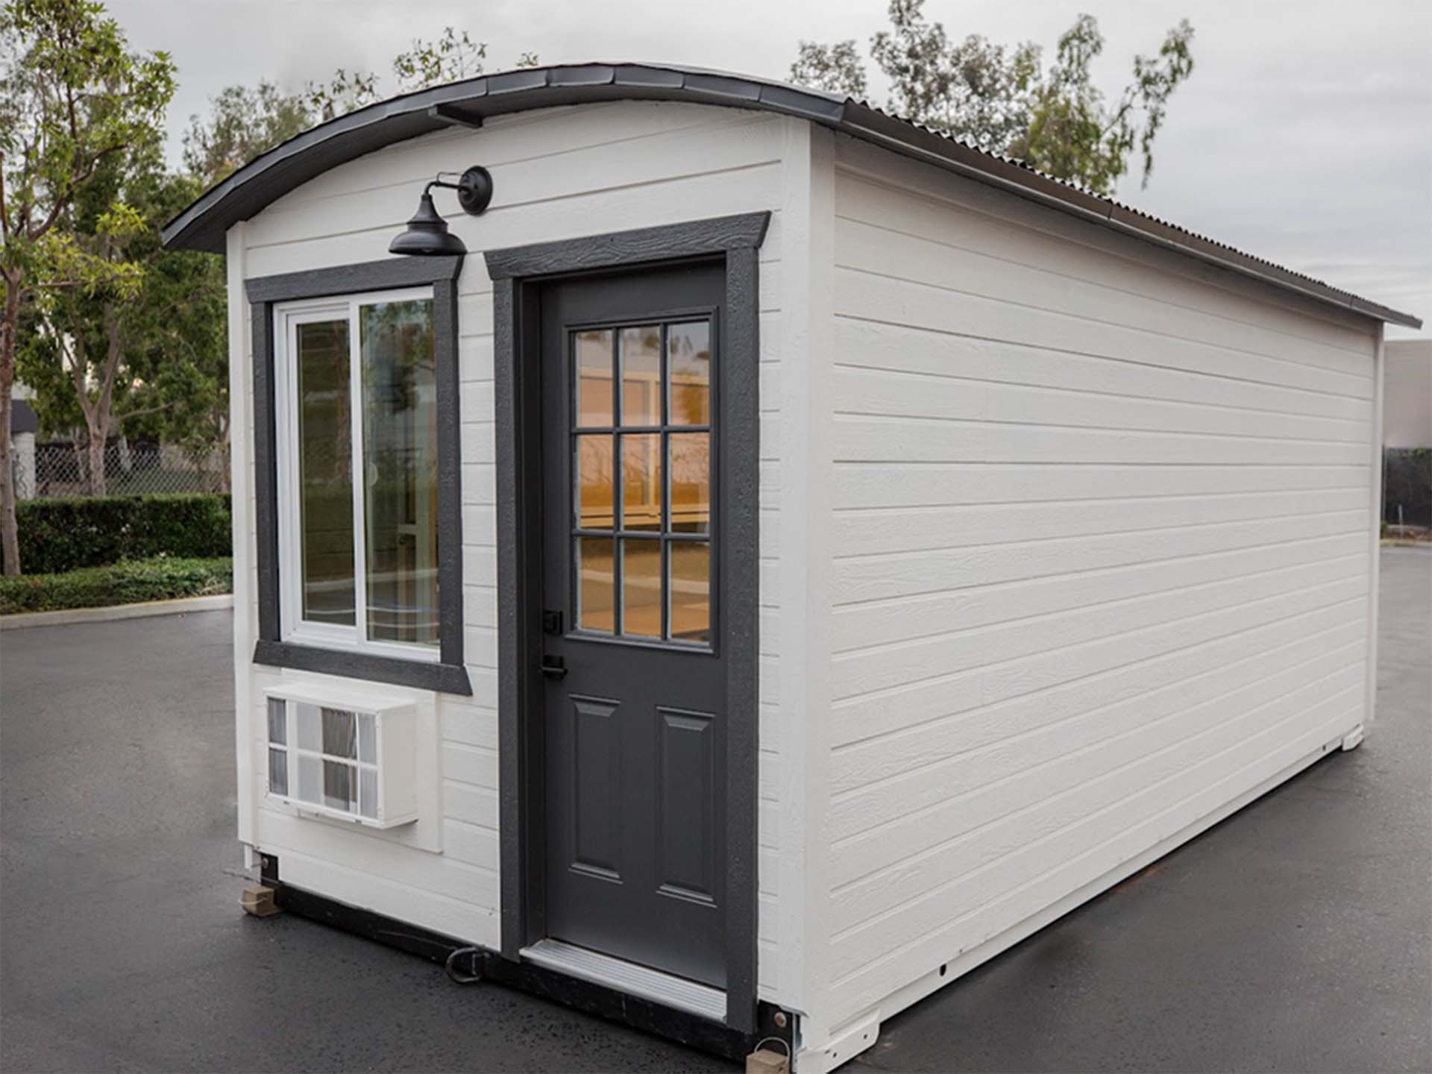
Foldum galvanized steel temporary micro-shelter deployed on site
Interior of an off-site constructed permanent home by Foldum
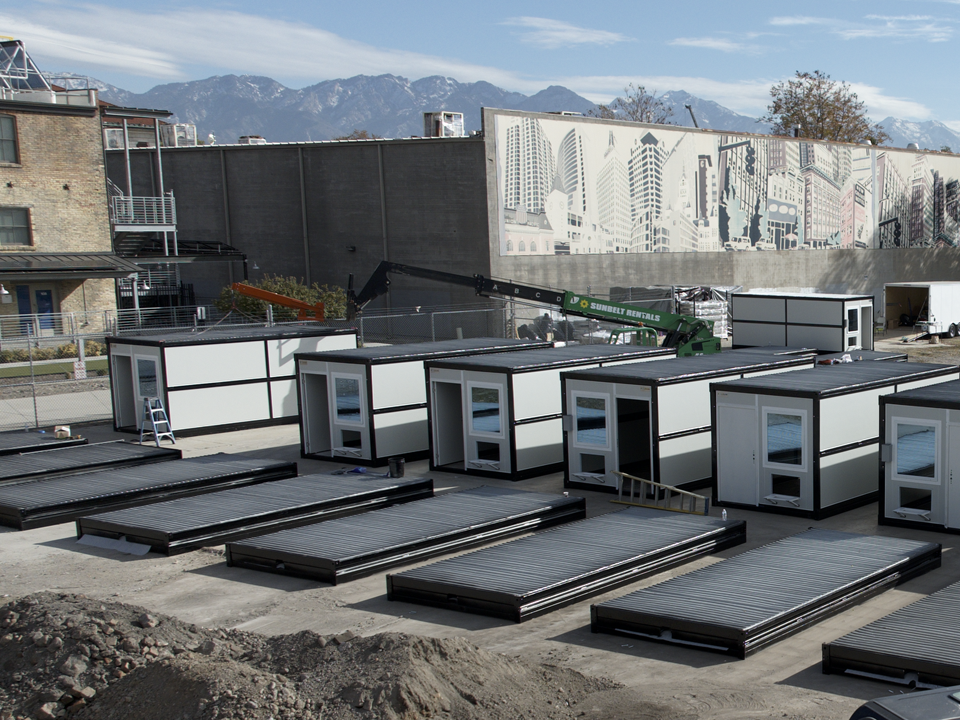
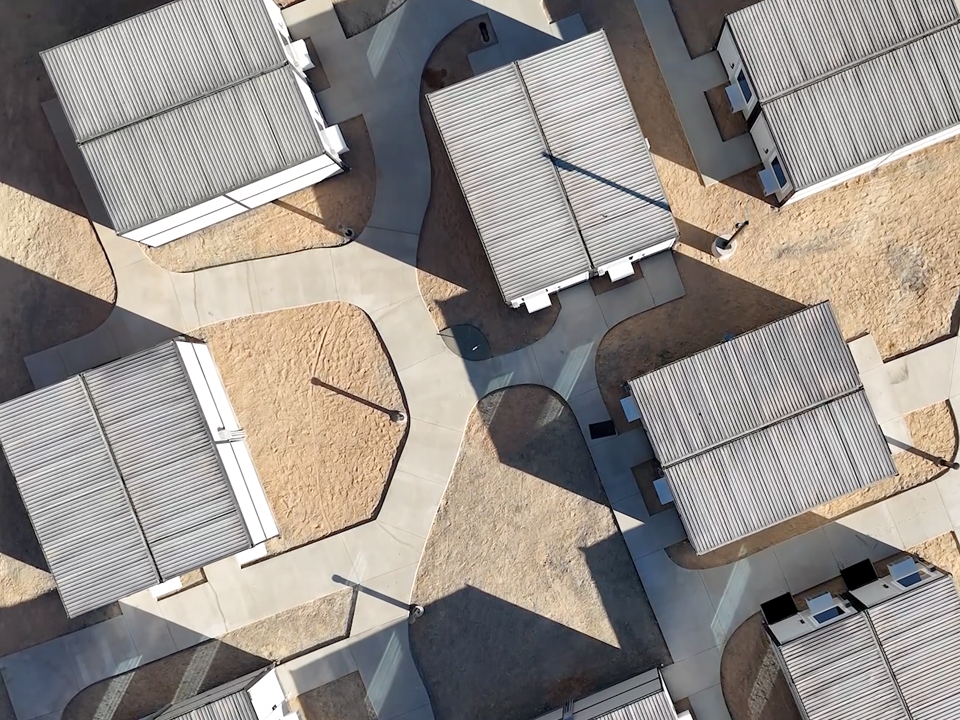
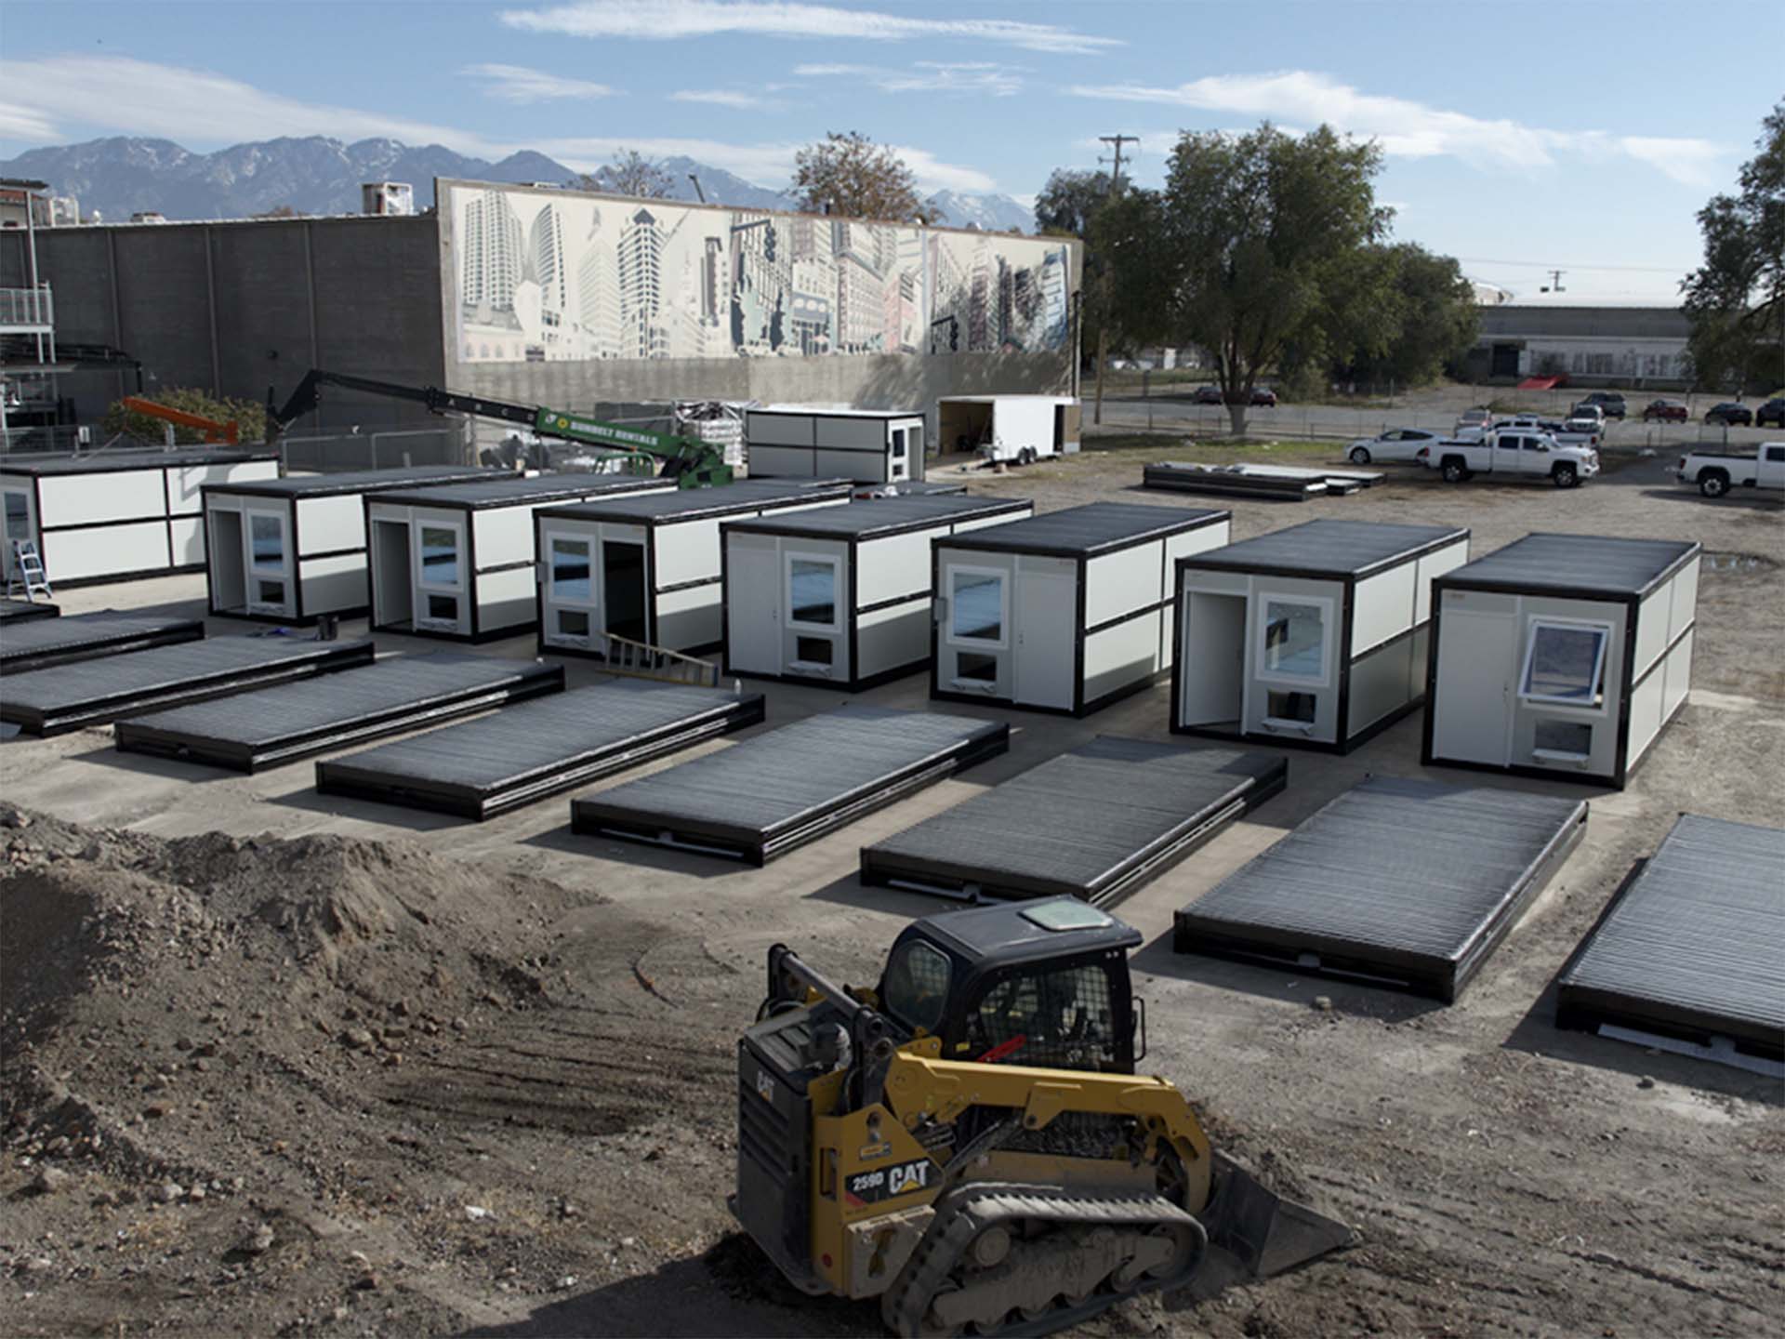
Foldum housing units configured for scalable community housing developments
Off-site constructed permanent housing
Global Procurement & Architectural Engineering Guide

Off-site Constructed Permanent Housing Solutions

The definitive technical, compliance, and procurement playbook for governments, developers, and institutional buyers seeking HUD-certified factory-built homes.

HUD Code Certified8+ standard compliant plans
Energy Star CertifiedR-38 / R-21 / R-22 insulation
30-Year FinancingEligible for Fannie/Freddie 95% LTV
California Engineering70% off-site, 30% on-site model
Enterprise Procurement Analysis

Off-site Constructed Permanent Housing: Overcoming Cost, Speed, and Quality Bottlenecks in Modern Real Estate

An in-depth evaluation of how industrial prefabricated housing systems outperform traditional stick-built construction across cost stability, thermal efficiency, financing qualification, and operational velocity.

Global real estate markets, public housing authorities, and large-scale commercial developers face an unprecedented trilemma: skyrocketing site-built labor costs, expanding environmental performance mandates, and severe construction timeline delays. Traditional on-site housing construction is increasingly hampered by adverse weather events, skilled labor shortages, and unpredictable material waste. In response, off-site constructed permanent housing has emerged as the definitive structural standard for scalable, bankable, and rapid community development.

Unlike temporary shelters or legacy trailer homes, off-site constructed permanent housing combines precision factory manufacturing (Design for Manufacture and Assembly - DfMA) with permanent foundation installation on real property. At Foldum Corp., engineered in Oceanside, California, our manufacturing methodology leverages a balanced 70% off-site factory build and 30% on-site completion model. This structural framework ensures strict adherence to Federal HUD Manufactured Home Construction and Safety Standards (24 CFR 3280), high thermal efficiency, and instant qualification for 30-year conventional residential mortgage financing.

70% Factory Precision

Engineered structural frames, climate-controlled drywall, electrical conduits, plumbing manifolds, and interior cabinetry are assembled in zero-weather-delay conditions under strict ISO quality audits.

30% Site Integration

Modules are transported to site, crane-positioned onto engineered concrete stem walls or piers, permanently tied to local utilities, and finished with exterior site integration detailing.

Institutional Bankability

Fully compliant with Fannie Mae MH Advantage®, Freddie Mac CHOICEHome®, and FHA Title II loan requirements, allowing buyers and developers to secure standard 30-year mortgages up to 95% LTV.
Corporate Engineering Advantage

Why Institutional Buyers Specify Foldum Off-site Permanent Housing

Engineering precision, California design compliance, high-performance thermal envelopes, and residential luxury interior standards.

Uncompromising Structural Integrity & Weather envelope Protection

Every Foldum permanent home is built to withstand extreme environmental stress, regional seismic acceleration, and heavy snow loads while offering market-leading energy savings.

9-Foot Sidewalls & Hardie® Fiber Cement Exterior

Engineered with full 9-foot wall heights for spacious architectural volume, clad in fire-resistant, rot-proof Hardie® fiber cement siding paired with Class A fire-rated architectural roof shingles.

Extreme Thermal Isolation Envelopes

Energy Star certified with high R-value insulation performance: R-38 ceiling/roof, R-21 exterior walls, and R-22 sub-floor insulation, drastically reducing long-term HVAC operational costs.

Dual-Pane Low-E Windows & Ecobee® Smart Climate Controls

Fitted with argon-filled, dual-pane Low-E thermal glass and factory-integrated Ecobee® smart thermostats for automated, low-emission energy management.

Full Drywall Interiors & Acoustic Damping

Eliminates cheap plastic trim strips found in legacy manufactured homes; provides real taped, textured, and painted drywall interiors for superior sound dampening and structural feel.

HUD Compliant
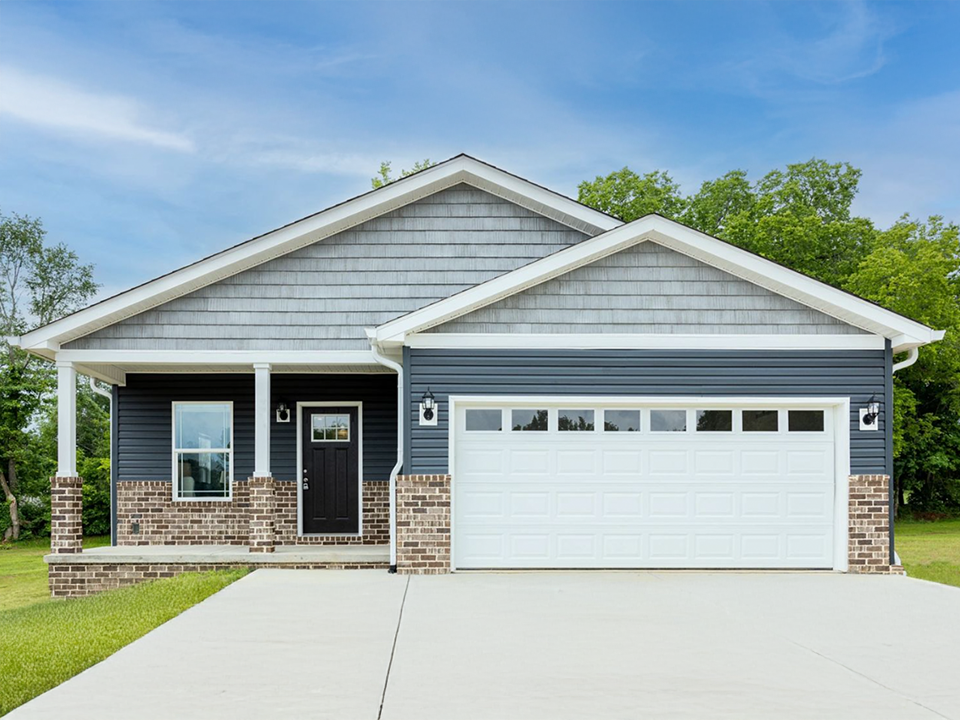
Foldum off-site constructed permanent home exterior elevation
Off-site prefabricated house with Hardie siding
Spacious interior living room of Foldum permanent home
Kitchen interior featuring quartz island and Samsung appliances
Architectural Lineup & Specs

Foldum Off-site Constructed Permanent Housing Floor Plans

More than eight versatile, HUD-compliant floor plans tailored for single-family residential communities, urban infill sites, and multi-family duplex developments.

Premium Interiors
Solid hardwood cabinetry in Foldum factory built kitchen
Master bedroom interior in Foldum permanent housing
Modern bathroom fixtures in off-site manufactured home
Living room area with dual pane low-e windows
Interior architectural detail of Foldum permanent home

Architectural Turnkey Outfitting Included Standard

Every model in Foldum's permanent housing catalog is delivered with high-end, residential-grade material specifications that eliminate post-delivery modification costs.

Hardwood Cabinetry & Quartz Surfaces

Precision-fitted solid hardwood cabinets soft-close hinges, quartz kitchen island countertops, and under-mount stainless sinks.

Samsung® Appliance Suite

Includes full-size stainless steel Samsung® refrigerator, electric glass-top range, quiet dishwasher, and built-in microwave vent hood.

Duplex & Multi-Family Configurations

Models like The Loftin Duplex allow municipal buyers to double housing density on urban infill lots while maintaining separate utility meters and fire-rated demising walls.

Procurement Comparison Matrix

Off-site Permanent Housing vs. Legacy On-Site & Modular Alternatives

Technical performance evaluation for procurement committees and municipal engineering teams.

Performance Metric Foldum Off-site Permanent Housing Traditional On-Site Stick Built Legacy Manufactured / Mobile Homes
Manufacturing Ratio 70% Factory Build / 30% Site Attachment 0% Factory / 100% On-Site Exposed to Weather 100% Factory Chassis (Non-Permanent Foundation)
Building Standard HUD Code (24 CFR 3280) + Local Foundation Tie-in Local IRC / IBC Code (Varies by Site Crew) Basic HUD HUD Code (Legacy Specs)
Thermal Insulation Envelopes R-38 Roof / R-21 Walls / R-22 Sub-floor (Energy Star) Standard R-30 Roof / R-13 Wall / R-19 Floor Standard R-22 Roof / R-11 Wall / R-11 Floor
Mortgage & LTV Financing 30-Year Conventional (Fannie/Freddie) up to 95% LTV 30-Year Conventional Standard Mortgage Chattel / Personal Property Loans (High Interest)
Project Time to Occupancy 60–90 Days Total Site Completion 9–14 Months Average Build Time 30–60 Days Delivery
Interior Wall Finish Full Taped & Painted Drywall (Acoustic Damped) Drywall (High Labor Cost On-Site) VOG (Vinyl-over-Gypsum) with Plastic Battens
Exterior Cladding Durability Hardie® Fiber Cement & Class A Shingles Varied (Wood, Vinyl, Stucco) Thin Aluminum or Vinyl Siding
Comparative metrics compiled from published building code criteria, mortgage underwriting guidelines, and internal engineering performance audits.
Get a Quote
Institutional Use Cases

Scalable Deployment Environments for Off-site Housing

Engineered for versatility across civic, employer, and disaster reconstruction projects.

Municipal off-site constructed permanent housing development

Municipal & Public Housing Authorities

Deploy high-density permanent housing rapidly to address civic urban affordability shortages without exceeding municipal budgets.

  • Fully HUD-compliant 1, 2, and 3-bedroom plans
  • 95% LTV mortgage compatibility for buyers
  • High-density duplex configurations available
Get a Quote
Permanent post-disaster reconstruction housing community

Post-Disaster Permanent Reconstruction

Transition displaced communities from emergency shelters to long-term permanent residential housing in months.

  • Hardie® fire-resistant exterior siding
  • R-38 extreme thermal weather resistance
  • Permanent foundation engineered anchor systems
Get a Quote
Commercial workforce permanent accommodation units

Commercial & Resource Workforce Villages

Provide premium permanent executive accommodation for key staff in mining, agricultural, and industrial infrastructure sites.

  • Solid hardwood cabinets & Samsung® appliances
  • Low operational HVAC energy costs
  • Durable drywall interior noise reduction
Get a Quote
Turnkey Delivery Process

4-Step Project Execution Framework

Streamlined procurement from structural design selection to final foundation attachment.

01

Architectural Selection

Select from Foldum's 8+ HUD-compliant floor plans, customize material packages, and confirm site layout plans.

02

Off-Site Factory Build (70%)

Framing, mechanical systems, drywall, insulation, cabinet installation, and quality testing executed in factory conditions.

03

Site Preparation & Logistics

Concurrent foundation construction on-site while modules are transported via specialized freight carrier trucks.

04

On-Site Completion (30%)

Crane positioning, foundation anchoring, utility tie-in, exterior detail completion, and final occupancy sign-off.

Institutional Buyer FAQ

Frequently Asked Questions on Off-site Permanent Housing Procurement

In-depth technical, financing, and compliance answers for global procurement teams and developers.

What legally defines off-site constructed permanent housing compared to temporary modular structures?

Off-site constructed permanent housing refers to residential structures built predominantly (e.g., 70%) inside a controlled manufacturing facility in accordance with permanent building codes (such as HUD 24 CFR 3280) and designed to be permanently attached to real property foundations. Unlike temporary modular cabins or flat-pack emergency shelters, off-site permanent homes feature full interior drywall, high R-value insulation, residential electrical/plumbing systems, and carry real estate title deed eligibility, making them appraised and financed identical to site-built homes.

How do Foldum permanent homes qualify for 30-year conventional mortgage financing and 95% LTV?

Foldum permanent homes are engineered to meet the strict structural, aesthetic, and thermal benchmarks set by federal secondary mortgage programs. Because our designs incorporate 9-foot sidewalls, minimum roof pitches, Hardie® fiber cement siding, drywall interiors, and Energy Star envelope specifications, they meet qualification criteria for Fannie Mae MH Advantage®, Freddie Mac CHOICEHome®, and FHA Title II loan programs. This allows retail end-buyers and developers to access standard 30-year conventional fixed-rate financing with down payments as low as 5% (95% Loan-to-Value).

What thermal efficiency performance can procurement teams expect in extreme climates?

Every Foldum permanent home is built with an advanced thermal envelope featuring R-38 insulation in the ceiling/roof, R-21 insulation in the exterior walls, and R-22 insulation under the sub-floor. Combined with dual-pane Low-E glass windows, air-tight factory sealing, and Ecobee® smart thermostats, our units achieve Energy Star certification. This thermal isolation drastically reduces baseline heating and cooling power demands, making them ideal for extreme desert heat, cold northern climates, or off-grid solar-assisted microgrids.

Why is a 70% off-site / 30% on-site build ratio superior to 100% site building?

Building 70% of the home off-site in a factory eliminates weather delays, reduces material theft and site waste by up to 90%, and ensures precision automated assembly under strict ISO quality control standards. The remaining 30% on-site work focuses on foundation attachment, utility connection, and exterior finishing details. This dual approach cuts total project delivery timelines from 12 months down to 60–90 days, dramatically reducing developer financing interest and labor overhead.

What interior fixtures and appliances are included in Foldum permanent housing orders?

Foldum permanent homes are delivered turnkey-ready. Standard interior specifications include solid hardwood cabinetry with soft-close hardware, quartz kitchen island countertops with under-mount sinks, full drywall interiors (no plastic trim strips), vinyl plank flooring, and a full suite of stainless steel Samsung® appliances (refrigerator, glass-top range, dishwasher, and microwave). Bathrooms feature residential porcelain fixtures, modern vanity units, and dual-flush toilets.

Can off-site constructed permanent housing be used for multi-family duplex developments?

Yes. Foldum offers multi-family floor plans such as The Loftin Duplex specifically designed for developers and municipalities seeking to maximize land utilization. Duplex units feature fire-rated central demising walls, independent utility metering setups, and dual private entryways, allowing high-density housing deployment on single urban residential lots.

What logistics and transport requirements are required for international or large volume delivery?

Foldum modules are manufactured with structural transport frames designed to travel via standard oversized highway transport trailers or ocean freight flat-racks for international delivery. Our logistics team coordinates freight permits, route surveys, port handling, and site delivery sequencing to ensure seamless arrival and crane installation at the project site.

How do procurement teams initiate bulk quotes or custom project specifications with Foldum?

Institutional buyers, municipal officers, and commercial developers can request project proposals directly through our procurement desk by clicking the "Get a Quote" button on this page. Our engineering team reviews site plans, unit counts, local building code additions, and delivery schedules to issue a detailed cost breakdown and production schedule within 48 hours.
Global Procurement Portal

Scale Your Next Permanent Housing Project with Factory Precision

Partner with Foldum Corp. for HUD-compliant, Energy Star certified off-site permanent homes engineered in California and delivered worldwide.