
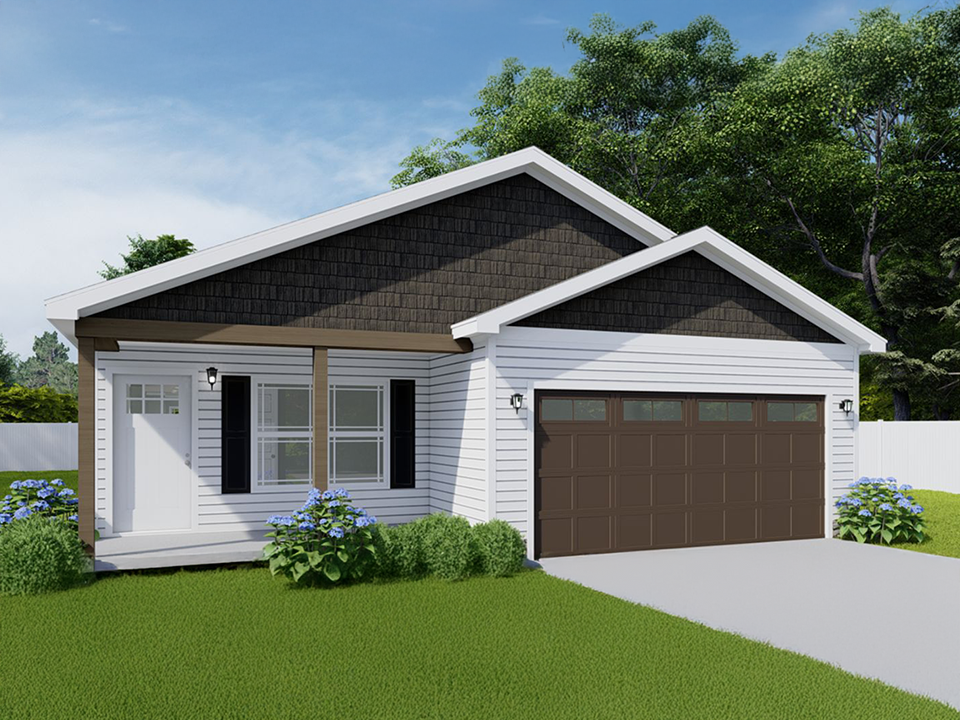
HUD-Compliant Prefabricated Permanent Homes
High-performance modular housing engineered for global developers, municipal projects, and workforce housing programs.
Factory Precision Meets Architectural Elegance
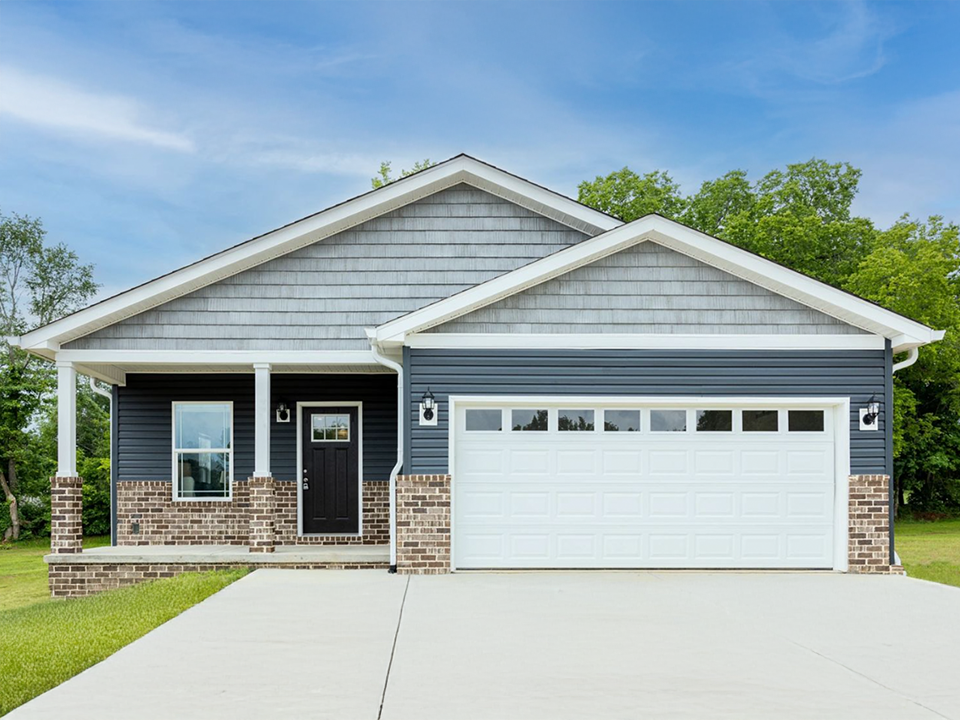
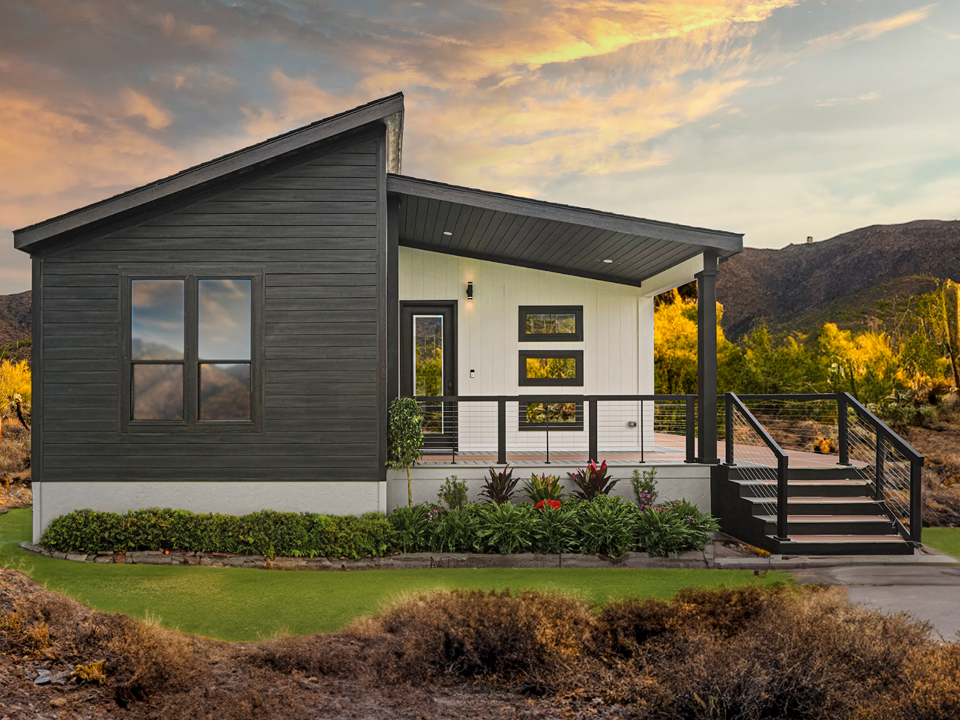
Foldum’s Permanent Homes line features over eight HUD-compliant floor plans engineered for swift global procurement, reduced project timelines, and maximum cost efficiency without compromising structural integrity or aesthetic appeal.
Built to Last, Designed for High Performance
Every Foldum permanent home combines controlled off-site manufacturing efficiency with reliable on-site foundation anchoring. Manufactured under rigorous quality control standards, our units ensure long-term resilience against extreme weather, high snow loads, and seismic forces.
Structural Robustness
Constructed with 9-foot sidewalls, 2x6 exterior framing, and foundation-ready steel chassis engineered for 308 PSF roof loading capabilities.
Weather Protection Envelope
Exterior clad with fiber-cement Hardie® Siding paired with Class A fire-rated architectural shingles for optimum weather and fire resistance.
Comprehensive Electrical Infrastructure
Pre-configured with a 200-Amp master panel box for seamless municipal power integration and future solar expansion.
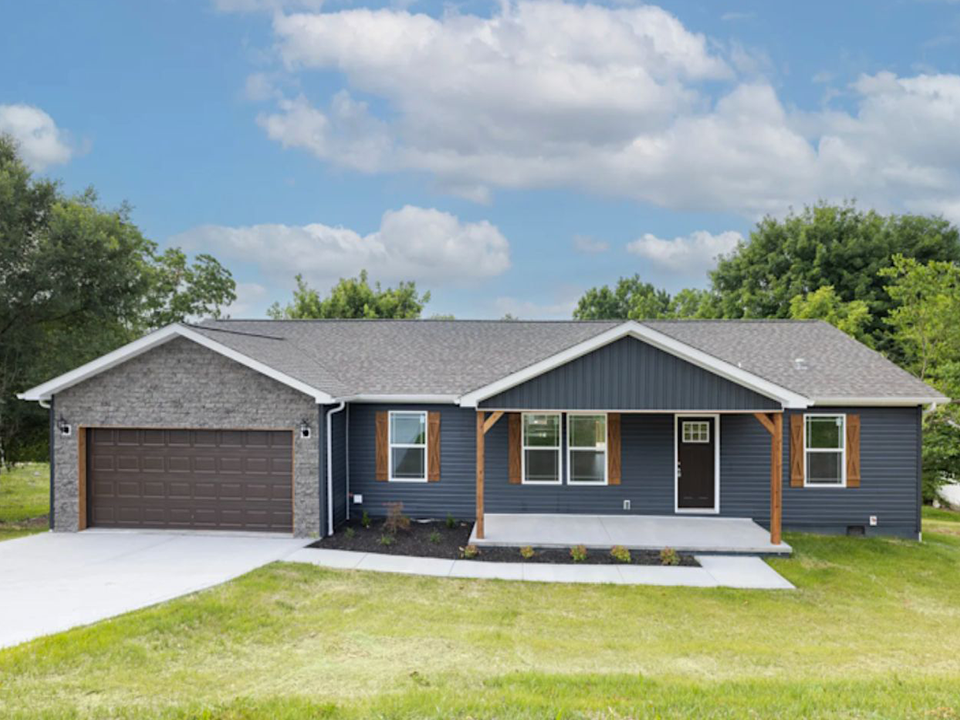
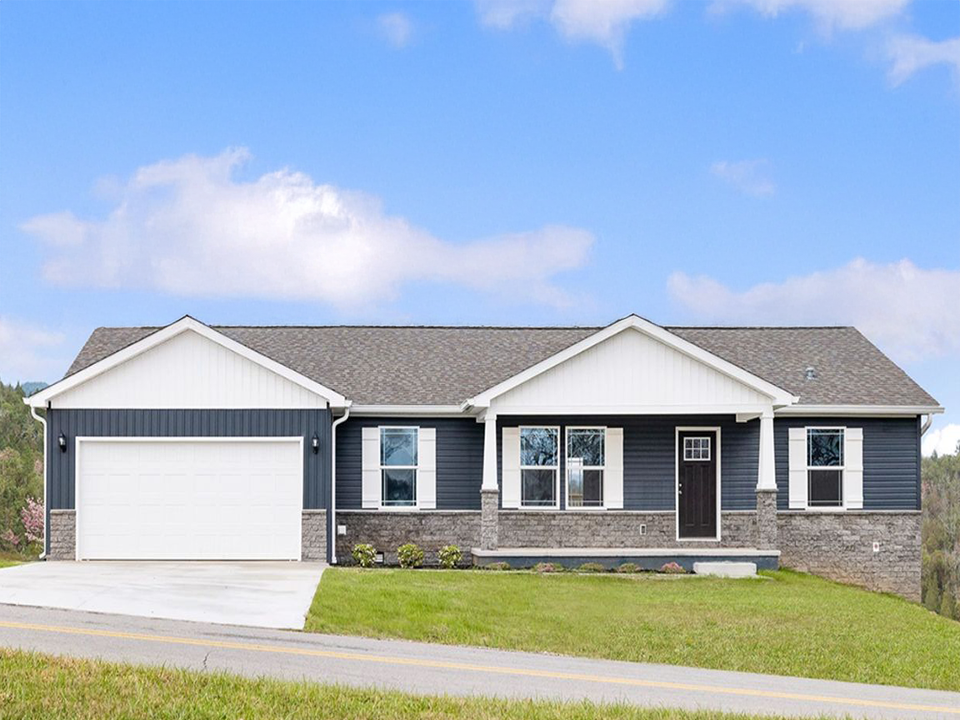
Refined Interiors Engineered for Residential Living
Comfort meets commercial durability. Foldum permanent homes deliver residential aesthetics with sound-dampening drywall, high-efficiency thermal insulation, and premium interior appointments.
Thermal Insulation & Energy Star Efficiency
Engineered with R-38 roof, R-21 wall, and R-22 floor thermal barriers, managed via an integrated Ecobee® Smart Thermostat and LED lighting throughout.
Commercial Grade Interior Finishes
Equipped with solid hardwood cabinetry, quartz island countertops, subway tile backsplashes, and Samsung® stainless steel kitchen appliances.
Acoustic Insulation & Contemporary Bath
Full interior drywall construction minimizes noise transfer, while primary bathrooms feature dual sinks, matte black fixtures, and glass barn doors.
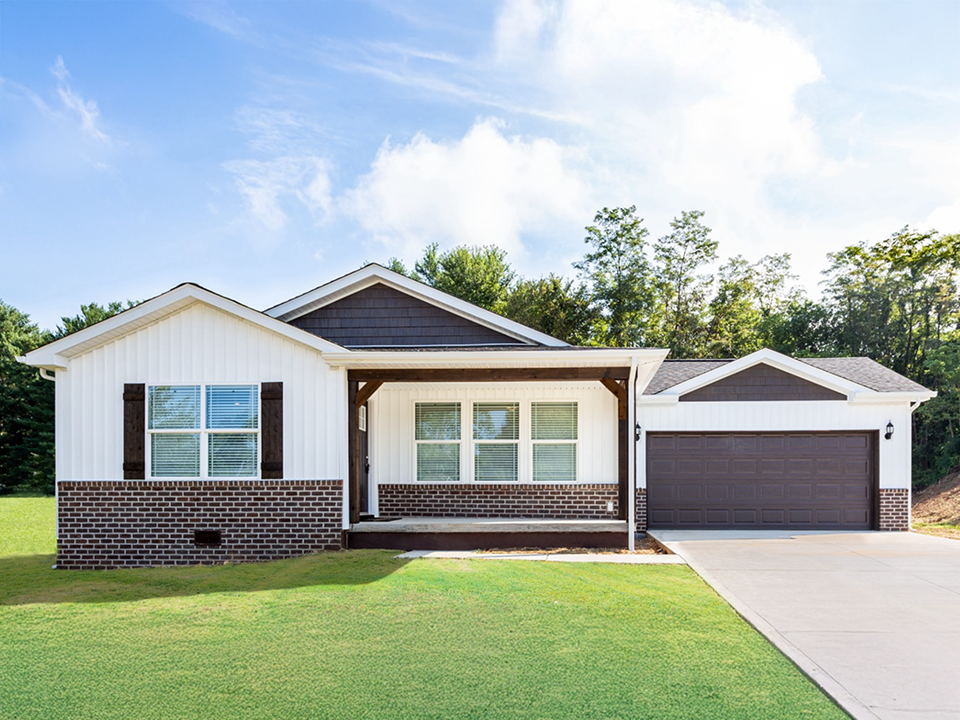
Technical Specifications & Performance Standards
Comprehensive engineering parameters designed for commercial buyers, developers, and public sector tenders.
| Category | Engineering Parameter | Standard Specification |
|---|---|---|
| Structural Framing | Exterior Walls / Sidewalls | 2x6 Exterior Framing, 2x3 Interior Framing, 9-Foot Sidewall Height |
| Exterior Cladding | Siding & Roofing | Hardie® Fiber-Cement Siding, Class A Fire-Rated Architectural Shingles |
| Structural Load | Snow & Roof Rating | Engineered for 308 PSF Roof Load Capacity |
| Thermal Insulation | Roof / Wall / Floor Ratings | Energy Star Certified: Roof (R-38), Exterior Walls (R-21), Floor (R-22) |
| HVAC & Energy Controls | Climate Management | Ecobee® Smart Thermostat, Dual-Pane Low-E Windows, 100% LED Lighting |
| Interior Appointments | Kitchen & Joinery | Solid Hardwood Cabinetry, Quartz Countertops, Samsung® Stainless Appliances |
| Electrical Infrastructure | Panel Service | Factory Pre-Wired 200-Amp Master Breaker Panel Box |
| Financing Eligibility | Institutional Backing | Fannie Mae MH Advantage®, Freddie Mac CHOICEHome®, FHA Title II (up to 95% LTV) |
Conventional 30-Year Mortgage Eligibility
Unlike standard non-permanent modular units, Foldum Permanent Homes attach directly to permanent foundations, making them fully eligible for traditional real estate financing and long-term equity appreciation.
Institutional Program Compliance
Pre-qualified for Fannie Mae MH Advantage®, Freddie Mac CHOICEHome®, and FHA Title II loan programs.
High LTV Financing Ratios
Qualified buyers and procurement entities can access conventional mortgage programs with up to 95% Loan-to-Value (LTV) ratios.
Real Property Asset Value
Designed to appreciate in tandem with local real estate markets, securing long-term financial return for developers and community projects.
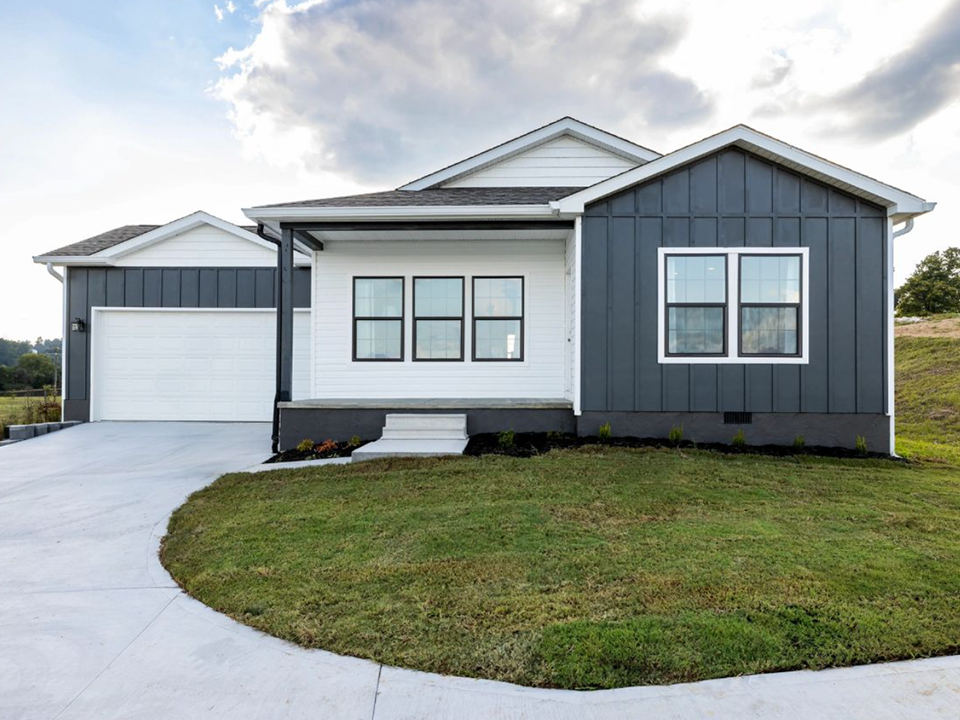
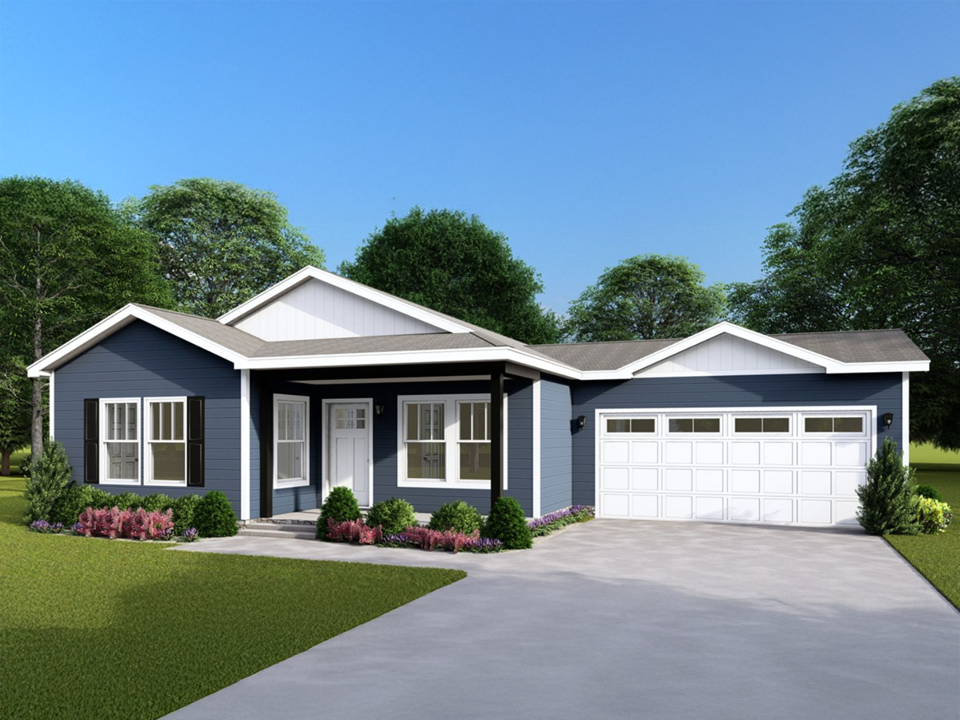
Explore Modular Permanent Floor Plans
Select from single-family layouts to multi-family duplex options tailored for residential developments, municipal rehousing, and commercial community projects.
The Altra
A spacious single-family floor plan featuring an open-concept kitchen, dining, and main living environment.
- 4 Bedrooms / 2 Bathrooms
- Expanded Kitchen Island
- Energy Star Appliance Package
The Briza
Thoughtfully engineered for modern family living with balanced private suites and shared gathering spaces.
- 3 Bedrooms / 2 Bathrooms
- Primary Bath Dual Vanity
- Soundproof Drywall Interiors
The Coro
A streamlined modular footprint optimized for efficiency, fast site integration, and low ongoing maintenance.
- 3 Bedrooms / 2 Bathrooms
- Compact Utility Core
- Hardie Cement Exterior Cladding
The Endra
A bright interior layout prioritizing natural illumination, airflow, and open-plan central living areas.
- 3 Bedrooms / 2 Bathrooms
- Dual-Pane Low-E Windows
- R-38 Roof Thermal Barrier
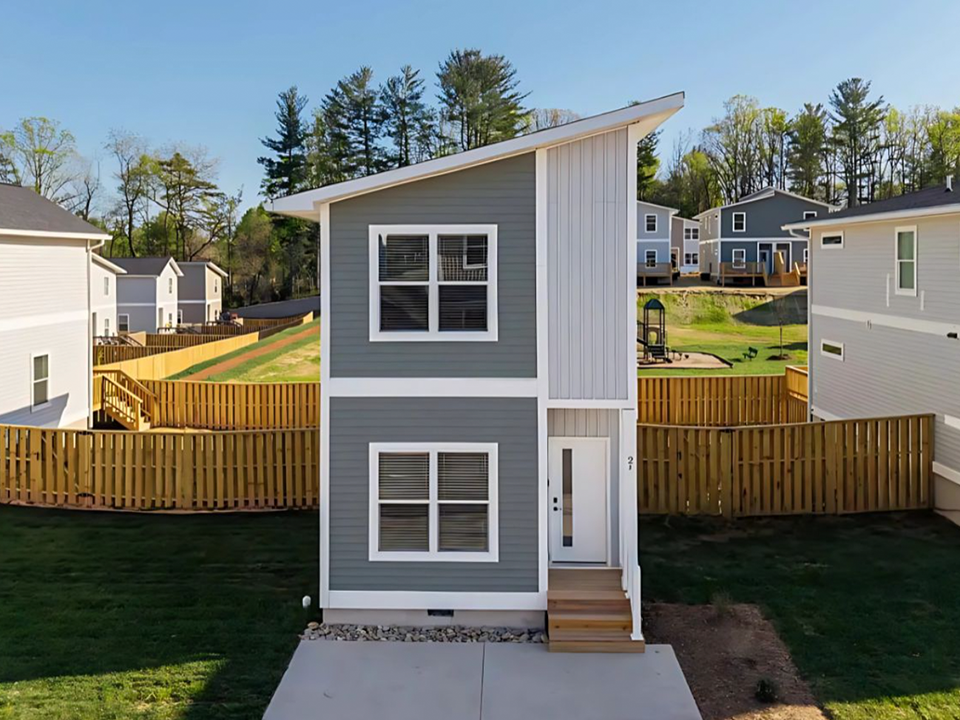
The Loftin
Two-level interior architecture designed to offer maximum space efficiency and dedicated private living zones.
- 4 Bedrooms / 3 Bathrooms
- Two-Story Structural Framing
- High Density Hardwood Cabinetry
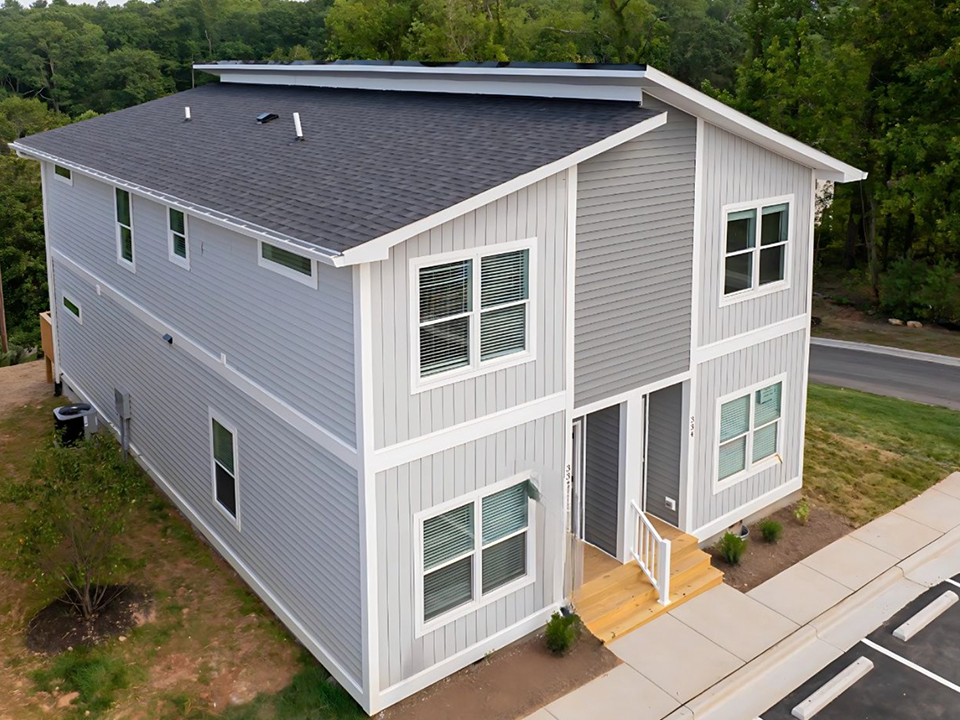
The Loftin Duplex
A high-density multi-family design created for urban infill projects, employer housing, and rental portfolios.
- 4 Bedrooms / 3 Bathrooms (Multi-Unit)
- Independent Utility Metering Ready
- Class A Fire-Rated Barrier
The Moro
Functional two-bedroom layout providing comfortable residential accommodation with an additional powder room.
- 2 Bedrooms / 2.5 Bathrooms
- Ecobee® Smart Energy Control
- Steel Chassis Foundation System
The Noa
A balanced floor plan emphasizing kitchen prep space, spacious dining capacity, and generous bedroom layouts.
- 3 Bedrooms / 2 Bathrooms
- Quartz Kitchen Counters
- Samsung® Appliance Suite
The Rivo
Features seamless front-to-back interior flow with direct outdoor access and energy-efficient climate control.
- 3 Bedrooms / 2 Bathrooms
- Full Drywall Interior Acoustic Control
- 200 Amp Electrical Box
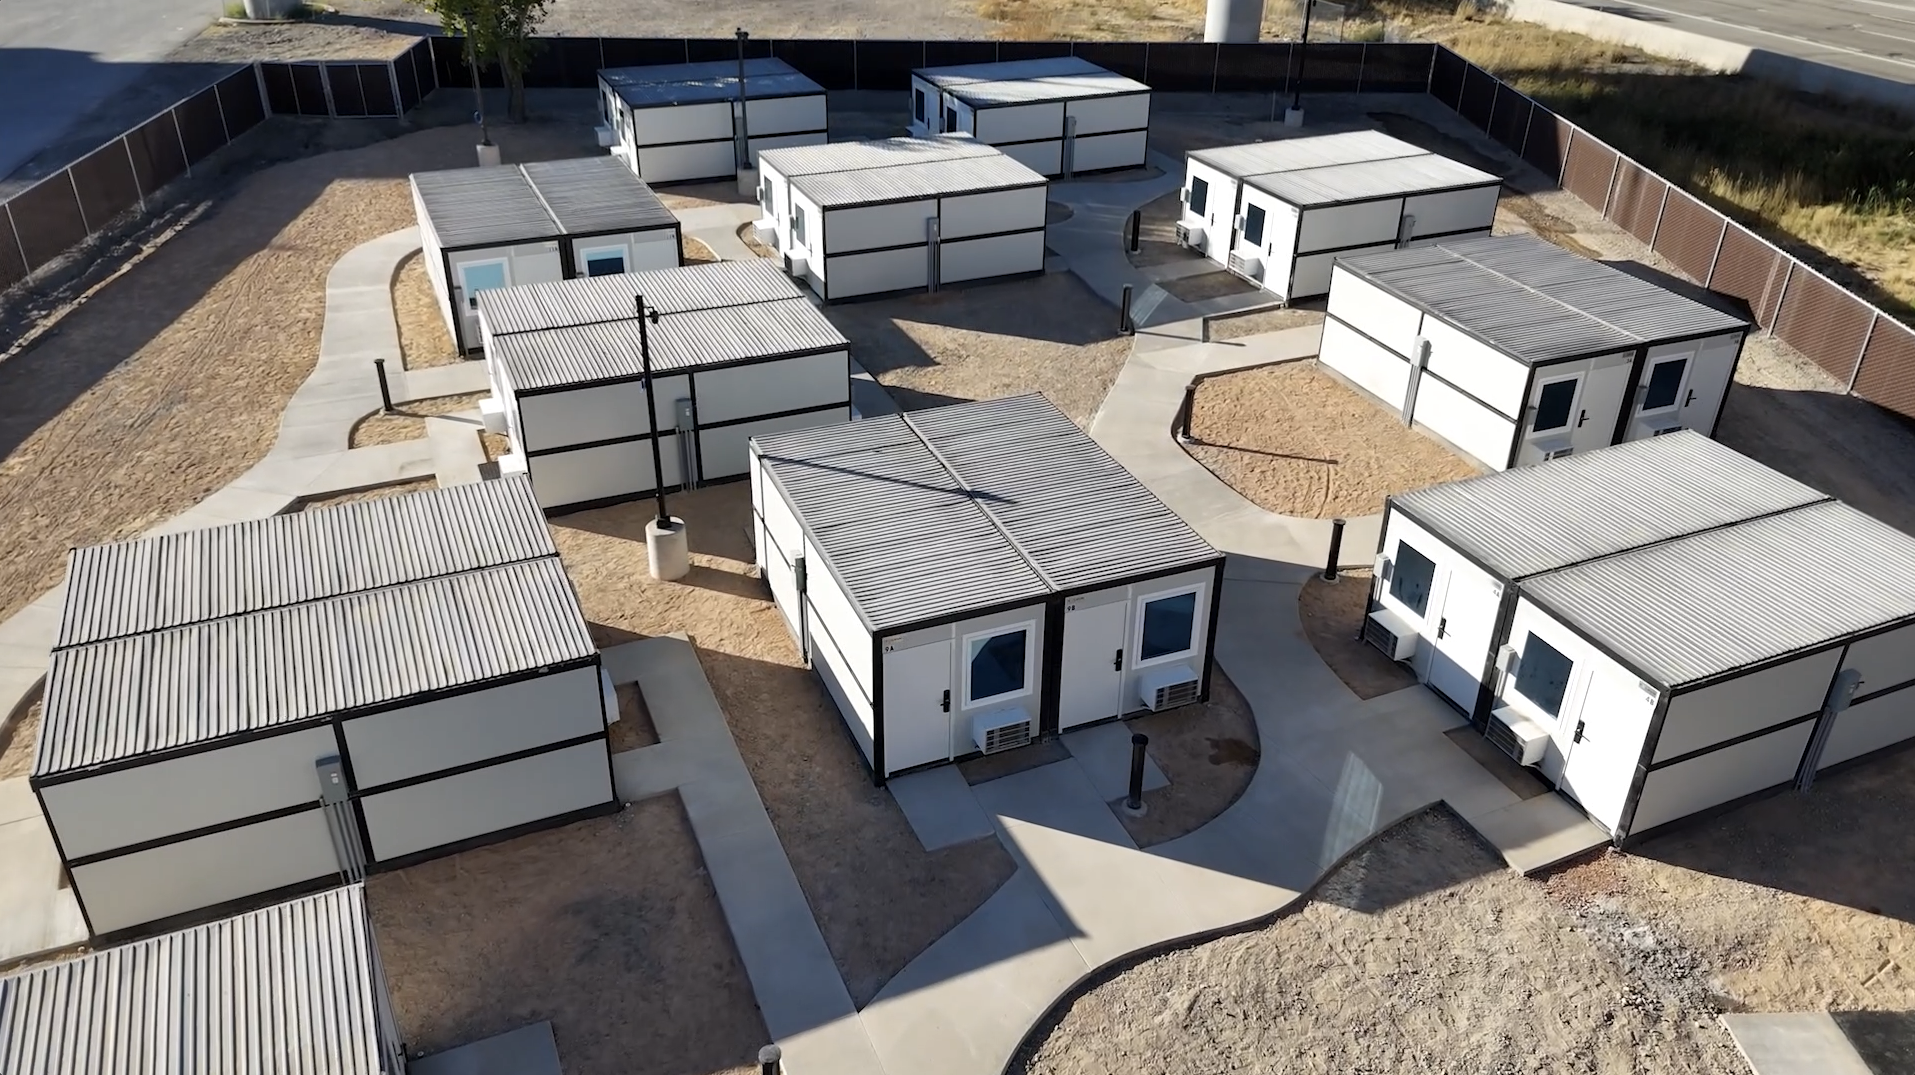
Request Specifications & Project Pricing
Whether you are managing large-scale municipal development, corporate workforce housing, or residential community infill, Foldum delivers scalable, HUD-compliant permanent homes tailored to your project schedule.