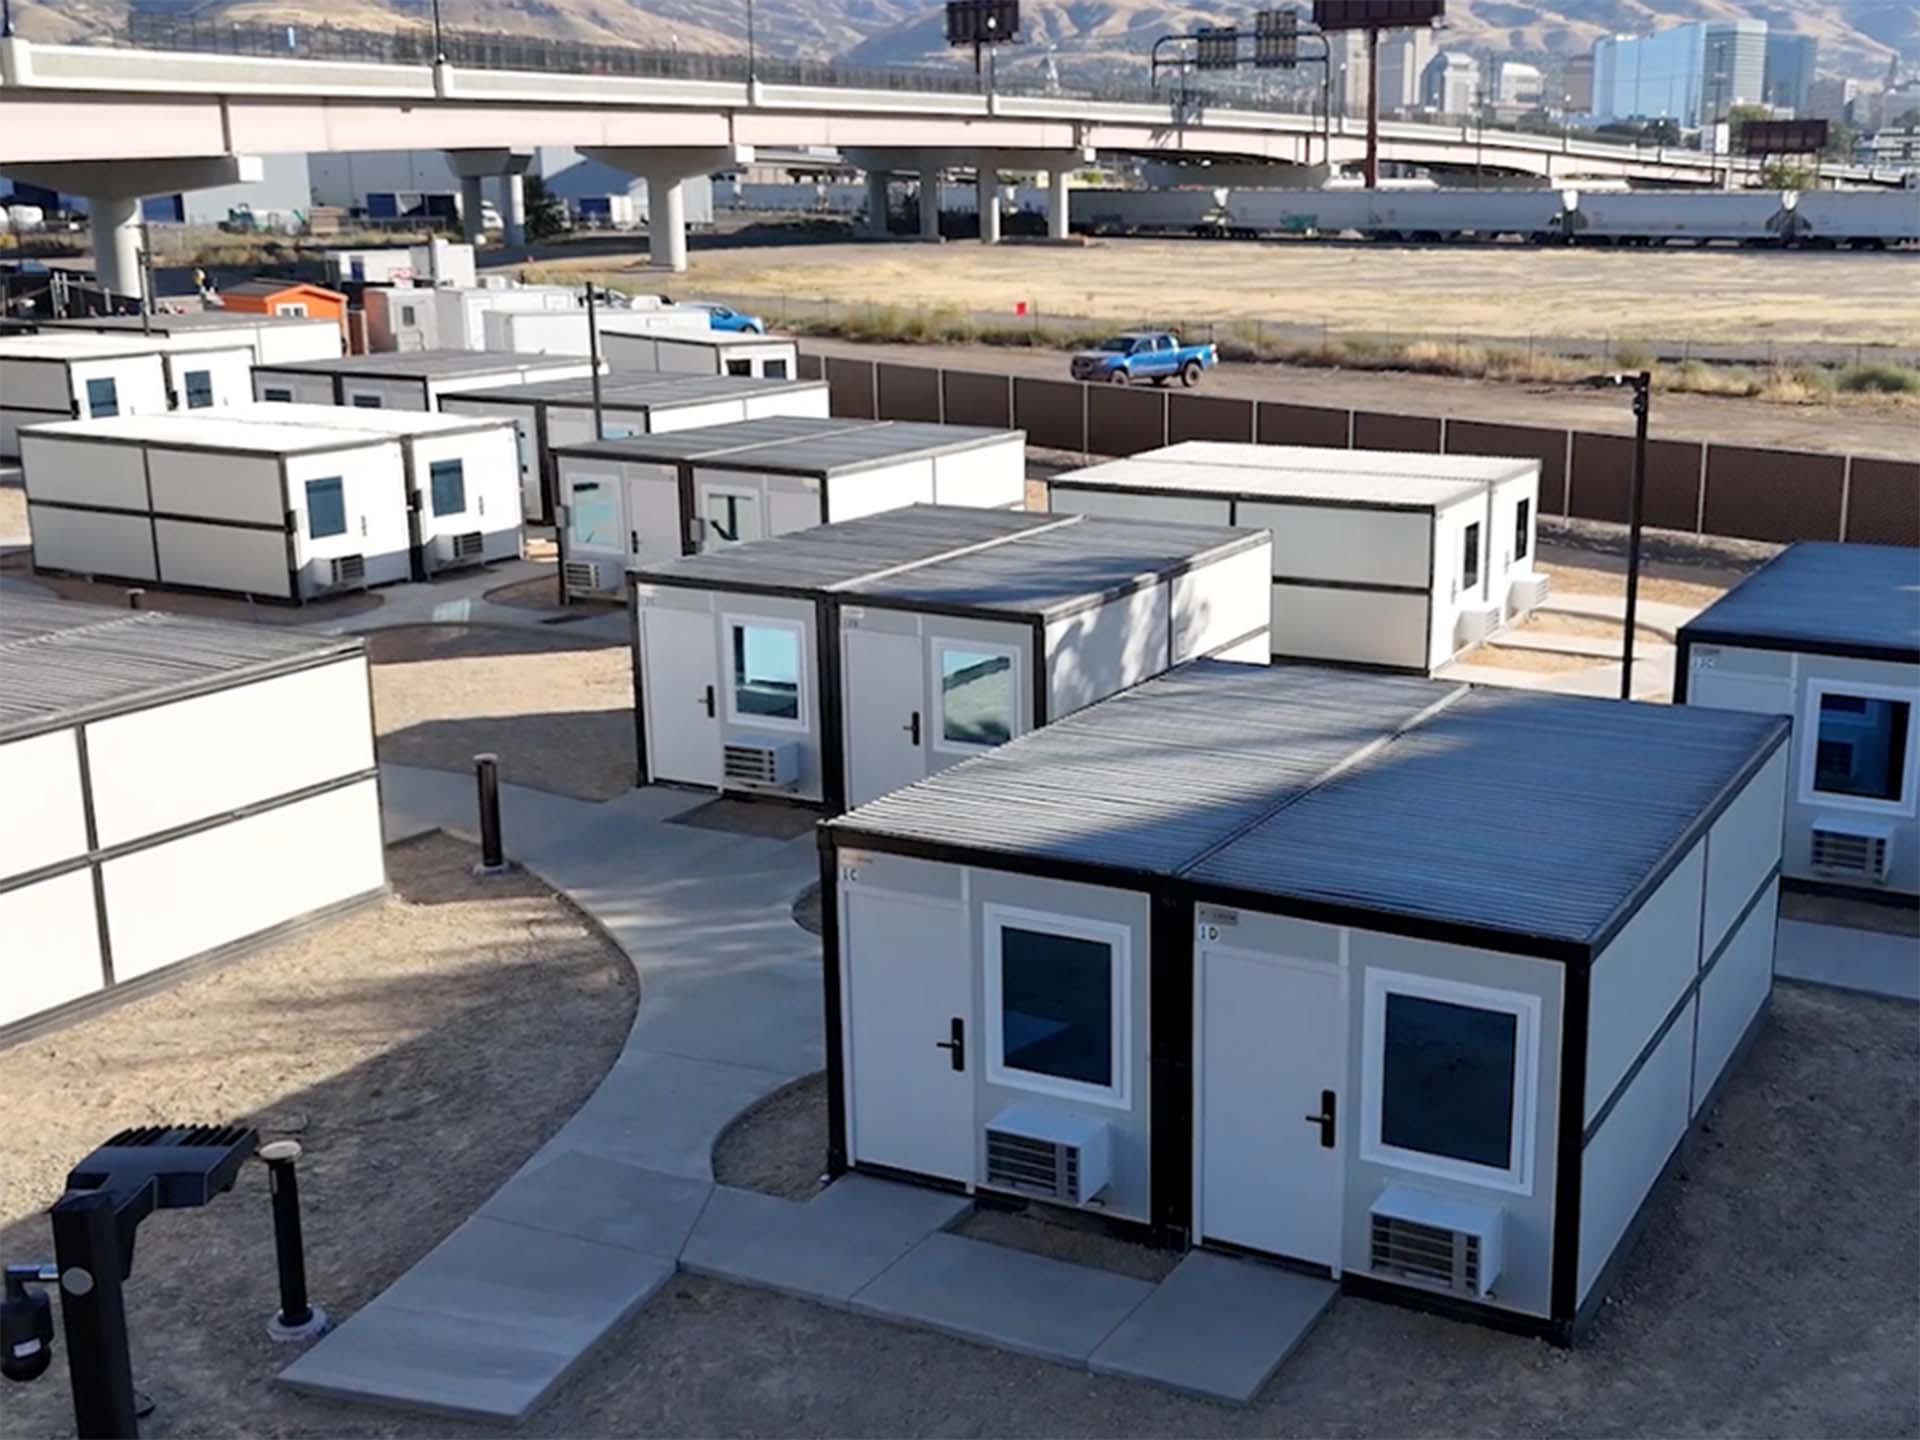
Commercial Portable Flat-Pack Housing Modules exterior design by Foldum
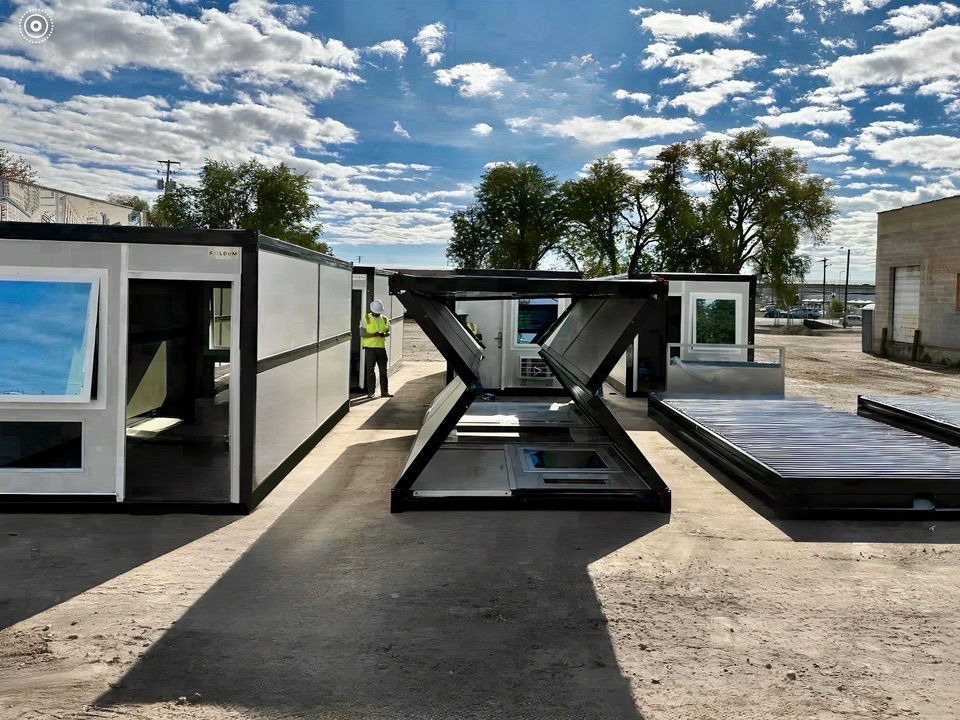
Galvanized steel portable flat-pack housing modules deployed on site
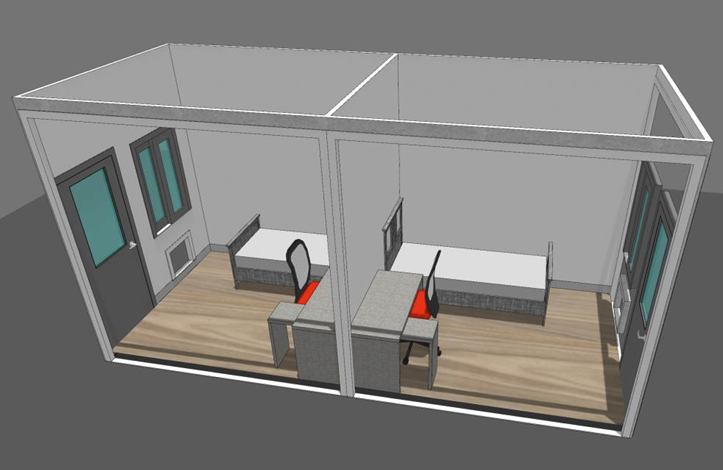
Interior layout of Foldum portable flat-pack housing modules
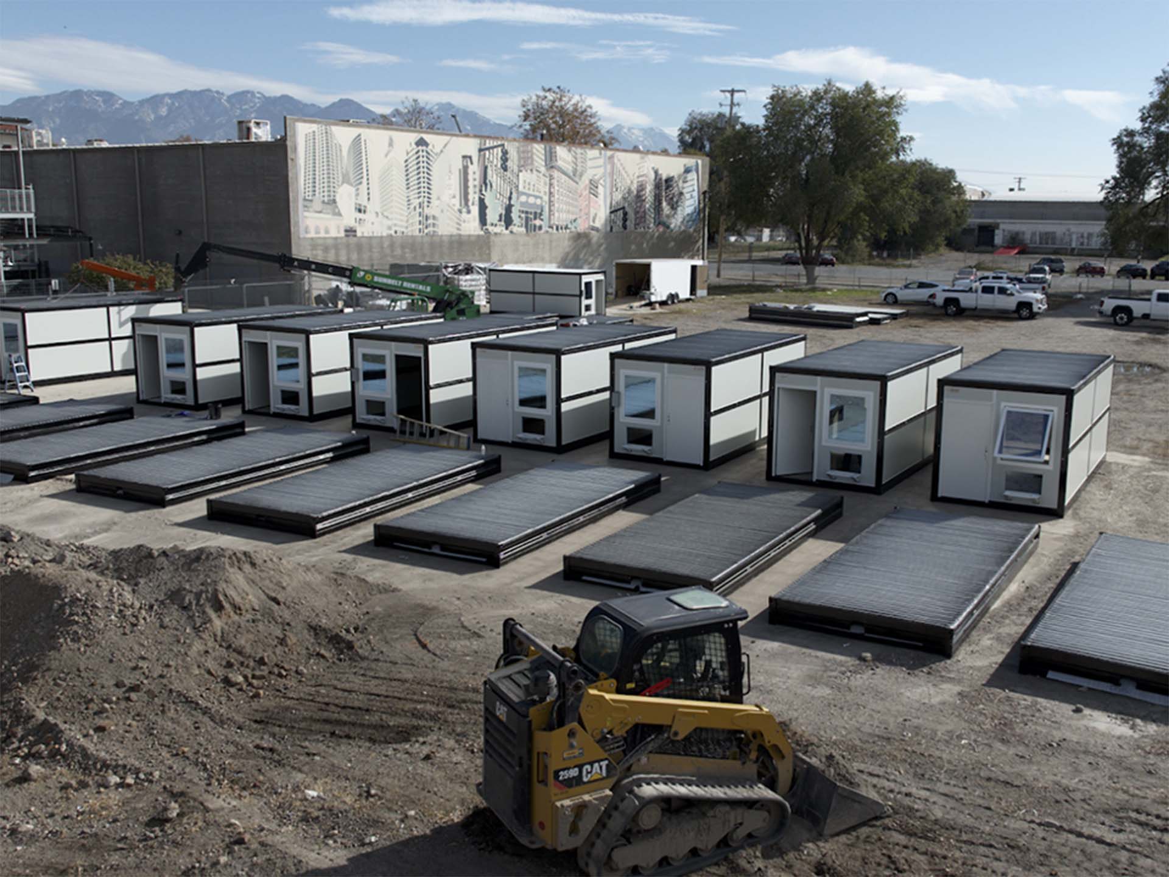
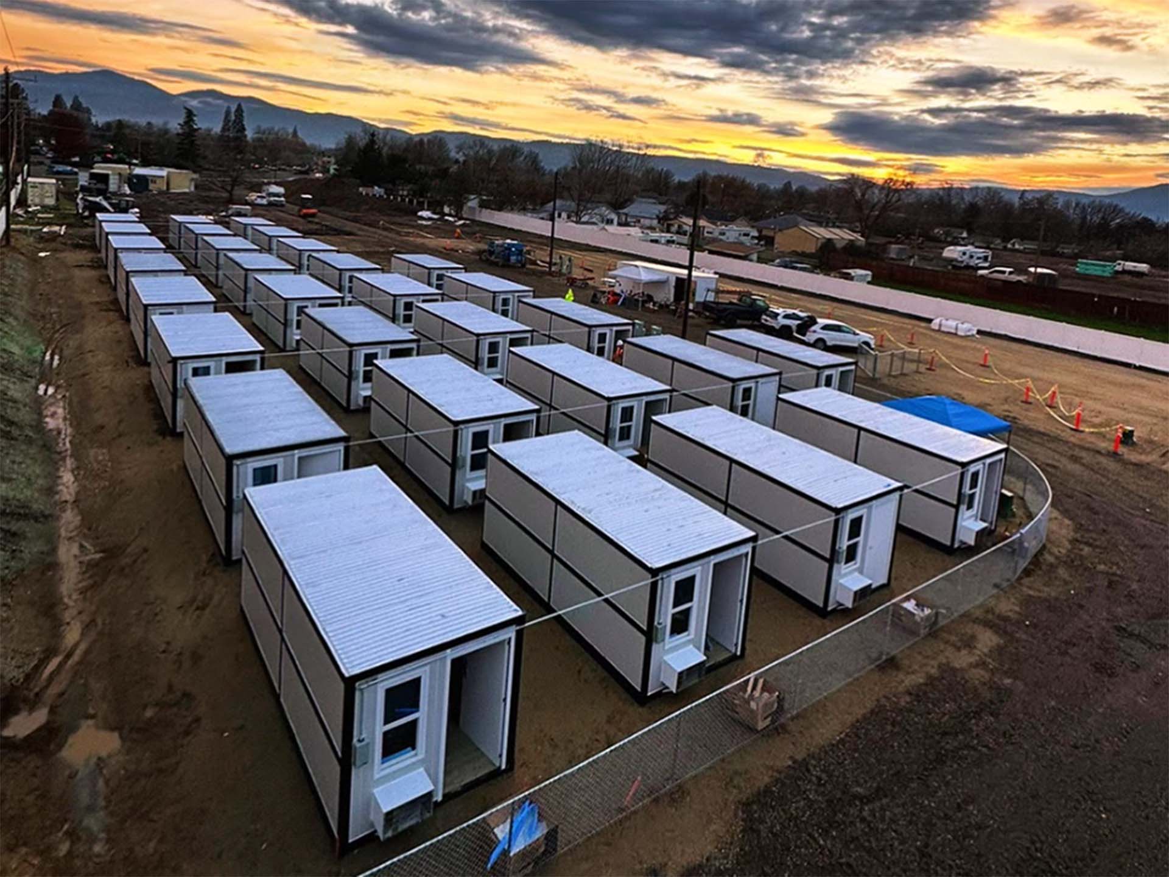
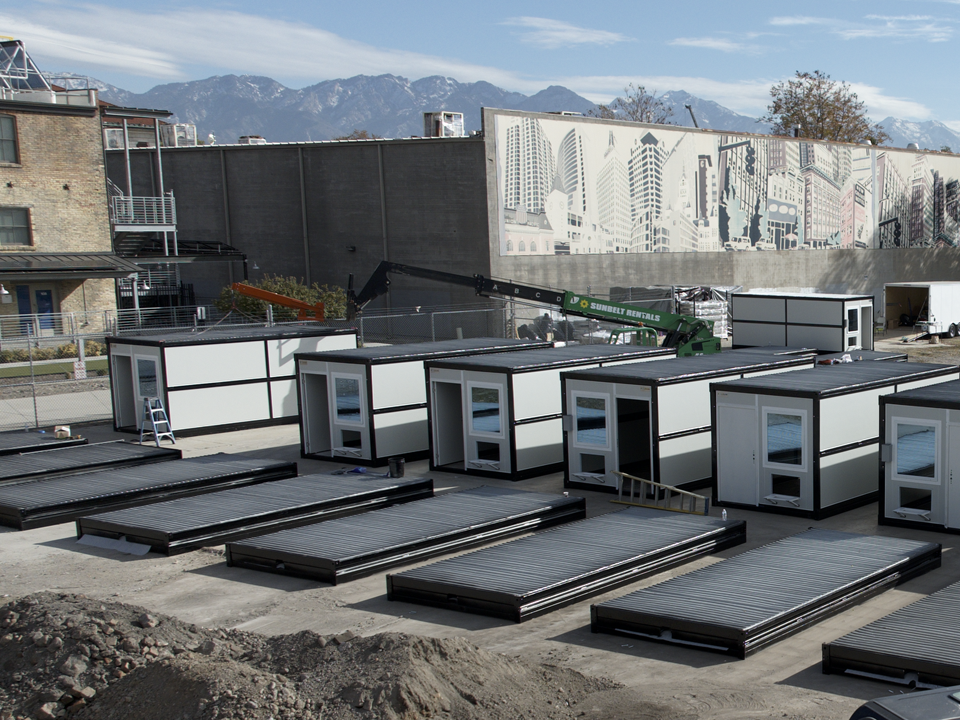
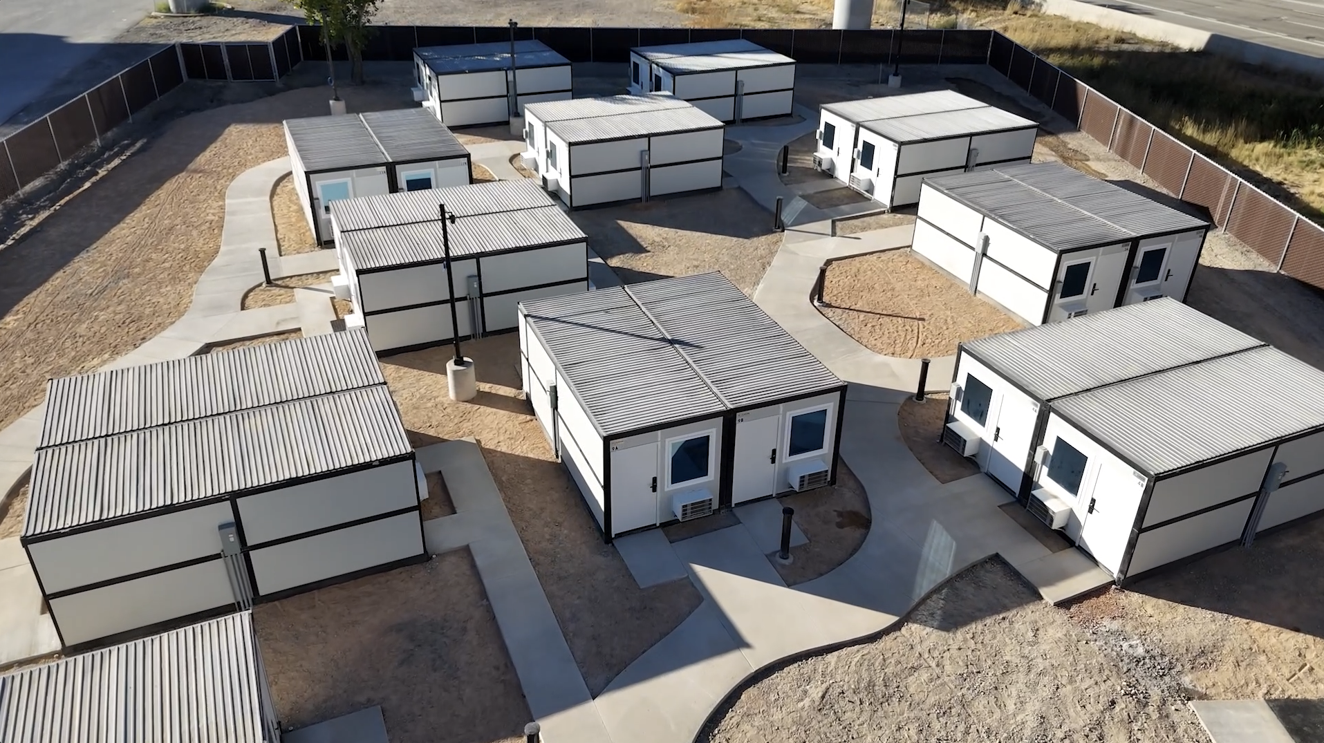
Multi-unit installation of portable flat-pack housing modules for emergency housing
Commercial Portable Flat-Pack Housing Modules
Global B2B Procurement & Engineering Intelligence

Portable Flat-Pack Housing Modules: Procurement & Deployment Guide

How global buyers evaluate structural integrity, shipping density, total cost of ownership (TCO), and thermal compliance for large-scale modular housing deployments.

HUD-Compliant Architecture8+ HUD certified residential layouts
High Efficiency InsulationR-38 roof / R-21 wall / R-22 floor envelope
10 Units Per Flatbed18-inch ultra-compact flat-pack profile
10-Year WarrantyStructural integrity & 1,400°F fire rating
Engineering Intelligence

Why Global Buyers Are Transitioning to Portable Flat-Pack Housing Modules

An in-depth structural, economic, and logistical analysis designed for government procurement teams, disaster relief agencies, and enterprise contractors.

In modern industrial and civil engineering, the demand for portable flat-pack housing modules has surged due to unprecedented global urbanization, climate-driven disaster displacement, and large-scale remote infrastructure developments. Unlike traditional permanent construction—which faces chronic labor shortages, material price volatility, and extended site preparation schedules—modular flat-pack systems bridge the gap between structural longevity and rapid mobilization.

Global buyers consistently face a crucial trade-off: balancing structural integrity and local building code compliance against transportation logistics and rapid deployment speed. Standard ISO shipping container conversions often suffer from severe thermal bridging, heavy tare weight, and inefficient freight ratios (one container carries only one living space). In contrast, advanced portable flat-pack housing modules collapse into compact transport packages—allowing up to 10 fully integrated living shelters to be transported on a single standard flatbed trailer or high-cube container ship. This fundamental shift reduces logistics emissions and shipping costs by up to 75% per unit.

Key Engineering Metric for Procurement Leads: Foldum's proprietary galvanized steel frame design achieves an 18-inch collapsed height profile without sacrificing internal floor-to-ceiling volume, providing structural resistance against wind loads, seismic activity, and direct flame exposure up to 1,400°F.

Structural Composition and Material Science: What Inside Matters

The engineering quality of a flat-pack module dictates its performance across extreme ambient conditions—from sub-zero Arctic workforce camps to high-humidity tropical disaster zones. The essential structural components include:

  • Galvanized Cold-Rolled Steel Frame: High-tensile steel structural columns and perimeter chassis treated with multi-layer anti-corrosion coatings to eliminate structural rust and degradation over decades of reuse.
  • High-R Insulated Sandwich Panels: Polyisocyanurate (PIR) or high-density Rockwool core panels offering superior fire retardation, zero moisture absorption, and thermal resistance values reaching up to R-38 for roofs and R-21 for exterior walls.
  • Interlocking Weathertight Gaskets: Dual-seal EPDM joints engineered to prevent moisture ingress, wind erosion, and thermal bridging during severe storms.
  • Integrated Electrical & Plumbing Raceways: Factory-installed conduit runs, quick-connect quick-snap plumbing lines, and pre-tested electrical sub-panels that reduce site connection times to under two hours per unit.

Product Catalog & Technical Specs

Commercial-Grade Portable Flat-Pack Housing Solutions

Explore Foldum Corp.'s dual product ecosystem designed for temporary high-density deployment and permanent residential integration.

Rapid-Deploy Micro-Shelters

Galvanized Steel Portable Flat-Pack Housing Modules

Engineered specifically for extreme durability, emergency management, and high-density workforce accommodation. These micro-shelters fold down to an 18-inch profile for maximum logistics efficiency.

Ultra-Dense Shipping

10 fully equipped modules fit on one 53-foot flatbed trailer, dramatically lowering carbon footprints and transportation budgets.

Certified Fire & Weather Resistance

Tested fire resistance up to 1,400°F, mold-resistant antimicrobial surfaces, and hurricane-rated wind uplift resistance.

Climate & Safety Technology

Integrated dual-inverter HVAC systems, smoke and carbon monoxide detection, smart keyless access control, and optional off-grid battery/solar integration.

18" Flat-Pack Height
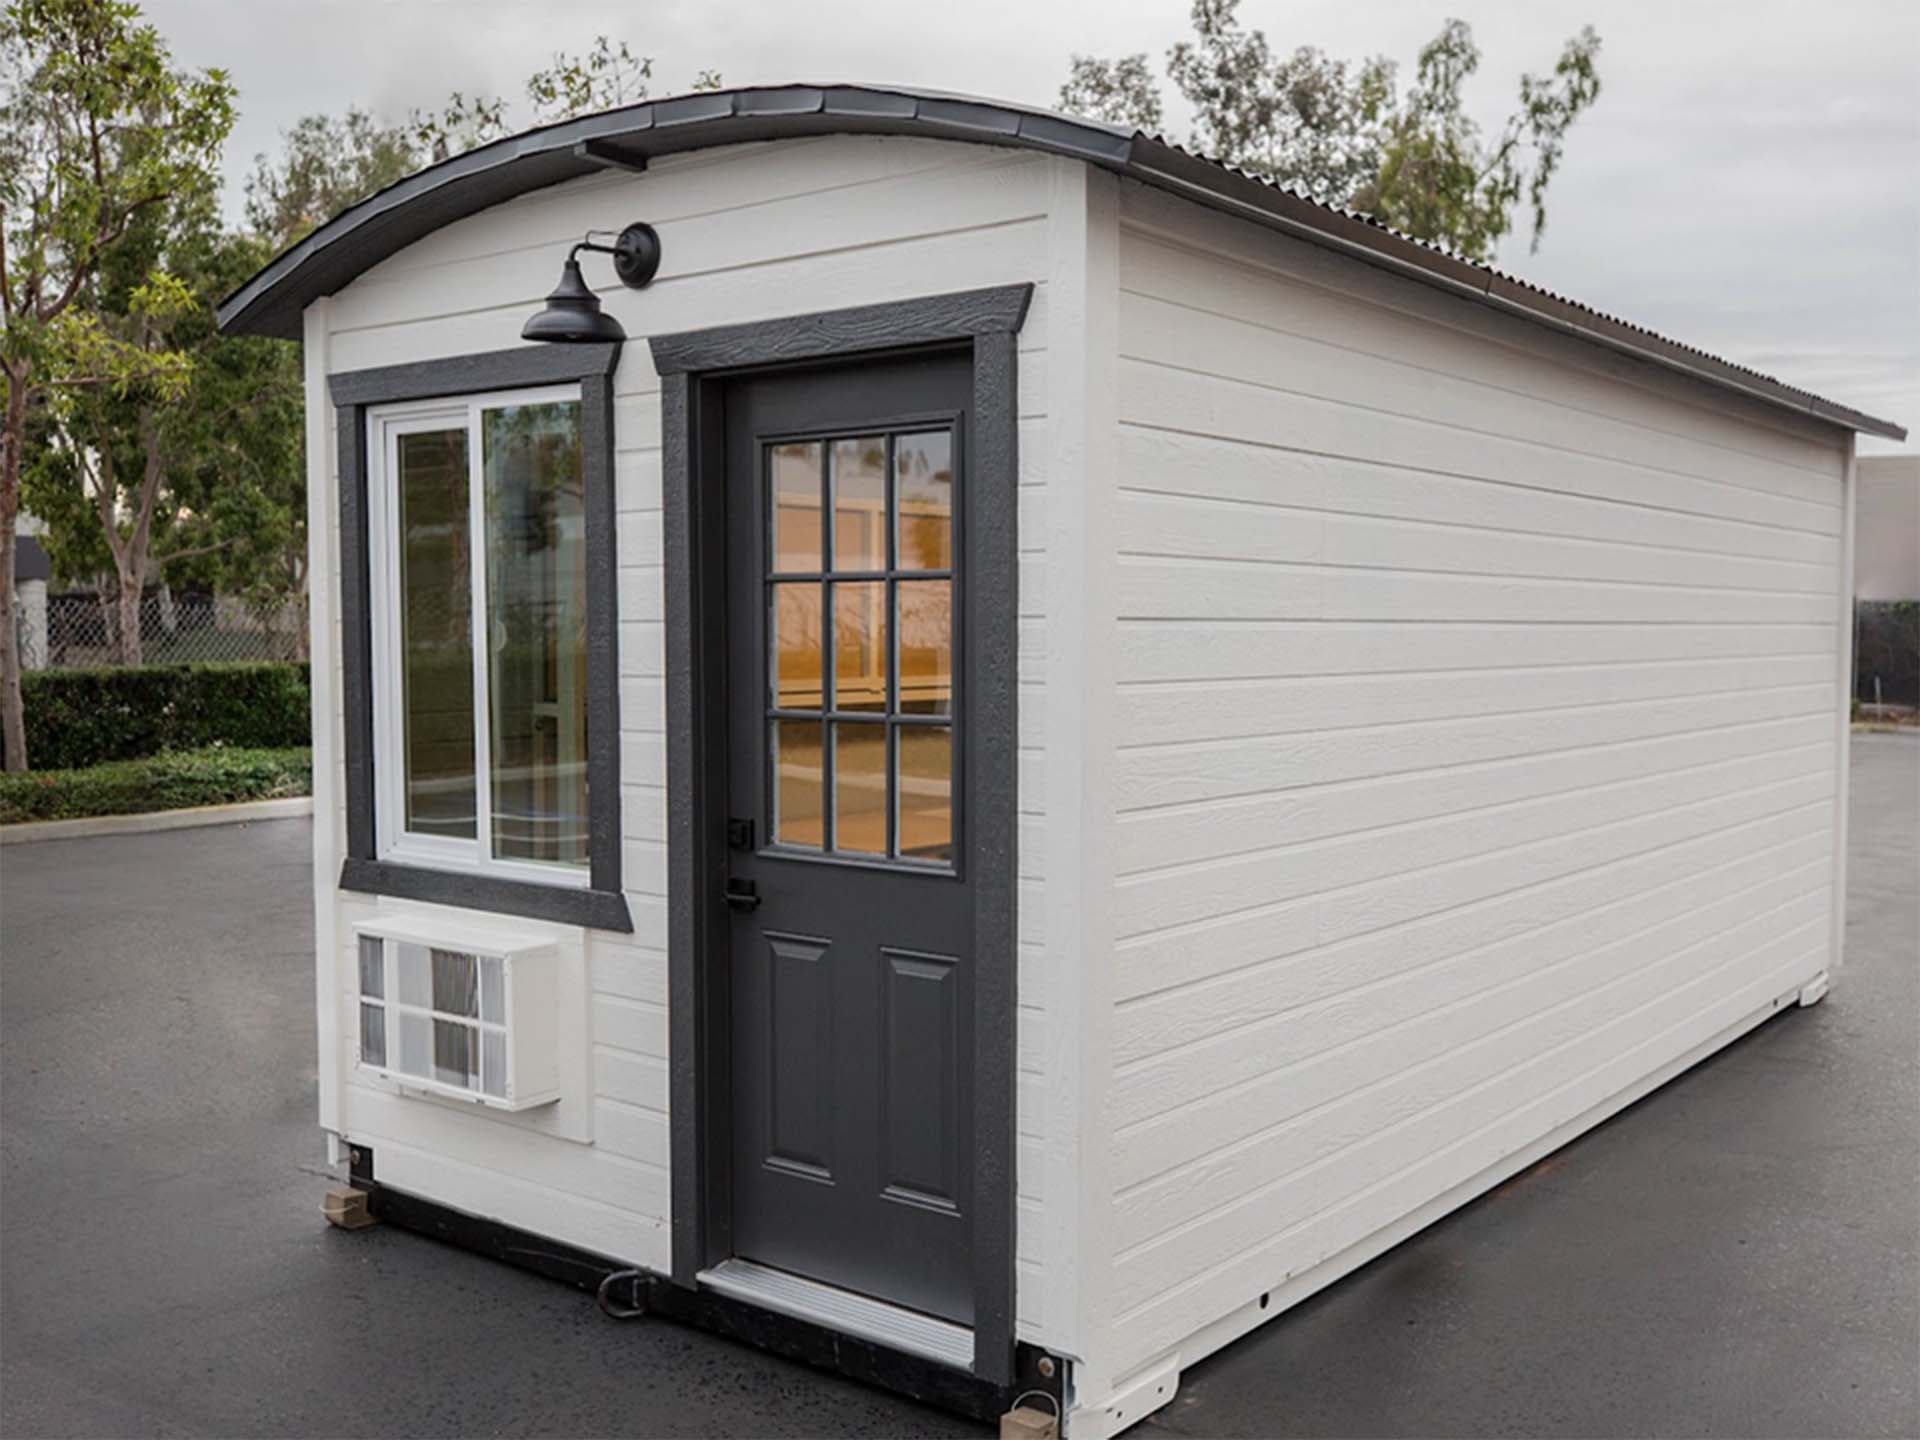
Foldum galvanized steel portable flat-pack micro shelter unit
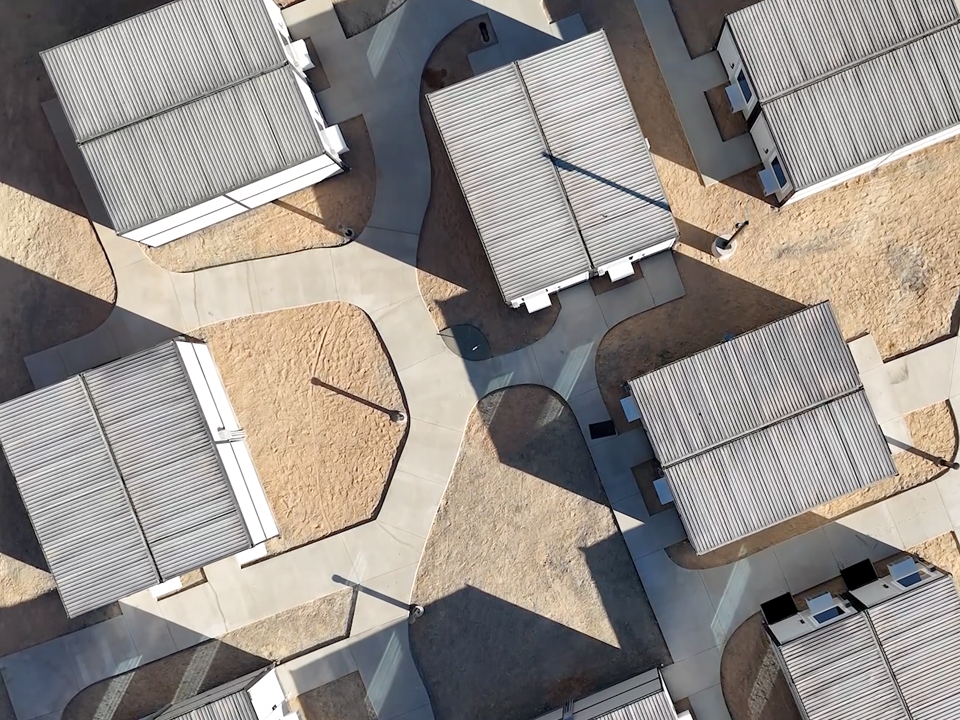
Array of portable flat-pack housing modules deployed in humanitarian park
Interior arrangement of Foldum micro-shelter housing module
Deployable emergency micro shelter with integrated HVAC
HUD-Compliant Permanent Series

Factory-Prefabricated Architectural Permanent Homes

For developers and public agencies seeking long-term residential developments. Engineered through a 70% factory off-site and 30% on-site hybrid model, delivering residential dignity with rapid project turnover.

Energy Star & Superior Thermal Envelope

R-38 roof, R-21 walls, and R-22 subfloor insulation coupled with Ecobee® smart thermostats and dual-pane Low-E glass assemblies.

Architectural Finish & Interiors

Hardie® cement fiber siding, Class A architectural shingles, solid hardwood cabinetry, quartz countertops, and drywall finishes for complete acoustic dampening.

Institutional Financing Readiness

Fully eligible for standard 30-year mortgages via Fannie Mae MH Advantage®, Freddie Mac CHOICEHome®, and FHA Title II up to 95% LTV.

HUD Compliant
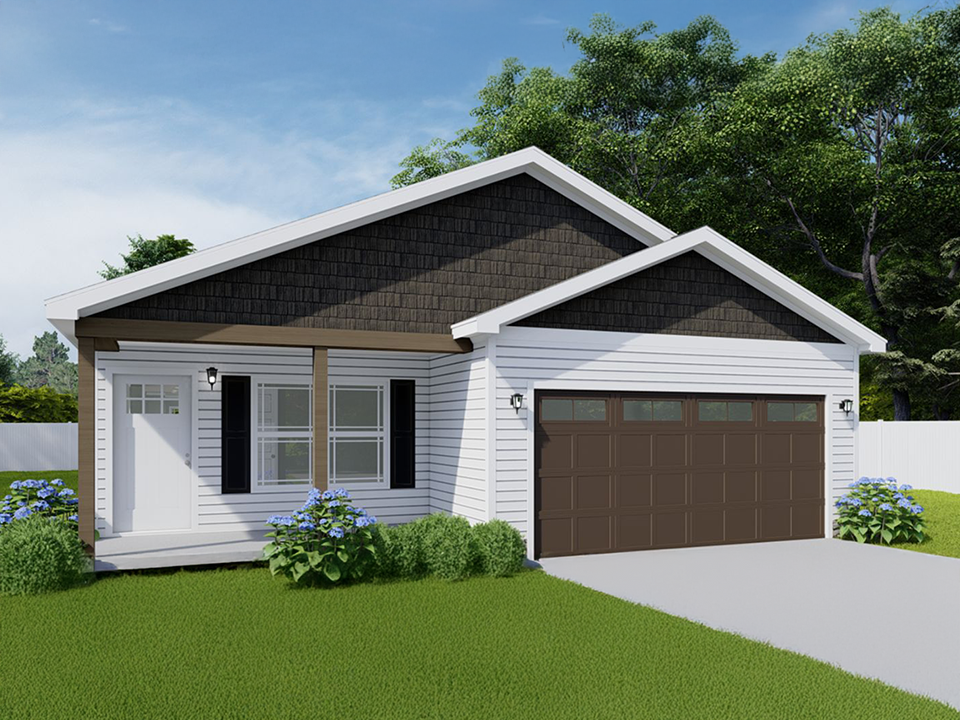
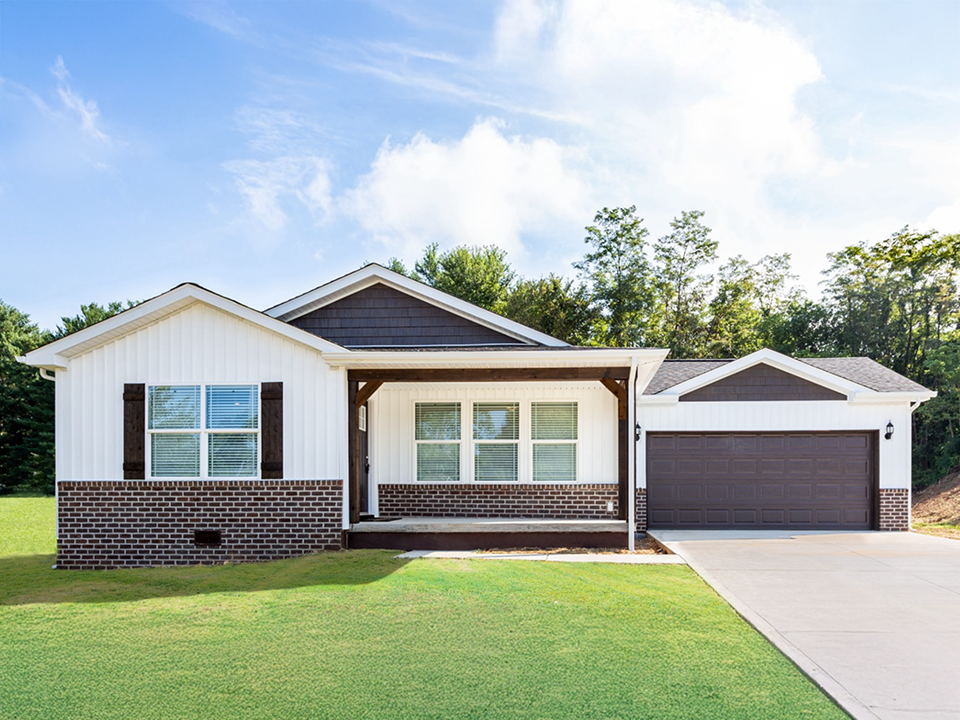
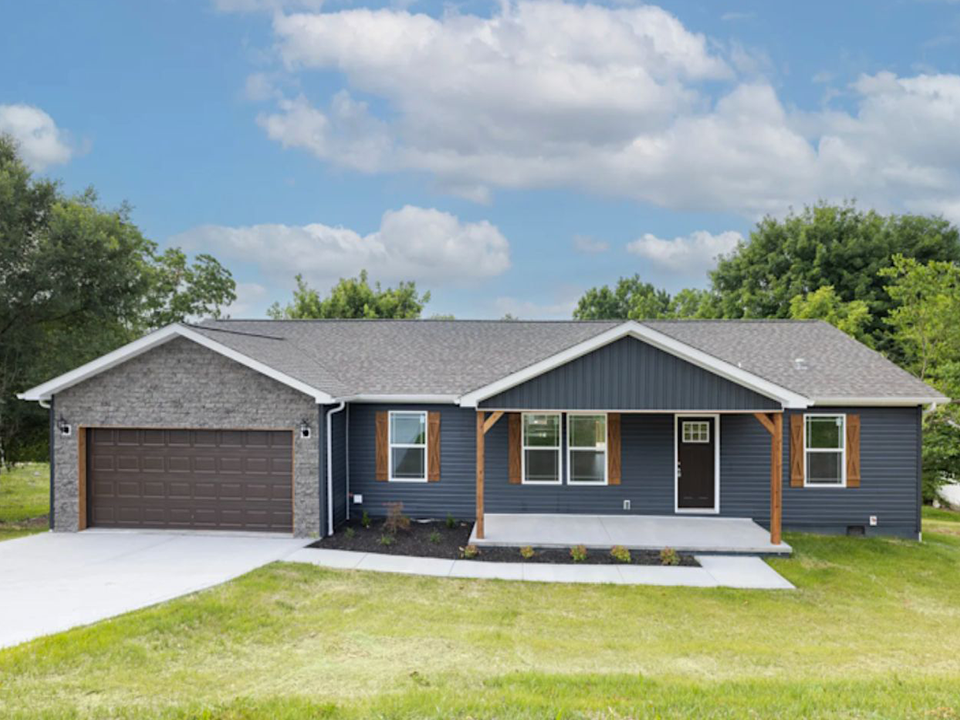
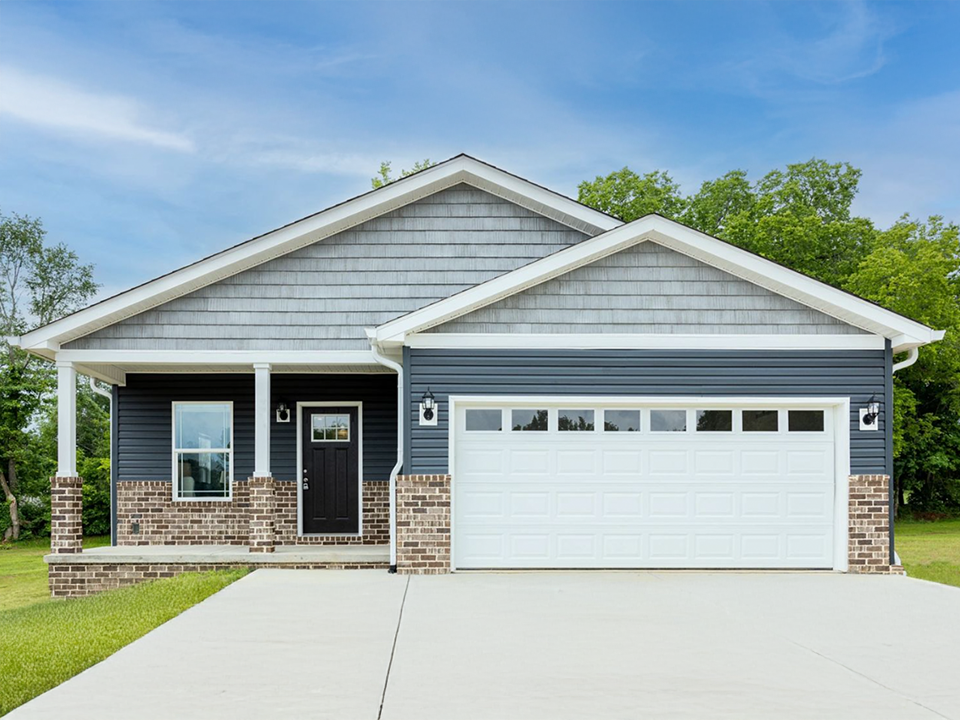
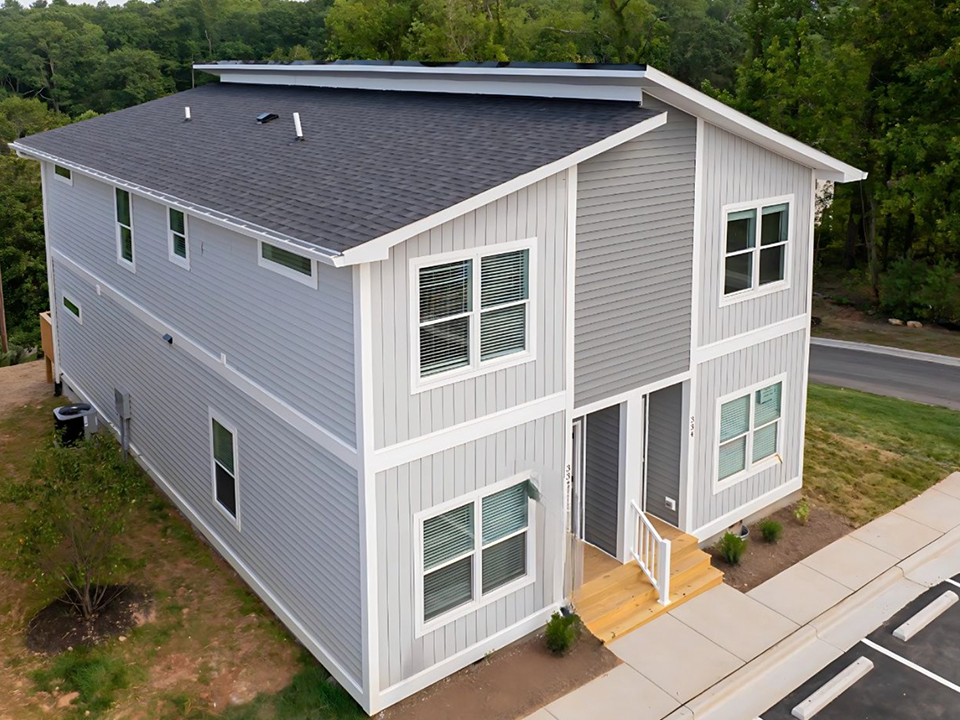
Foldum HUD-compliant prefabricated permanent residential home
Modern exterior siding of Foldum permanent home series
Open space interior living room of Foldum HUD home
Quartz kitchen countertop and high-end finishes inside Foldum house
Custom wood cabinetry engineered for modular permanent homes
Procurement Specification Matrix

Engineered Modular Performance Comparison

Direct benchmark analysis comparing Foldum flat-pack modules, conventional permanent homes, and standard shipping container conversions.

Performance Parameter Foldum Portable Flat-Pack Modules Traditional Site-Built Structures ISO Modified Container Homes
Transport Density (Freight Efficiency) 10 Units / Truck (18" collapsed flat profile) Raw Materials Only (5-12 freight trips) 1 Unit / Truck (High tare weight & volume)
Deployment Speed Under 2 Hours per unit assembly 6 to 14 Months 1 to 3 Weeks (Site crane required)
Fire & Thermal Rating 1,400°F Fire Rating | Up to R-38 Insulation Varies (Requires custom drywall/insulation) High thermal bridging (Uninsulated steel shell)
Compliance & Financing HUD Code Aligned | 30-Year Loan Eligible (95% LTV) Standard Residential Code (100% compliant) Non-standard zoning challenges in many districts
Footprint & Environmental Impact Zero Footprint (Re-deployable & recyclable) High site waste & permanent ground disruption Moderate ground impact (Steel anchor plates)
Structural Warranty 10-Year Full Warranty 1 to 2-Year Standard Builder Warranty Varies by third-party fabricator
Source: Foldum Engineering Lab Data (2025). Metrics evaluated under standardized structural load and environmental chamber testing.
Foldum Corp headquarters and modular engineering team
Enterprise Strengths & E-E-A-T Excellence

Engineered in California, Built for Global Scale

Headquartered in Oceanside, California (4040 Calle Platina, Suite 109), Foldum Corp. is a recognized leader in modular structural innovation, combining rigorous West Coast engineering standards with global logistics scalability.

We partner directly with municipal governments, global humanitarian organizations, disaster response authorities, and commercial land developers to deliver dignified, weather-proof housing solutions that transition seamlessly from temporary emergency deployments to permanent communities.

California EngineeringStrictest structural & seismic compliance standards.
Financial EligibilityFannie Mae, Freddie Mac & FHA Title II ready.
Mass Production CapacityRapid industrial factory output for major tenders.
Zero-Trace Environmental100% reusable modules with clean site teardown.
Send an Inquiry
Project Execution Lifecycle

How We Work With Global Procurement Teams

A streamlined four-stage operational workflow designed for project managers, engineers, and government procurement officers.

01

Requirements Analysis

We evaluate your site terrain, wind/fire code requirements, unit volume demands, and utility infrastructure (on-grid vs. solar off-grid).

02

Engineering Specification

Select floor plans, layout custom internal partition walls, choose exterior finishes (Hardie® siding vs galvanized panels), and confirm HVAC load calculations.

03

Factory Production & QC

Modules are fabricated under strict ISO conditions, flat-packed to an 18-inch profile, and pre-inspected before export clearance.

04

Rapid Logistics & Assembly

High-density freight delivery directly to project site, followed by fast un-folding, utility coupling, and structural sign-off in hours.

Global Buyer FAQ

Frequently Asked Questions on Portable Flat-Pack Housing Modules

Comprehensive answers addressing technical specifications, logistics, financing, and local zoning compliance.

What is the freight density advantage of portable flat-pack housing modules compared to container homes?

Standard modified ISO shipping container homes transport only one unit per truck driver, resulting in high freight cost per square foot. Foldum's portable flat-pack housing modules feature a collapsible structural frame that folds down to an 18-inch height profile. This allows up to 10 complete modules to be loaded onto a single standard 53-foot flatbed trailer or flat-rack ocean container, reducing international freight overhead by up to 75%.

How do Foldum portable flat-pack housing modules perform under extreme weather conditions?

Every Foldum housing module is engineered using heavy-duty galvanized structural steel framing and thermal break insulation. The units are tested to withstand high wind load pressures, seismic ground accelerations, direct flame exposure up to 1,400°F, and severe freeze-thaw cycles. Micro-shelters feature high-R thermal envelopes (R-38 roof, R-21 wall, R-22 subfloor options) to maintain comfortable interior temperatures across extreme hot or freezing climates.

Are Foldum permanent modular homes HUD-compliant and eligible for traditional mortgages?

Yes. Foldum offers more than eight pre-engineered HUD-compliant residential floor plans (such as The Altra, The Briza, and The Loftin Duplex). These units are permanently anchored to traditional foundations and qualify for 30-year conventional mortgage programs including Fannie Mae MH Advantage®, Freddie Mac CHOICEHome®, and FHA Title II loans with loan-to-value (LTV) ratios up to 95%.

What foundation preparation is required prior to un-folding flat-pack modules?

For short-term temporary or emergency relief deployments, units can be placed on leveled gravel pads, timber sleepers, or adjustable steel helical piers with zero site excavation. For permanent residential developments, units attach directly to engineered concrete strip footings, stem walls, or full slab-on-grade foundations according to local structural engineering requirements.

Can these housing modules operate off-grid in remote field sites?

Absoutely. Foldum flat-pack modules can be delivered off-grid ready. They easily interface with solar PV rooftop arrays, battery storage banks, diesel back-up generators, and greywater filtration systems. Factory-installed electrical raceways and quick-connect utility ports streamline connection to hybrid micro-grids.

What is the expected service life and structural warranty of a Foldum flat-pack unit?

Foldum backs its temporary micro-shelter product line with a 10-year structural frame warranty. Thanks to hot-dip galvanized steel framing, rust-proof panel coatings, and mold/microbial resistant wall linings, units deployed in field conditions offer an operational lifecycle exceeding 25+ years with minimal routine maintenance.

How quickly can a deployment team erect a multi-unit flat-pack camp?

A trained crew of four personnel using standard lifting equipment can unpack, lift, secure walls, and seal a single module in under two hours. A complete 50-unit workforce camp or emergency shelter community can be fully assembled and connected to utilities within 3 to 5 operational days.

How do procurement officers request custom architectural specifications or volume quotes?

Procurement teams, government agencies, and enterprise contractors can launch direct technical consultations by using our live inquiry portal. Click the Send an Inquiry link to connect with an enterprise project manager for technical drawings, BIM files, shipping estimates, and volume pricing schedules.
Foldum housing modules project deployment site
Start Your Modular Deployment

Accelerate Your Project With Engineered Flat-Pack Modules

Whether you require rapid disaster relief shelters, off-grid commercial workforce camps, or HUD-compliant permanent developments, Foldum Corp. delivers high-density, dignified modular housing worldwide.