Spacious 4-Bedroom Layout Engineered for Longevity & Flexibility
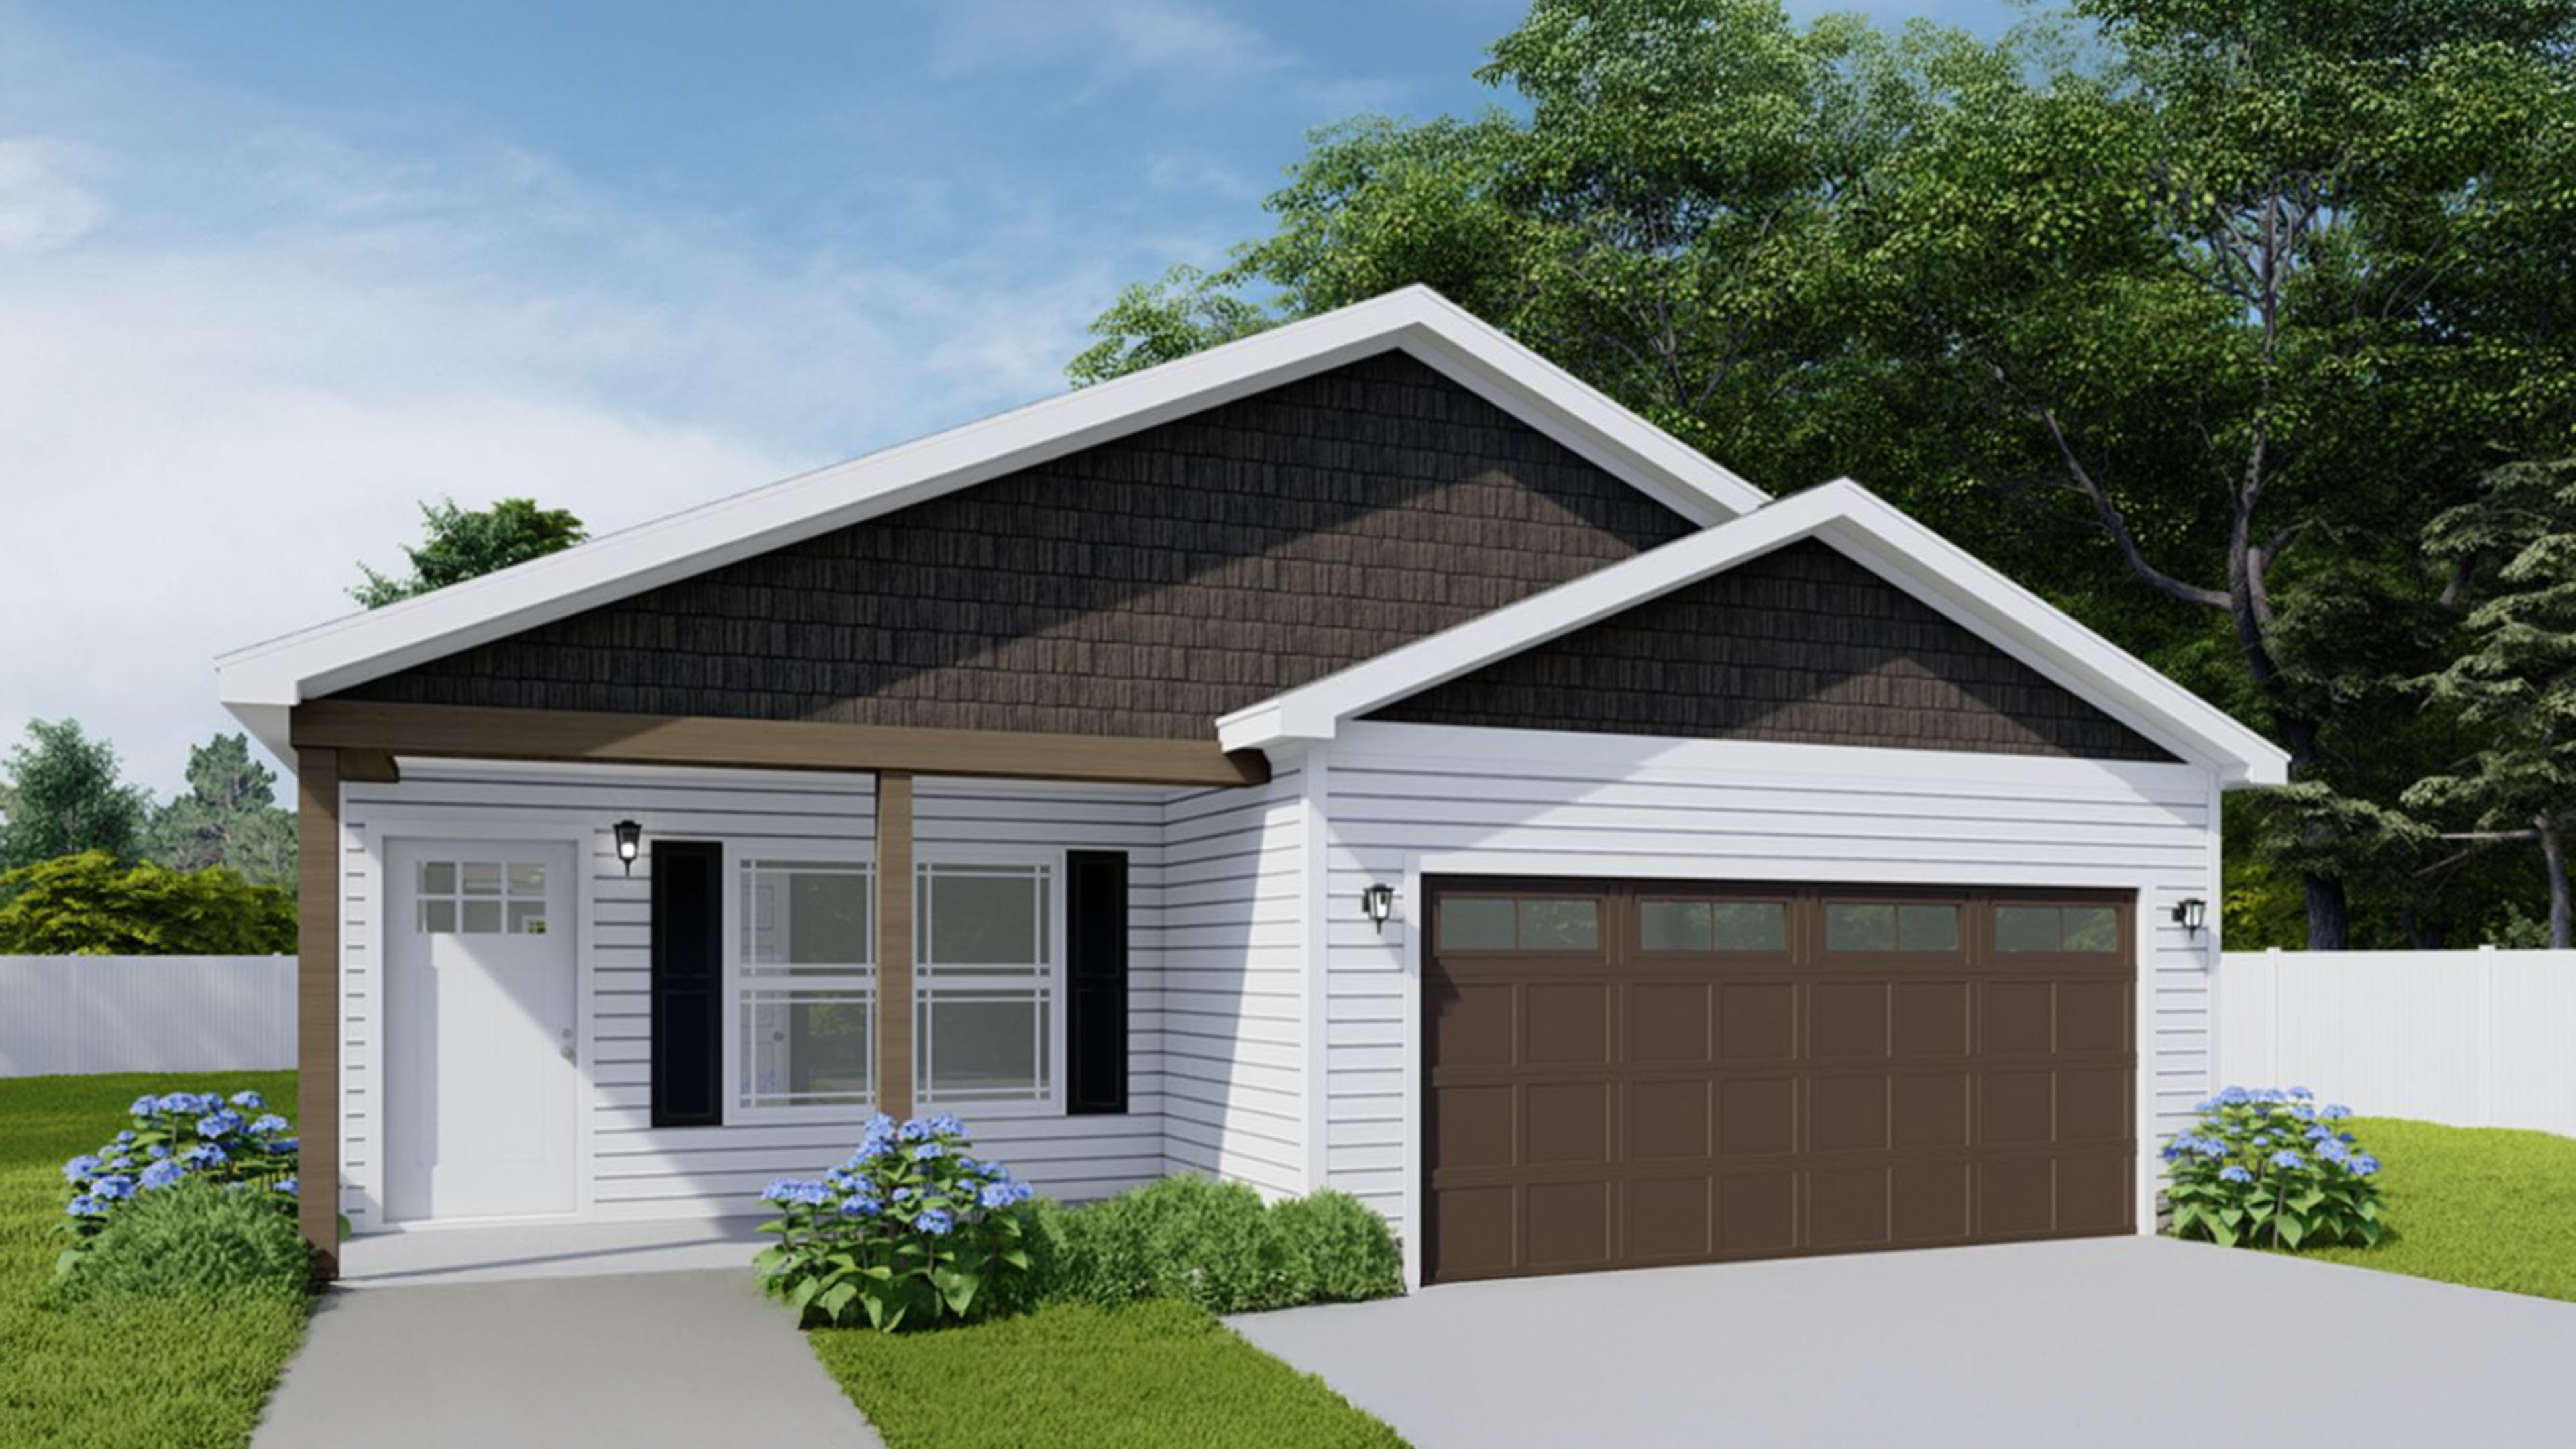
The Altra is a flagship 1,620 sq. ft. prefabricated permanent home engineered specifically for community developments, workforce housing projects, and modern residential infill. Designed with a split-bedroom layout, it balances central communal spaces with private retreats, offering an ideal solution for large families or shared accommodations.
The core of the residence features an expansive open-concept living room connected to a gourmet-style kitchen equipped with a multi-functional dining island. Built using 70% off-site prefabrication, The Altra combines factory-controlled structural precision with rapid on-site foundation assembly.
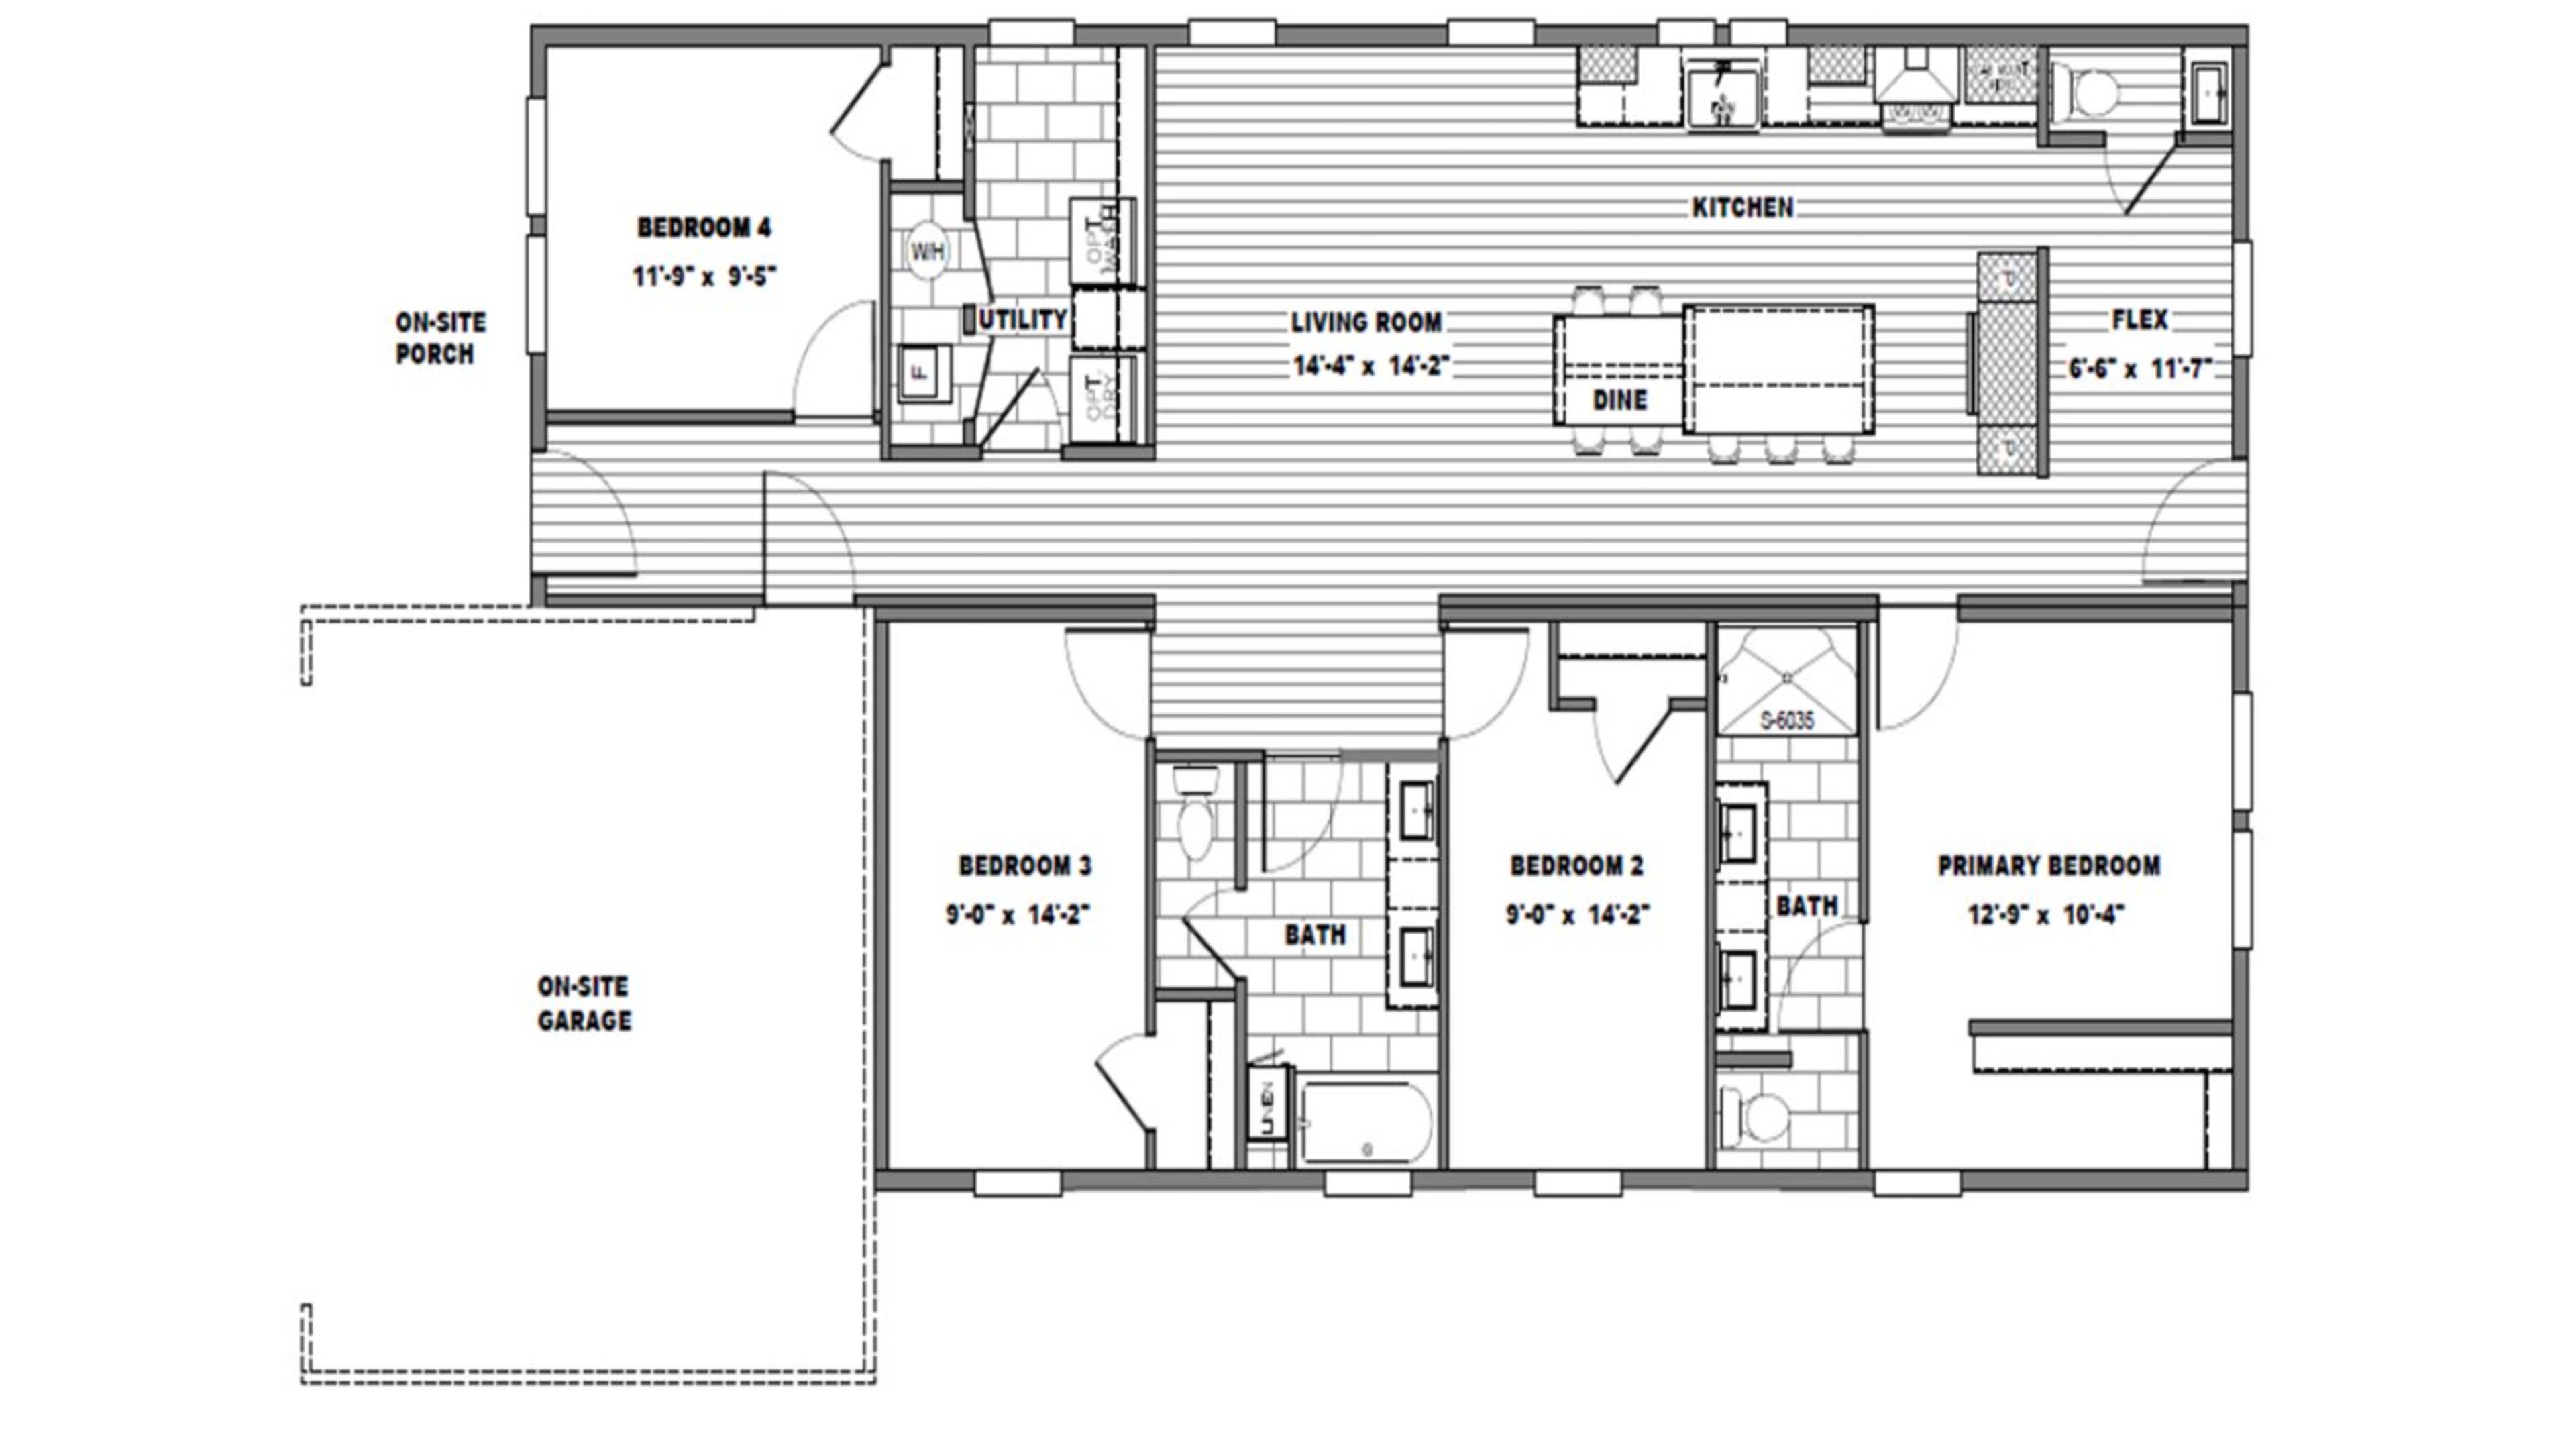
The Altra Architectural Floor Plan Layout
Optimized 1,620 sq. ft. floor plan demonstrating bedroom distribution, bathroom access, kitchen utility flow, and garage integration.
Technical & Material Specifications
Manufactured to rigorous federal and structural codes, ensuring high performance in diverse climates and long-term asset value.
Energy Star Insulation & HVAC
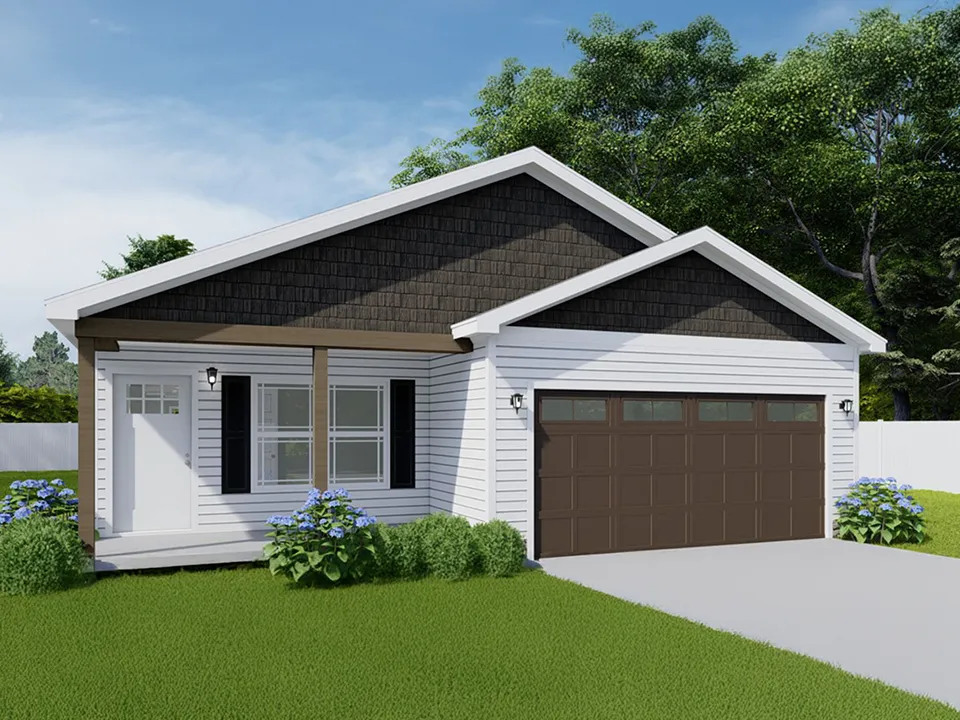
The Altra Gallery & Finish Standards
Built 70% in precision factory facilities and 30% permanently finished on-site for premium aesthetic and longevity.