
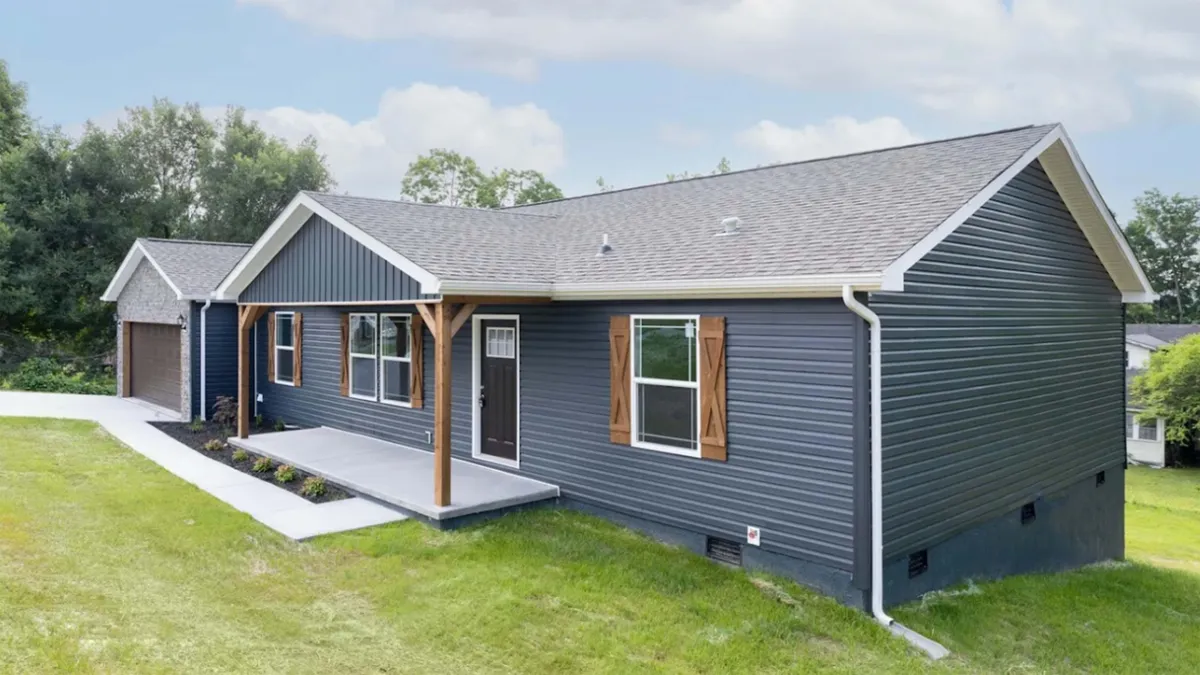
The Briza - Permanent Home
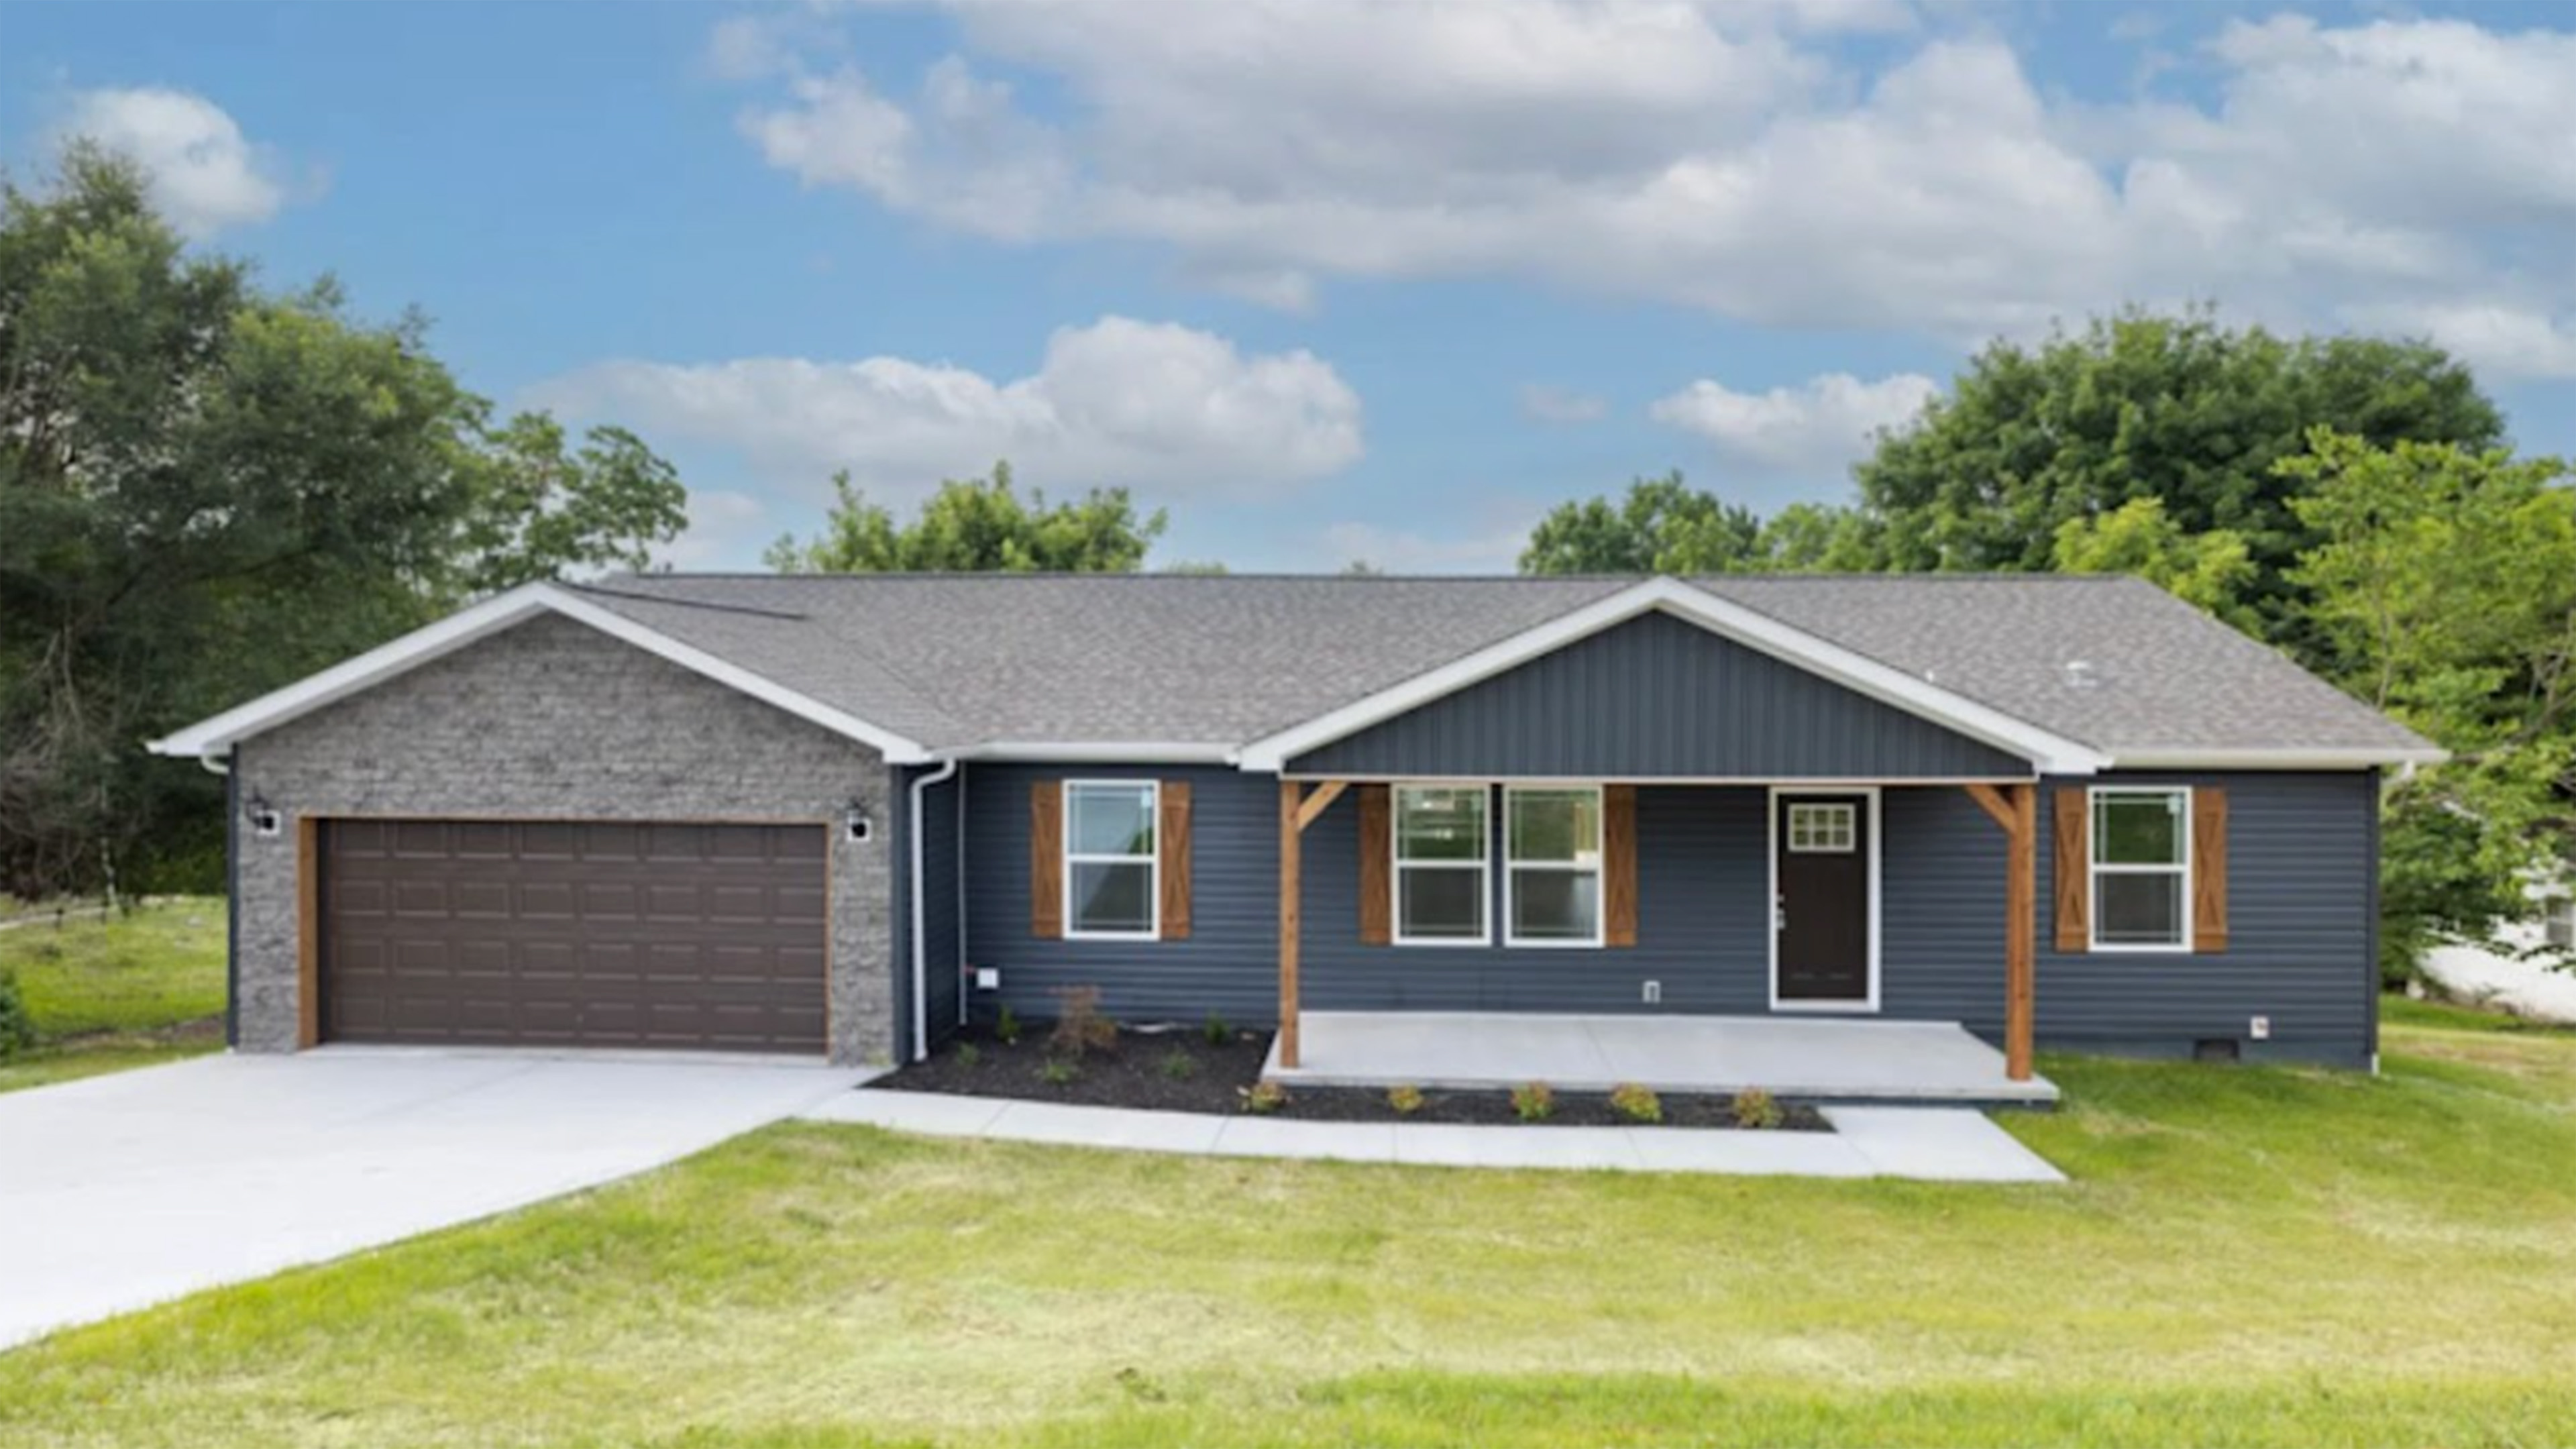
A modern 1,620 sq. ft. 3-bedroom HUD-compliant prefabricated residence engineered for residential developments, municipal projects, and workforce communities.
Smart Layout Engineered for Effortless Living
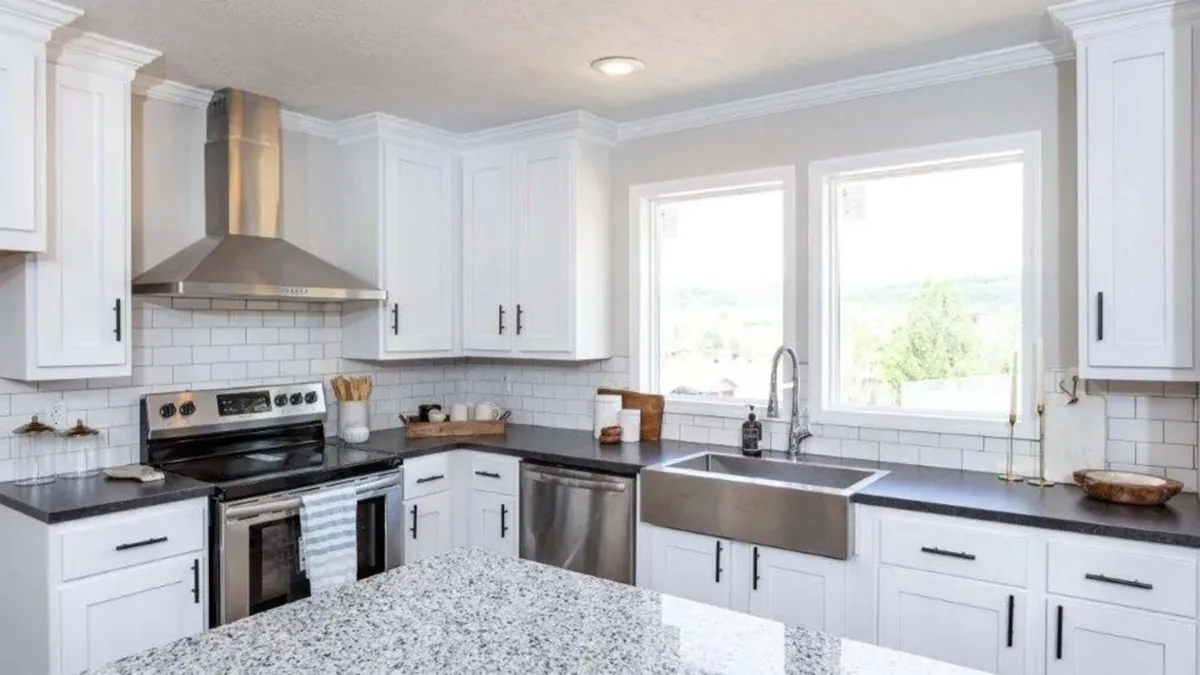
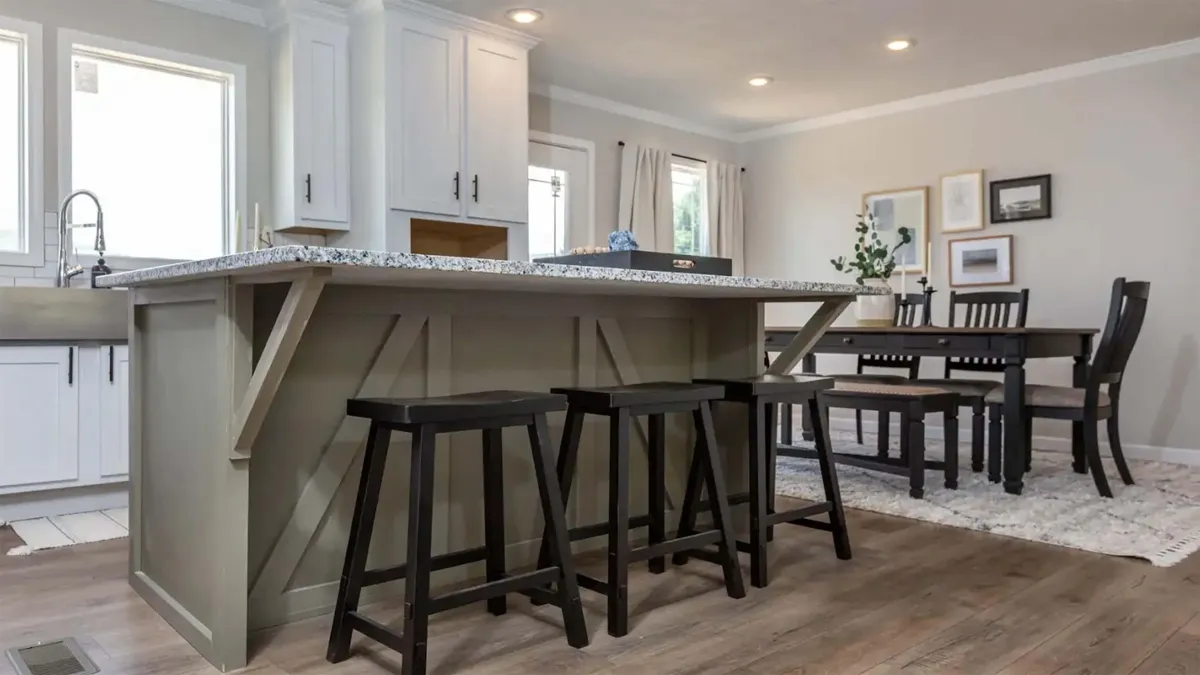
The Briza delivers a smartly arranged 3-bedroom layout tailored for family living and commercial real estate projects. At its heart is a spacious open-concept kitchen with a multi-functional culinary island, flowing seamlessly into defined dining and living zones—ideal for gathering, entertaining, or unwinding.
The primary owner's suite features a generous bedroom footprint, expansive walk-in closet, and private en-suite bathroom with double vanities. Two secondary bedrooms share a full central bath, providing optimal privacy for families or shared workforce staff.
With a dedicated utility room, walk-in pantry, attached 2-car garage, and welcoming front porch, The Briza balances daily operational convenience with structural refinement.
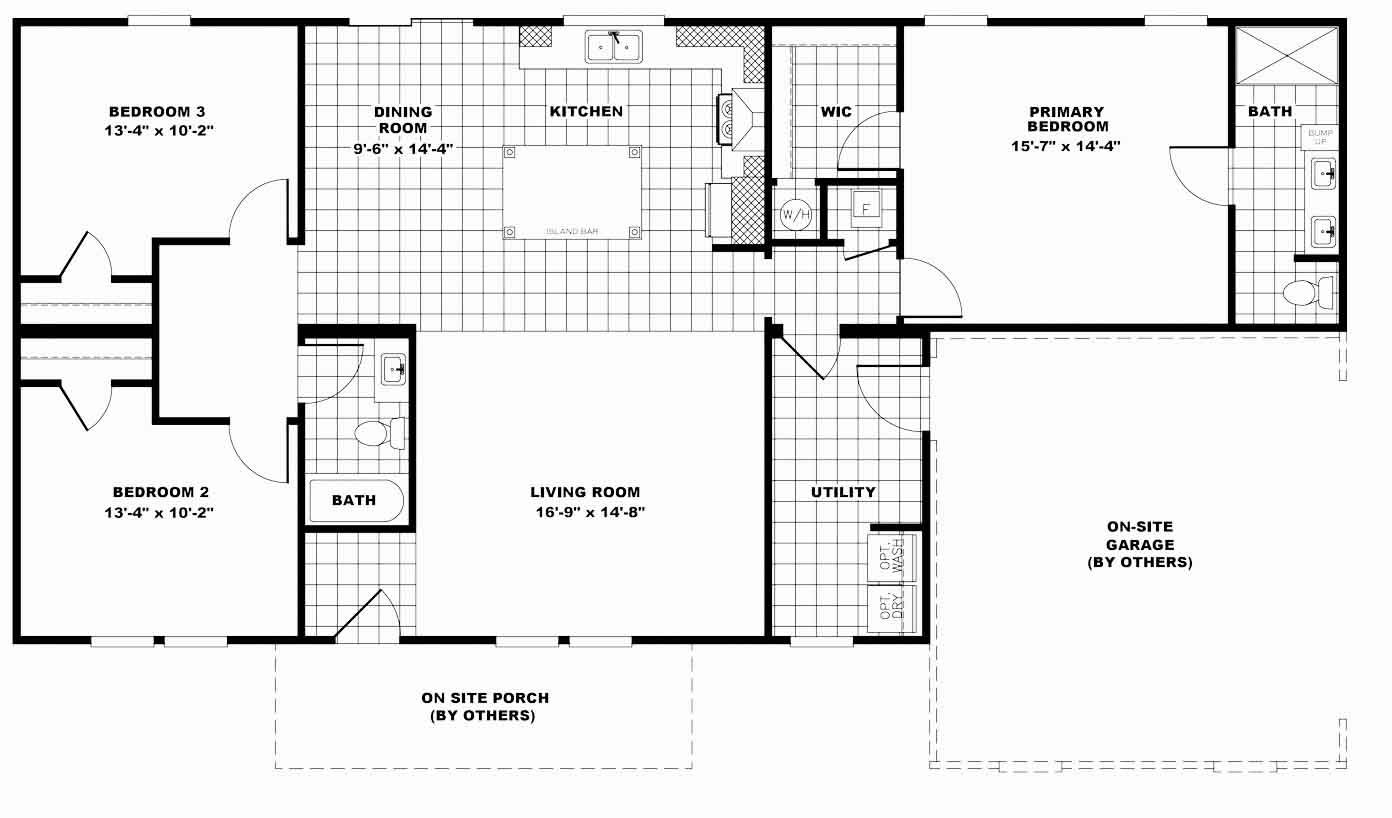
Architectural Floor Plan & Spatial Allocations
Every square foot of The Briza is optimized off-site in factory-controlled conditions to eliminate material waste and ensure strict compliance with HUD standard codes.
- Open-Concept Great Room: Integrated living and dining spaces.
- Dedicated Utility Room: Built-in hookups for laundry and panel access.
- Attached 2-Car Garage: Direct access for vehicular security and extra storage.
Technical Specifications & Energy Ratings
Foldum permanent homes are manufactured with high-grade components that satisfy international standards for structural strength, fire safety, and climate control efficiency.
Construction & Structural Specs
Energy Efficiency & Insulation
The Briza Architectural Gallery
Review high-resolution exterior and interior design details of the HUD-compliant Briza model.
Frequently Asked Questions
Clear answers regarding HUD compliance, production timelines, and mortgage financing for global buyers.
What are the structural dimensions and specs of The Briza?
Is The Briza eligible for conventional mortgage financing?
How is The Briza constructed and delivered?
Can international developers order The Briza for bulk deployment?
Ready to Explore Detailed Floor Plans & Pricing?
Download our complete architectural specification guide and global project catalog to review floor plans, options, and logistics options for your development site.
Get Catalog