The Coro HUD-Compliant Permanent Home Exterior
HUD-Compliant Modular Housing

The Coro - Permanent Home

A beautifully balanced 1,635 sq. ft., 3-bedroom prefabricated residence engineered for modern living, thermal performance, and fast site assembly.

3 BedroomsSpacious Layout
2 BathroomsMaster Dual Vanity
1,635 Sq. Ft.Conditioned Living
2-Car AttachedEnclosed Garage
Architectural Excellence

Balanced 3-Bedroom Permanent Housing Solution

The Coro by Foldum Corp. is an engineered 1,635 sq. ft. prefabricated permanent home crafted for developers, housing programs, and single-family projects. Built 70% off-site under rigorous quality control and completed 30% on-site with permanent land attachment, The Coro combines industrial construction standards with modern residential comfort.

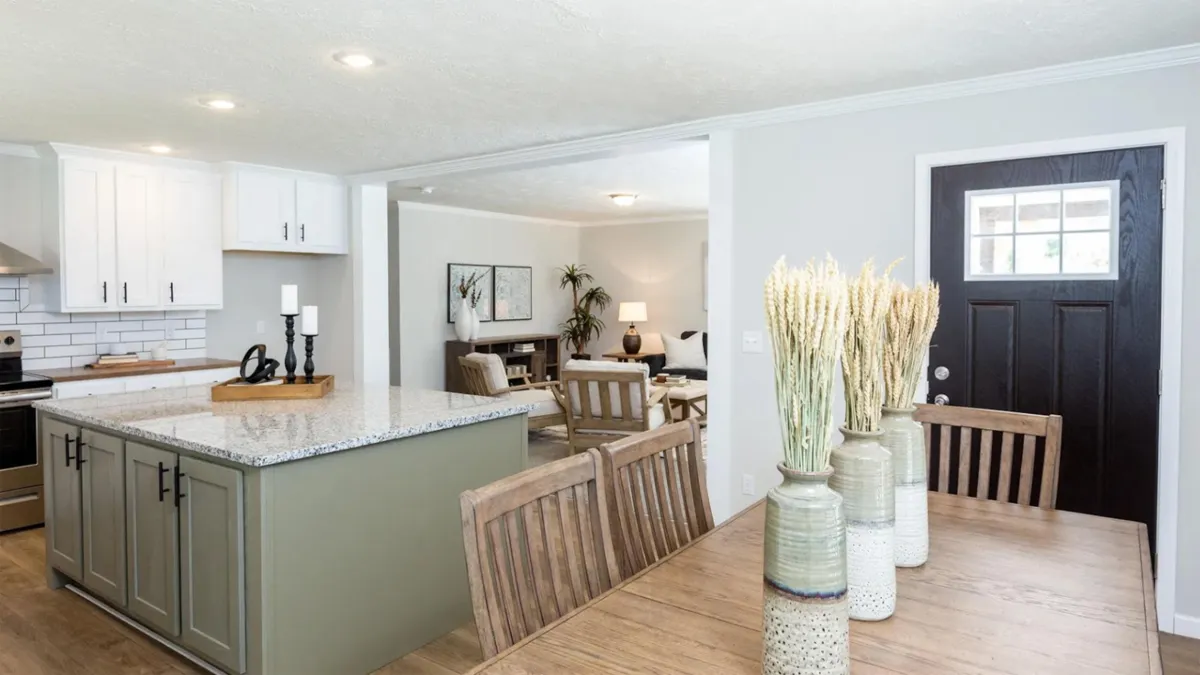
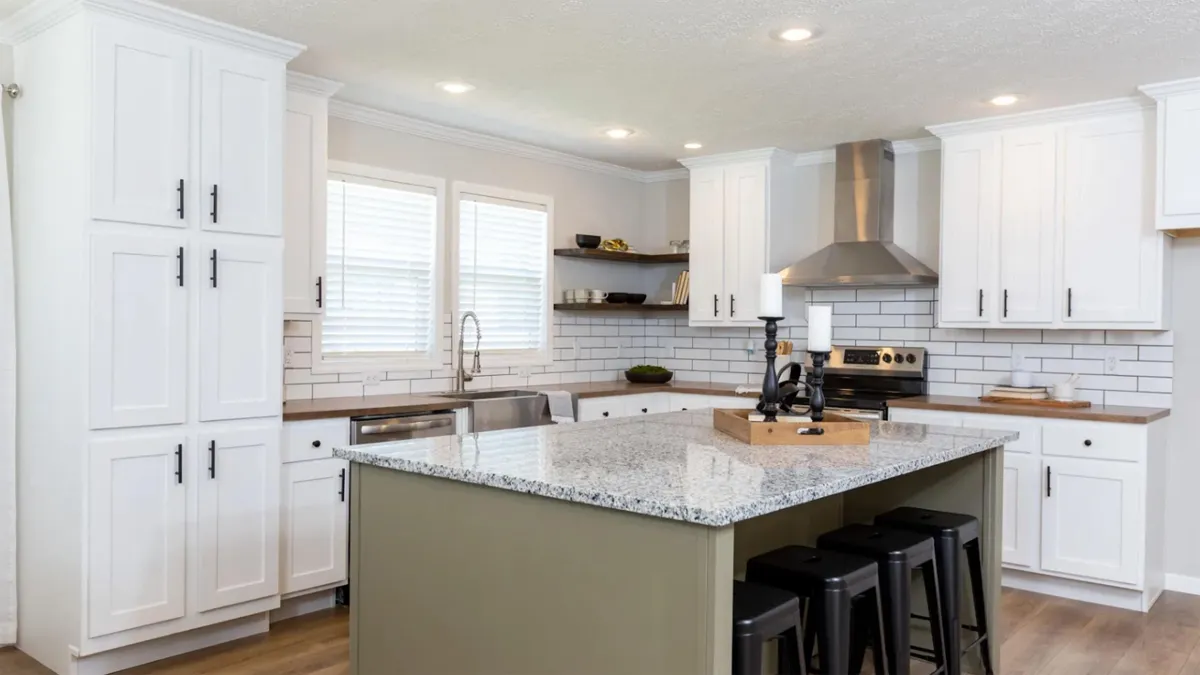
Open-Concept Island Kitchen

Designed as the central hub of daily life, connecting culinary preparation seamlessly with expansive dining and living areas.

Secluded Primary Suite

Features a spacious master bedroom complete with a walk-in closet and dual-vanity bathroom, separated from secondary bedrooms for optimal privacy.

Integrated Utility & Attached Garage

Includes a dedicated laundry utility room and a functional 2-car attached garage for secure parking and operational storage.

Welcoming Covered Front Porch

Enhances residential curb appeal while offering protected outdoor entryway space suitable for varied climatic regions.
1,635 Sq. Ft.
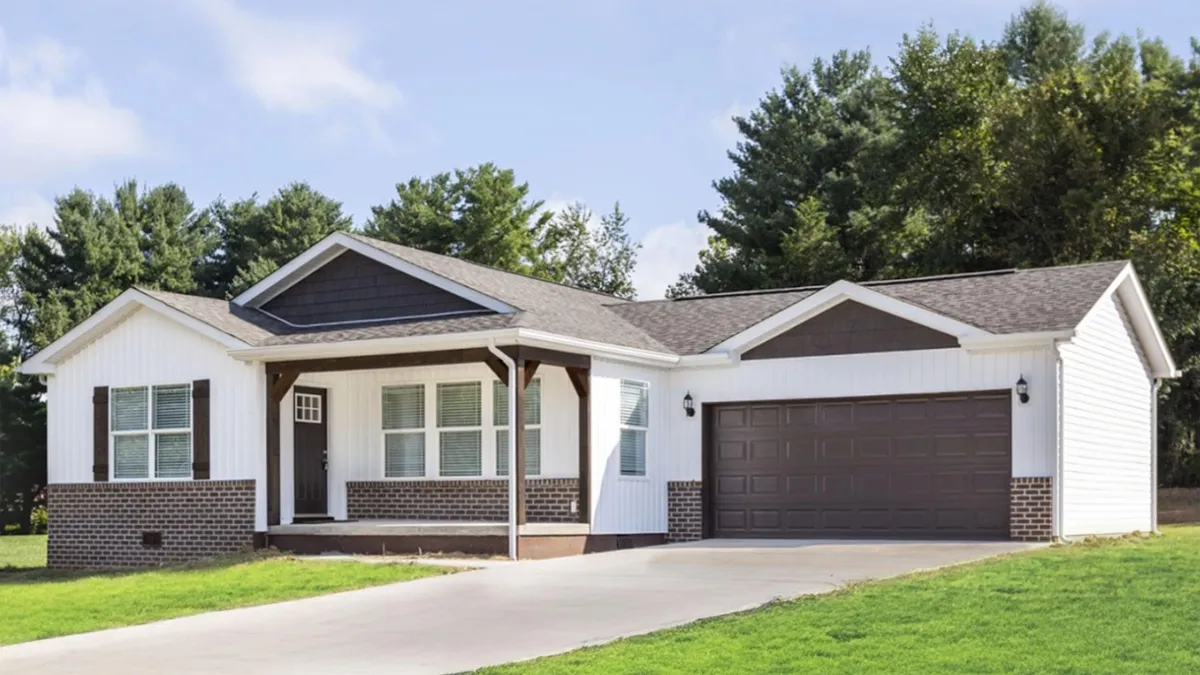
The Coro Prefabricated Permanent Home Elevation
The Coro Front Elevation and Entry Porch
The Coro Architectural Side View
Industrial Quality

Technical Specifications & Structural Engineering

Built with precision engineering to satisfy HUD compliance standards, thermal mandates, and severe load requirements.

Construction Specs

  • Sidewalls: 9-Foot Clear Ceiling Height
  • Exterior Siding: Hardie® Fiber Cement Siding
  • Roof Shingles: Class A Fire-Rated Architectural
  • Roof Design Load: 308 PSF Load Capacity
  • Exterior Walls: 2x6 Heavy-Duty Framing
  • Interior Partition: 2x3 Precision Wall Studs
  • Electrical Box: 200 Amp Service Panel Box

Energy Efficiency

  • Thermal Standard: Energy Star® Certified
  • Roof Insulation: R-38 Thermal Barrier
  • Wall Insulation: R-21 Advanced Insulation
  • Floor Insulation: R-22 Subfloor Insulation
  • Smart Controls: Ecobee® Smart Thermostat
  • Lighting Standard: High-Efficiency LED Throughout
  • Window Package: Dual-Pane Low-E Glass

Compliance & Financing

  • Building Code: HUD-Compliant Manufactured Housing
  • Financing Eligibility: Fannie Mae MH Advantage®
  • Financing Eligibility: Freddie Mac CHOICEHome®
  • Federal Program: FHA Title II Loans Compatible
  • Max LTV Ratio: Up to 95% Loan-to-Value Eligibility
  • Interior Finish: Drywall Interiors for Noise Control
  • Warranty Support: Manufacturer Structural Coverage
Spatial Optimization

Architectural Floor Plan & Layout

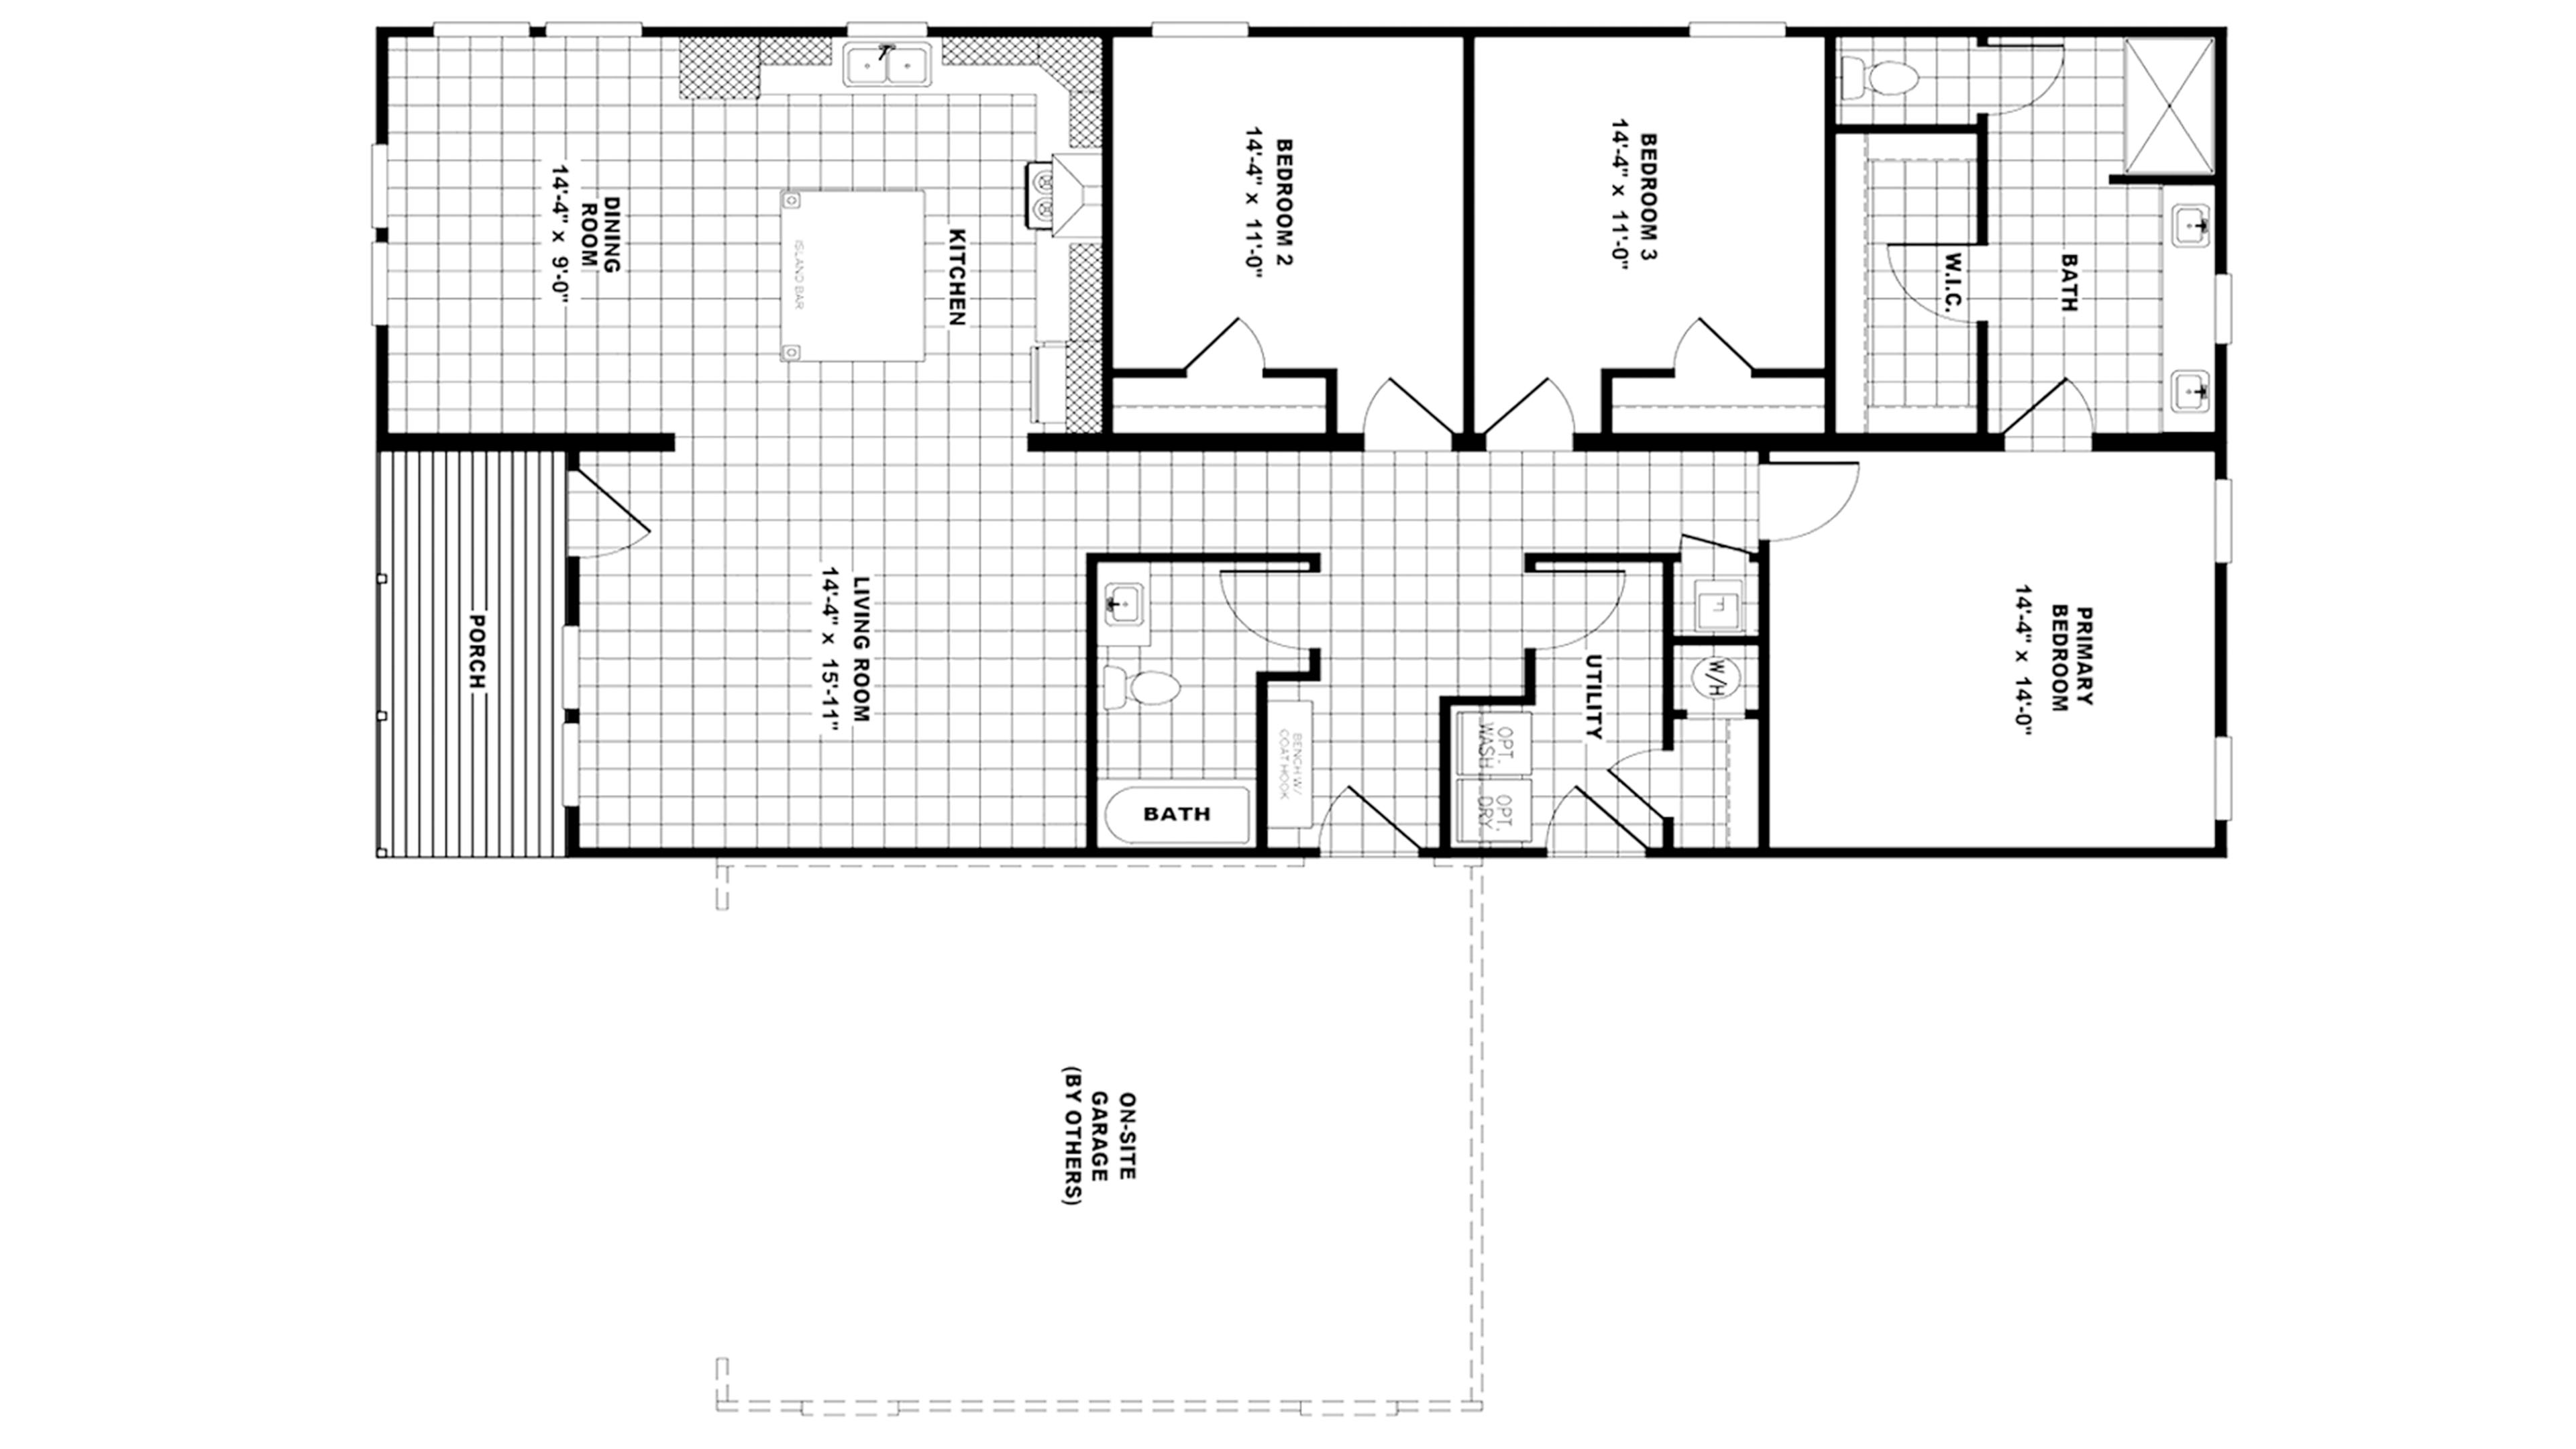
The layout of The Coro prioritizes practical zoning. By placing the 2-car garage with direct access to the laundry utility space, dirty gear and outdoor footwear remain isolated from central family living zones. The 1,635 sq. ft. floor plan ensures comfortable room sizes with zero waste in circulation space.

Zoned Privacy for Families

The primary suite is positioned on one side of the home, while secondary bedrooms share a full bath on the opposite wing.

Factory-Built Precision

Built 70% off-site to ensure weather-protected structural assembly, tighter thermal seals, and rapid site delivery.

The Coro Official Floor Plan Architectural Drawing
Buyer Knowledge Base

Frequently Asked Questions — The Coro

Key information for commercial procurement officers, government housing directors, and residential developers.

Is The Coro HUD-compliant and eligible for mortgage financing?

Yes. The Coro is fully HUD-compliant and manufactured to rigorous federal standards. It qualifies for traditional 30-year conventional mortgage loans through Fannie Mae MH Advantage®, Freddie Mac CHOICEHome®, and FHA Title II programs with up to 95% Loan-to-Value (LTV) ratios.

How is The Coro delivered and constructed on site?

Approximately 70% of the home structure is completed off-site in Foldum’s climate-controlled factory setting, including framing, insulation, utility lines, and interior cabinetry. The modular components are shipped to the site, anchored to a permanent foundation, and finalized (remaining 30%) by site contractors.

What energy-efficient features are included in The Coro?

The Coro comes standard with Energy Star® certification, featuring R-38 roof insulation, R-21 wall insulation, R-22 subfloor insulation, dual-pane Low-E windows, an Ecobee® smart thermostat, and LED lighting throughout.

Can Foldum support international commercial orders and overseas projects?

Yes. Foldum Corp. works with overseas developers, public procurement departments, and contractors globally. We manage export packaging, freight logistics, and provide technical engineering documentation tailored to regional site requirements.
Global Housing Procurement

Ready to Discuss The Coro for Your Next Project?

Contact our engineering and project team for floor plans, technical documentation, delivery timelines, and bulk procurement quotations.