
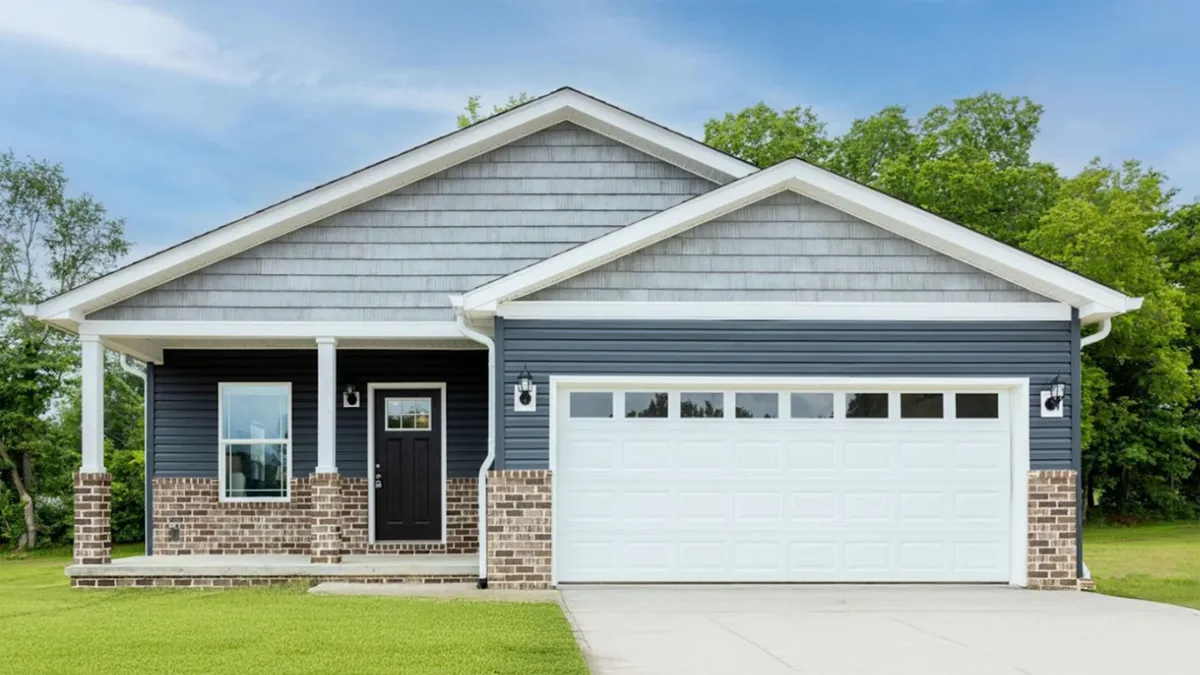
The Endra - HUD-Compliant Factory-Built Permanent Home
Architectural Excellence in Factory-Built Permanent Housing
The Endra by Foldum Corp. represents a refined 1,620 sq. ft. 3-bedroom, 2-bathroom prefabricated home engineered for rapid site deployment, high energy performance, and traditional neighborhood appeal. Designed specifically to meet HUD compliance standards (24 CFR 3280), The Endra bridges the gap between precision off-site prefabrication and site-built permanence.
At the core of the layout is an expansive open-concept living area seamlessly connected to a central chef's island kitchen. Built 70% off-site in climate-controlled manufacturing facilities and completed 30% on-site, this model delivers superior structural consistency while drastically reducing construction timelines for residential developers, public housing procurement agencies, and commercial master-planned projects.
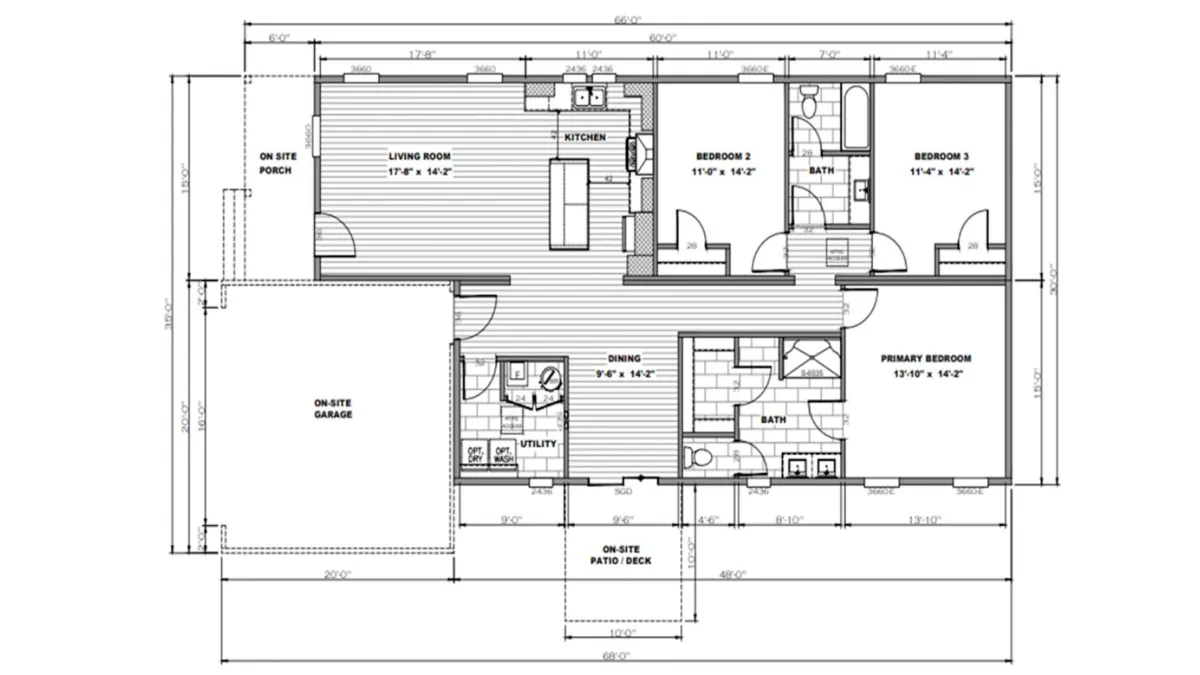
Thoughtfully Defined Floor Plan Layout
Engineered for multi-generational families, workforce communities, and housing developments requiring uncompromised quality.
Master Suite Retreat
Privately positioned on the primary wing, the main bedroom suite features a spacious bedroom footprint, a dual-vanity master bathroom, and a large walk-in wardrobe for maximum privacy and luxury.
Open-Concept Gathering Spaces
The central living room seamlessly flows into a full-featured kitchen equipped with solid wood cabinetry, durable quartz countertops, and dedicated dining zones framed by dual-pane Low-E windows.
Utility & Garage Integration
Includes a full-service internal laundry room, built-in storage closets, a covered front entry porch, and direct access to an integrated two-car attached garage.
Technical & Structural Specifications
Built using heavy-duty materials designed to exceed local building codes and rigorous environmental standards.
Building Envelope & Structural Specs
| Component | Specification Standard |
|---|---|
| Ceiling Height | 9-Foot Exterior Sidewalls Throughout |
| Exterior Siding | Hardie® Fiber Cement Lap Siding |
| Roof System | Class A Fire-Rated Architectural Shingles |
| Roof Load Capacity | 308 PSF Design Roof Load |
| Exterior Framing | 2x6 Structural Wall Framing |
| Interior Framing | 2x3 Interior Partition Framing |
| Electrical Service | 200 Amp Main Electrical Distribution Panel |
Energy Efficiency & Climate Control
| Feature | Performance Rating |
|---|---|
| Energy Certification | Energy Star Certified Factory Build |
| Roof Thermal Insulation | R-38 High-Density Fiberglass Insulation |
| Wall Insulation | R-21 Thermal Resistance Exterior Walls |
| Floor Insulation | R-22 Underfloor Thermal Barrier |
| Climate Control | Ecobee® Smart Programmable Thermostat |
| Lighting Standard | 100% High-Efficiency LED Fixtures |
| Window Assemblies | Dual-Pane Argon-Filled Low-E Windows |
HUD Compliance & 30-Year Conventional Financing
The Endra model is fully manufactured to strict Federal Manufactured Home Construction and Safety Standards (HUD Code). Because each home permanently anchors to engineered foundation systems, buyers and real estate developers gain full eligibility for traditional 30-year mortgages.
- Approved for Fannie Mae MH Advantage® lending programs.
- Qualifies for Freddie Mac CHOICEHome® financing options.
- Eligible for standard FHA Title II loans with up to 95% Loan-to-Value (LTV).
Overseas B2B & Bulk Procurement Ready
Foldum Corp. specializes in supplying large-scale residential projects for international housing developers, municipal programs, and corporate workforce communities. Our streamlined modular manufacturing guarantees structural uniformity, exact budget forecasts, and accelerated port-to-site shipping.
Contact our engineering team to request comprehensive CAD elevations, foundation specifications, load ratings, and container shipping configurations.
Ready to Order The Endra Permanent Home?
Consult with our structural design and procurement experts to customize floor plan options, discuss volume pricing, and review site installation schedules.