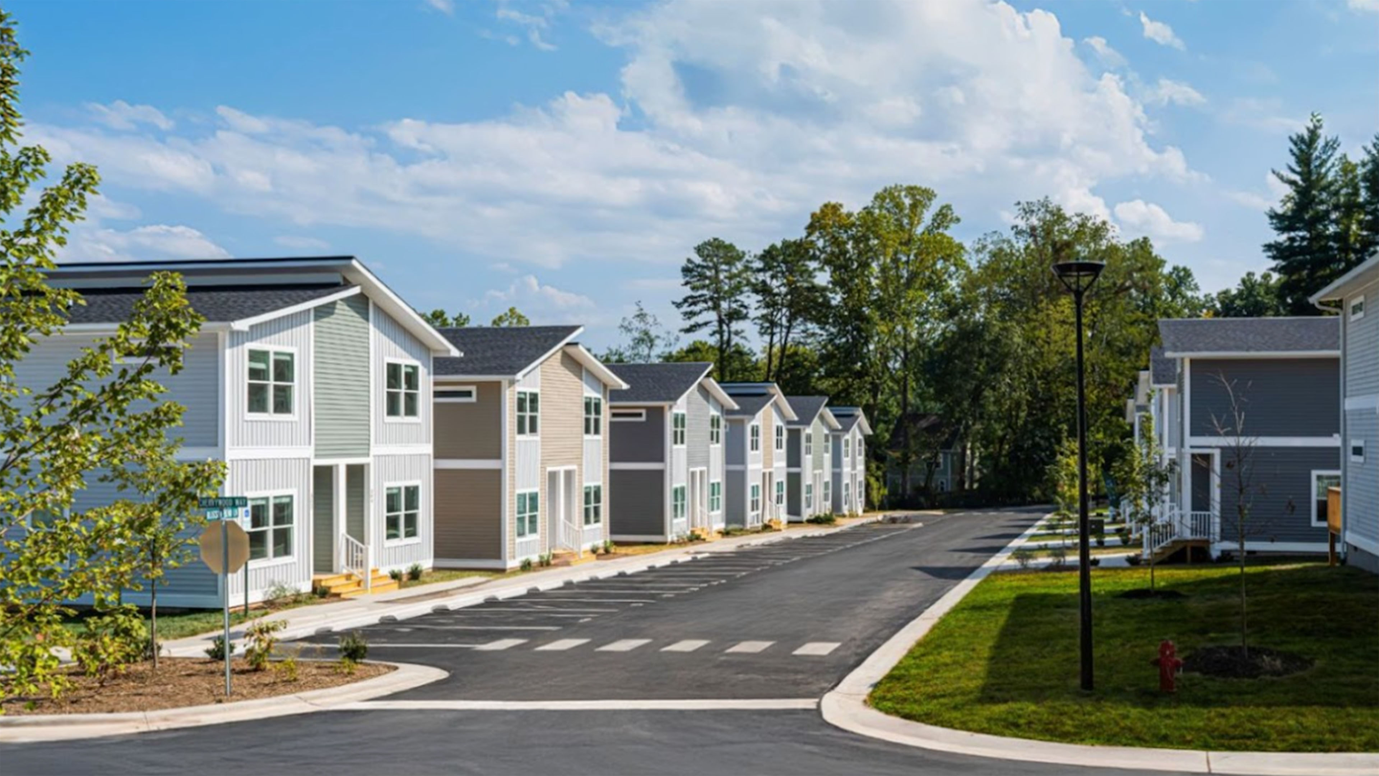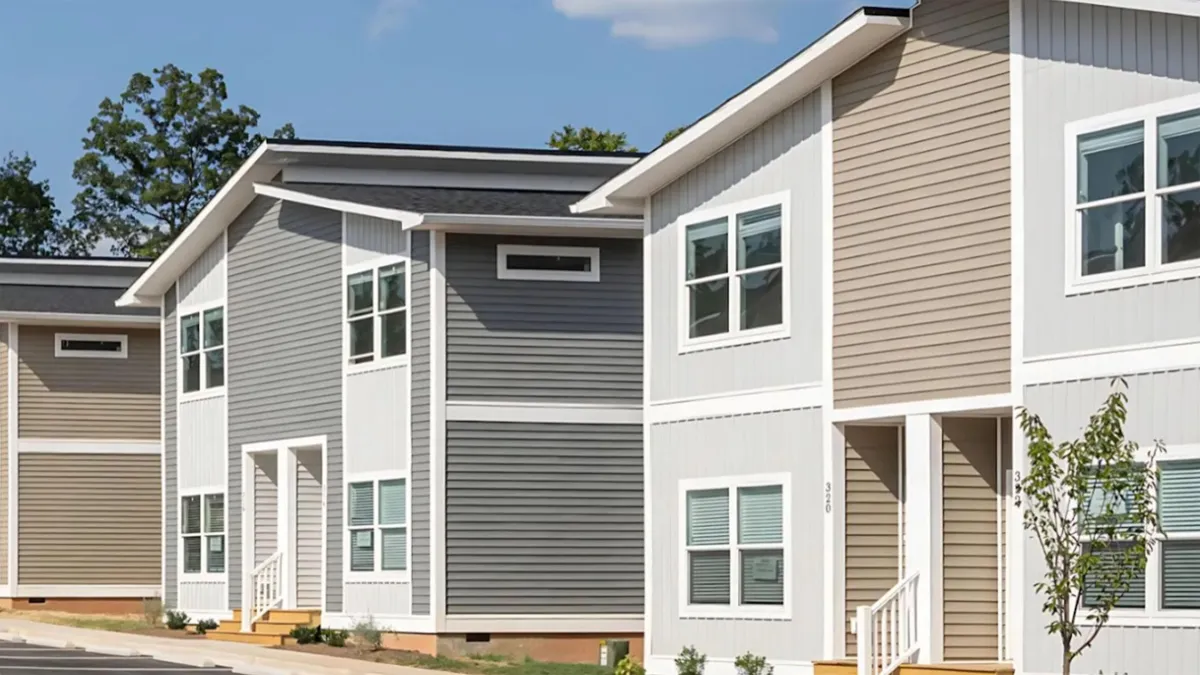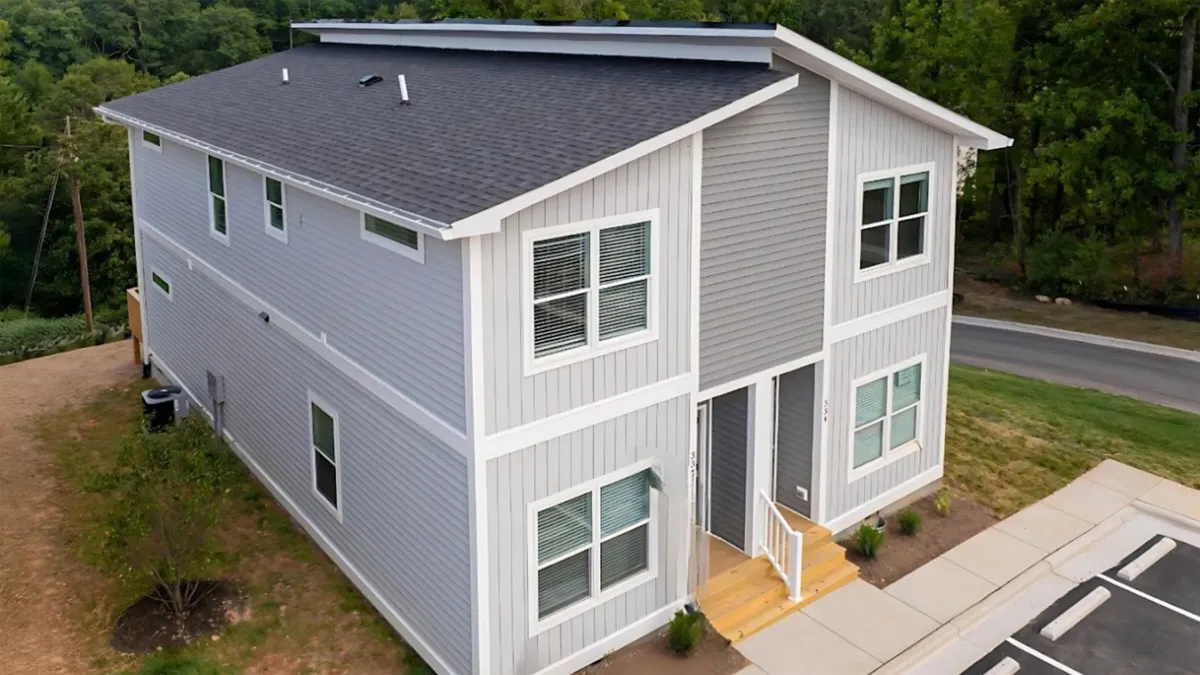
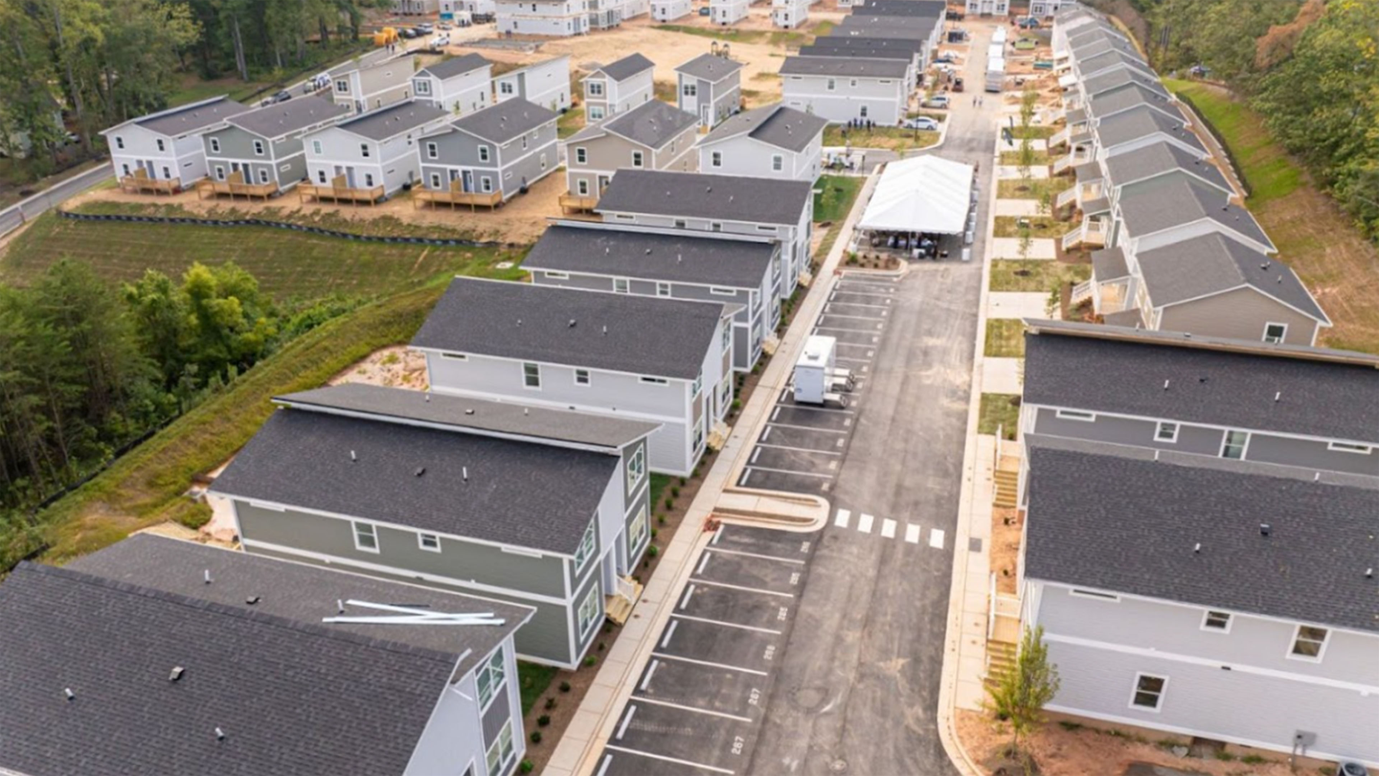
The Loftin Duplex Permanent Modular Home Exterior View
HUD-Compliant Multi-Family Permanent Housing

The Loftin Duplex

Modern 4-Bedroom Prefabricated Duplex Engineered for High-Density Living & Workforce Developments

Product Overview

Maximizing Residential Density Without Compromising Comfort

The Loftin Duplex represents Foldum's advanced engineering in factory-built, multi-family permanent housing. Designed across two spacious levels, this model delivers two fully independent, private dwelling units that optimize land usage for developers, government housing authorities, and commercial workforce providers.

Each unit in The Loftin Duplex integrates four dedicated bedrooms, three bathrooms, a complete gourmet kitchen, and open-plan living areas. Built 70% off-site under rigorous quality management systems, it delivers accelerated construction schedules, superior acoustical insulation, and full compliance with Federal HUD standards.

4 Bedrooms
3 Bathrooms
1,607 Square Feet
HUD Compliant
Engineering Excellence

Built for Performance, Efficiency, and Longevity

Foldum utilizes precision modular construction techniques to deliver homes that exceed standard building requirements while offering lower total cost of ownership.

Structural Integrity

Constructed with 2x6 exterior walls, 2x3 interior partition framing, 9-foot sidewalls, and a heavy-duty roof system rated for up to 308 PSF live roof loads. Protected by authentic Hardie® cement siding and Class A fire-rated roofing shingles.
Energy Star Thermal Envelope

Completely sealed thermal boundary incorporating R-38 blown ceiling insulation, R-21 high-density wall insulation, and R-22 floor insulation paired with dual-pane Low-E glass windows and an integrated Ecobee® smart thermostat.

Workforce & Infill Ergonomics

Features separate covered entryways, private exterior balconies/decks, and dedicated utility access. Optimized for multi-family residential parcels, student housing complexes, and enterprise crew accommodations.

B2B Technical Data

Complete Factory Specifications & Build Standards

Rigorous material selection ensures high durability, minimal ongoing maintenance, and full compliance for municipal tenders and private developers.

Construction & Structural Specs

Wall System2x6 Exterior / 2x3 Interior Framing
Sidewall Height9' Flat Ceilings
Exterior CladdingFiber Cement Hardie® Siding
Roofing MaterialClass A Fire-Rated Architectural Shingles
Roof Load Rating308 PSF Standard Load
Electrical Capacity200 Amp Main Breaker Panel
Floor SystemHeavy-Duty Steel I-Beam Chassis & Subfloor

Energy Efficiency & Interior Specs

Certification StandardEnergy Star Certified Home
Ceiling InsulationR-38 Thermal Barrier
Exterior Wall InsulationR-21 High-Density Thermal Insulation
Floor Thermal LayerR-22 Floor Insulation
Climate AutomationEcobee® Smart Programmable Thermostat
Illumination Package100% LED Energy-Saving Fixtures
FinishesHardwood Cabinets & Drywall Interiors
Architectural Layout

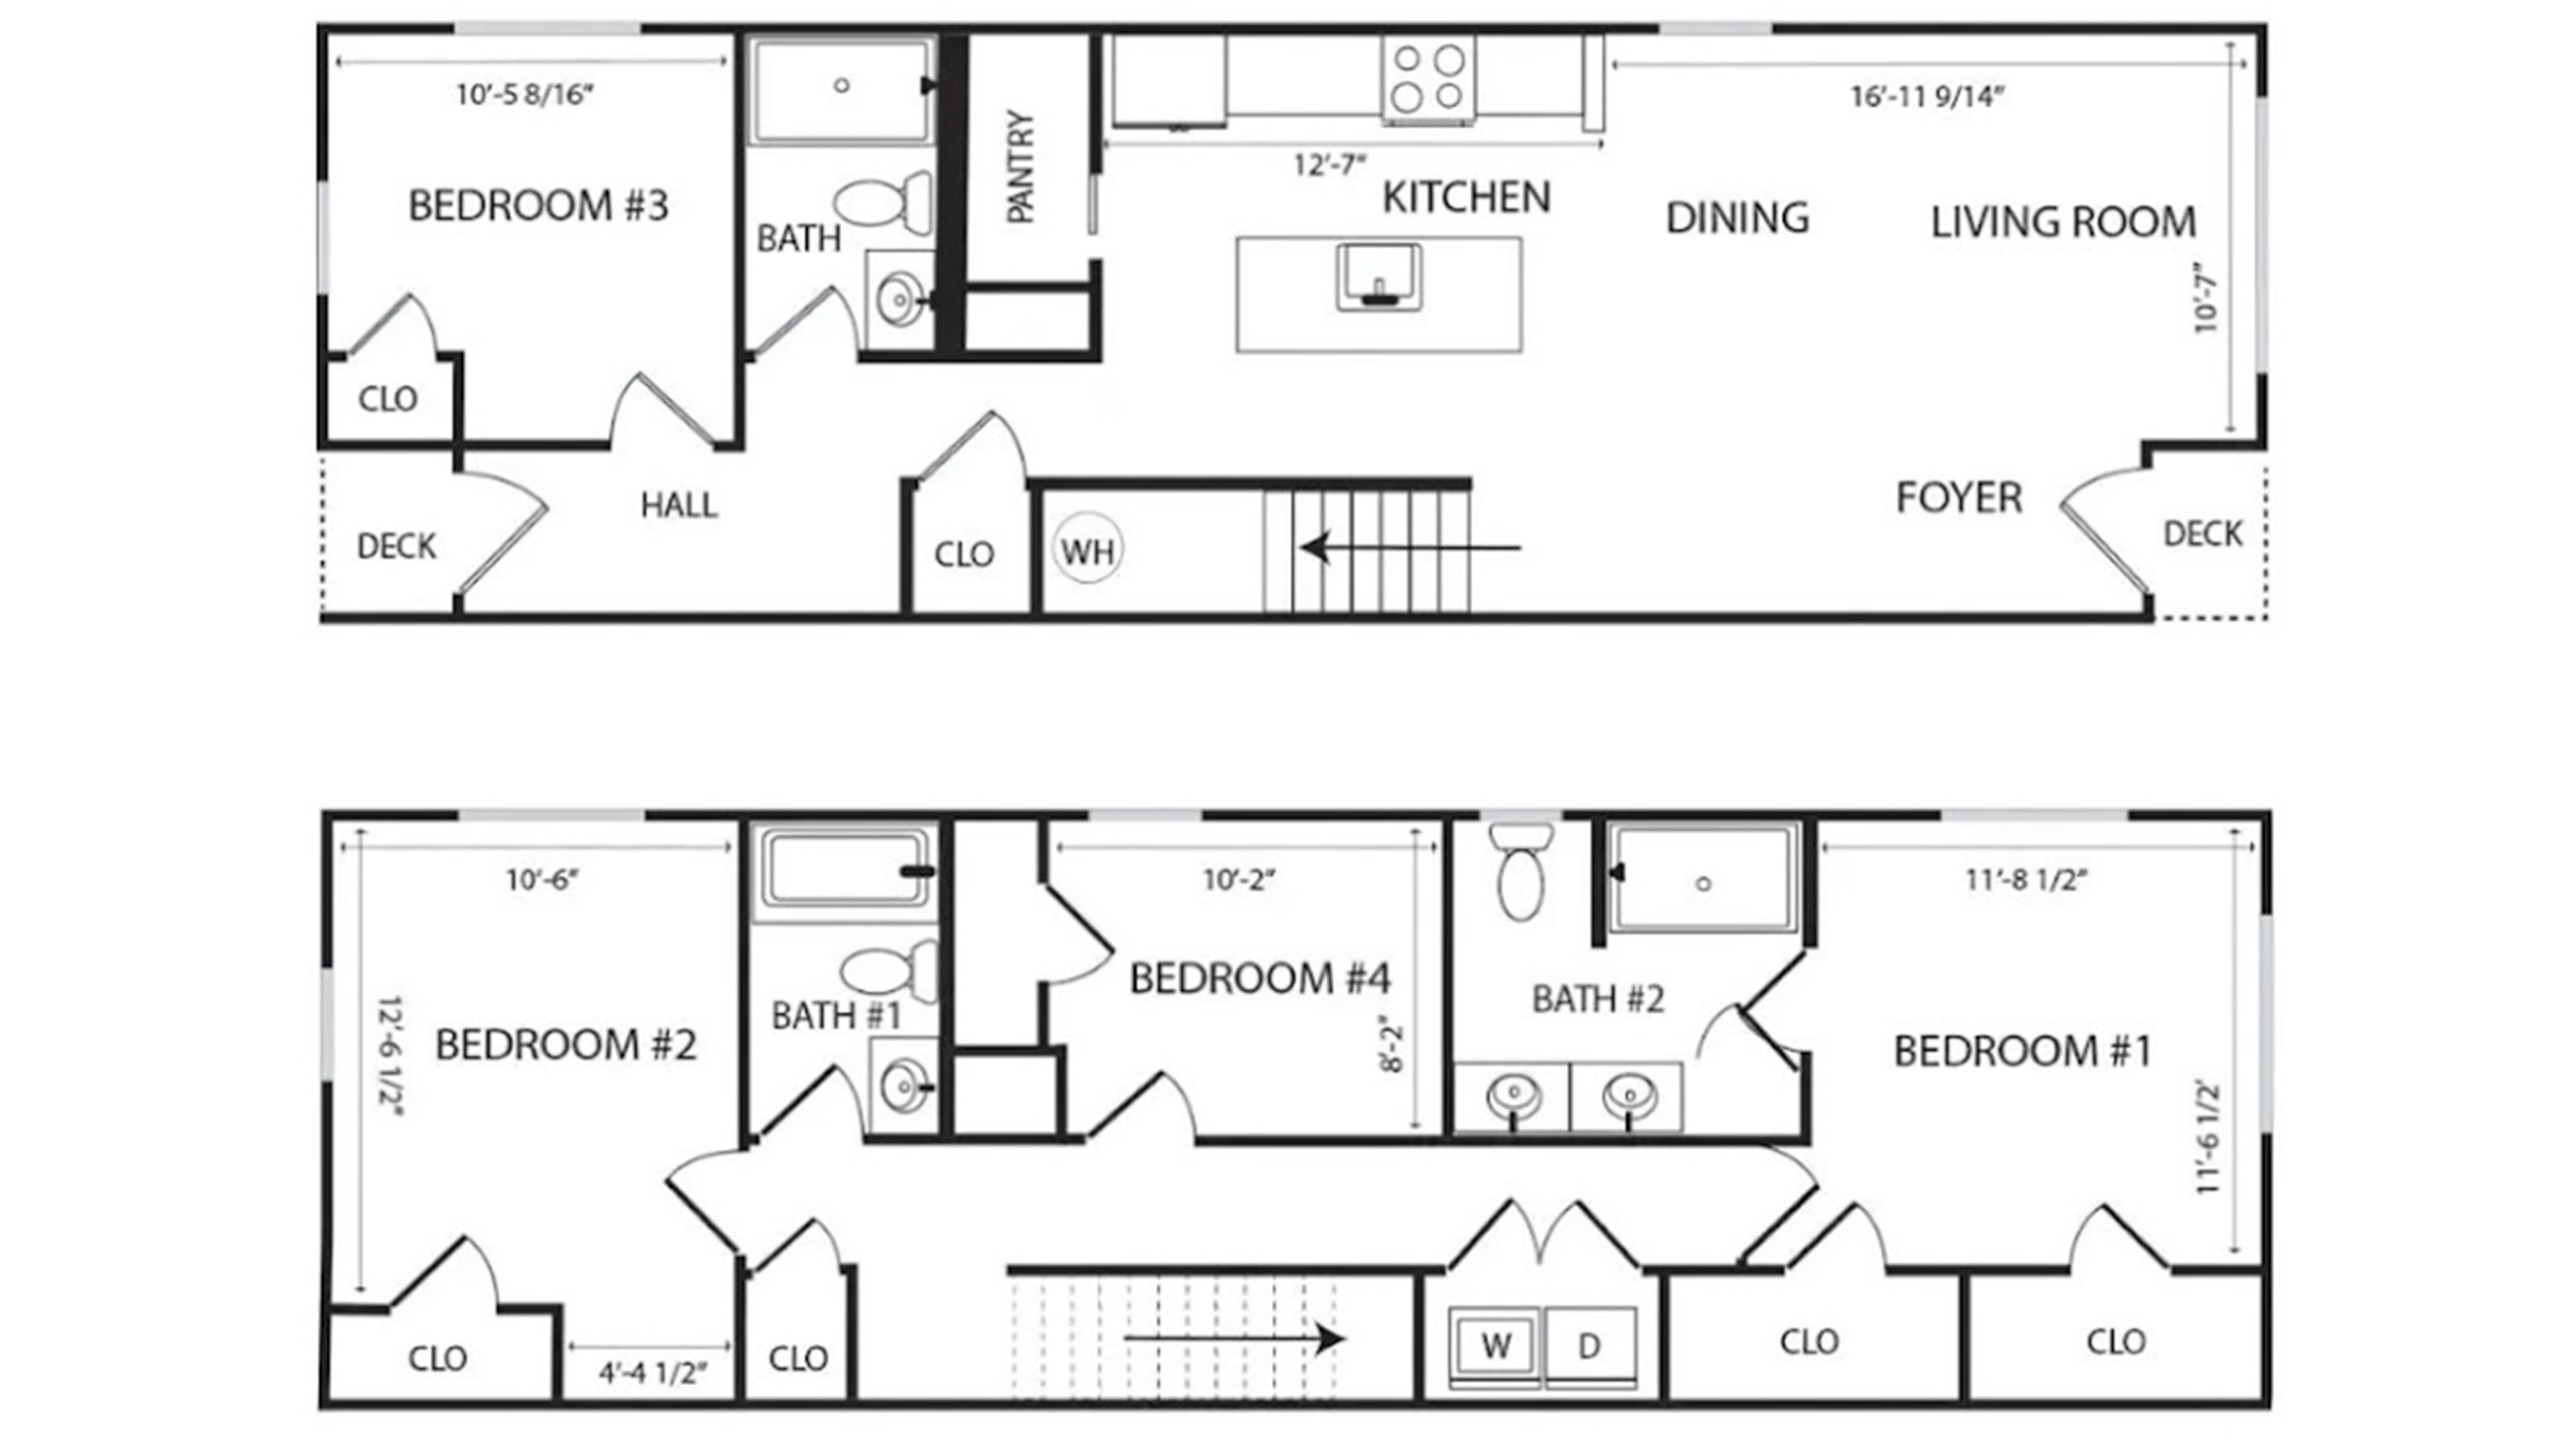
The Loftin Duplex Floor Plan Breakdown

Engineered for privacy and multi-tenant efficiency across two distinct levels.

The Loftin Duplex Architectural Floor Plan Diagram

Space Allocation & Room Design

The layout ensures effortless traffic flow and private zoning for all occupants. Primary communal spaces are strategically sound-insulated from private sleeping quarters.

4 Private Bedrooms 3 Full Bathrooms Chef Kitchen Dining Area Spacious Living Room Walk-in Pantry Protected Foyer Entry

Contact Foldum's engineering desk for full CAD drawings, MEP foundation plans, and custom multi-family site integration consulting.

Visual Gallery

Review render perspectives and structural elevation drawings for commercial procurement evaluation.

Institutional Standards

Financing Qualification & Code Compliance

Foldum Permanent Homes bridge the gap between fast modular delivery and traditional real estate equity values.

Mortgage & Loan Eligibility

Because Foldum homes are factory-built to federal HUD codes and attached permanently to real property foundations, they qualify for standard long-term residential and multi-family mortgage instruments.

  • Eligible for 30-Year Conventional Fixed-Rate Loans
  • Fannie Mae MH Advantage® Approved
  • Freddie Mac CHOICEHome® Program Compatible
  • FHA Title II Government Backed Mortgages (Up to 95% LTV)

B2B Procurement & Logistics

Foldum Corp streamlines global procurement for public tenders, institutional developers, and enterprise housing providers.

  • 70% Controlled Factory Build / 30% Rapid On-Site Finishing
  • Predictable Volume Manufacturing Schedule
  • Standardized Domestic & Overseas Freight Protocols
  • Full MEP & Foundation Drawing Documentation Included

Request Complete Technical Plans & Pricing

Speak directly with Foldum's housing specialists to review engineering specifications, volume delivery timelines, and project-specific customizations for The Loftin Duplex.

Send an Inquiry