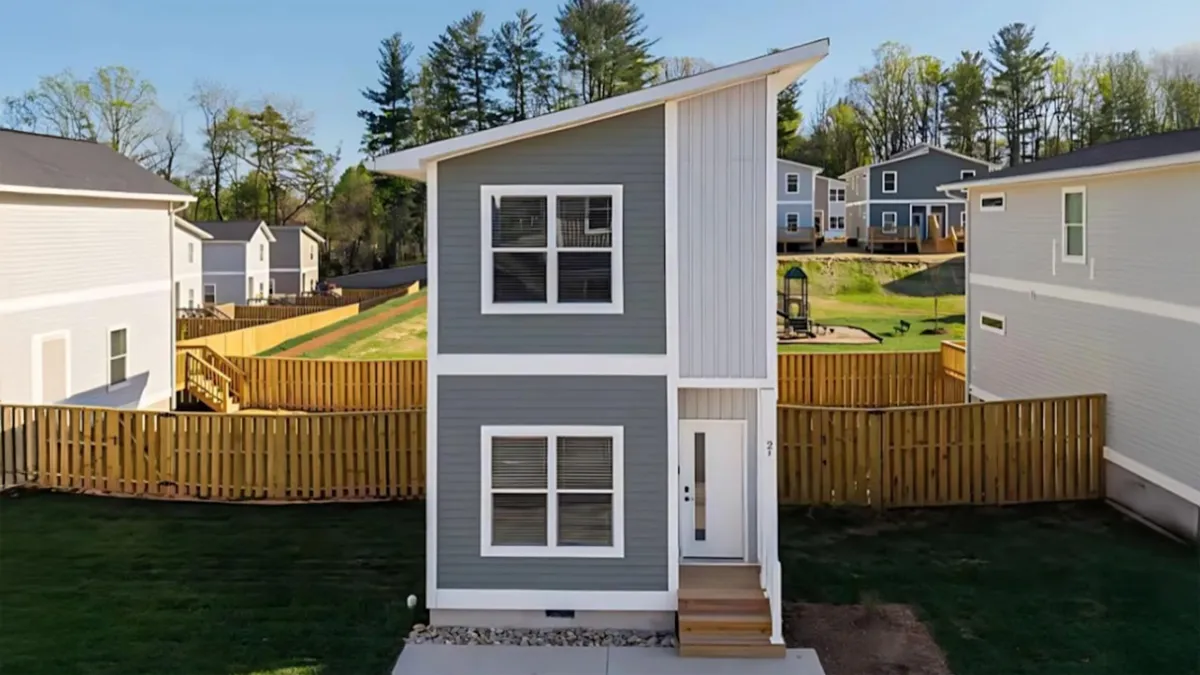
The Loftin HUD-Compliant Permanent Home Exterior
Foldum Permanent Home Series

The Loftin Permanent Home

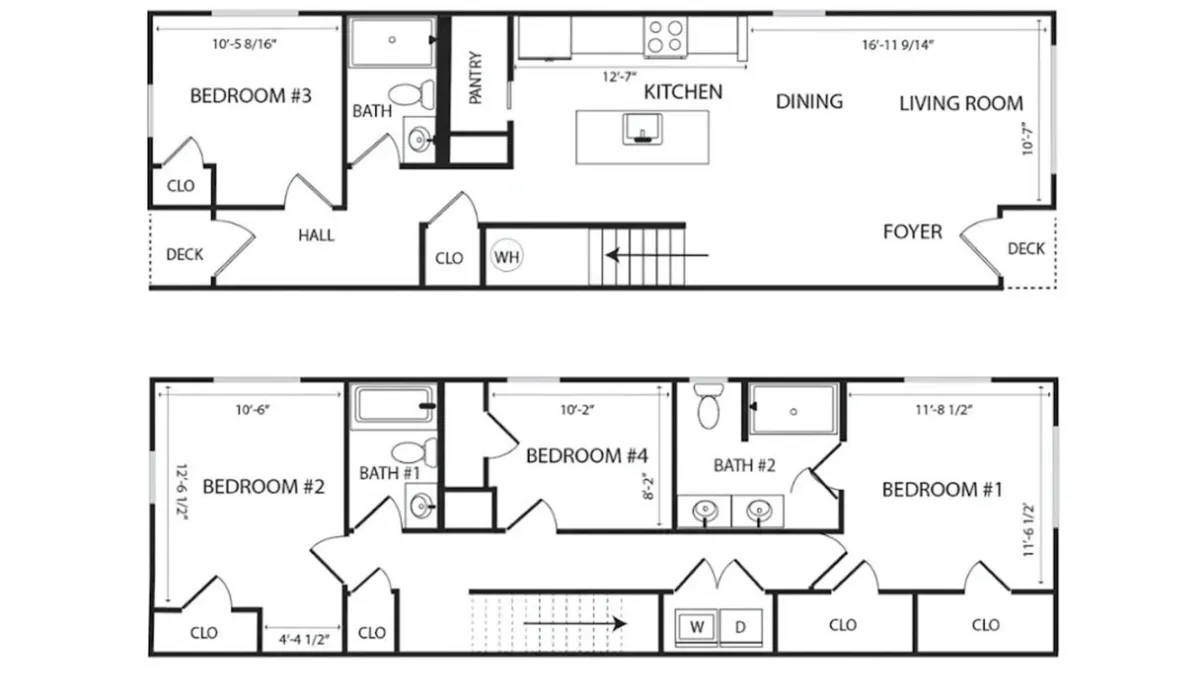
A spacious 4-bedroom, 3-bathroom HUD-compliant prefabricated home engineered for family living, community developments, and rapid deployment.

4 Bedrooms
3 Full Bathrooms
1,607 Square Footage
Energy Star® Certified Build
Architectural Excellence & Practicality

High-Density Multi-Level Living Engineered for Scalability

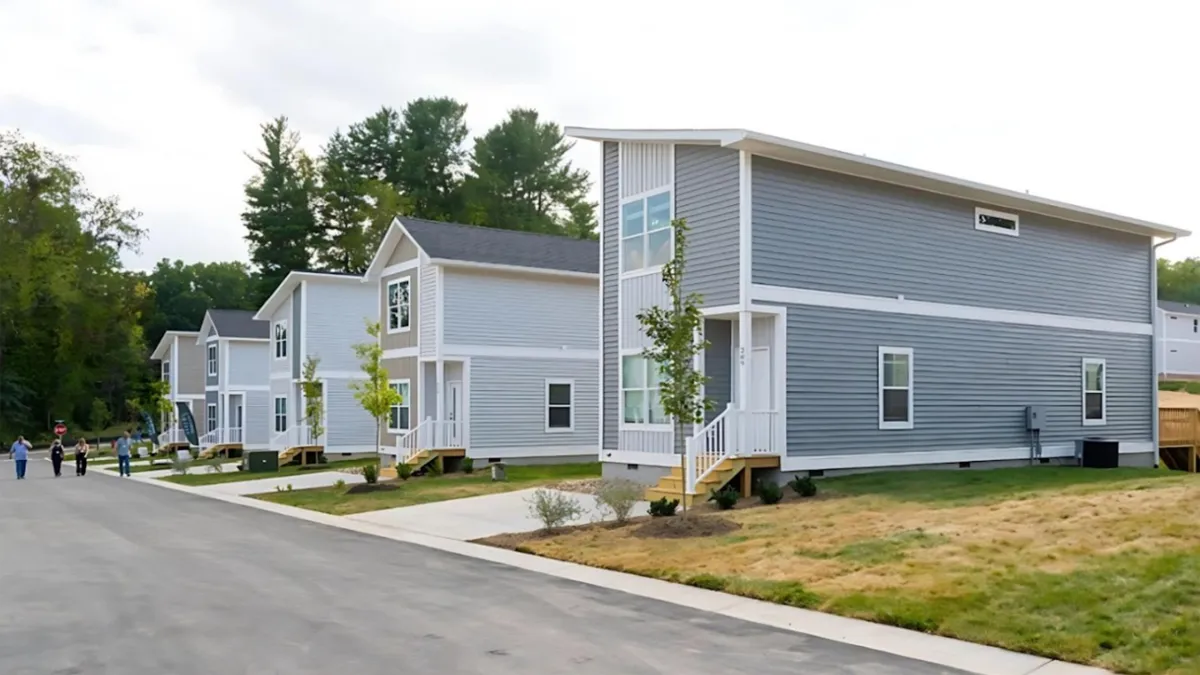
The Loftin represents Foldum's commitment to dignified, permanent prefabricated housing. Designed across two spacious levels, this model delivers maximum living area within an efficient building footprint—making it ideal for multi-family infill, workforce communities, and municipal affordable housing programs.

Featuring four private bedrooms, three full bath environments, and an expansive ground-floor layout, The Loftin seamlessly connects a open-concept kitchen to the dining and living areas. Covered entries and integrated architectural details ensure long-term curb appeal and community integration.
70% Factory Built Precision-assembled off-site to reduce construction timelines and waste.
30% On-Site Completion Permanently anchored to your foundation with full utility integration.
HUD-Code Compliant Meets strict federal construction, safety, and thermal standards.
95% LTV Financing Eligible for 30-year conventional mortgage loans (Fannie Mae / FHA).
Engineering Specifications

Built to Exceed Rigorous Industry Standards

Every Foldum permanent home is manufactured under factory-controlled quality management systems using commercial-grade structural components and energy-efficient building envelopes.

Construction & Structural Specs

Sidewall Height9' Wall Height
Exterior CladdingHardie® Cement Siding
Roofing MaterialClass A Fire-Rated Shingles
Roof Load Rating308 PSF Load Capacity
Exterior Framing2x6 Structural Construction
Interior Framing2x3 Partition Construction
Electrical Panel200 Amp Main Breaker Panel
Primary RoomsKitchen, Living, Pantry, Dining, Foyer

Energy Efficiency & Envelope Specs

Energy CertificationEnergy Star® Certified
Roof Thermal InsulationR-38 High-Efficiency Attic
Wall Thermal InsulationR-21 Exterior Wall Cavity
Floor Thermal InsulationR-22 Sub-Floor Thermal Layer
HVAC Climate ControlEcobee® Smart Thermostat
Glazing & WindowsDual-Pane Low-E Argon Windows
Interior Lighting100% Recessed LED Fixtures
Financing Eligibility30-Yr Mortgage (Fannie Mae/FHA)
Product FAQ

Frequently Asked Questions: The Loftin

Key information for project managers, developers, and global housing procurement teams.

What makes The Loftin suitable for large family housing or workforce projects?

The Loftin offers 1,607 square feet of efficiently planned interior space featuring 4 bedrooms and 3 full bathrooms. Its two-story vertical configuration maximizes density on smaller land parcels while maintaining separate private quarters and spacious communal areas.

What foundation type is required for installing The Loftin?

As a 30% site-finished permanent prefabricated home, The Loftin is designed to be installed on engineered permanent foundations (such as concrete slab, crawlspace, or stem wall systems) in full compliance with local building codes and HUD anchoring regulations.

How does the 70% off-site and 30% on-site build process work?

Approximately 70% of the building—including framing, insulation, electrical rough-in, windows, and core interior components—is constructed inside Foldum's climate-controlled manufacturing facility. The modules are then transported to the project site where localized trades complete the remaining 30% (foundation tie-ins, roof seaming, utility hookups, and final trim work).

Is The Loftin eligible for conventional 30-year home mortgages?

Yes. Because Foldum permanent homes meet federal HUD standards and attach permanently to real estate, buyers can access standard 30-year mortgage products including Fannie Mae MH Advantage®, Freddie Mac CHOICEHome®, and FHA Title II loans with up to 95% loan-to-value (LTV).

Ready to Deploy The Loftin for Your Housing Project?

Contact our engineering and procurement team for architectural elevation sheets, bulk pricing, delivery schedules, and compliance documentation.

Get a Quote