
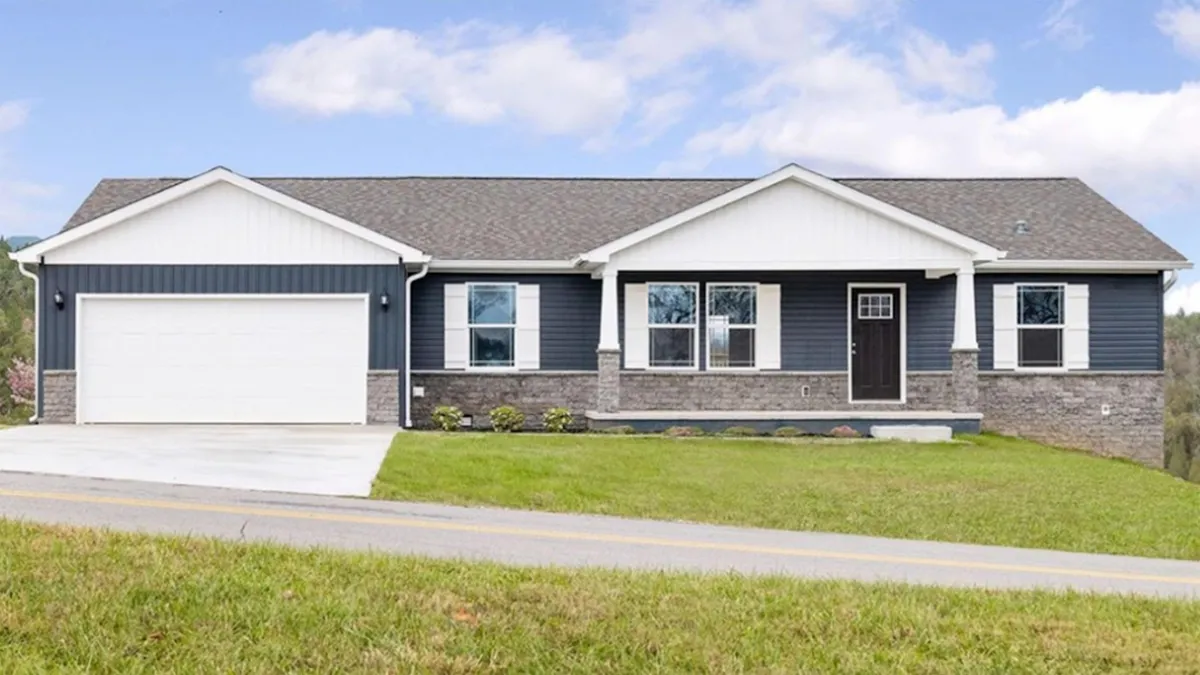
The Moro Permanent Home
1,620 Sq. Ft. | 2 Bedrooms | 2 Full Baths | Flex Office Space | 2-Car Attached Garage
Modern Design Meets Factory-Built Precision
The Moro is a high-performance permanent residence engineered for modern living, workforce housing expansions, and master-planned residential developments.
Spacious, Flexible Floor Plan Engineered for Long-Term Value
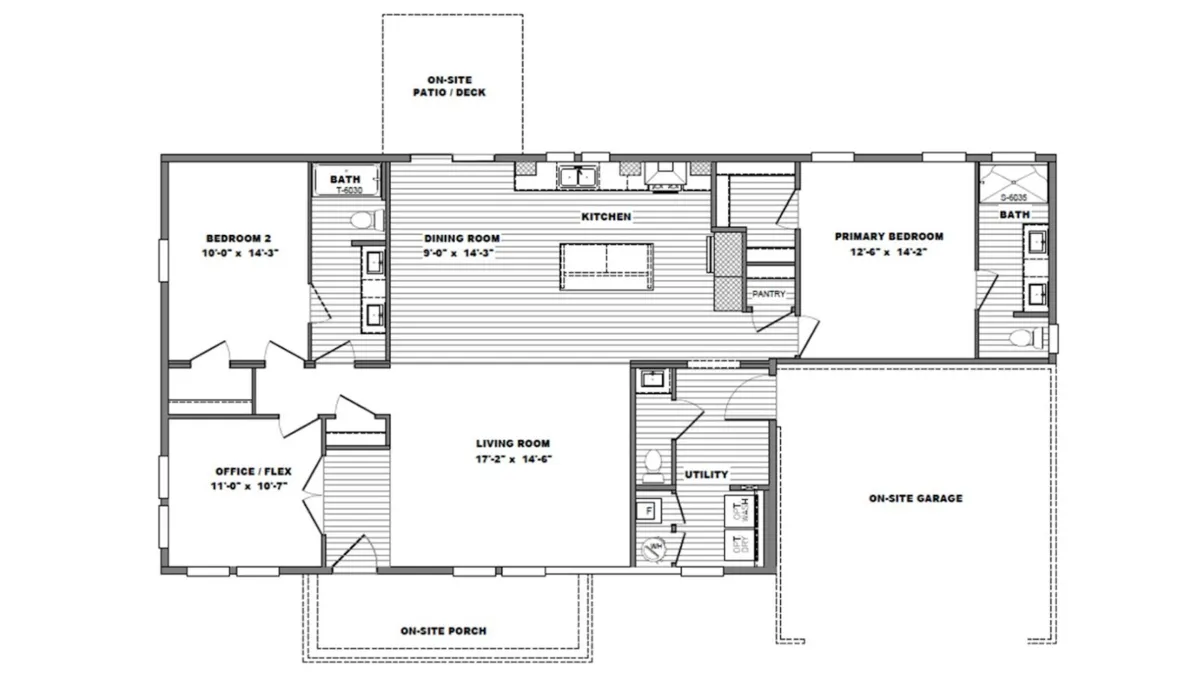
The Moro is a versatile 2-bedroom home featuring a dedicated office or flex space—ideal for remote work, specialized activities, or guest accommodation. Its layout centers on an expansive open-concept living room that seamlessly flows into the kitchen and dining areas for daily comfort and hosting capability. The primary suite offers an ensuite dual-sink bathroom and walk-in closet, complemented by an oversized utility room, walk-in pantry, and a fully integrated 2-car attached garage.
Technical Specifications & Material Standards
Foldum Corp applies strict quality assurance protocols to ensure every Moro home meets stringent municipal codes, climate resilience standards, and lender requirements.
Structural Framing
Energy & Thermal Envelope
Mechanical & Interior
The Moro Floor Plan & Renderings
Explore the spatial arrangement and interior proportions engineered into The Moro permanent home package.
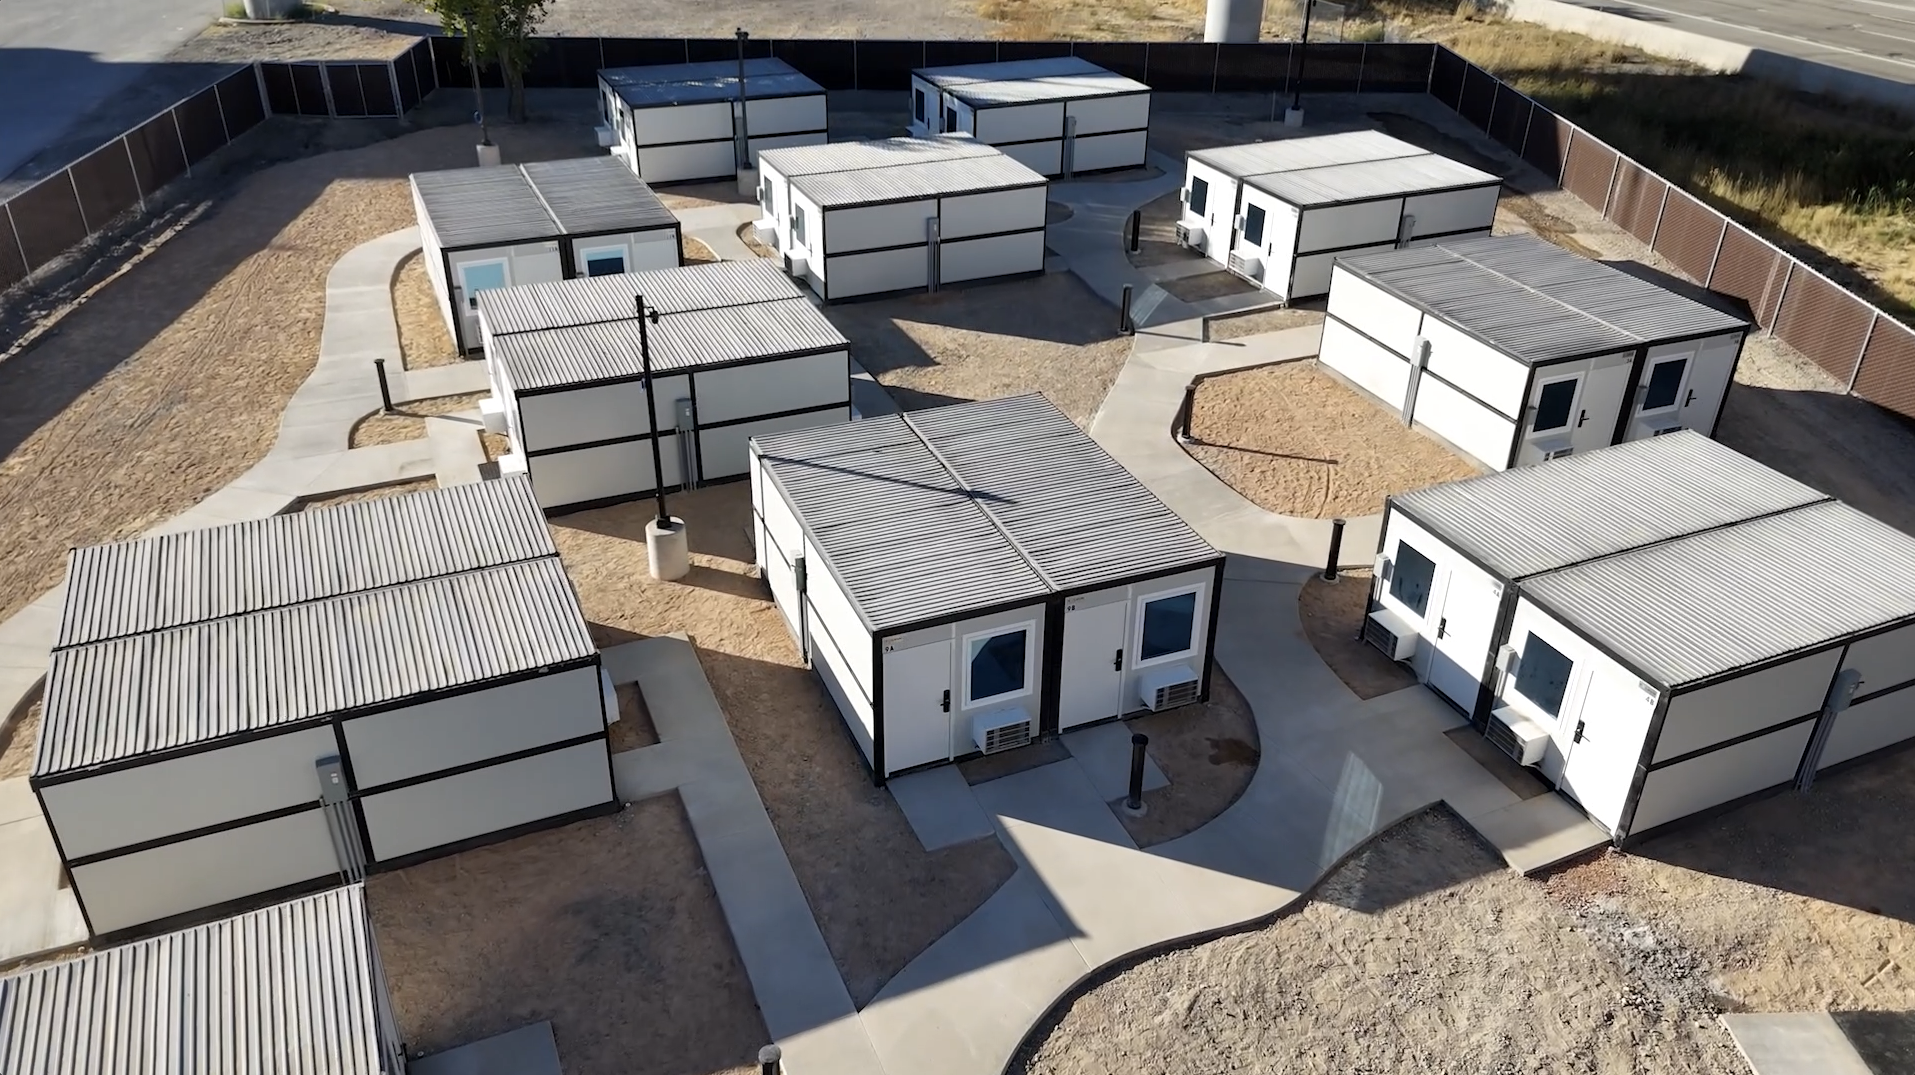
Streamlined Delivery for Developers & Municipalities
Designed to help procurement leaders, real estate developers, and government housing agencies minimize site disturbance, control construction costs, and accelerate deployment timelines.
Frequently Asked Questions
Key information regarding compliance, foundation readiness, and ordering procedures for The Moro.
What total square footage and room layout does The Moro offer?
Is The Moro eligible for traditional 30-year mortgage financing?
What insulation and energy management features come standard?
How does Foldum Corp handle large-scale institutional projects?
Start Your Housing Project With The Moro
Contact our technical engineering and sales teams to review full floor plan blueprints, pricing structures, foundation requirements, and lead times for your development site.