
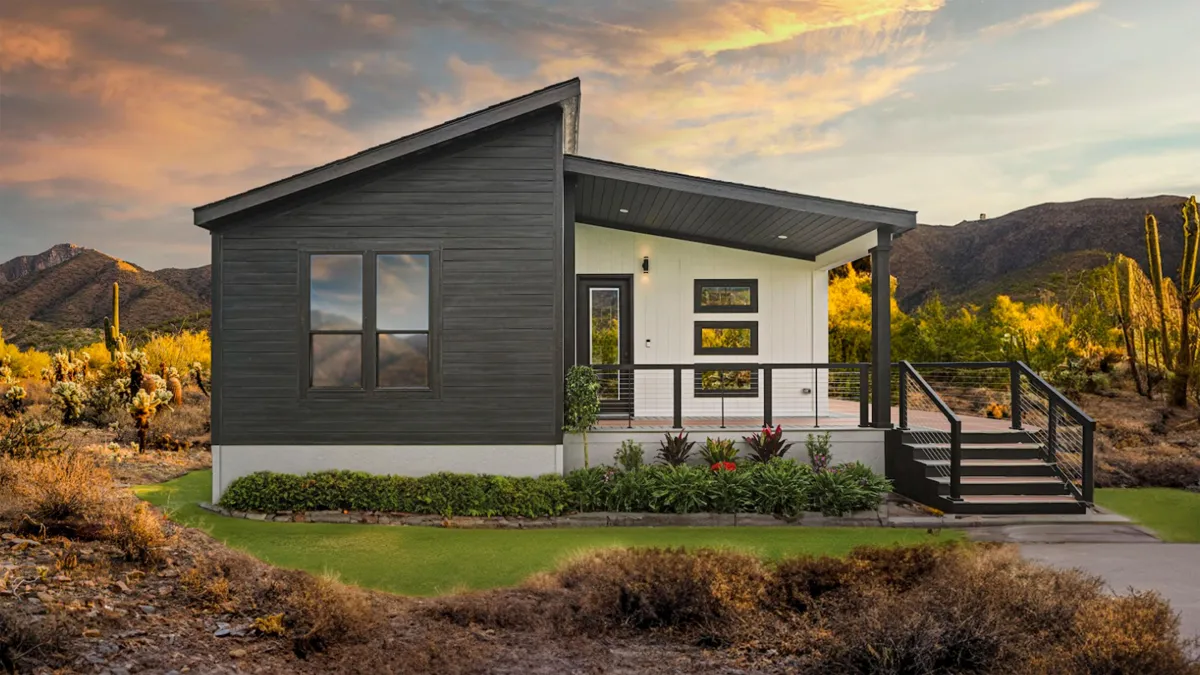
The Noa | Prefabricated Permanent Home
A HUD-compliant 3-bedroom modular residence designed for modern aesthetics, energy efficiency, and scalable procurement.
Engineered for Livability, Durability, and Speed
The Noa blends sleek modern architecture with practical functionality. Designed specifically for government housing programs, private developers, and institutional investors seeking certified quality and fast execution.
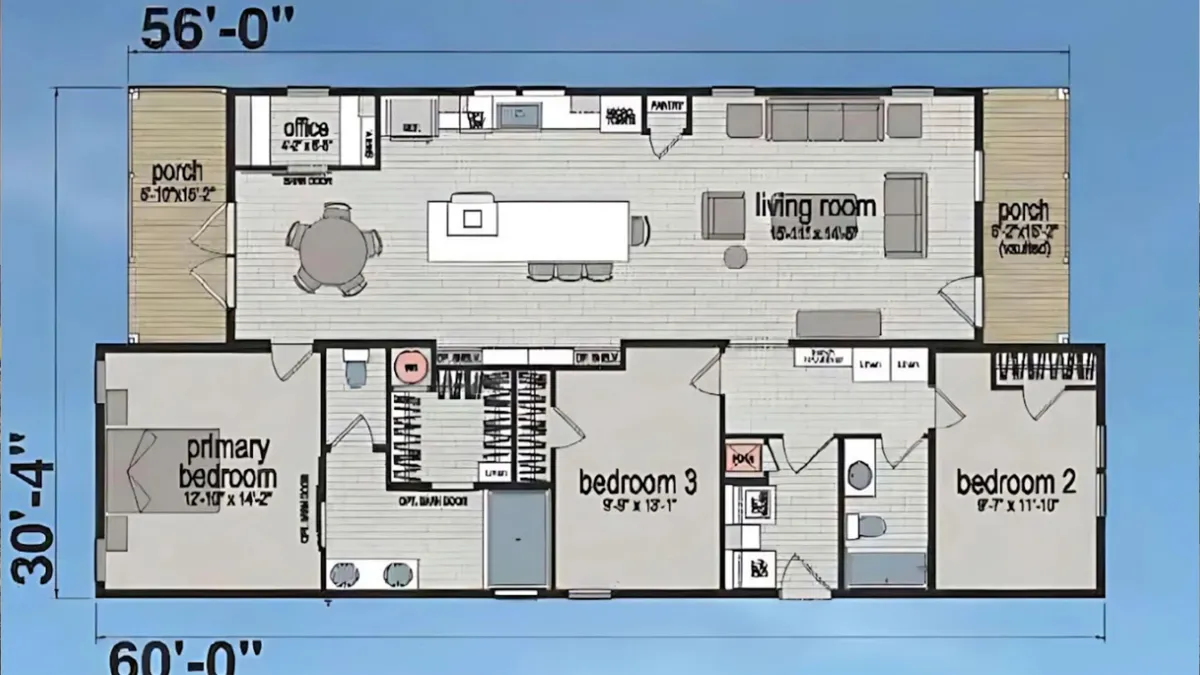
Spacious 3-Bedroom Floor Plan with Integrated Work & Social Spaces
The Noa is anchored by a dramatic central kitchen with an oversized island, flowing into expansive open-concept living and dining areas—ideal for family gathering or entertaining. Designed with dual porches and dedicated office space, it delivers uncompromised architectural appeal.
Optimized Interior Space
Features 3 full bedrooms, 2 custom-finished bathrooms, an expansive open kitchen, and a private office space.
Outdoor-Indoor Integration
Integrated front and rear porches enhance curb appeal and expand outdoor usable space for residential communities.
Noise-Reducing Interior Finish
Full drywall interior construction with 9-foot sidewalls provides exceptional structural soundproofing and insulation.
Complete Structural & Engineering Detail
Built 70% off-site in climate-controlled manufacturing plants to eliminate weather delays, reduce material waste, and enforce standard compliance.
Functional Architecture Designed for Modern Scale
Every square foot of The Noa is optimized for physical longevity, energy conservation, and aesthetic satisfaction.
Primary Suite & Bathrooms
Master bedroom with private en-suite bathroom, paired with two guest bedrooms sharing a secondary full bath.
Gourmet Chef Kitchen
Solid hardwood cabinetry, quartz island countertops, and stainless steel energy-efficient appliances standard.
Dedicated Workstation
Built-in quiet office space ideal for remote work, study, or administrative functions.
Engineering Standards & Material Ratings
Built with precision and care, exceeding regional structural loads, wind ratings, and building envelope standards.
Construction & Structural Specs
Thermal & Energy Efficiency
HUD Compliance & Conventional Mortgage Compatibility
Foldum Permanent Homes are engineered to meet strict federal and municipal codes, facilitating standard residential financing and commercial procurement.
Federal Code Compliant
Fully compliant with HUD standards for long-term real estate placement on permanent foundations.
Max Loan-To-Value
Eligible for traditional 30-year mortgages with up to 95% LTV ratios for qualified buyers.
Factory to Site Ratio
70% build off-site for rapid delivery, 30% on-site completion for custom ground attachment.
Mortgage Programs
Approved for Fannie Mae MH Advantage®, Freddie Mac CHOICEHome®, and FHA Title II programs.
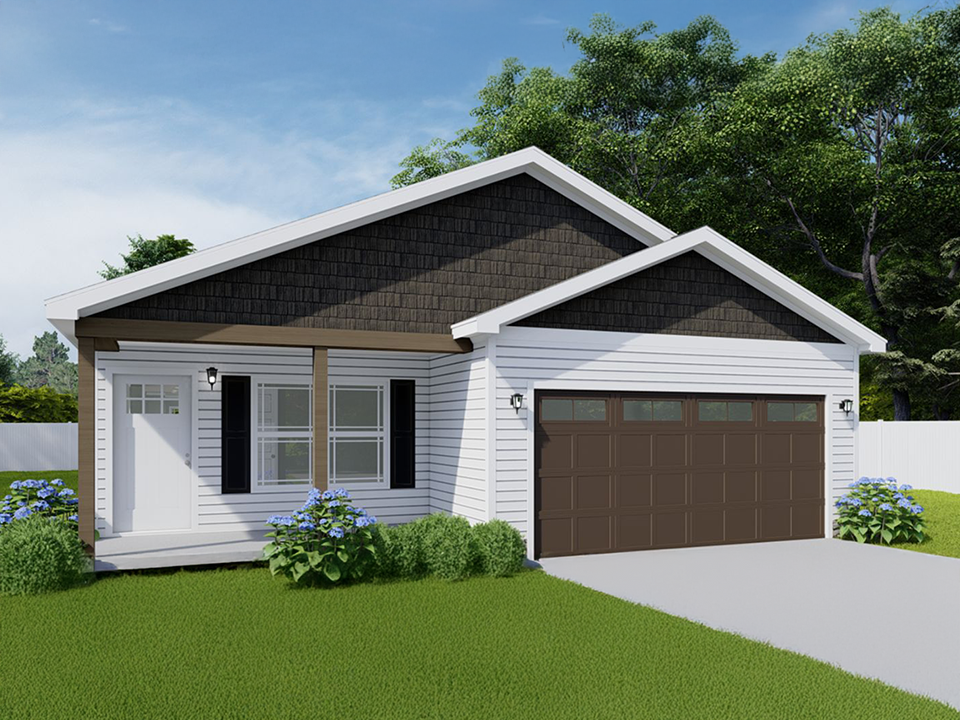
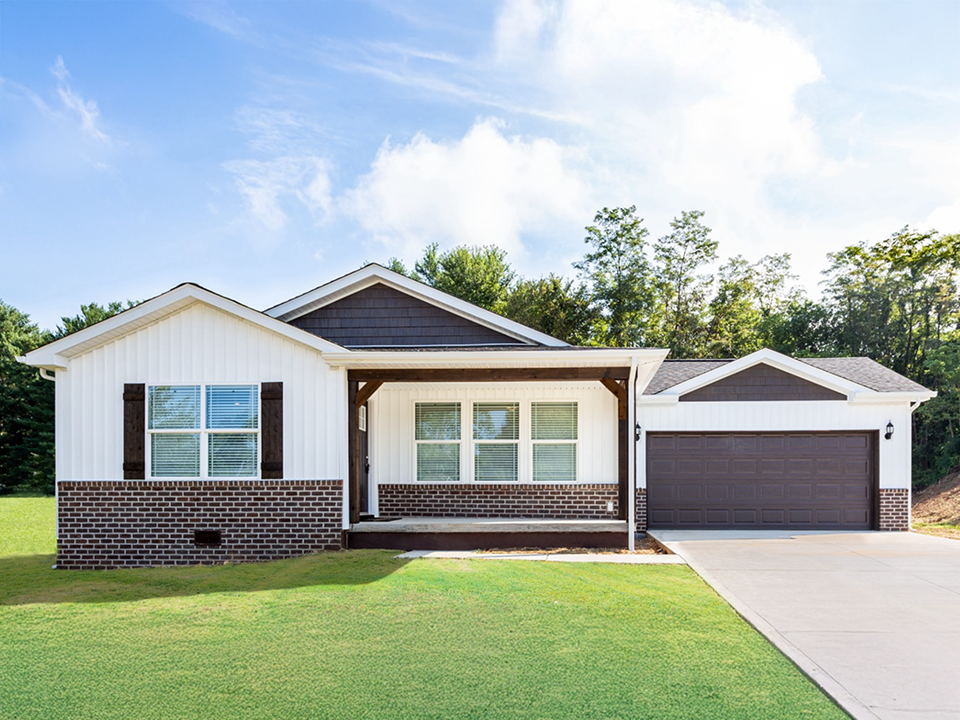
Visual Overview of The Noa Permanent Home
High-quality exterior elevations and interior craftsmanship designed for modern housing developments.
Frequently Asked Questions
Essential guidance for municipal buyers, developers, and international procurement officers.
What are the primary structural benefits of The Noa?
How does The Noa assist with project delivery timelines?
Is The Noa suitable for international project site deployment?
What insulation standards are provided for extreme climates?
Request Technical Drawings & Product Catalog
Get complete architectural layouts, engineering specifications, and bulk pricing schedules for The Noa and Foldum's permanent home line.