
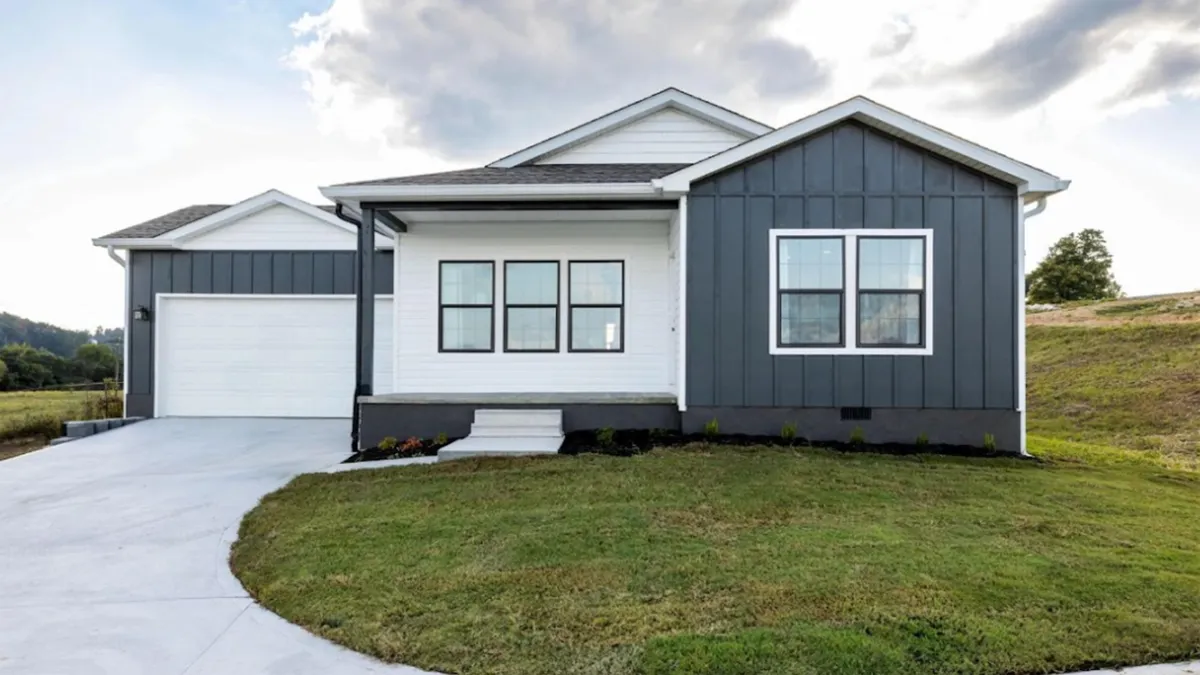
The Rivo Permanent Home
1,656 Sq. Ft. | 3 Bedrooms | 2 Bathrooms | Modern HUD-Compliant Architecture
Flexible 3-Bedroom Living Engineered for Quality & Speed
The Rivo is a versatile 1,656-square-foot residential model designed to meet the growing demand for durable, energy-efficient, and quickly deployable housing solutions worldwide. Built in precision factory environments, it balances modern residential aesthetic with rigorous structural performance.
Spacious Open-Concept Layout
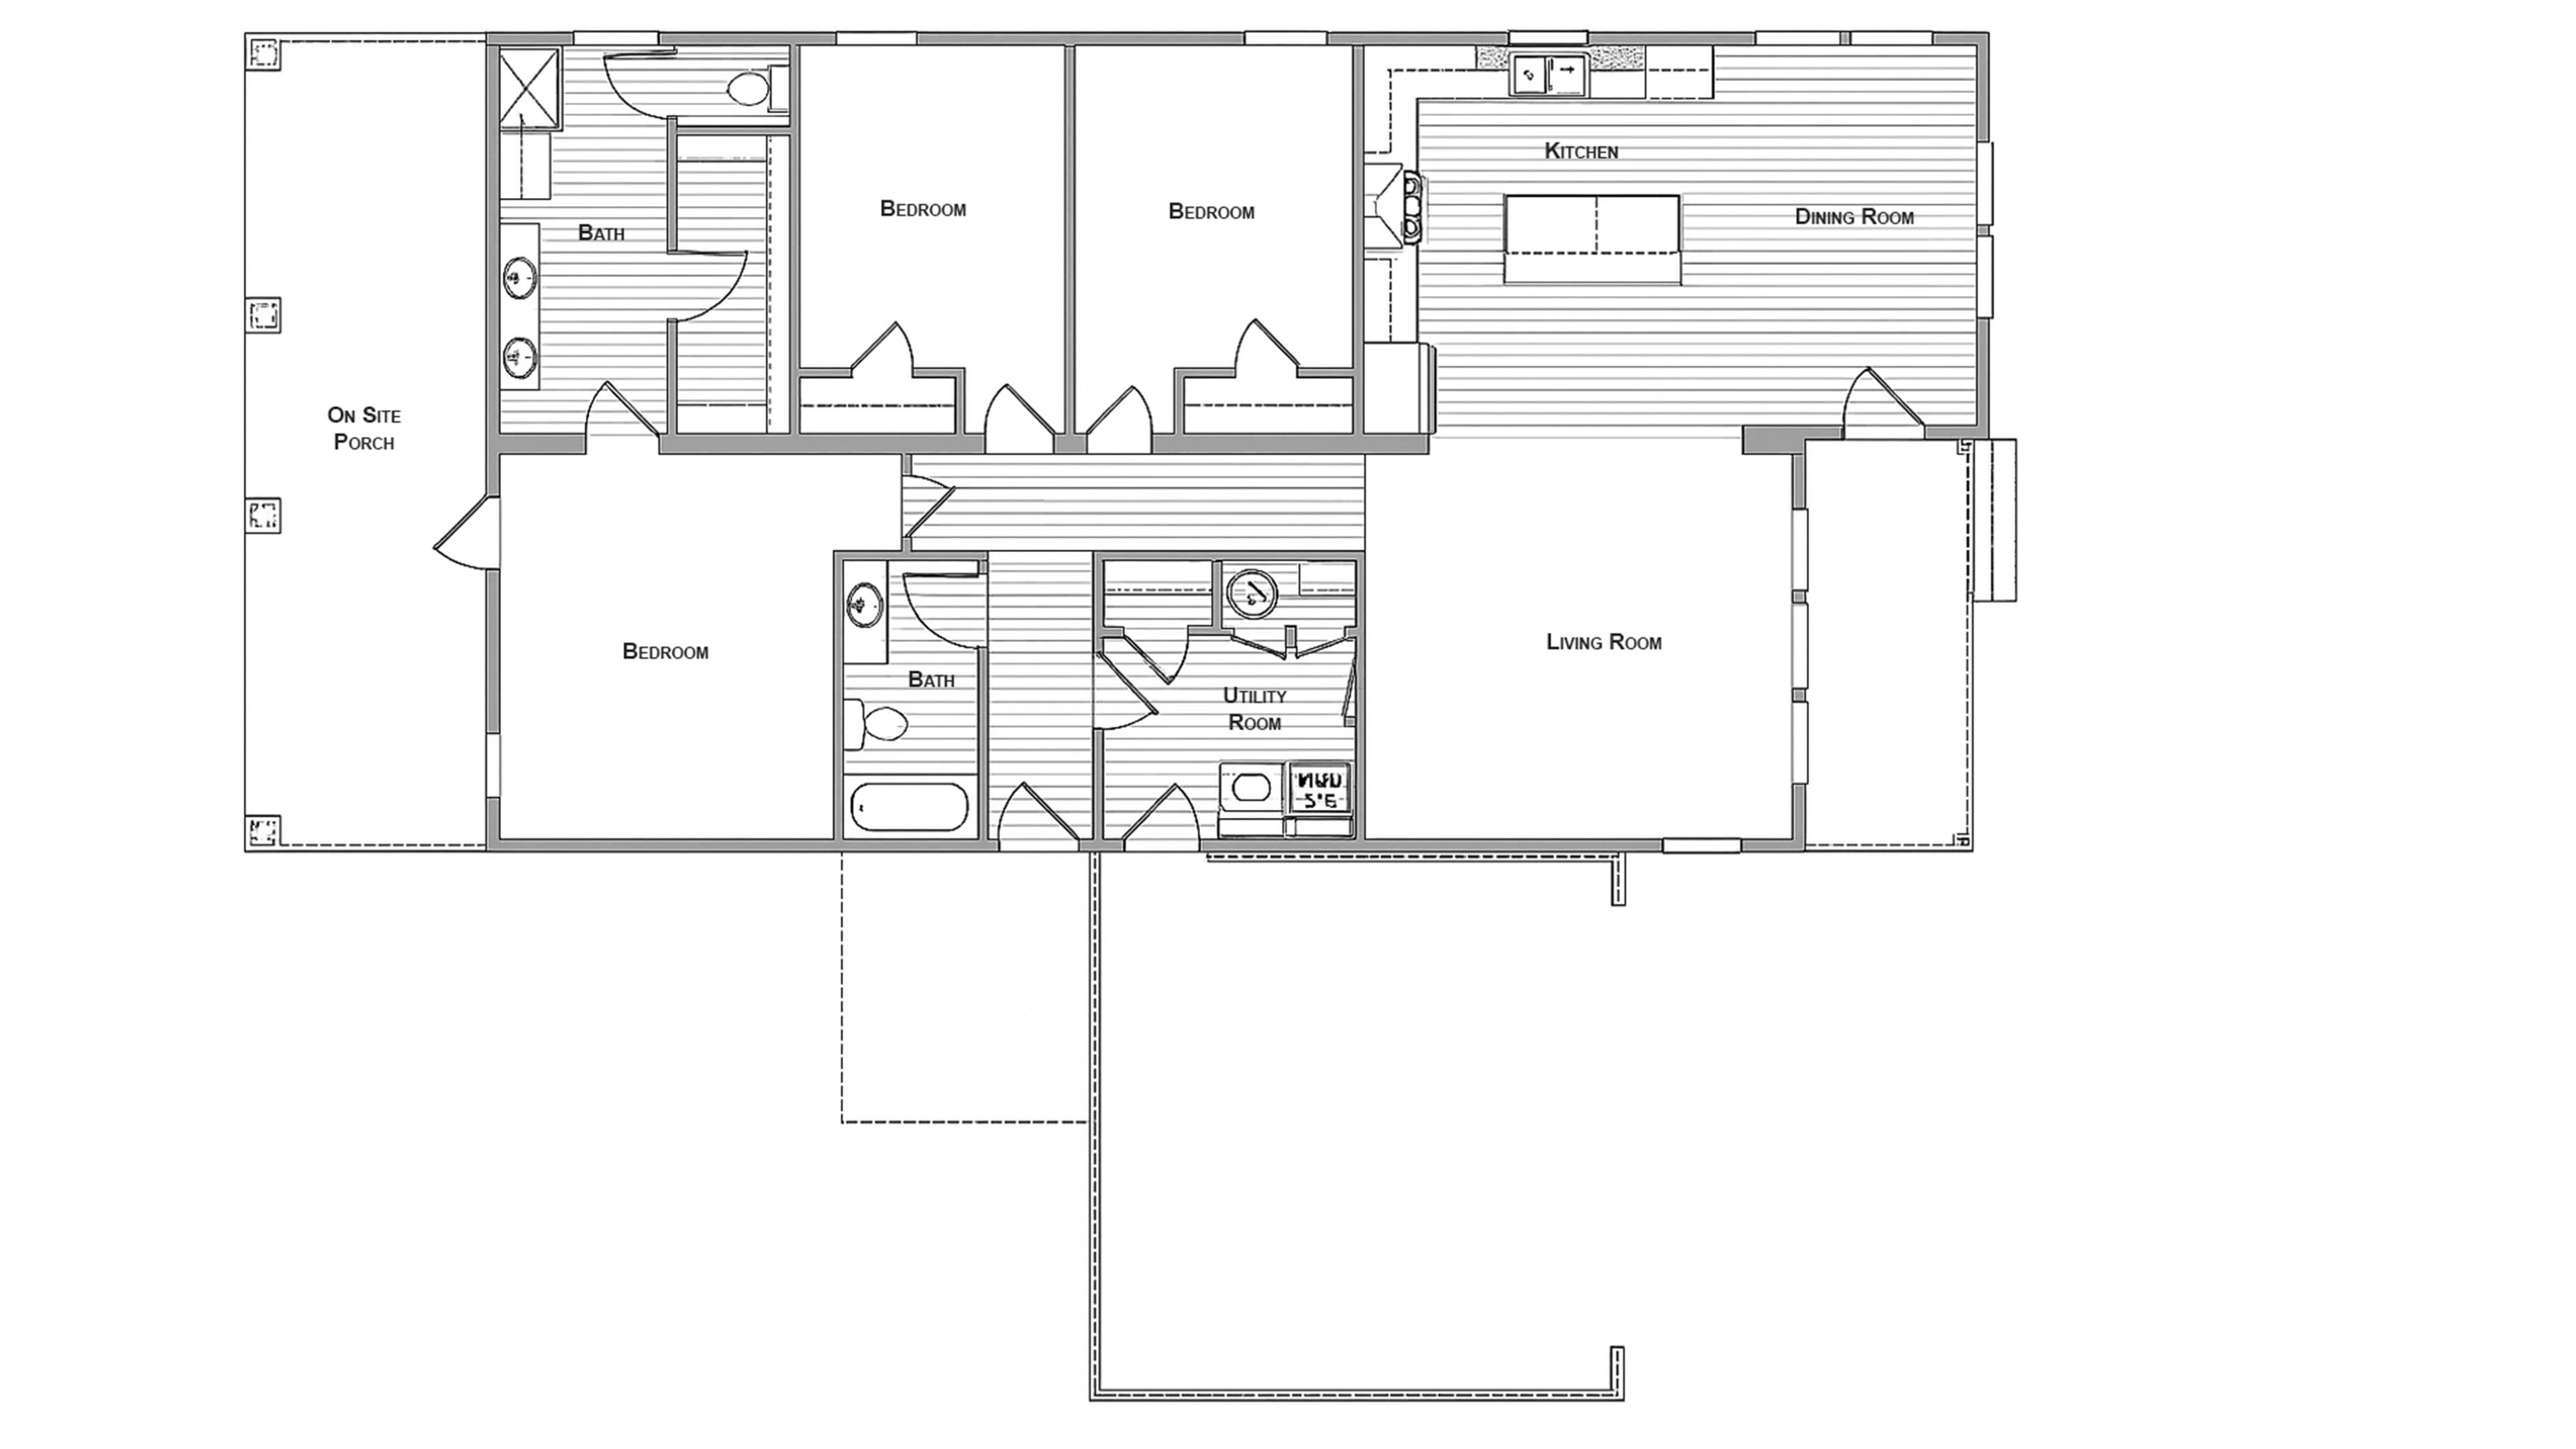
Features a central living and kitchen area ideal for family life and hosting, anchored by a private primary suite and two secondary bedrooms.
Superior Building Envelope
Constructed with 2x6 exterior framing, 9-foot sidewalls, Hardie® cement siding, and Class A fire-rated architectural roof shingles.
High Thermal Efficiency
Fully insulated envelope paired with an Ecobee® smart thermostat, dual-pane Low-E glass, and 100% LED fixture layout for reduced operational costs.
Conventional Mortgage Ready
Qualifies for Fannie Mae MH Advantage®, Freddie Mac CHOICEHome®, and FHA Title II conventional 30-year loans up to 95% LTV.
Optimized Architectural Floor Plan
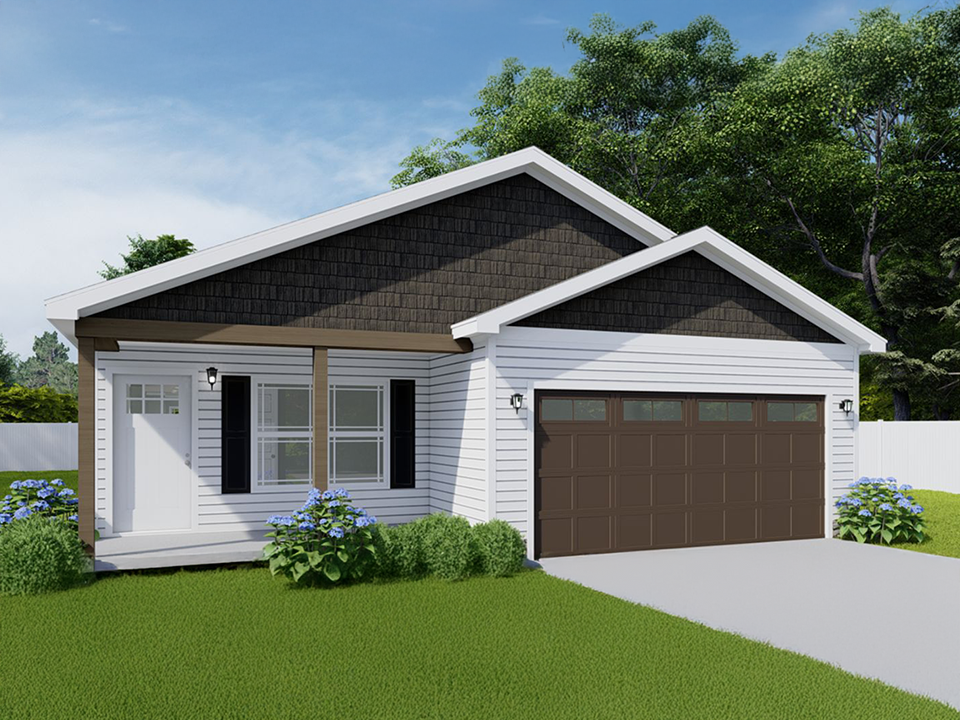
Designed for modern family lifestyles, remote work flexibility, and optimal site integration. The Rivo features seamless indoor-outdoor transitions with optional rear deck additions and an available 2-car attached garage.
Every unit is manufactured using precision off-site techniques (70%) combined with rapid site-setting (30%) on permanent land foundations, ensuring rapid delivery timelines for community projects.
Comprehensive Technical Specifications
Built with heavy-duty structural materials and Energy Star components to withstand rigorous climate conditions and long-term utility requirements.
Structural & Exterior Specs
Thermal & Energy Efficiency
Model Media & Exterior Presentation
Review the architectural finish and permanent foundation aesthetics of The Rivo model.
Frequently Asked Questions for Buyers & Developers
Essential technical, compliance, and ordering details regarding The Rivo permanent home model.
What are the dimensions and living capacity of The Rivo?
Is The Rivo built to HUD standards and eligible for traditional mortgages?
What percentage of construction takes place off-site versus on-site?
Can Foldum support bulk B2B procurement for commercial developments?
Ready to Order The Rivo or Consult on Your Site?
Connect with our technical team to receive detailed engineering drawings, volume pricing options, and lead-time schedules for your project site.