HUD Code Regulatory Compliance
Built strictly in compliance with federal HUD codes, providing permanent property attachment eligible for conventional standard real estate zoning across municipalities.

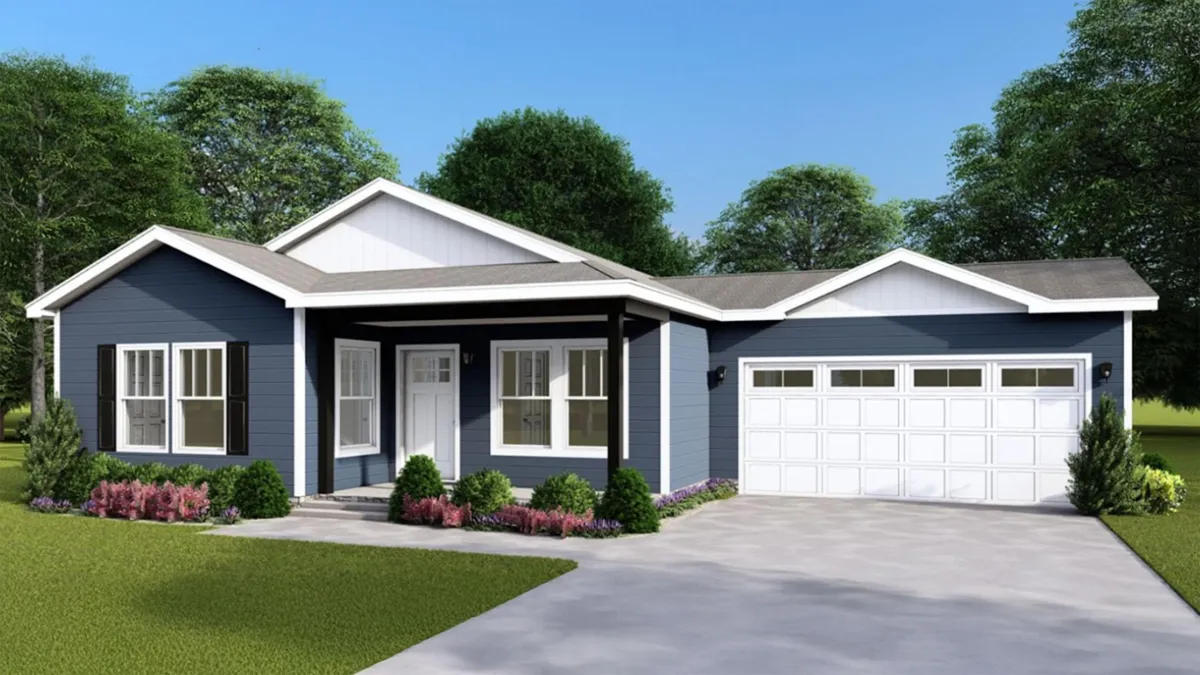
The Vara is a flexible, highly efficient four-bedroom home designed to adapt seamlessly to commercial community developments, multi-family housing projects, and public procurement initiatives. Built 70% off-site in a controlled facility and 30% on-site, it guarantees superior structural standards while reducing total construction lead times.
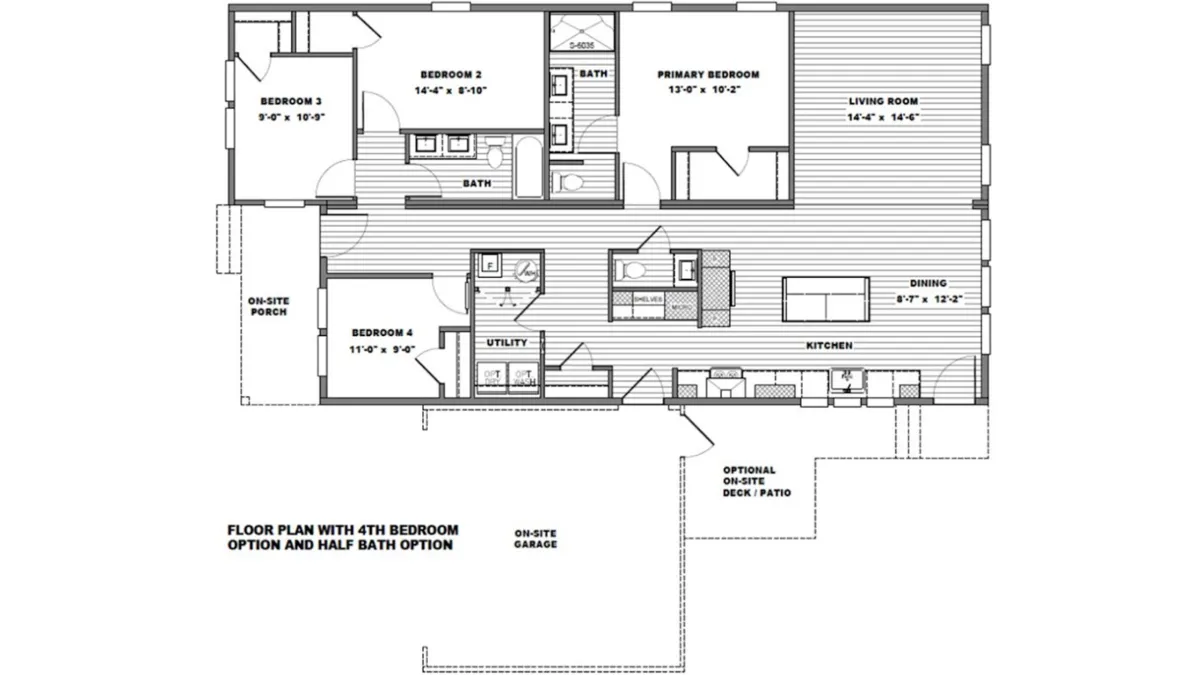
At the heart of the home is a bright open-concept kitchen, dining, and living pavilion ideal for modern family connection. The private primary suite features double vanities and generous storage, while three additional multi-use rooms comfortably accommodate guest quarters, workforce living, or remote work office configurations.
Optimized 1,635 sq. ft. footprint featuring a open living pavilion, primary retreat, utility space, and front and rear porch entries.
Built to meet and exceed federal regulatory standards, offering maximum energy savings and long-term durability.
| Sidewall Elevation | 9 Foot Ceiling Height |
|---|---|
| Exterior Wall Framing | 2x6 Heavy Duty Construction |
| Interior Wall Framing | 2x3 Construction |
| Exterior Cladding | James Hardie® Fiber Cement Siding |
| Roofing System | Class A Fire Rated Shingles |
| Engineered Roof Load | 308 PSF Rating |
| Electrical Distribution | 200 Amp Service Panel Box |
| Efficiency Rating | Energy Star® Certified |
|---|---|
| Roof Insulation | R-38 High-Density Thermal Barrier |
| Exterior Wall Thermal | R-21 High-Efficiency Insulation |
| Floor Substructure | R-22 Floor Insulation Barrier |
| Climate Control | Ecobee® Smart Programmable Thermostat |
| Fenestration | Dual-Pane Low-E Insulated Glass Windows |
| Illumination System | Energy-Saving LED Fixtures Throughout |
Comprehensive compliance and loan program eligibility to ensure seamless project acquisition.
Built strictly in compliance with federal HUD codes, providing permanent property attachment eligible for conventional standard real estate zoning across municipalities.
Qualifies for Fannie Mae MH Advantage®, Freddie Mac CHOICEHome®, and standard FHA Title II loan programs with loan-to-value (LTV) ratios up to 95%.
70% off-site manufacturing eliminates weather delays, enabling rapid site deployment for residential communities and workforce projects.
Discuss volume pricing, engineering floor plans, site delivery logistics, and customized structural configurations with Foldum Corp specialists.